416 Millers Branch Drive,St. Marys, GA 31558
St. Marys, GA 31558

Description
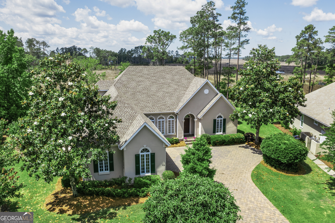
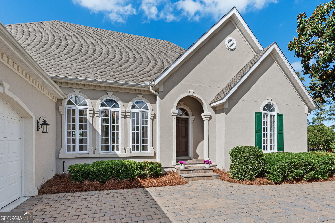
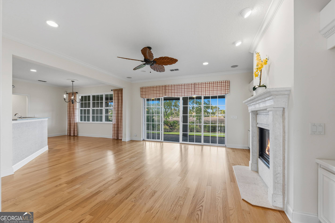
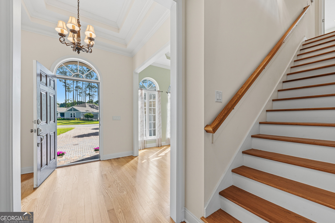
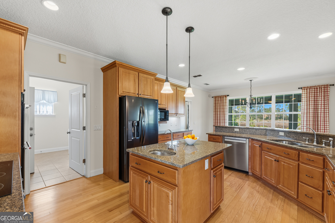
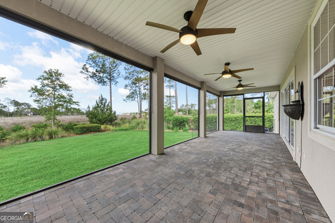
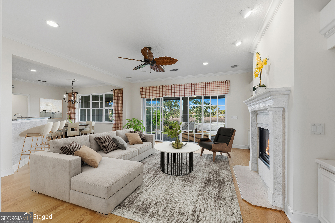
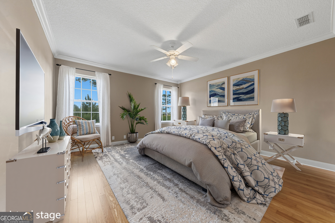
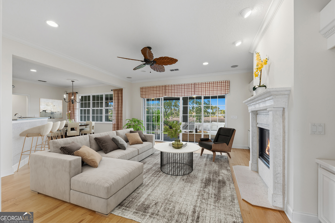
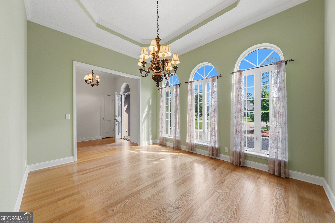
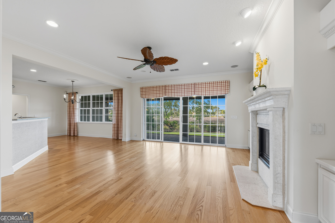
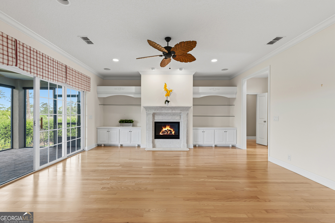
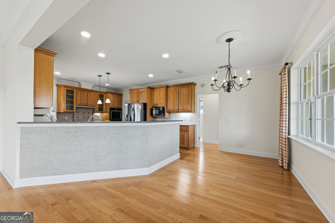
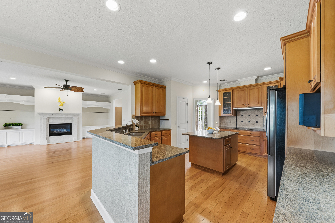
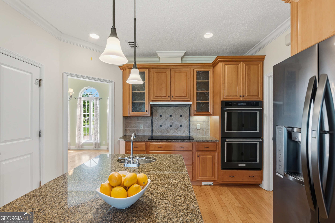
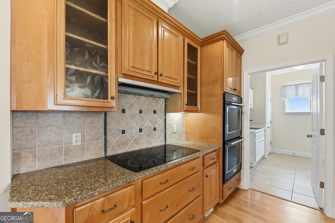
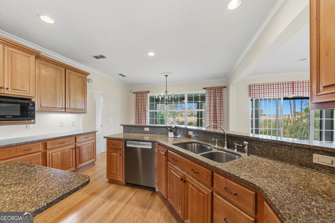
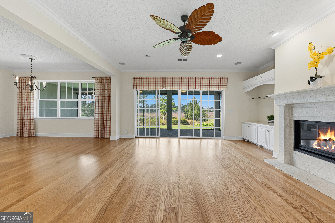
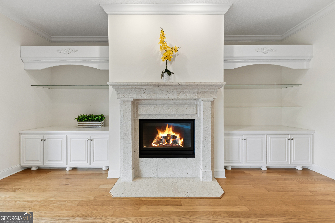
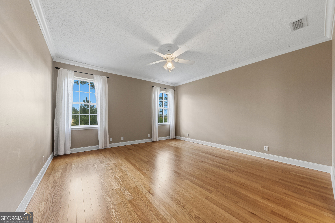
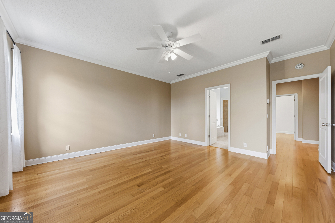
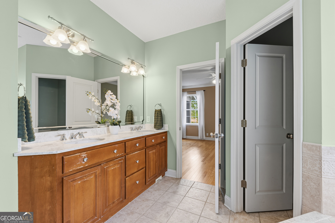
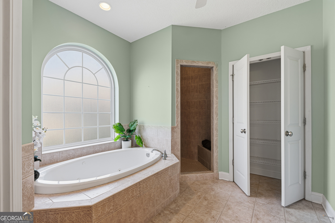
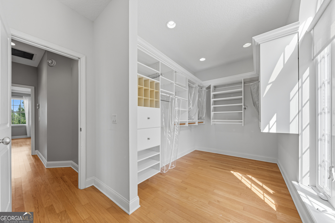
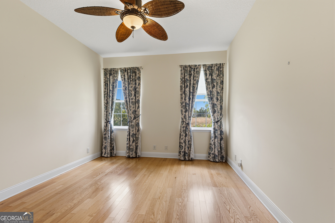
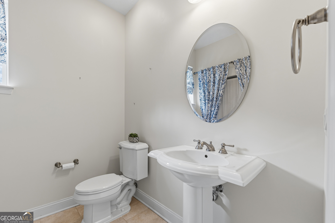
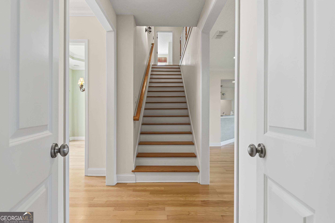
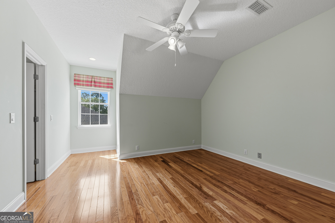
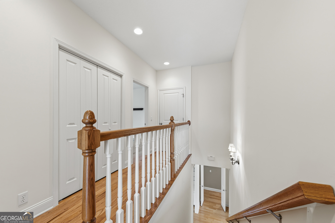
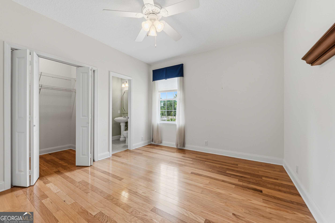
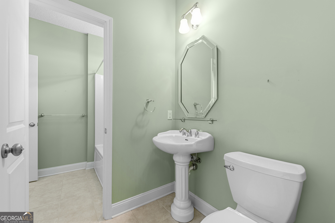
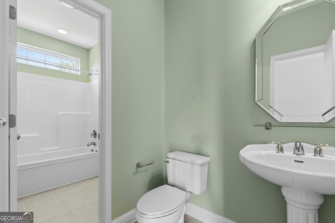
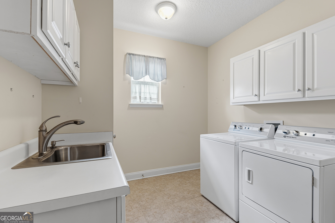
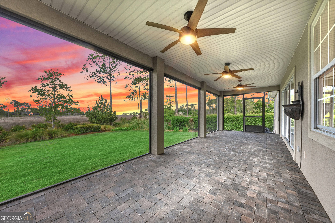
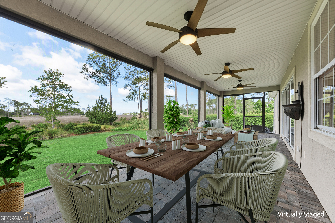
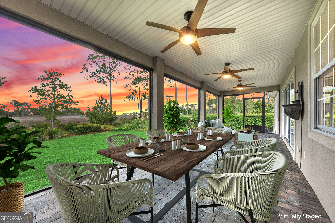
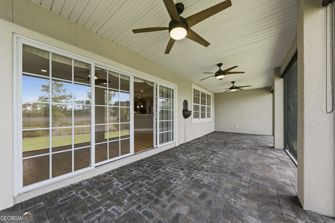
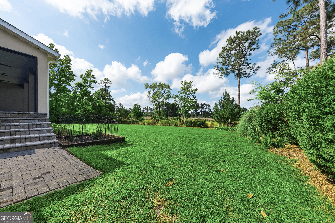
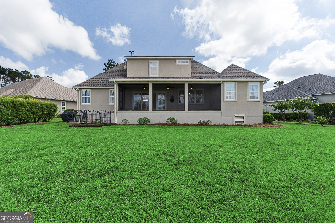
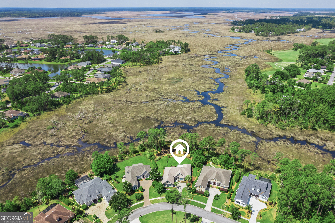
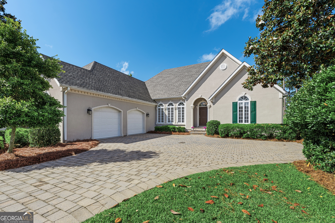
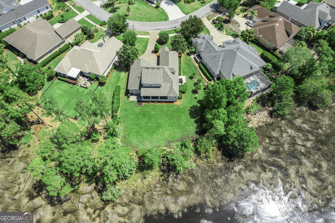
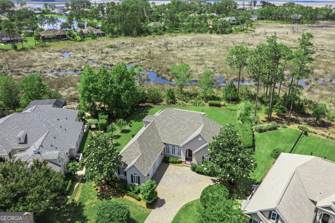
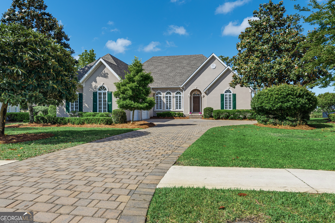
***BRAND NEW ROOF as of April 2026*** Experience seamless indoor-outdoor living in this beautiful, architecturally designed 4-bedroom, 3.5-bath home. With hardwood floors throughout and thoughtfully designed spaces, this home invites you to relax and entertain with ease. The heart of the home is the spacious kitchen, featuring a large island, double oven, walk-in pantry, and effortless flow into the main living areas-perfect for gatherings that extend naturally outdoors. The adjacent living room is anchored by a gas fireplace with built-in bookcases, creating a warm and inviting focal point. Just beyond, a large screened-in porch serves as an extension of the living space, offering the ideal setting for dining, lounging, or enjoying peaceful marsh views year-round. The primary suite provides a private retreat, complete with an ensuite bath and a separate room ideal for a walk-in closet and dressing area. A formal dining room adds elegance for special occasions, while two upstairs bedrooms offer comfort and privacy for family or guests. Practicality meets convenience with an oversized 2-car garage and a floored walk-in attic above, providing abundant storage space. A brand new roof, installed in April 2026, adds peace of mind for years to come. Outside, the generous backyard and scenic marsh setting create a tranquil environment that enhances everyday living. Whether hosting friends or enjoying evening sunsets, this home offers the very best of coastal living. Located in the Osprey Cove subdivision off of I-95 exit 1, this home is under an hour to Jacksonville International Airport, St. Johns Town Center, Mayo Clinic, and more!
Details
| MLS # | 10757934 |
|---|---|
| Listing Type | For Sale |
| Style | House |
| HOA Dues | $1,836 |
| Sub-Type | Resale |
| Status | Active |
| Year | 2003 |
| Days On Site | 155 |
| Listing Provided By | BHHS Hodnett Cooper RealEstate | Aimee Weathers |
Features
| Bed(s) | 4 |
|---|---|
| Bath(s) | 4 Total |
| SQ Feet | 2,787 |
| Story(s) | 2 |
| Acreage | 0.51 |
| Water Front | Yes |
Interior
| Appliances | Cooktop, Dishwasher, Disposal, Double Oven, Microwave, Water Softener |
|---|---|
| Interior Features | Bookcases, Double Vanity, Master On Main Level, Separate Shower, Soaking Tub, Split Bedroom Plan, Tray Ceiling(s), Walk-In Closet(s) |
| Cooling | Ceiling Fan(s), Central Air, Electric, Heat Pump |
| Cooling Yes / No | Yes |
| Heating | Central, Heat Pump |
| Heating Yes / No | Yes |
| Fireplace Yes / No | Yes |
| Fireplaces Total | 1 |
| Fireplace Features | Gas Log |
| Room Kitchen Features | Breakfast Area, Kitchen Island, Solid Surface Counters, Walk-in Pantry |
| Room Dining Room Features | Separate Room |
| Laundry Features | Mud Room |
Exterior
| Lot Features | Level |
|---|---|
| Construction Materials | Stucco |
| Roof | Composition |
| Foundation Details | Block |
| Patio And Porch Features | Patio, Porch, Screened |
Parking
| Attached Garage Yes / No | Yes |
|---|---|
| Garage Yes / No | Yes |
| Parking Features | Garage, Attached, Garage Door Opener |
Utilities
| Utilities | Underground Utilities |
|---|---|
| Sewer | Public Sewer |
Taxes
| Tax Annual Amount | 4129.82 |
|---|---|
| Tax Year | 25 |
Location
| Community Features | Gated, Lake, Sidewalks, Street Lights |
|---|
Area Information
| State | GA |
|---|---|
| County | Camden |
| City | St. Marys |
| Zip Code | 31558 |
| Area | Camden |
| Community Name | Osprey Cove |
| School District | Camden |
| Elementary School | Mary Lee Clark |
| High School | Camden |
| Listing VS Median (in Osprey Cove) | |
Price: $524,000 low | high Med: $536,500 sqft: 2,787 low | high Med: 2,637 $ / sqft: $188 low | high Med: $204 On site: 155 low | high Med: 143 | |
Market Activity 31558
Request a showing
Request a showing
Contact
Learn More About This Property

| State | GA |
|---|---|
| County | Camden |
| City | St. Marys |
| Zip Code | 31558 |
| Area | Camden |
| Community Name | Osprey Cove |
| School District | Camden |
| Elementary School | Mary Lee Clark |
| High School | Camden |
| Listing VS Median (in Osprey Cove) | |
Price: $524,000 low | high Med: $536,500 sqft: 2,787 low | high Med: 2,637 $ / sqft: $188 low | high Med: $204 On site: 155 low | high Med: 143 | |