416 Old Jones Road,Whitesburg, GA 30185
Whitesburg, GA 30185

Description
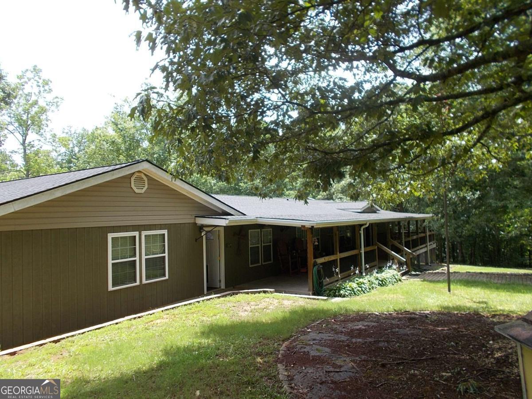
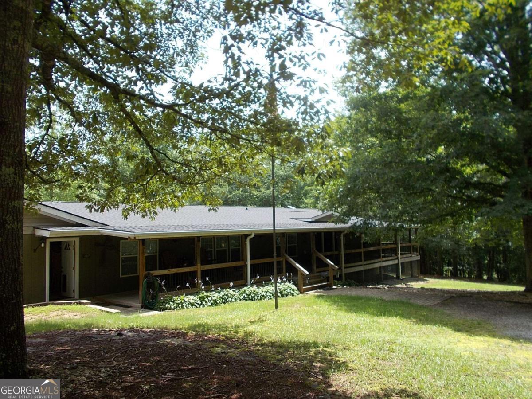
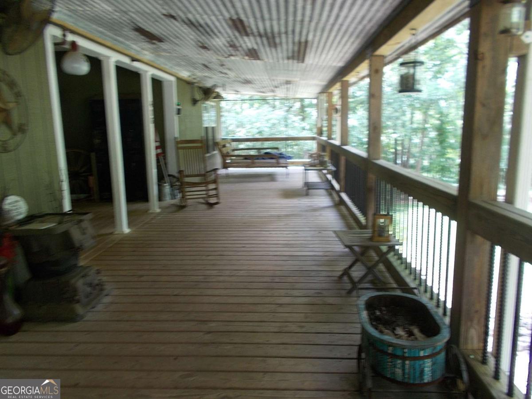
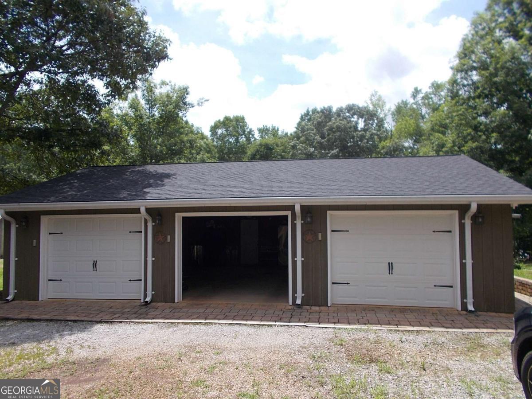
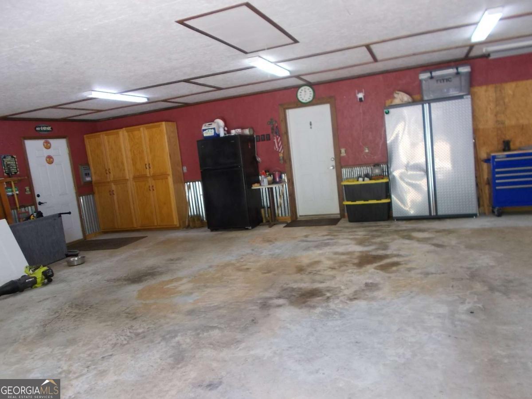
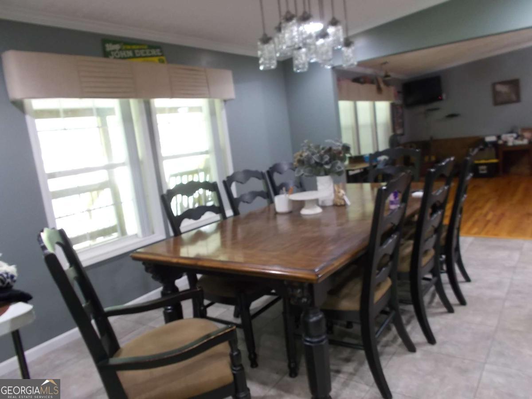
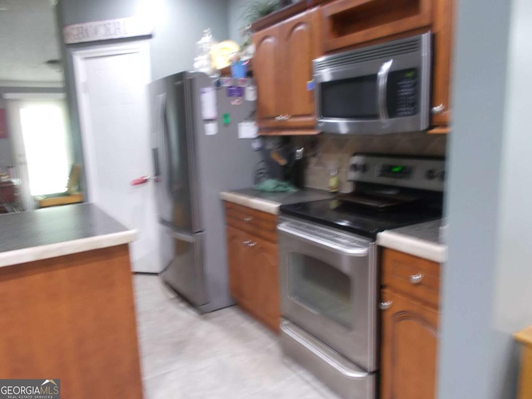
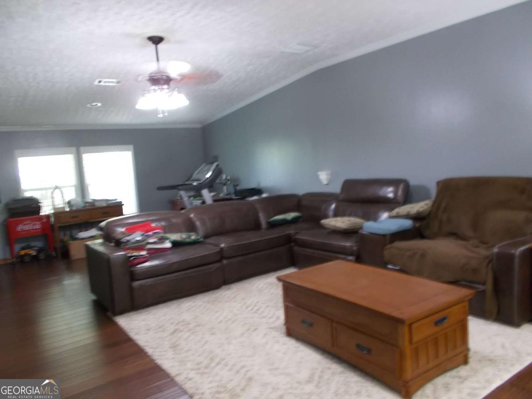
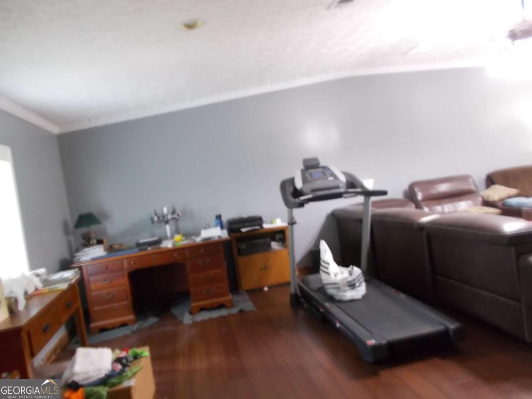
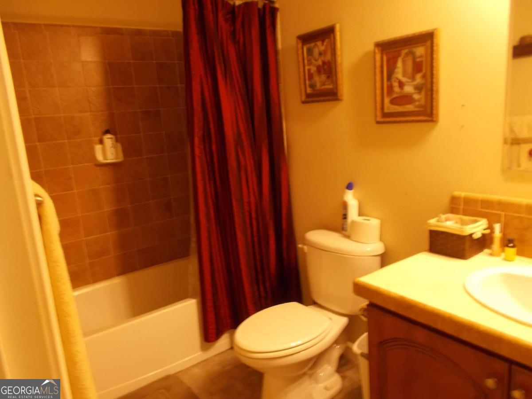
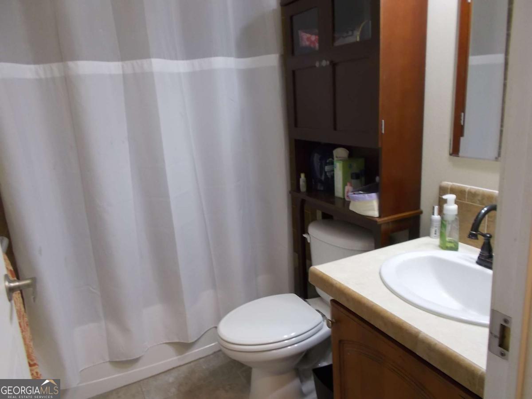
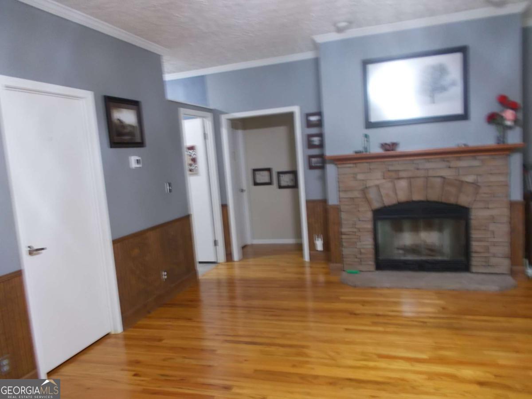
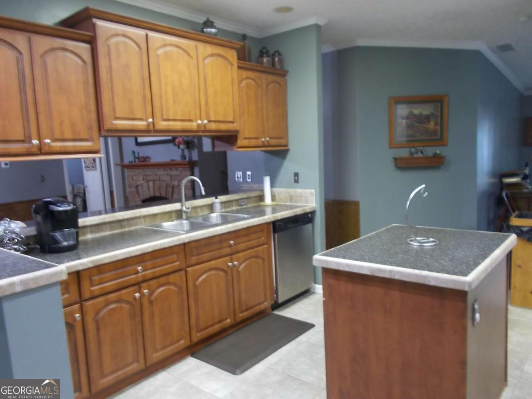
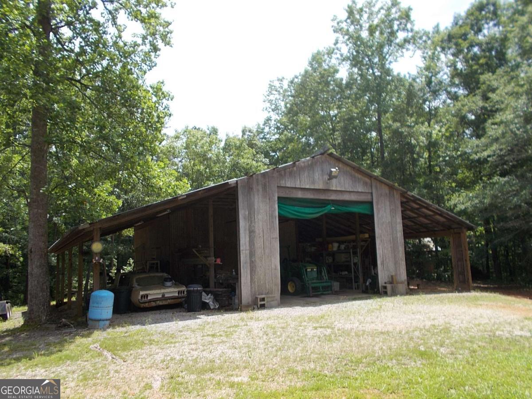
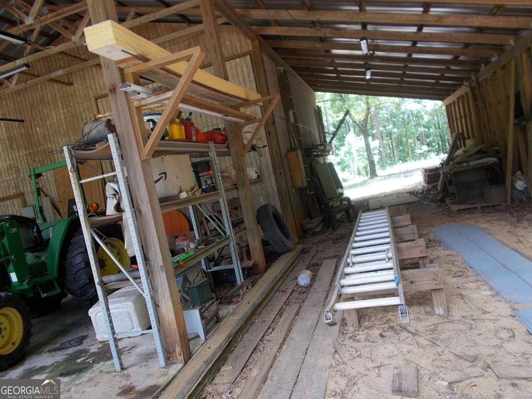
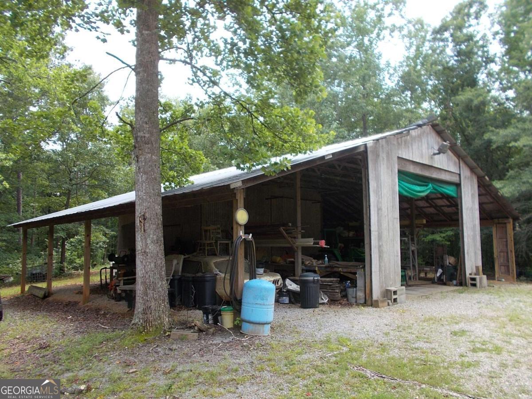
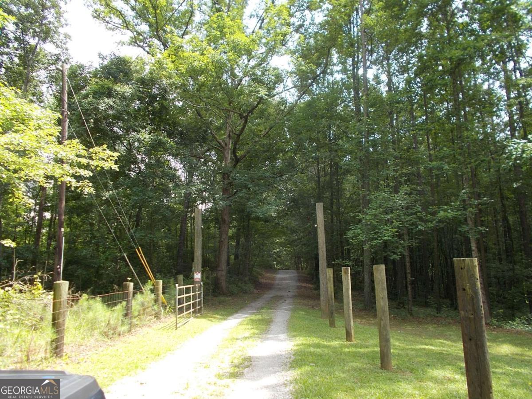
peaceful 25+ acres, mature oak trees throughout, mostly fenced with creek running front to back of property Property borders 2000 acres of timber company land. The home is set back with a gated entry and a long winding tree lined driveway. Plenty of room for a small pond or lake near back of property. You have to see to appreciate the beauty and tranquility. Spacious 3192 sq ft open floor plan Palm Harbour modular home. 4 bed and 3 bath with hardwood flooring in main living areas. tile flooring and tile surround in all bathrooms. Extra large primary bedroom with window seat and large walk in closet. New roof and HVAC recently add. large. den with fireplace. large custom covered front porch with timber posts and metal spindles. 3 car air conditioned attached garage is oversized at 28 x 40 with room for 3 large vehicles plus anything you want to store. 48 x 54 barn and 24 x 24 enclosed workshop with electricity. 20 x 32 lean to behind barn. 10 x 10 enclosed storage building
Details
| MLS # | 10807989 |
|---|---|
| Listing Type | For Sale |
| Style | House |
| Sub-Type | Resale |
| Status | Active |
| Year | 2007 |
| Days On Site | 82 |
| Listing Provided By | Flagstone Realty Group LLC | James Haney |
Features
| Bed(s) | 4 |
|---|---|
| Bath(s) | 3 Total |
| SQ Feet | 3,192 |
| Story(s) | 1 |
| Acreage | 25.75 |
Interior
| Appliances | Dishwasher |
|---|---|
| Interior Features | Master On Main Level, Split Bedroom Plan, Walk-In Closet(s) |
| Cooling | Central Air |
| Cooling Yes / No | Yes |
| Heating | Central |
| Heating Yes / No | Yes |
| Fireplace Yes / No | Yes |
| Fireplaces Total | 1 |
| Fireplace Features | Factory Built |
| Window Features | Double Pane Windows |
| Room Kitchen Features | Breakfast Bar |
| Room Dining Room Features | Seats 12+ |
| Laundry Features | Common Area |
Exterior
| Lot Features | Level, Private |
|---|---|
| Construction Materials | Concrete |
| Roof | Composition |
| Foundation Details | Block |
| Patio And Porch Features | Deck |
| Security Features | Carbon Monoxide Detector(s), Smoke Detector(s) |
Parking
| Attached Garage Yes / No | No |
|---|---|
| Garage Yes / No | Yes |
| Parking Features | Garage |
Utilities
| Utilities | Electricity Available, Water Available |
|---|---|
| Sewer | Septic Tank |
| Electric | 220 Volts |
Taxes
| Tax Annual Amount | 3799 |
|---|---|
| Tax Year | 2025 |
Location
| Community Features | None |
|---|
Area Information
| State | GA |
|---|---|
| County | Carroll |
| City | Whitesburg |
| Zip Code | 30185 |
| Area | Carroll |
| School District | Central |
| Elementary School | Whitesburg |
| High School | Central |
| Listing VS Median (in 30185) | |
Price: $549,900 low | high Med: $374,950 sqft: 3,192 low | high Med: 2,464 $ / sqft: $172 low | high Med: $153 On site: 82 low | high Med: 143.5 | |
Market Activity 30185
Request a showing
Request a showing
Contact
Learn More About This Property

| State | GA |
|---|---|
| County | Carroll |
| City | Whitesburg |
| Zip Code | 30185 |
| Area | Carroll |
| School District | Central |
| Elementary School | Whitesburg |
| High School | Central |
| Listing VS Median (in 30185) | |
Price: $549,900 low | high Med: $374,950 sqft: 3,192 low | high Med: 2,464 $ / sqft: $172 low | high Med: $153 On site: 82 low | high Med: 143.5 | |