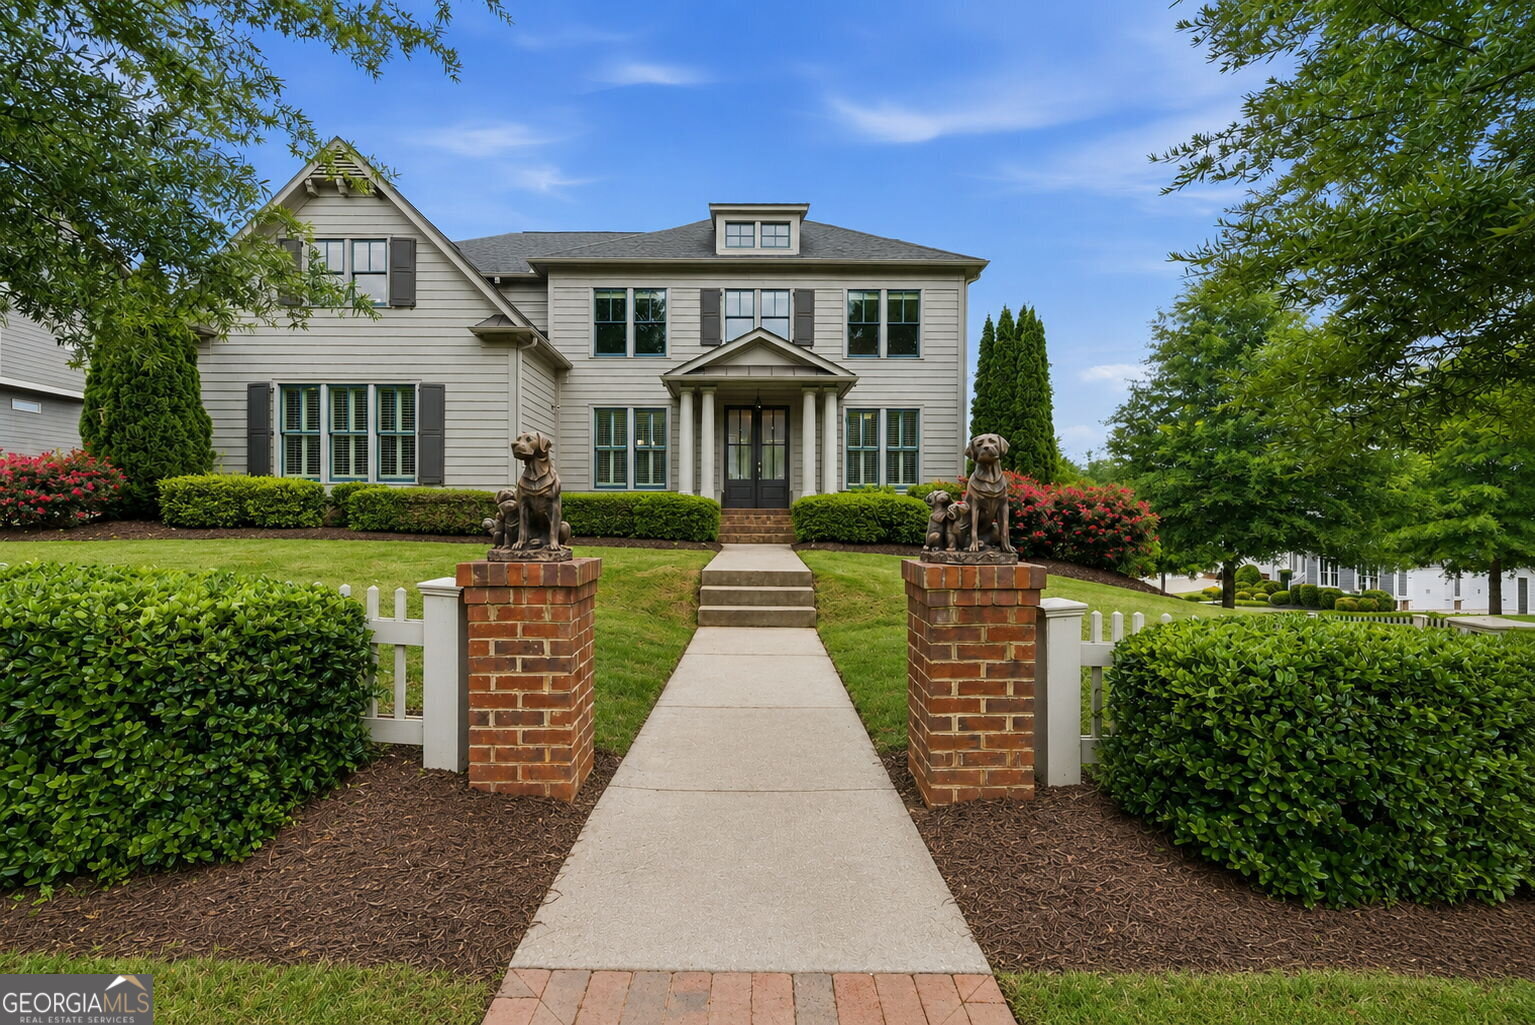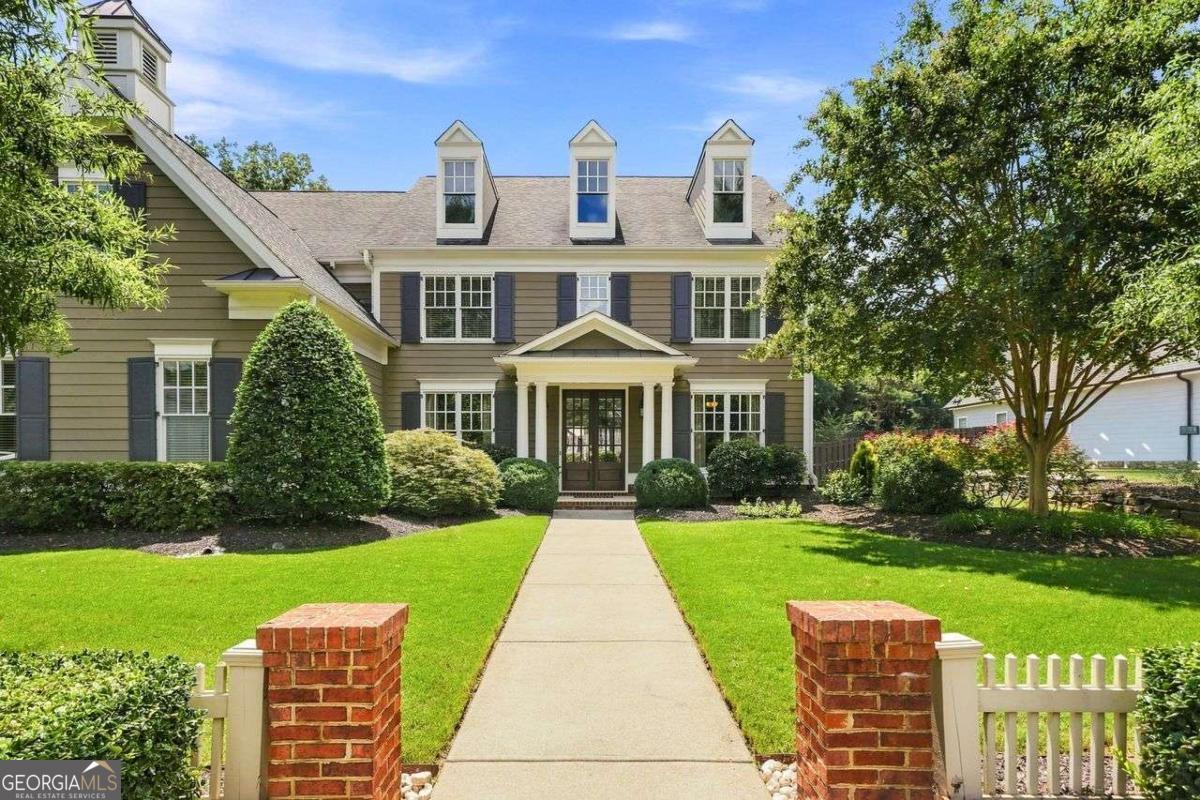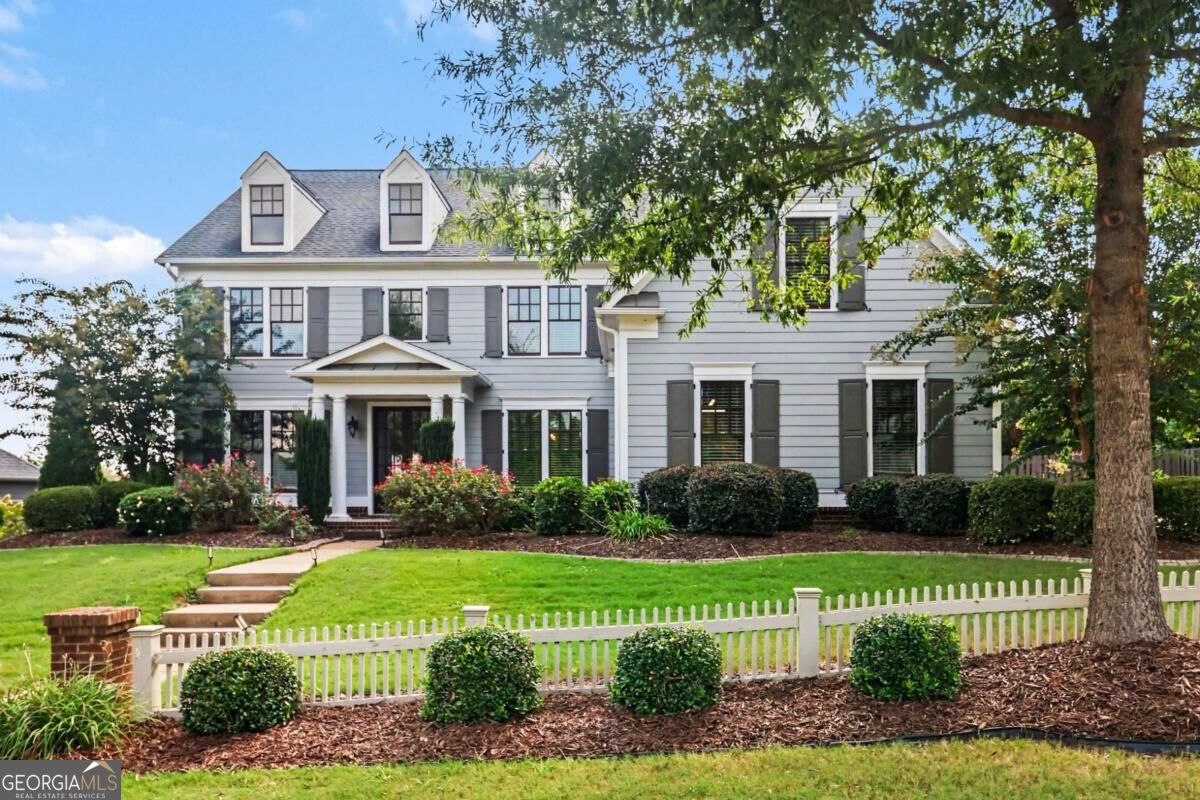
4170 Williams Point Drive,Cumming, GA 30028
Cumming, GA 30028

Description
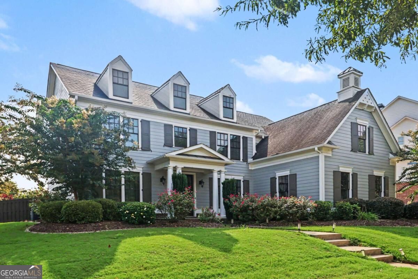
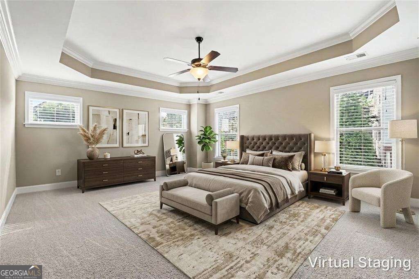
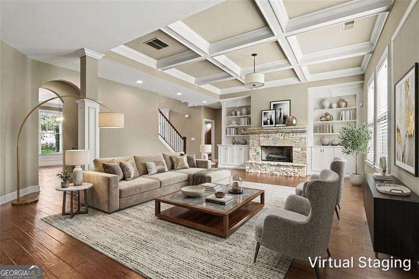
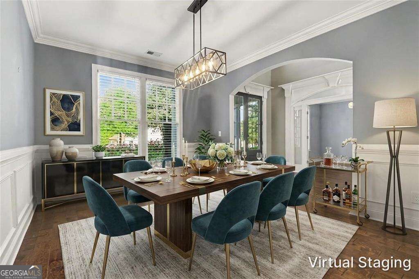
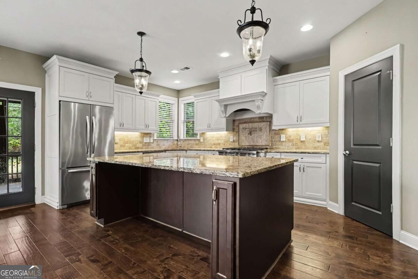
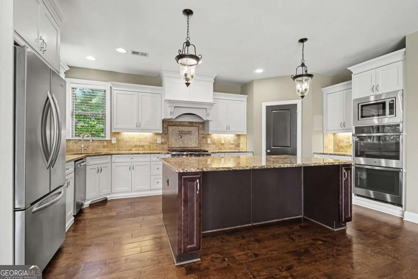
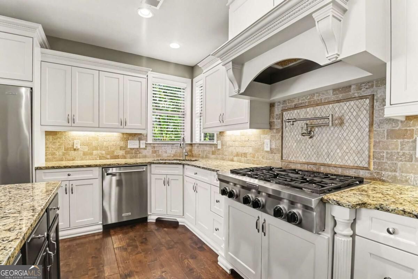
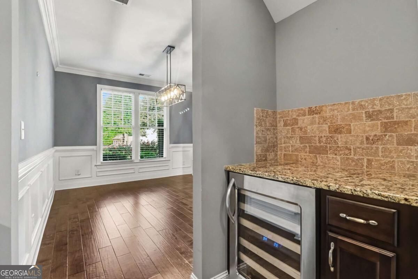
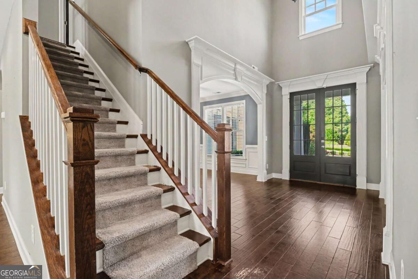
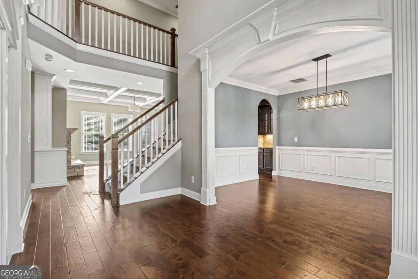
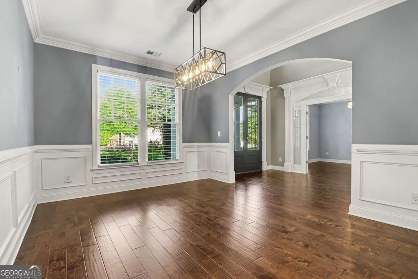
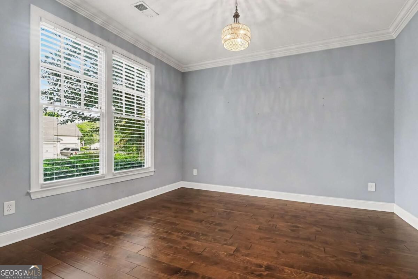
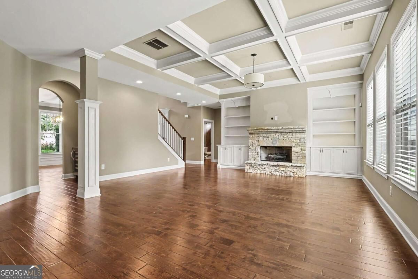
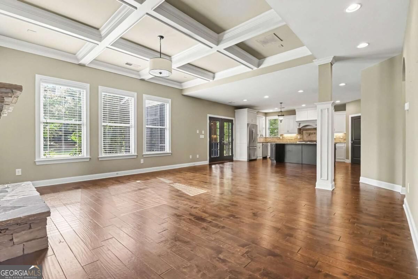
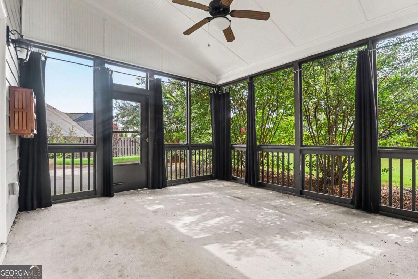
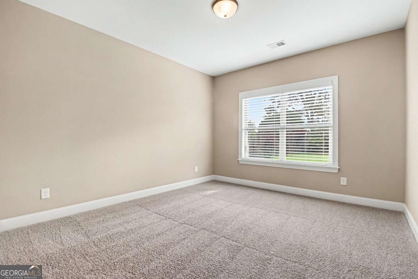
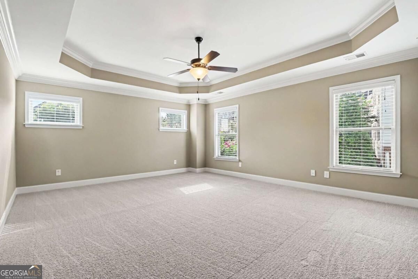
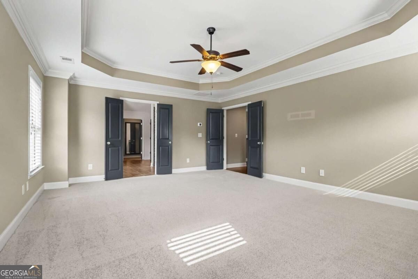
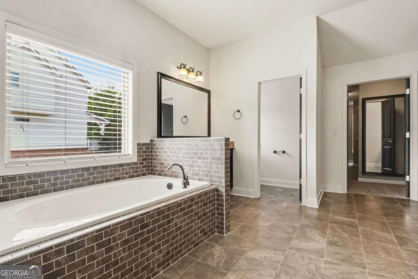
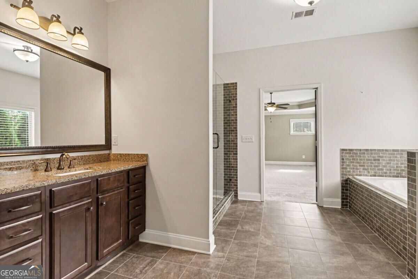
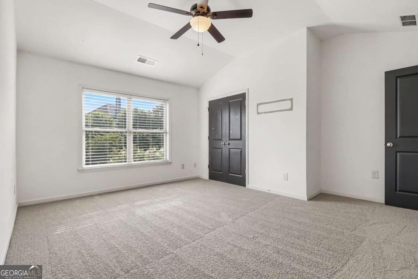
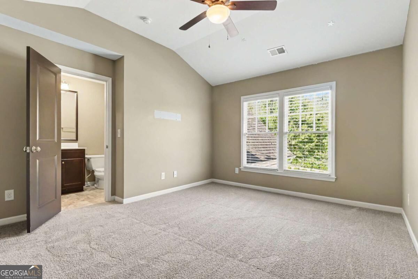
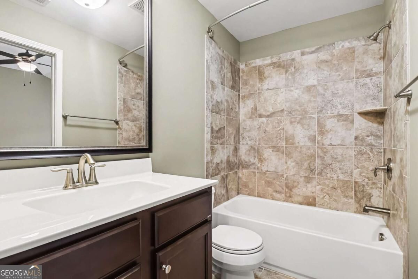
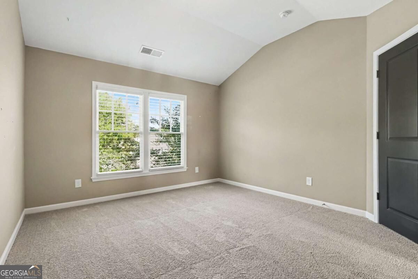
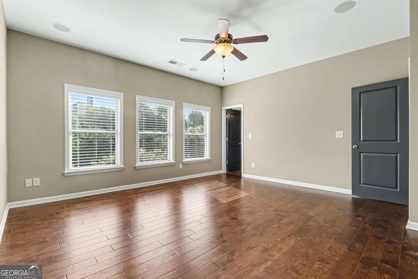
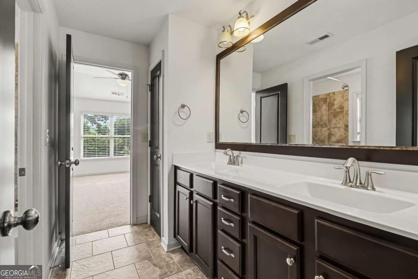
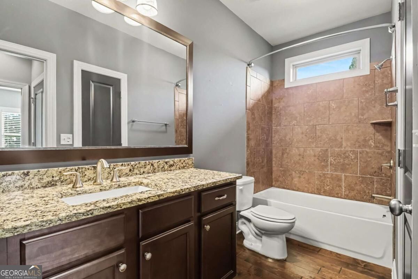
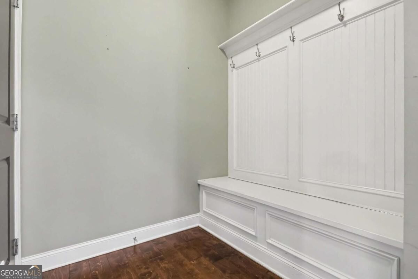
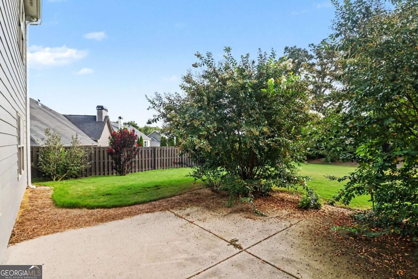
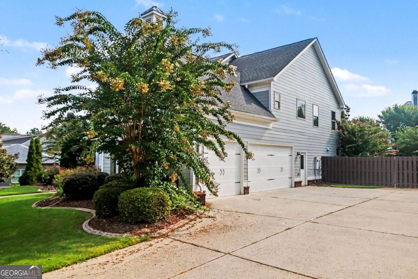
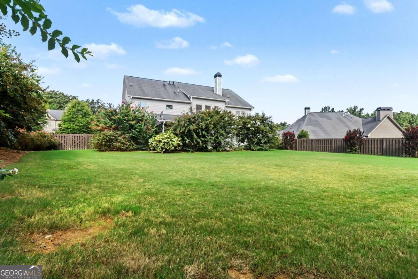
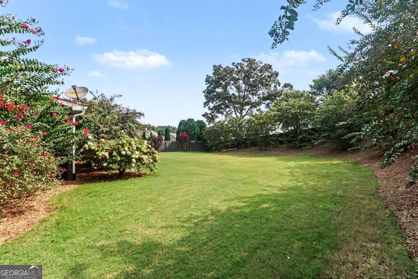
Stunning and thoughtfully upgraded, this home delivers the space, style, and versatility today's buyers are looking for! The main level welcomes you with a spacious living room, elegant dining room, butler's pantry, and an impressive family room featuring a fireplace and coffered ceiling. The beautifully appointed kitchen takes center stage with an open-concept design, stainless steel appliances, granite countertops, oversized island with abundant storage and breakfast bar, 6-burner gas range, pot filler, and double ovens-perfect for everyday living or entertaining. A main-level bedroom and full bath offer flexibility for guests, a home office, or multigenerational living. Upstairs, retreat to the spacious owner's suite with a spa-inspired bath, along with three additional bedrooms, two full baths, and a dedicated media room for movie nights and game days. Step outside to enjoy the screened porch overlooking the fenced backyard-an ideal spot to relax or entertain. A 3-car garage provides plenty of room for vehicles, storage, and hobbies. Beautifully designed, generously sized, and ready for its next chapter-come see why this one stands out!
Details
| MLS # | 10837755 |
|---|---|
| Listing Type | For Sale |
| Style | House |
| HOA Dues | $1,400 |
| Sub-Type | Resale |
| Status | Active |
| Year | 2014 |
| Days On Site | 30 |
| Listing Provided By | Mark Spain Real Estate | Mark Spain |
Features
| Bed(s) | 5 |
|---|---|
| Bath(s) | 4 Total |
| SQ Feet | 3,829 |
| Story(s) | 2 |
| Acreage | 0.43 |
| Water Front | Yes |
Interior
| Appliances | Dishwasher, Double Oven, Microwave, Refrigerator |
|---|---|
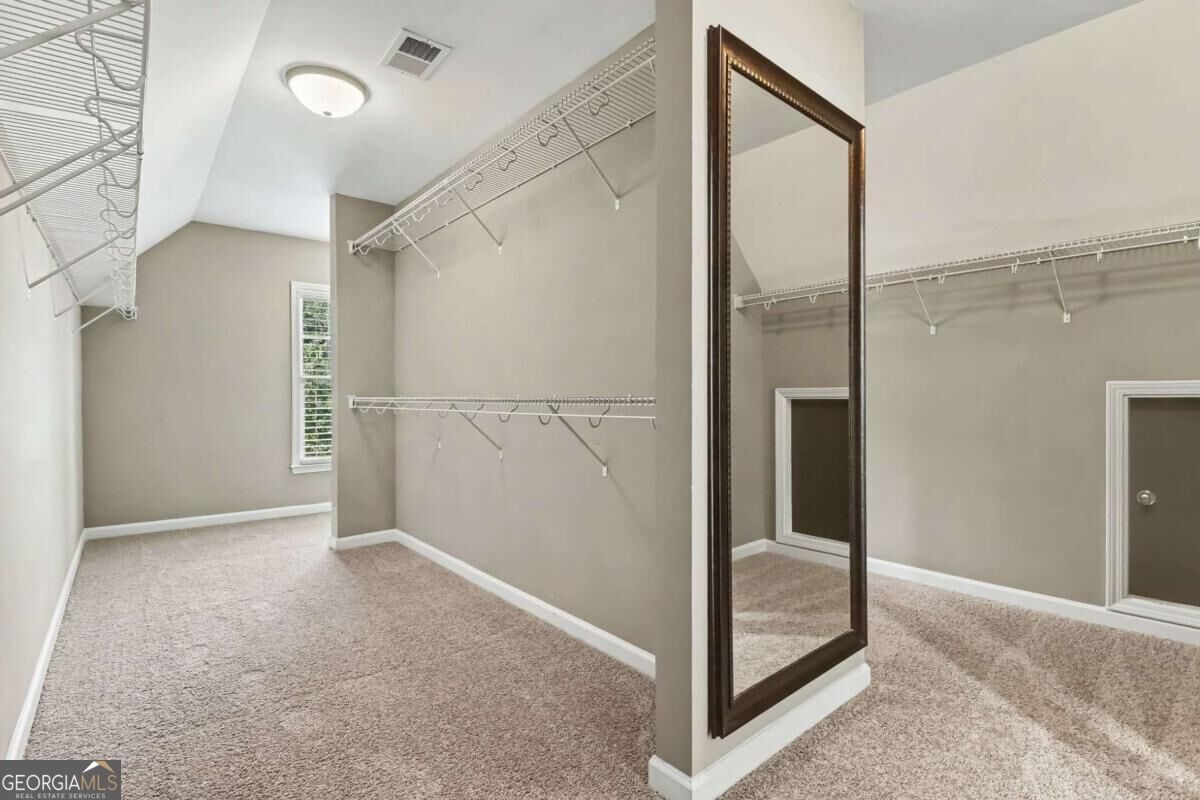
| Interior Features | Bookcases, Walk-In Closet(s) |
| Cooling | Central Air, Electric |
| Cooling Yes / No | Yes |
| Heating | Central |
| Heating Yes / No | Yes |
| Fireplace Yes / No | Yes |
| Fireplaces Total | 1 |
| Fireplace Features | Family Room |
| Window Features | Double Pane Windows |
| Room Kitchen Features | Kitchen Island, Walk-in Pantry |
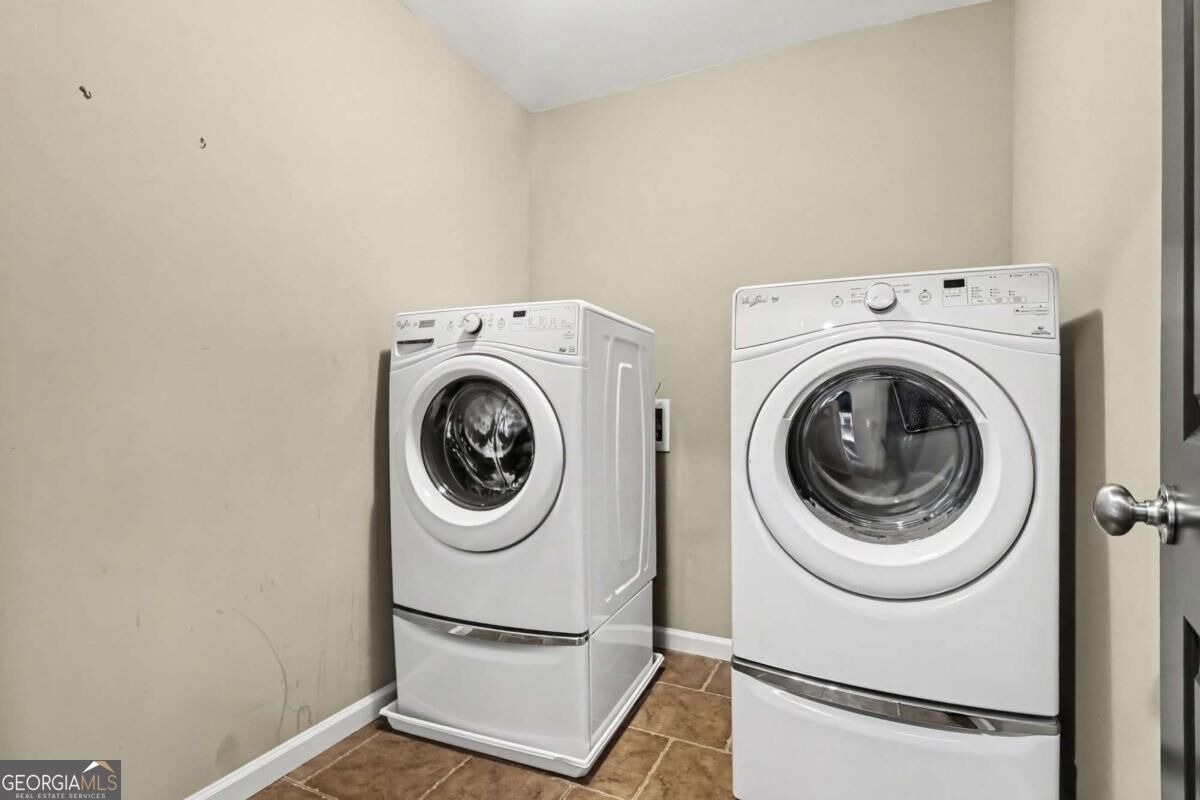
| Laundry Features | Upper Level |
Exterior
| Lot Features | Private |
|---|---|
| Construction Materials | Stone |
| Roof | Composition |
| Fencing | Back Yard |
| Foundation Details | Slab |
| Waterfront Features | No Dock Or Boathouse |
| Patio And Porch Features | Patio, Screened |
Parking
| Attached Garage Yes / No | No |
|---|---|
| Garage Yes / No | Yes |
| Parking Features | Garage, Side/Rear Entrance |
Utilities
| Utilities | Cable Available, Electricity Available, Phone Available, Water Available |
|---|---|
| Sewer | Public Sewer |
Taxes
| Tax Annual Amount | 6332 |
|---|---|
| Tax Year | 2025 |
Location
| Community Features | None |
|---|
Area Information
| State | GA |
|---|---|
| County | Forsyth |
| City | Cumming |
| Zip Code | 30028 |
| Area | Forsyth |
| Community Name | Williams Point |
| School District | North Forsyth |
| Elementary School | Pooles Mill |
| High School | North Forsyth |
| Listing VS Median (in Williams Point) | |
Price: $840,000 low | high Med: $839,500 sqft: 3,829 low | high Med: 3,827 $ / sqft: $219 low | high Med: $219 On site: 30 low | high Med: 40 | |
Market Activity 30028
Request a showing
Request a showing
Contact
Learn More About This Property

| State | GA |
|---|---|
| County | Forsyth |
| City | Cumming |
| Zip Code | 30028 |
| Area | Forsyth |
| Community Name | Williams Point |
| School District | North Forsyth |
| Elementary School | Pooles Mill |
| High School | North Forsyth |
| Listing VS Median (in Williams Point) | |
Price: $840,000 low | high Med: $839,500 sqft: 3,829 low | high Med: 3,827 $ / sqft: $219 low | high Med: $219 On site: 30 low | high Med: 40 | |