4172 Gunnerson Lane,Kennesaw, GA 30152
Kennesaw, GA 30152

Description
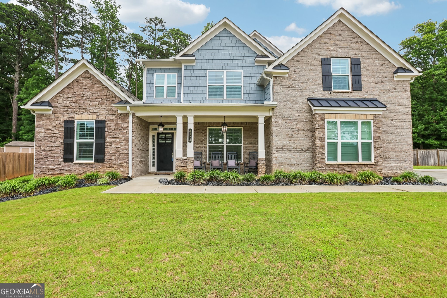
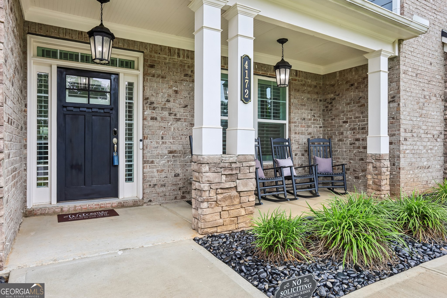
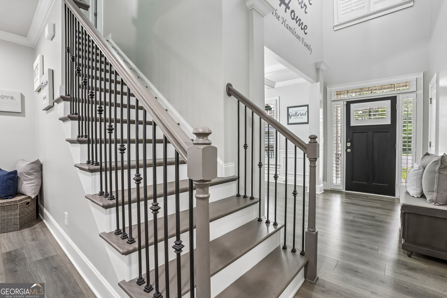
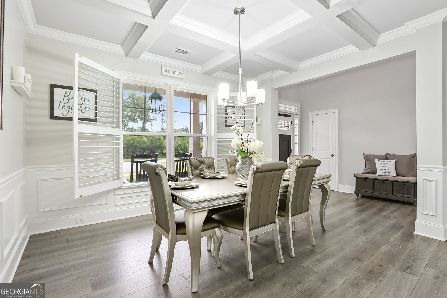
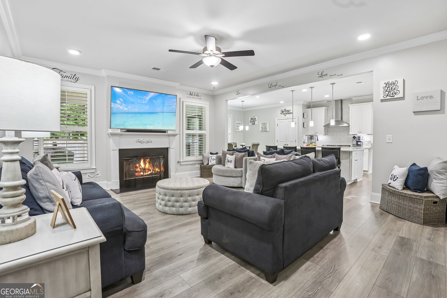
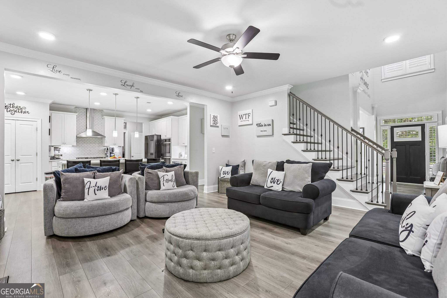
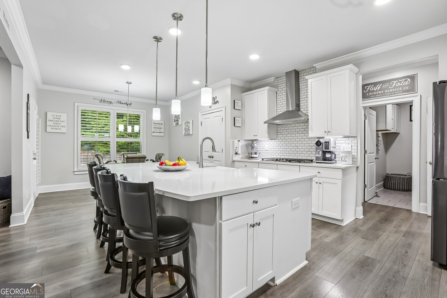
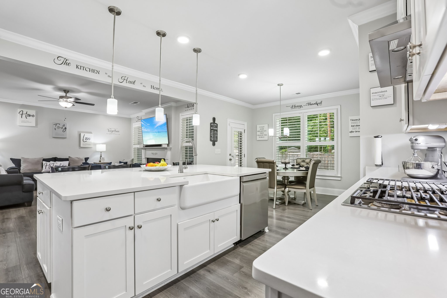
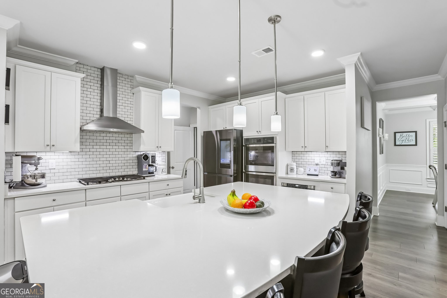
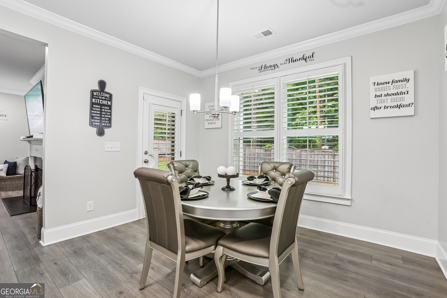
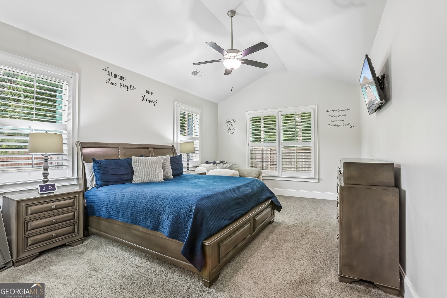
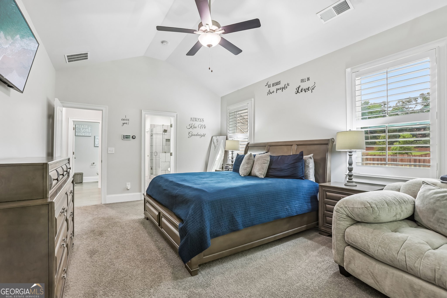
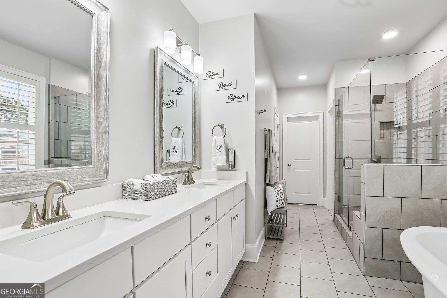
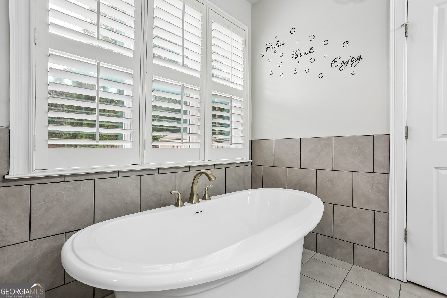
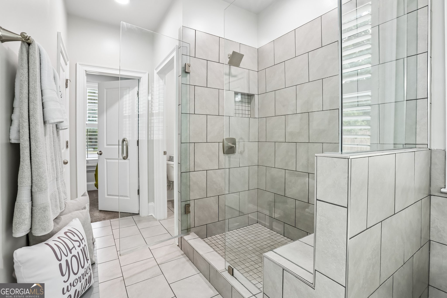
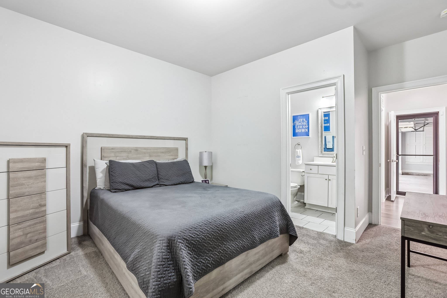
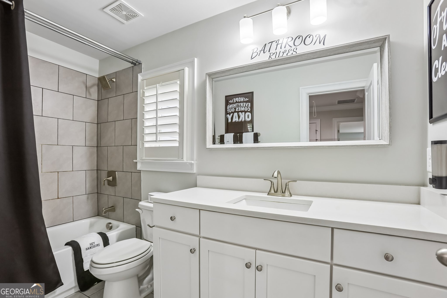
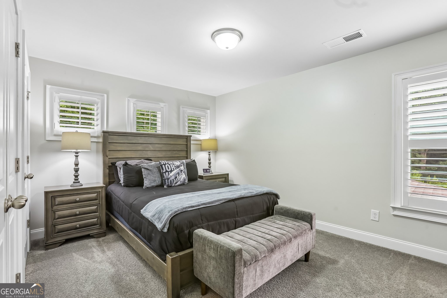
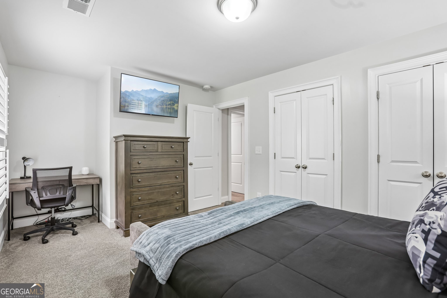
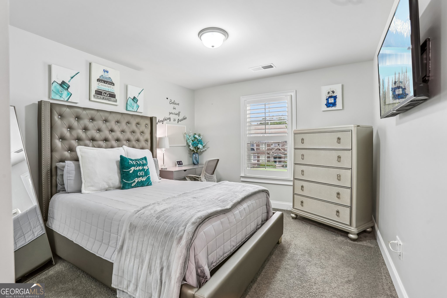
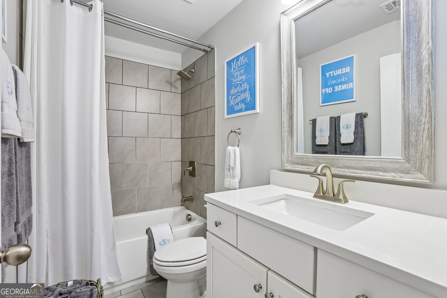
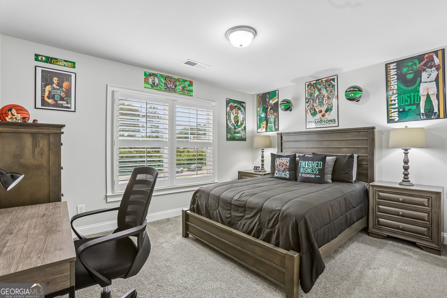
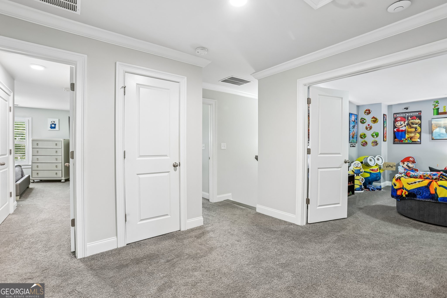
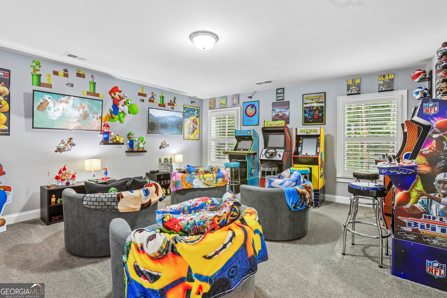
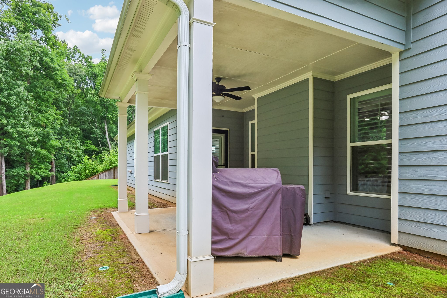
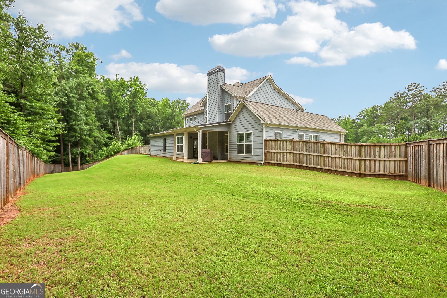
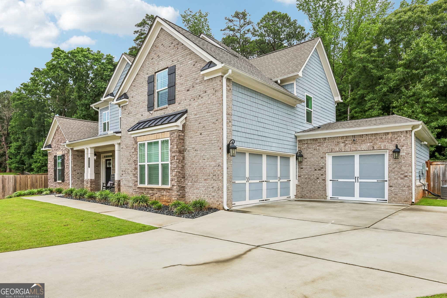
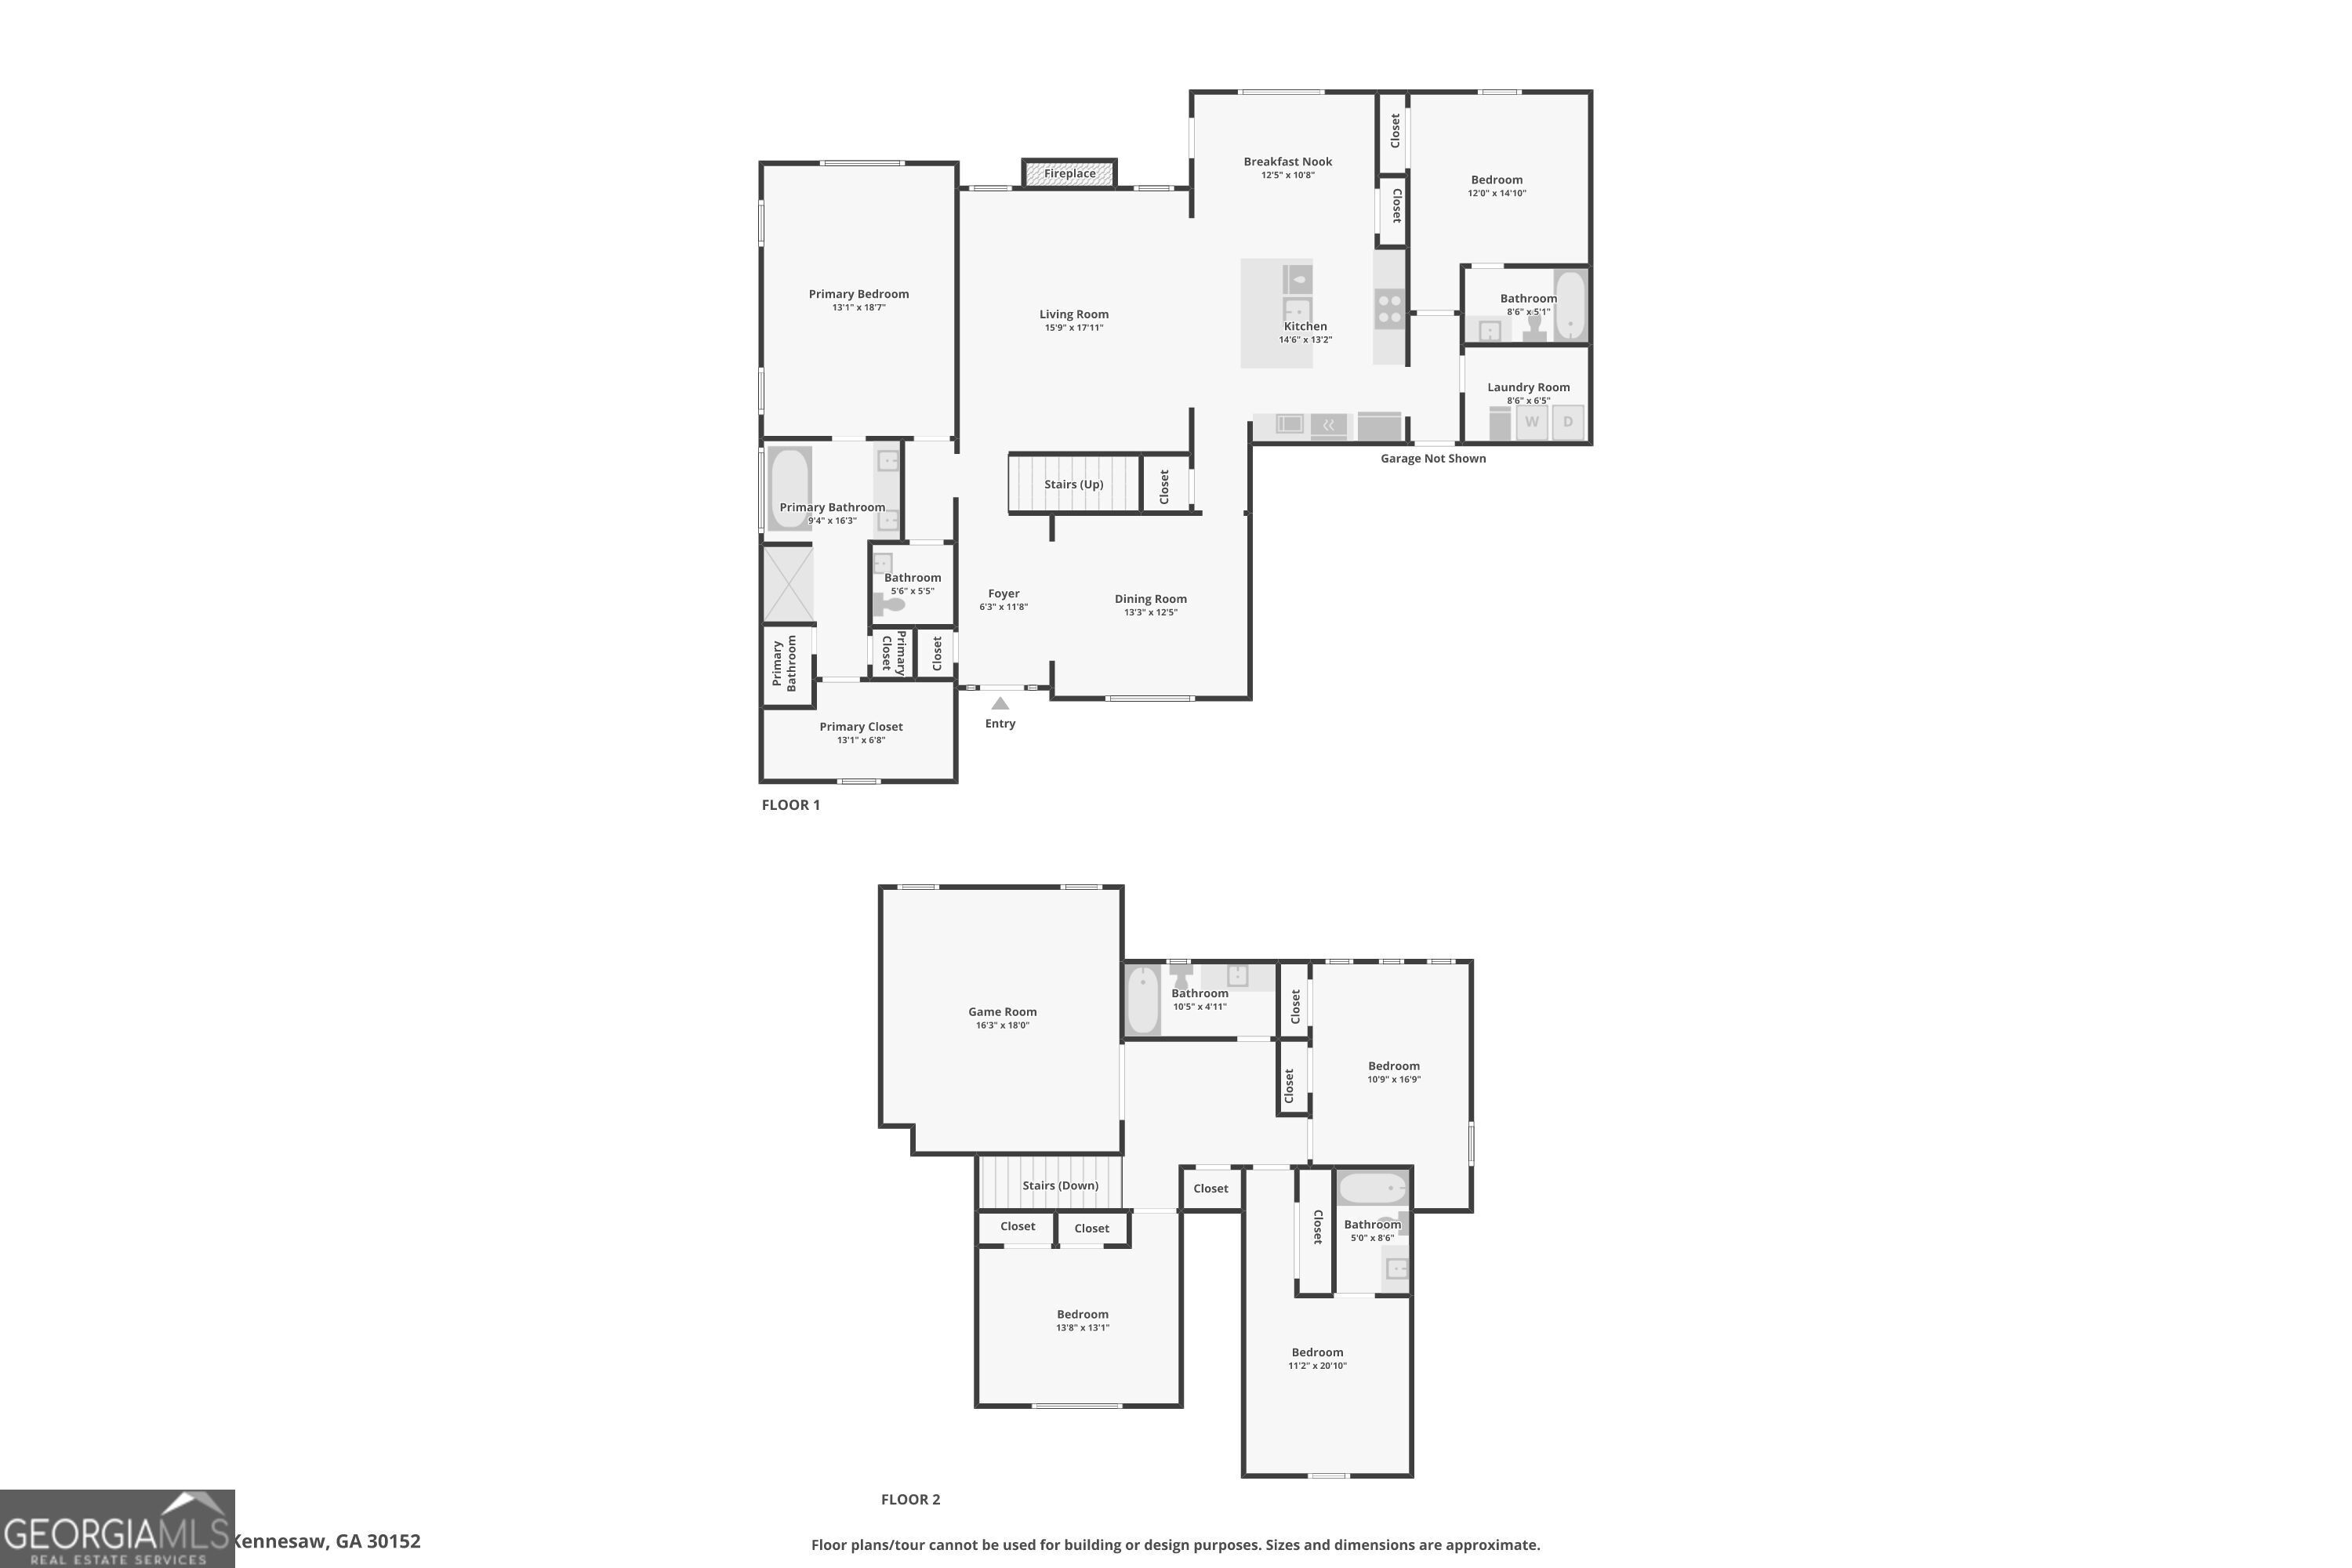
Welcome home to this beautifully appointed residence tucked away on a private cul-de-sac lot in Kennesaw. A grand two-story foyer welcomes you into the open-concept floor plan featuring luxury LVP flooring throughout the main level, a fireside living room, plantation shutters, and upgraded lighting. The chef's kitchen is designed for entertaining with quartz countertops, soft-close cabinetry, subway tile backsplash, gas cooktop, dual ovens, deep farmhouse sink, coffee bar, and a large island with seating for five. The main-level primary suite offers a spa-inspired bath with soaking tub, tile shower, and oversized custom walk-in closet. A secondary bedroom with ensuite bath is also conveniently located on the main level. Upstairs you'll find three additional bedrooms and a spacious bonus room behind double doors, perfect for a media room, playroom, or home office. Enjoy outdoor living on the covered patio overlooking the fully fenced backyard with an 8-foot privacy fence, mature landscaping, and wooded views. An oversized three-car garage provides abundant storage and workspace.
Details
| MLS # | 10788346 |
|---|---|
| Listing Type | For Sale |
| Style | House |
| HOA Dues | $550 |
| Sub-Type | Resale |
| Status | Active |
| Year | 2022 |
| Days On Site | 64 |
| Listing Provided By | Redfin Corporation | Shari Mosteller |
Features
| Bed(s) | 5 |
|---|---|
| Bath(s) | 5 Total |
| SQ Feet | 3,108 |
| Story(s) | 2 |
| Acreage | 0.40 |
Interior
| Appliances | Dishwasher, Disposal, Double Oven, Microwave |
|---|---|
| Interior Features | Master On Main Level, Vaulted Ceiling(s), Walk-In Closet(s) |
| Cooling | Ceiling Fan(s), Central Air |
| Cooling Yes / No | Yes |
| Heating | Central, Natural Gas |
| Heating Yes / No | Yes |
| Fireplace Yes / No | Yes |
| Fireplaces Total | 1 |
| Fireplace Features | Family Room |
| Room Kitchen Features | Breakfast Area, Breakfast Bar, Kitchen Island, Pantry |
| Laundry Features | Other |
Exterior
| Lot Features | Private |
|---|---|
| Construction Materials | Brick, Vinyl Siding |
| Roof | Composition |
| Fencing | Back Yard, Privacy |
| Patio And Porch Features | Patio |
| Security Features | Carbon Monoxide Detector(s), Smoke Detector(s) |
Parking
| Attached Garage Yes / No | No |
|---|---|
| Garage Yes / No | Yes |
| Parking Features | Garage |
Utilities
| Utilities | Electricity Available, Natural Gas Available, Sewer Available, Water Available |
|---|---|
| Sewer | Public Sewer |
Taxes
| Tax Annual Amount | 8669 |
|---|---|
| Tax Year | 2025 |
Location
| Community Features | None |
|---|
Area Information
| State | GA |
|---|---|
| County | Cobb |
| City | Kennesaw |
| Zip Code | 30152 |
| Area | Cobb |
| Community Name | Gunnerson Pointe |
| School District | Allatoona |
| Elementary School | Bullard |
| High School | Allatoona |
| Listing VS Median (in Gunnerson Pointe) | |
Price: $775,000 low | high Med: $775,000 sqft: 3,108 low | high Med: 3,108 $ / sqft: $249 low | high Med: $249 On site: 64 low | high Med: 64 | |
Market Activity 30152
Request a showing
Request a showing
Contact
Learn More About This Property

| State | GA |
|---|---|
| County | Cobb |
| City | Kennesaw |
| Zip Code | 30152 |
| Area | Cobb |
| Community Name | Gunnerson Pointe |
| School District | Allatoona |
| Elementary School | Bullard |
| High School | Allatoona |
| Listing VS Median (in Gunnerson Pointe) | |
Price: $775,000 low | high Med: $775,000 sqft: 3,108 low | high Med: 3,108 $ / sqft: $249 low | high Med: $249 On site: 64 low | high Med: 64 | |