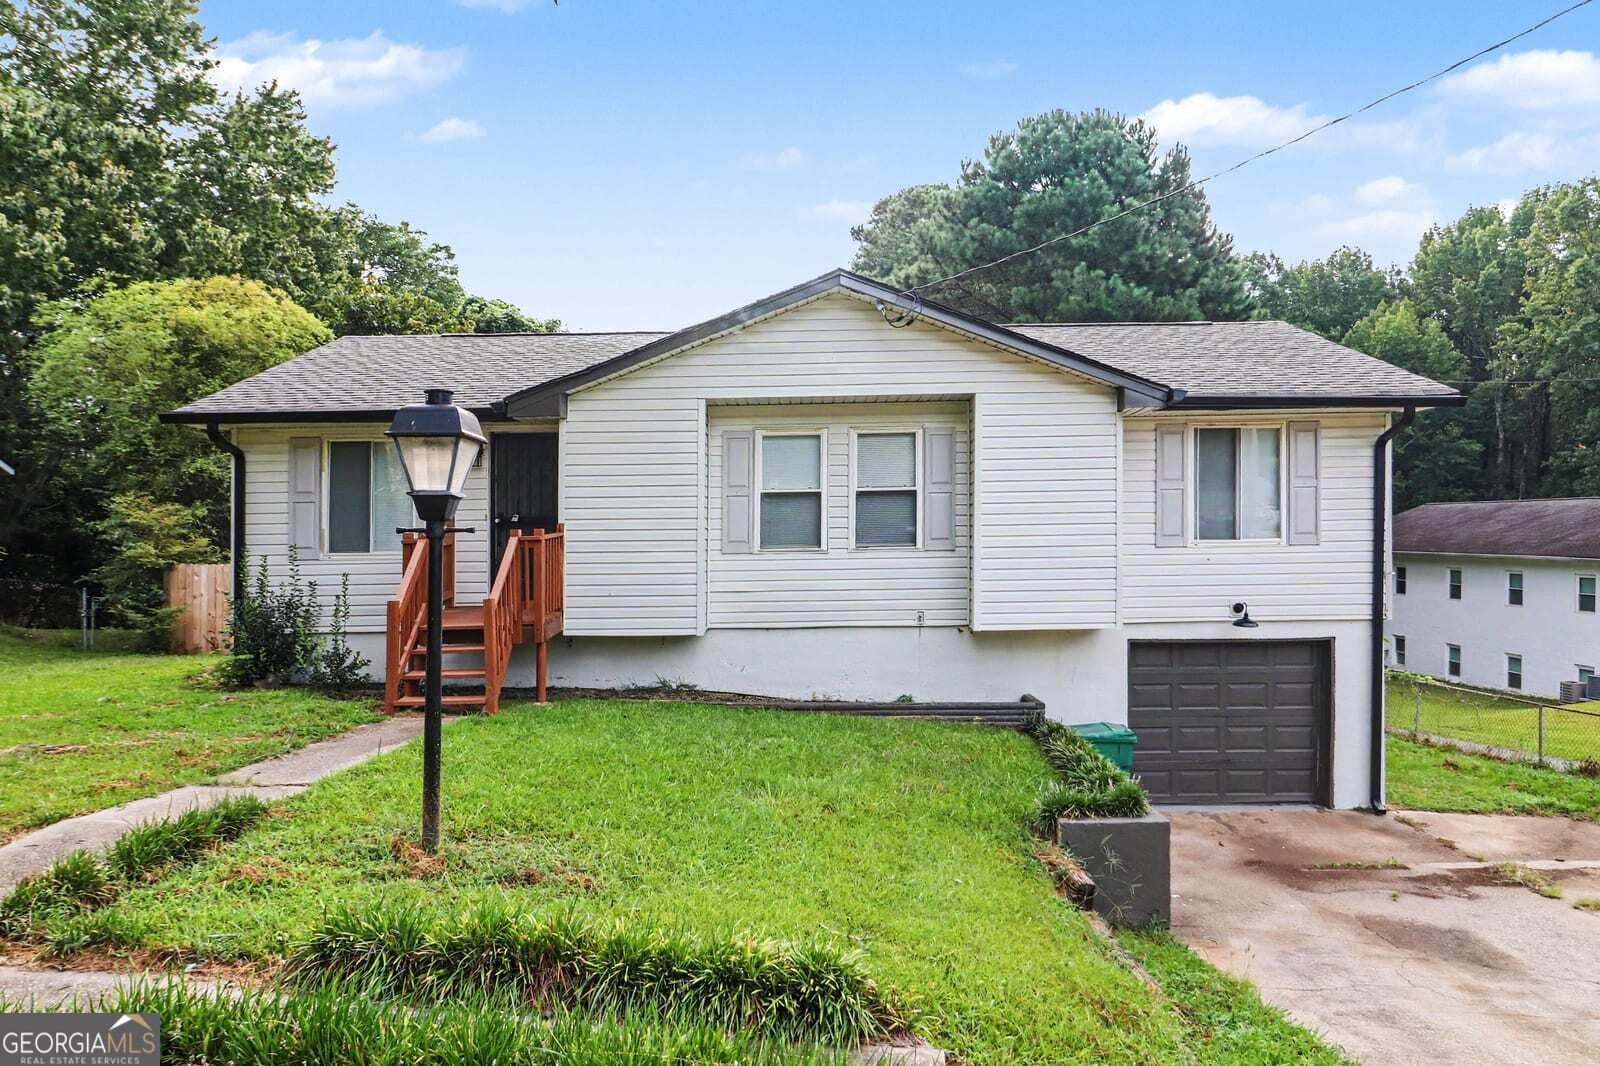
418 Sir Winston Court,Jonesboro, GA 30238
Jonesboro, GA 30238

Description
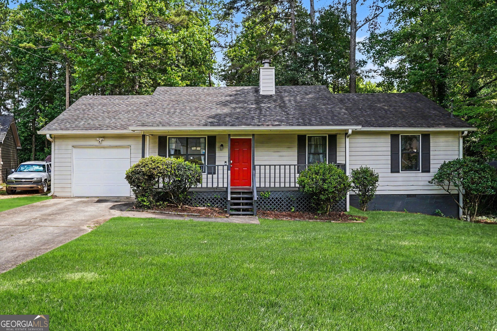
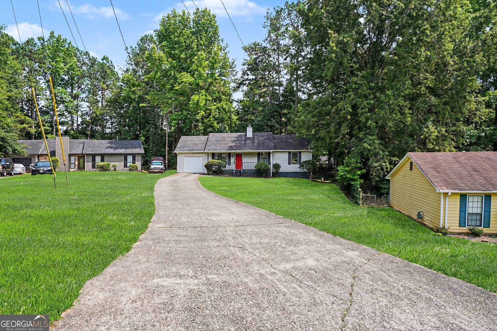
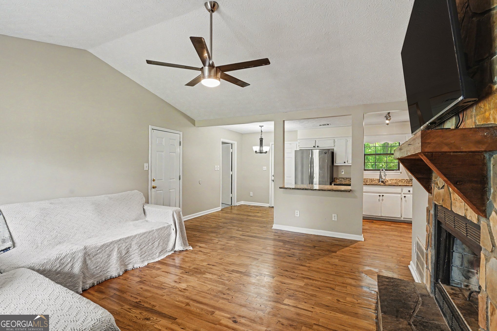
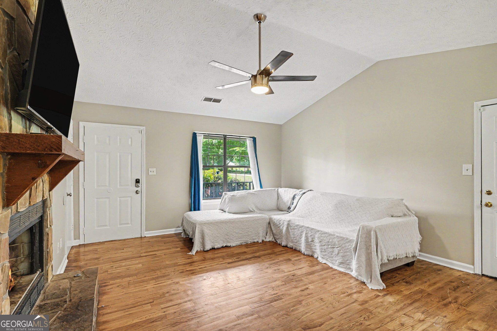
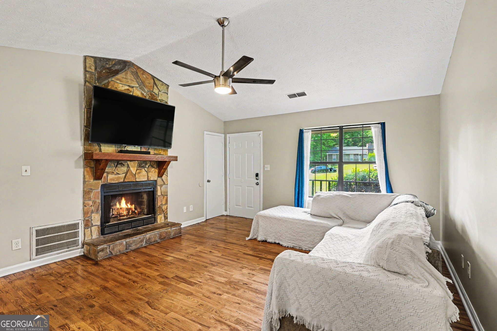
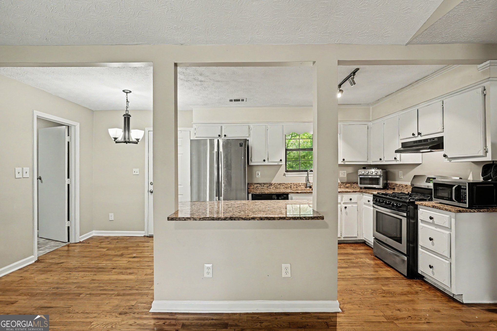
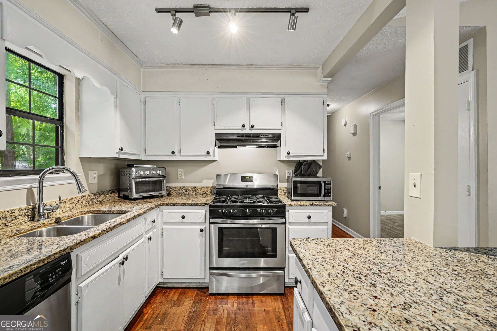
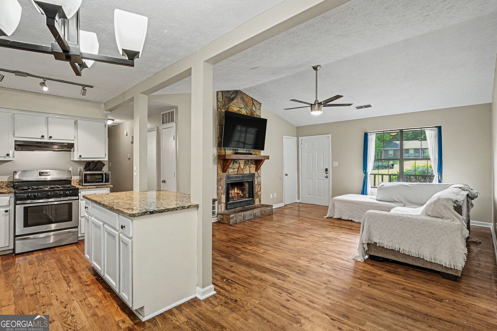
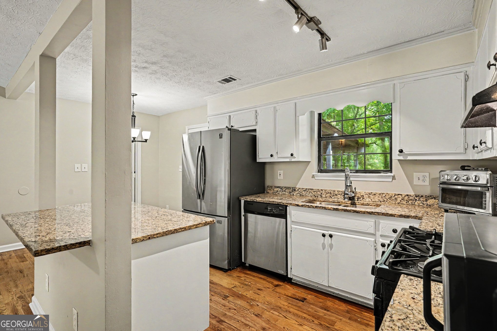
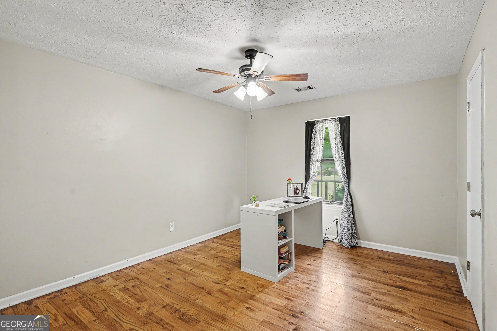
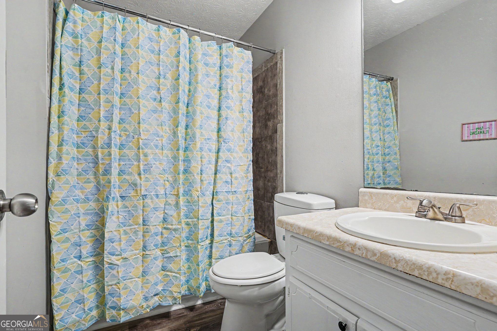
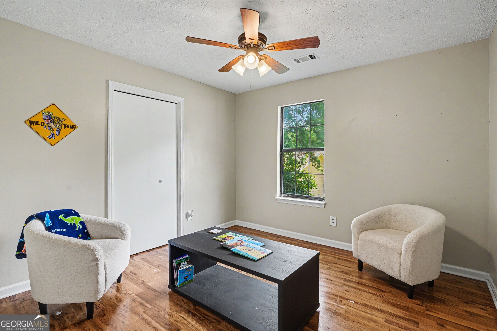
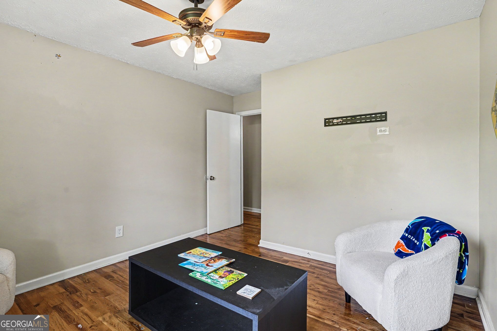
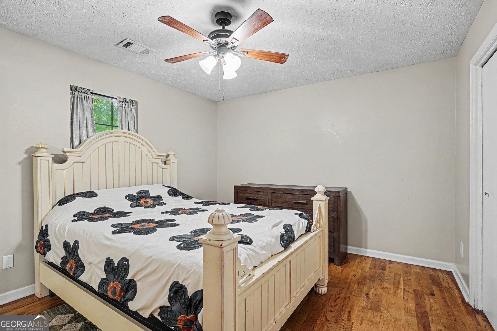
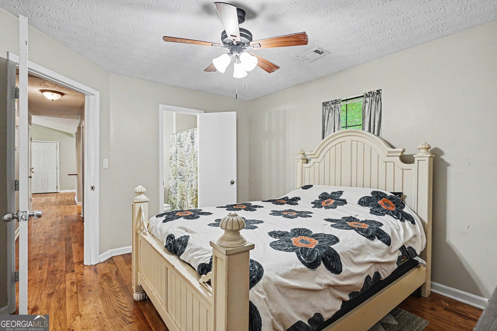
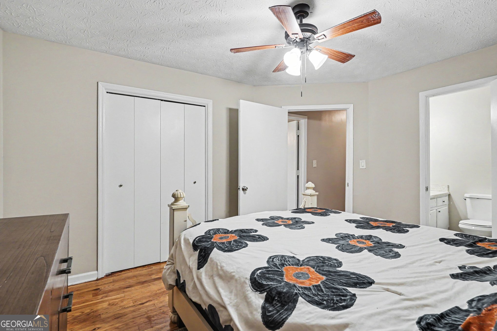
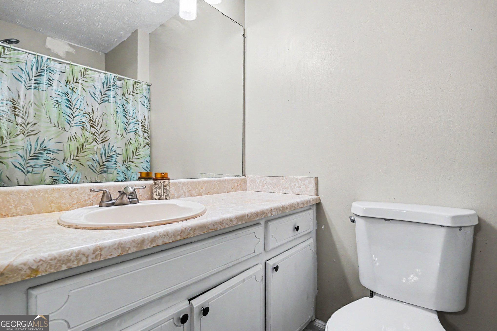
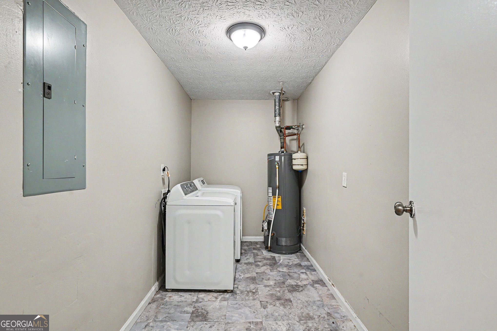
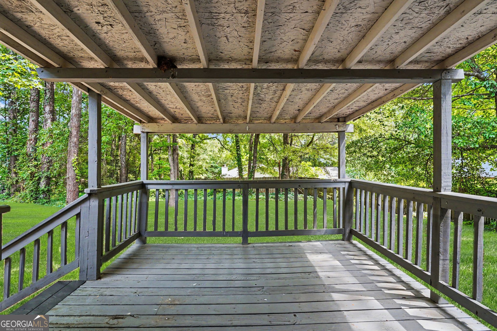
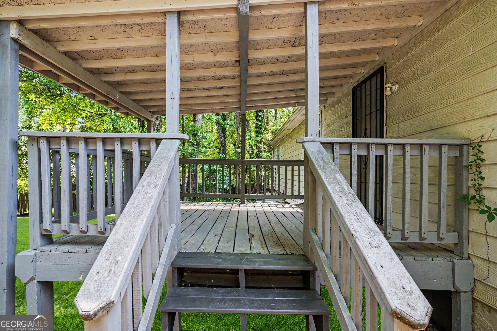
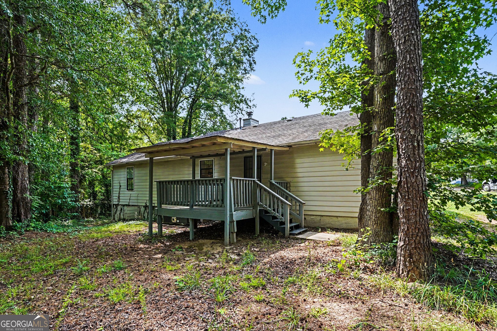
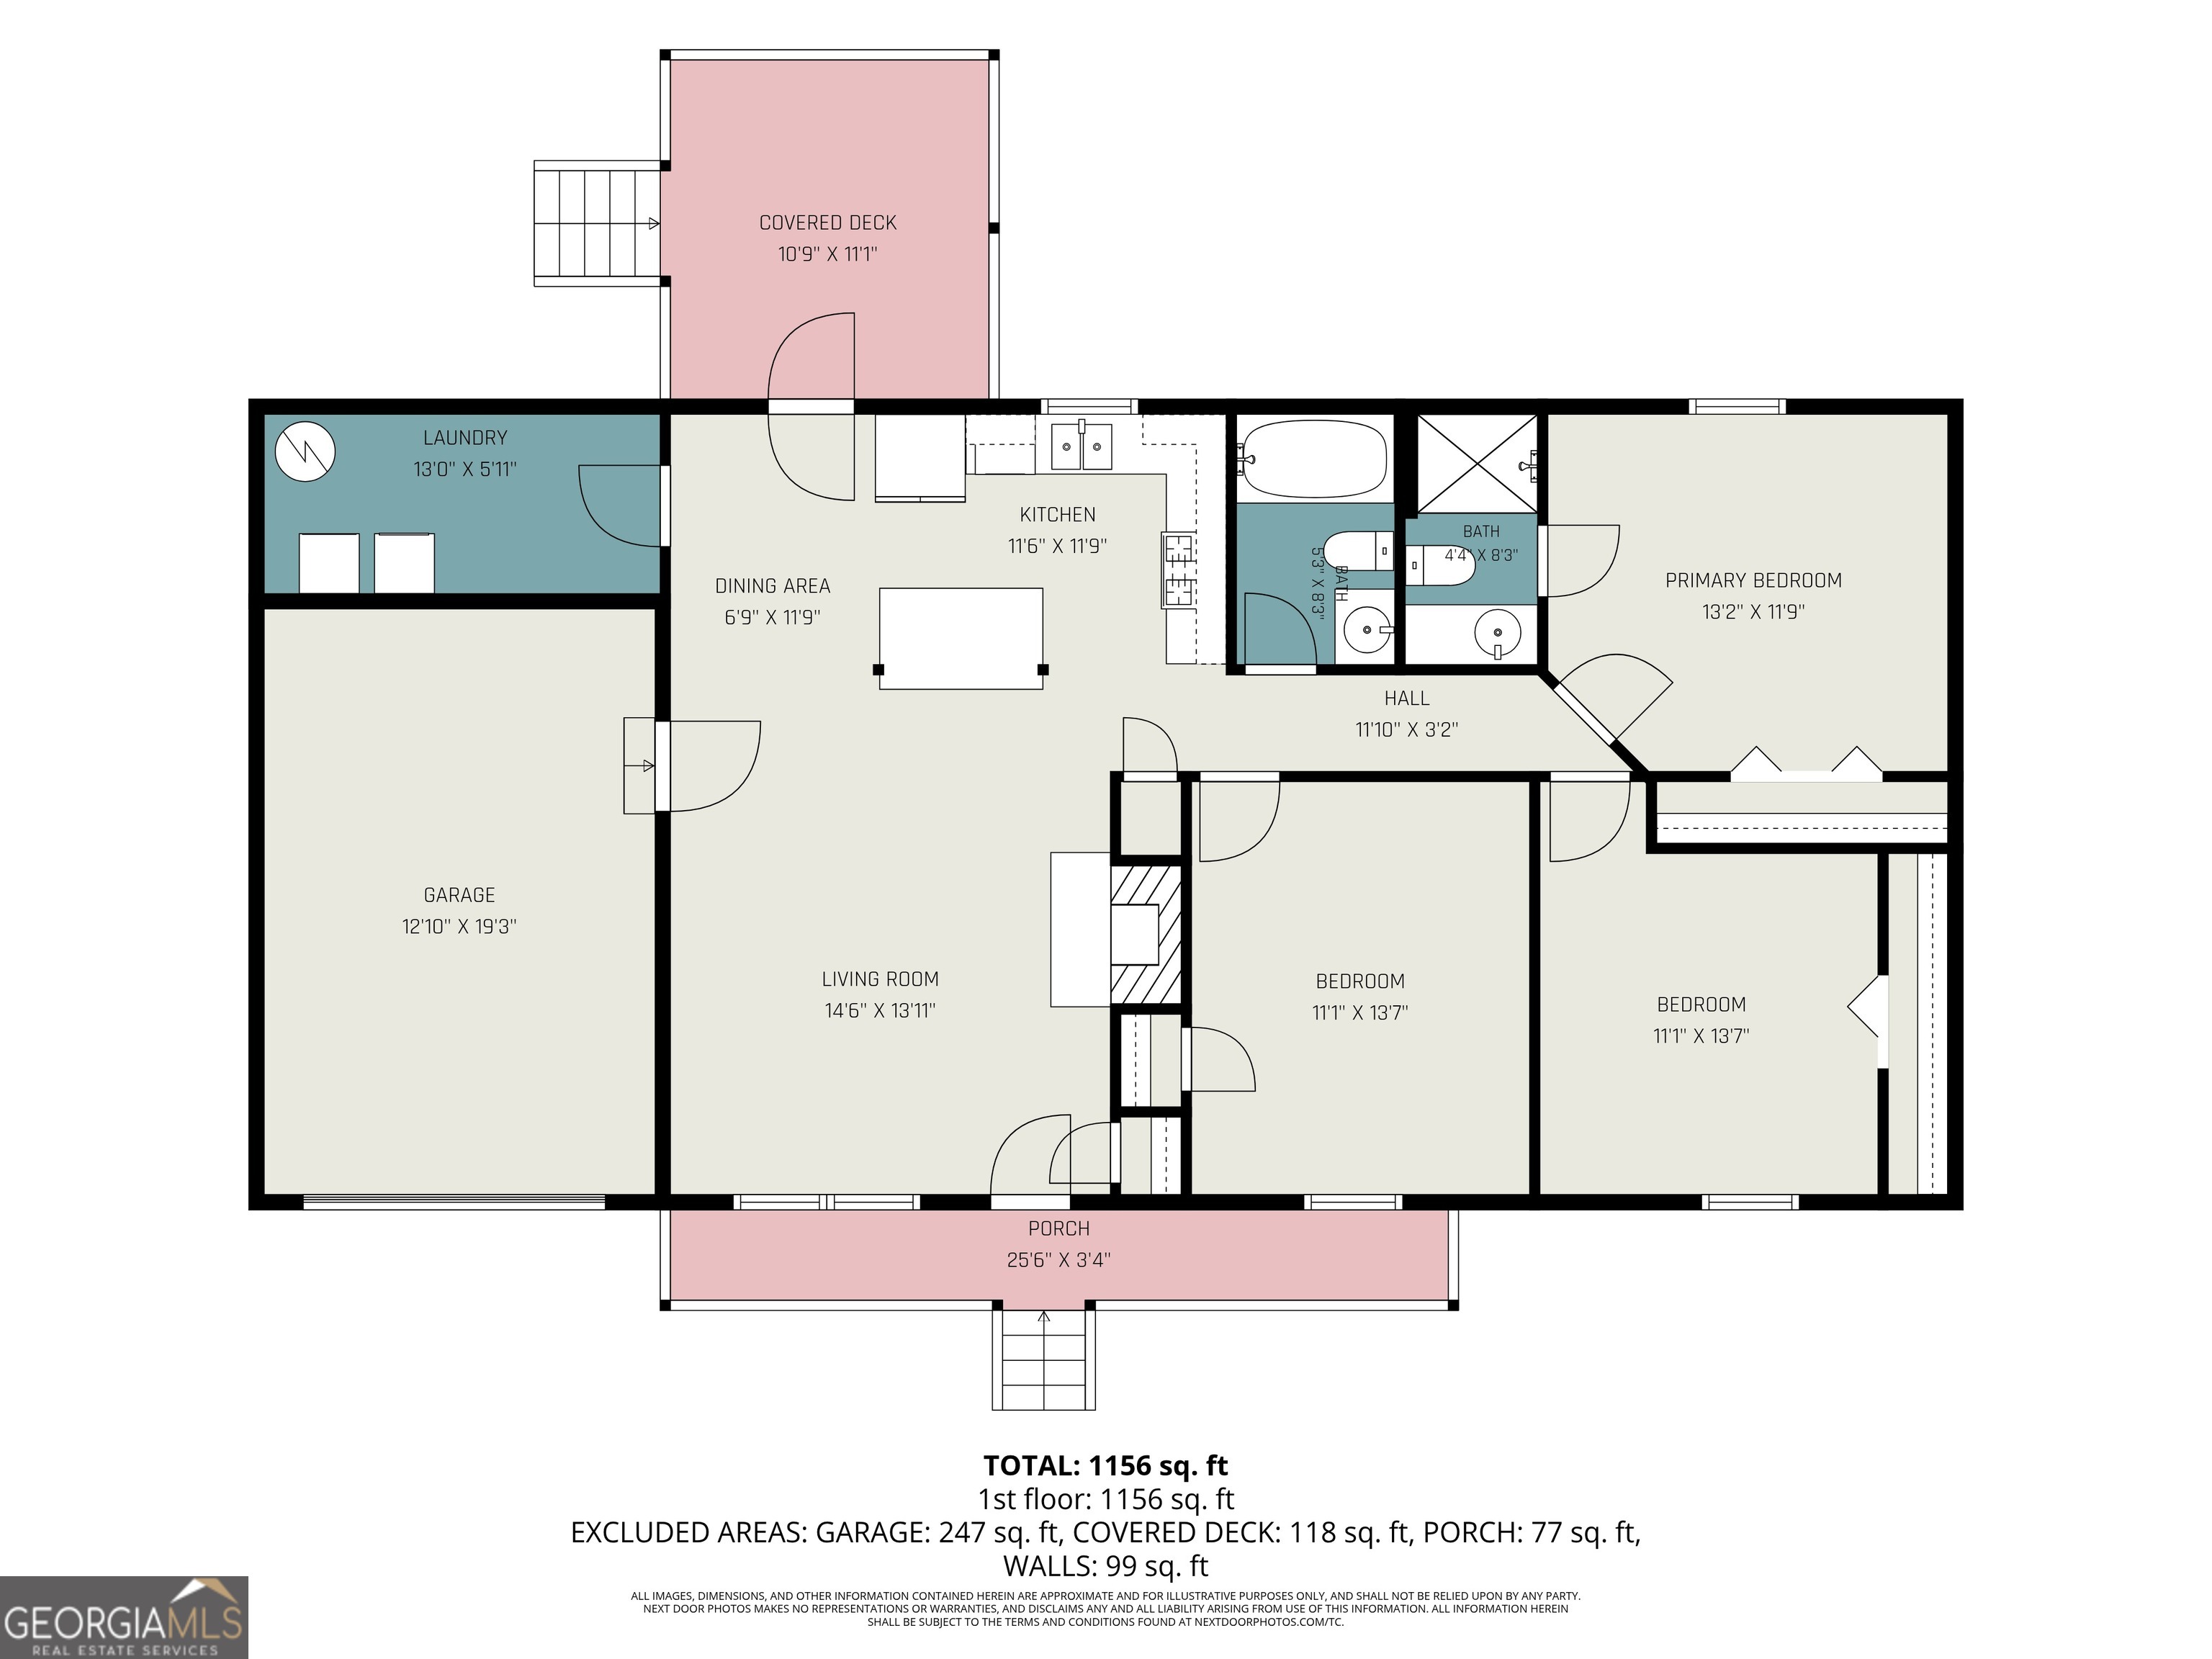
418 Sir Winston Court offers an opportunity to own a charming ranch home with the convenience of single-story living, a garage, covered rear deck, and spacious backyard in an established Jonesboro neighborhood. Surrounded by mature trees, this well-maintained home features fresh interior paint, granite countertops, a newer HVAC system, a new water heater, and a functional layout designed for comfortable everyday living. The living room flows into the dining area and kitchen, creating an inviting space filled with warmth and character. Two additional bedrooms offer flexibility for guests, a home office, or hobbies. An oversized laundry room provides valuable storage and workspace rarely found in homes of this size. Outside, the covered rear deck overlooks a large backyard with room for pets, gardening, outdoor projects, or simply relaxing and enjoying the privacy provided by the mature trees. The attached garage and generous outdoor space offer convenience and flexibility that are often difficult to find at this price point. Whether you're purchasing your first home, downsizing, or simply looking for the ease of single-level living, this property combines practical updates, everyday comfort, and timeless charm in a convenient location close to shopping, dining, parks, schools, and major commuter routes. Please allow 24 hr notice for showing Friday - Sunday.
Details
| MLS # | 10785561 |
|---|---|
| Listing Type | For Sale |
| Style | House |
| Sub-Type | Resale |
| Status | Active |
| Year | 1988 |
| Days On Site | 119 |
| Listing Provided By | eXp Realty | Ben Herring |
Features
| Bed(s) | 3 |
|---|---|
| Bath(s) | 2 Total |
| SQ Feet | 1,202 |
| Story(s) | 1 |
| Acreage | 0.39 |
Interior
| Appliances | Dishwasher, Range |
|---|---|
| Interior Features | Other |
| Cooling | Other |
| Cooling Yes / No | Yes |
| Heating | Other |
| Heating Yes / No | Yes |
| Fireplace Yes / No | Yes |
| Fireplaces Total | 1 |
| Fireplace Features | Family Room |
| Room Kitchen Features | Solid Surface Counters |
| Laundry Features | Common Area |
Exterior
| Lot Features | Level |
|---|---|
| Construction Materials | Other |
| Roof | Composition |
| Foundation Details | Slab |
| Patio And Porch Features | Deck, Patio |
Parking
| Attached Garage Yes / No | No |
|---|---|
| Garage Yes / No | Yes |
| Parking Features | Garage |
Utilities
| Utilities | Sewer Connected |
|---|---|
| Sewer | Public Sewer |
Taxes
| Tax Annual Amount | 2925.97 |
|---|---|
| Tax Year | 25 |
Location
| Community Features | None |
|---|
Area Information
| State | GA |
|---|---|
| County | Clayton |
| City | Jonesboro |
| Zip Code | 30238 |
| Area | Clayton |
| Community Name | Wesley Park |
| School District | Mundys Mill |
| Elementary School | Swint |
| High School | Mundys Mill |
| Listing VS Median (in Wesley Park) | |
Price: $227,000 low | high Med: $234,100 sqft: 1,202 low | high Med: 1,352 $ / sqft: $189 low | high Med: $175 On site: 119 low | high Med: 137.5 | |
Market Activity 30238
Request a showing
Request a showing
Contact
Learn More About This Property

| State | GA |
|---|---|
| County | Clayton |
| City | Jonesboro |
| Zip Code | 30238 |
| Area | Clayton |
| Community Name | Wesley Park |
| School District | Mundys Mill |
| Elementary School | Swint |
| High School | Mundys Mill |
| Listing VS Median (in Wesley Park) | |
Price: $227,000 low | high Med: $234,100 sqft: 1,202 low | high Med: 1,352 $ / sqft: $189 low | high Med: $175 On site: 119 low | high Med: 137.5 | |