
Description
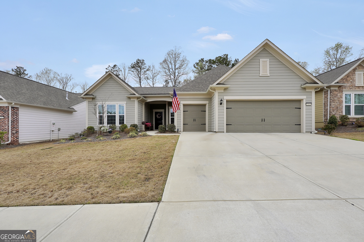
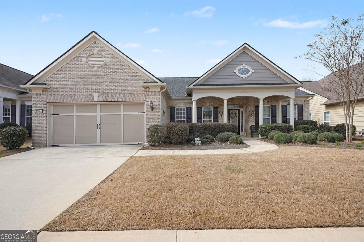
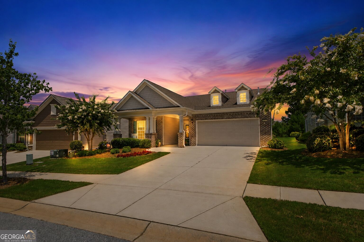
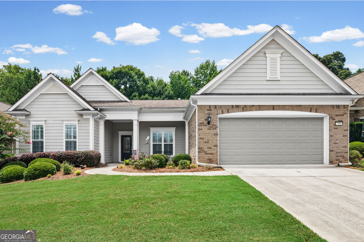
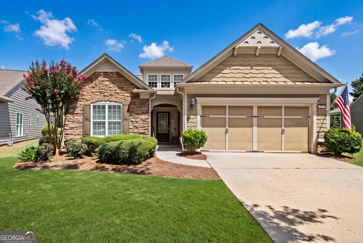
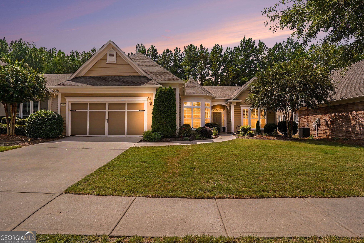
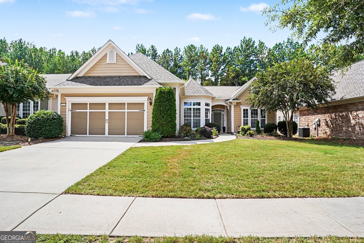
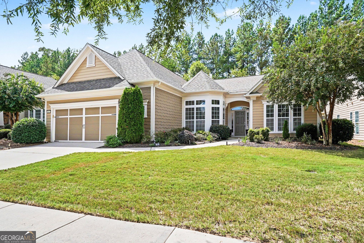
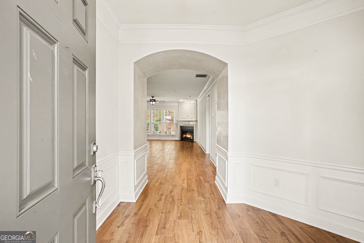
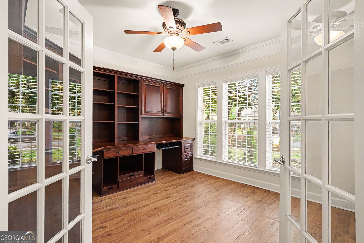
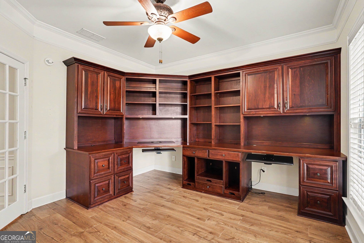
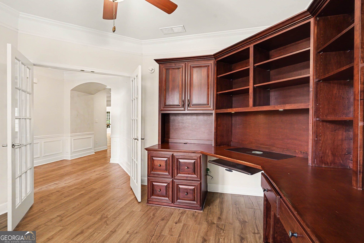
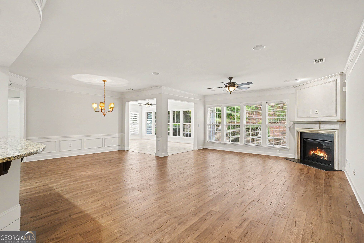
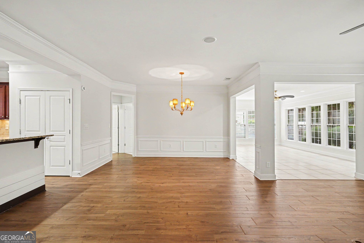
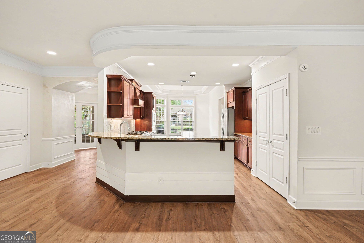
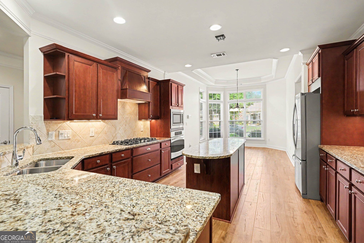
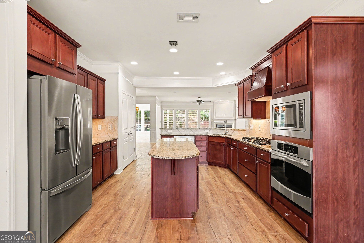
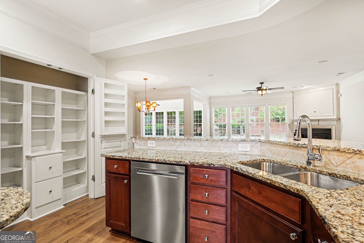
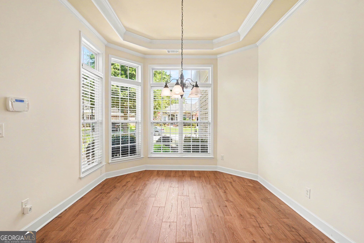
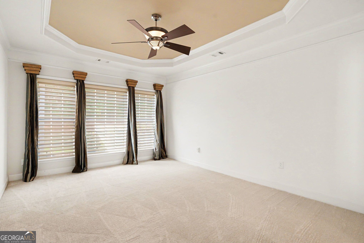
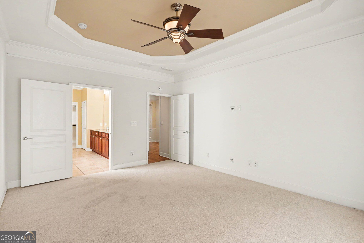
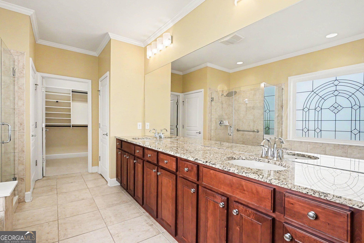
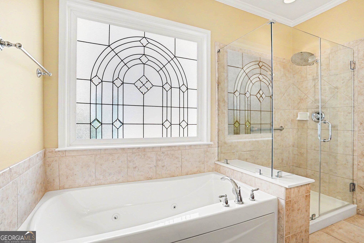
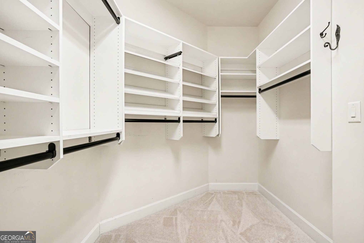
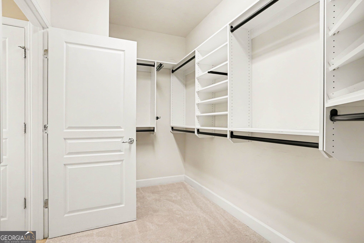
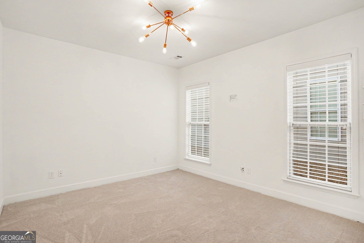
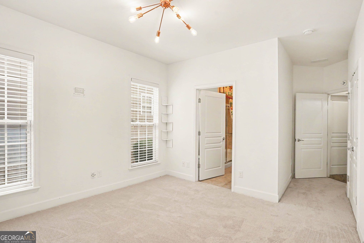
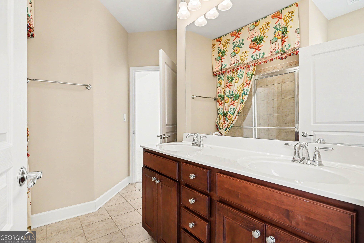
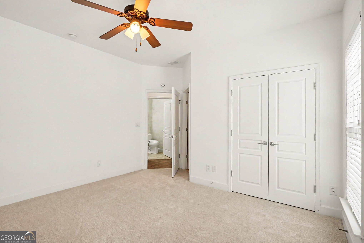
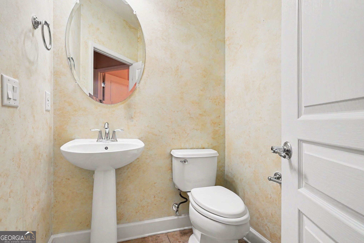
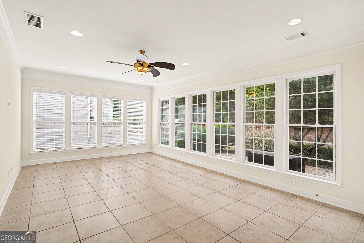
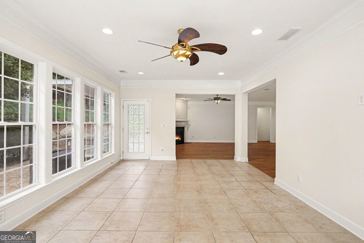
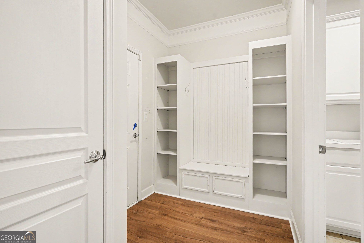
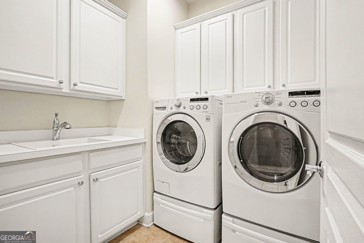
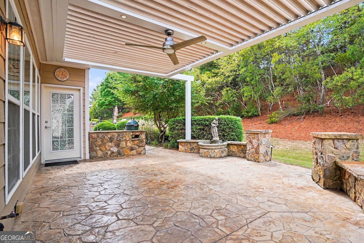
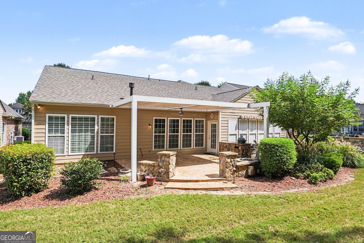
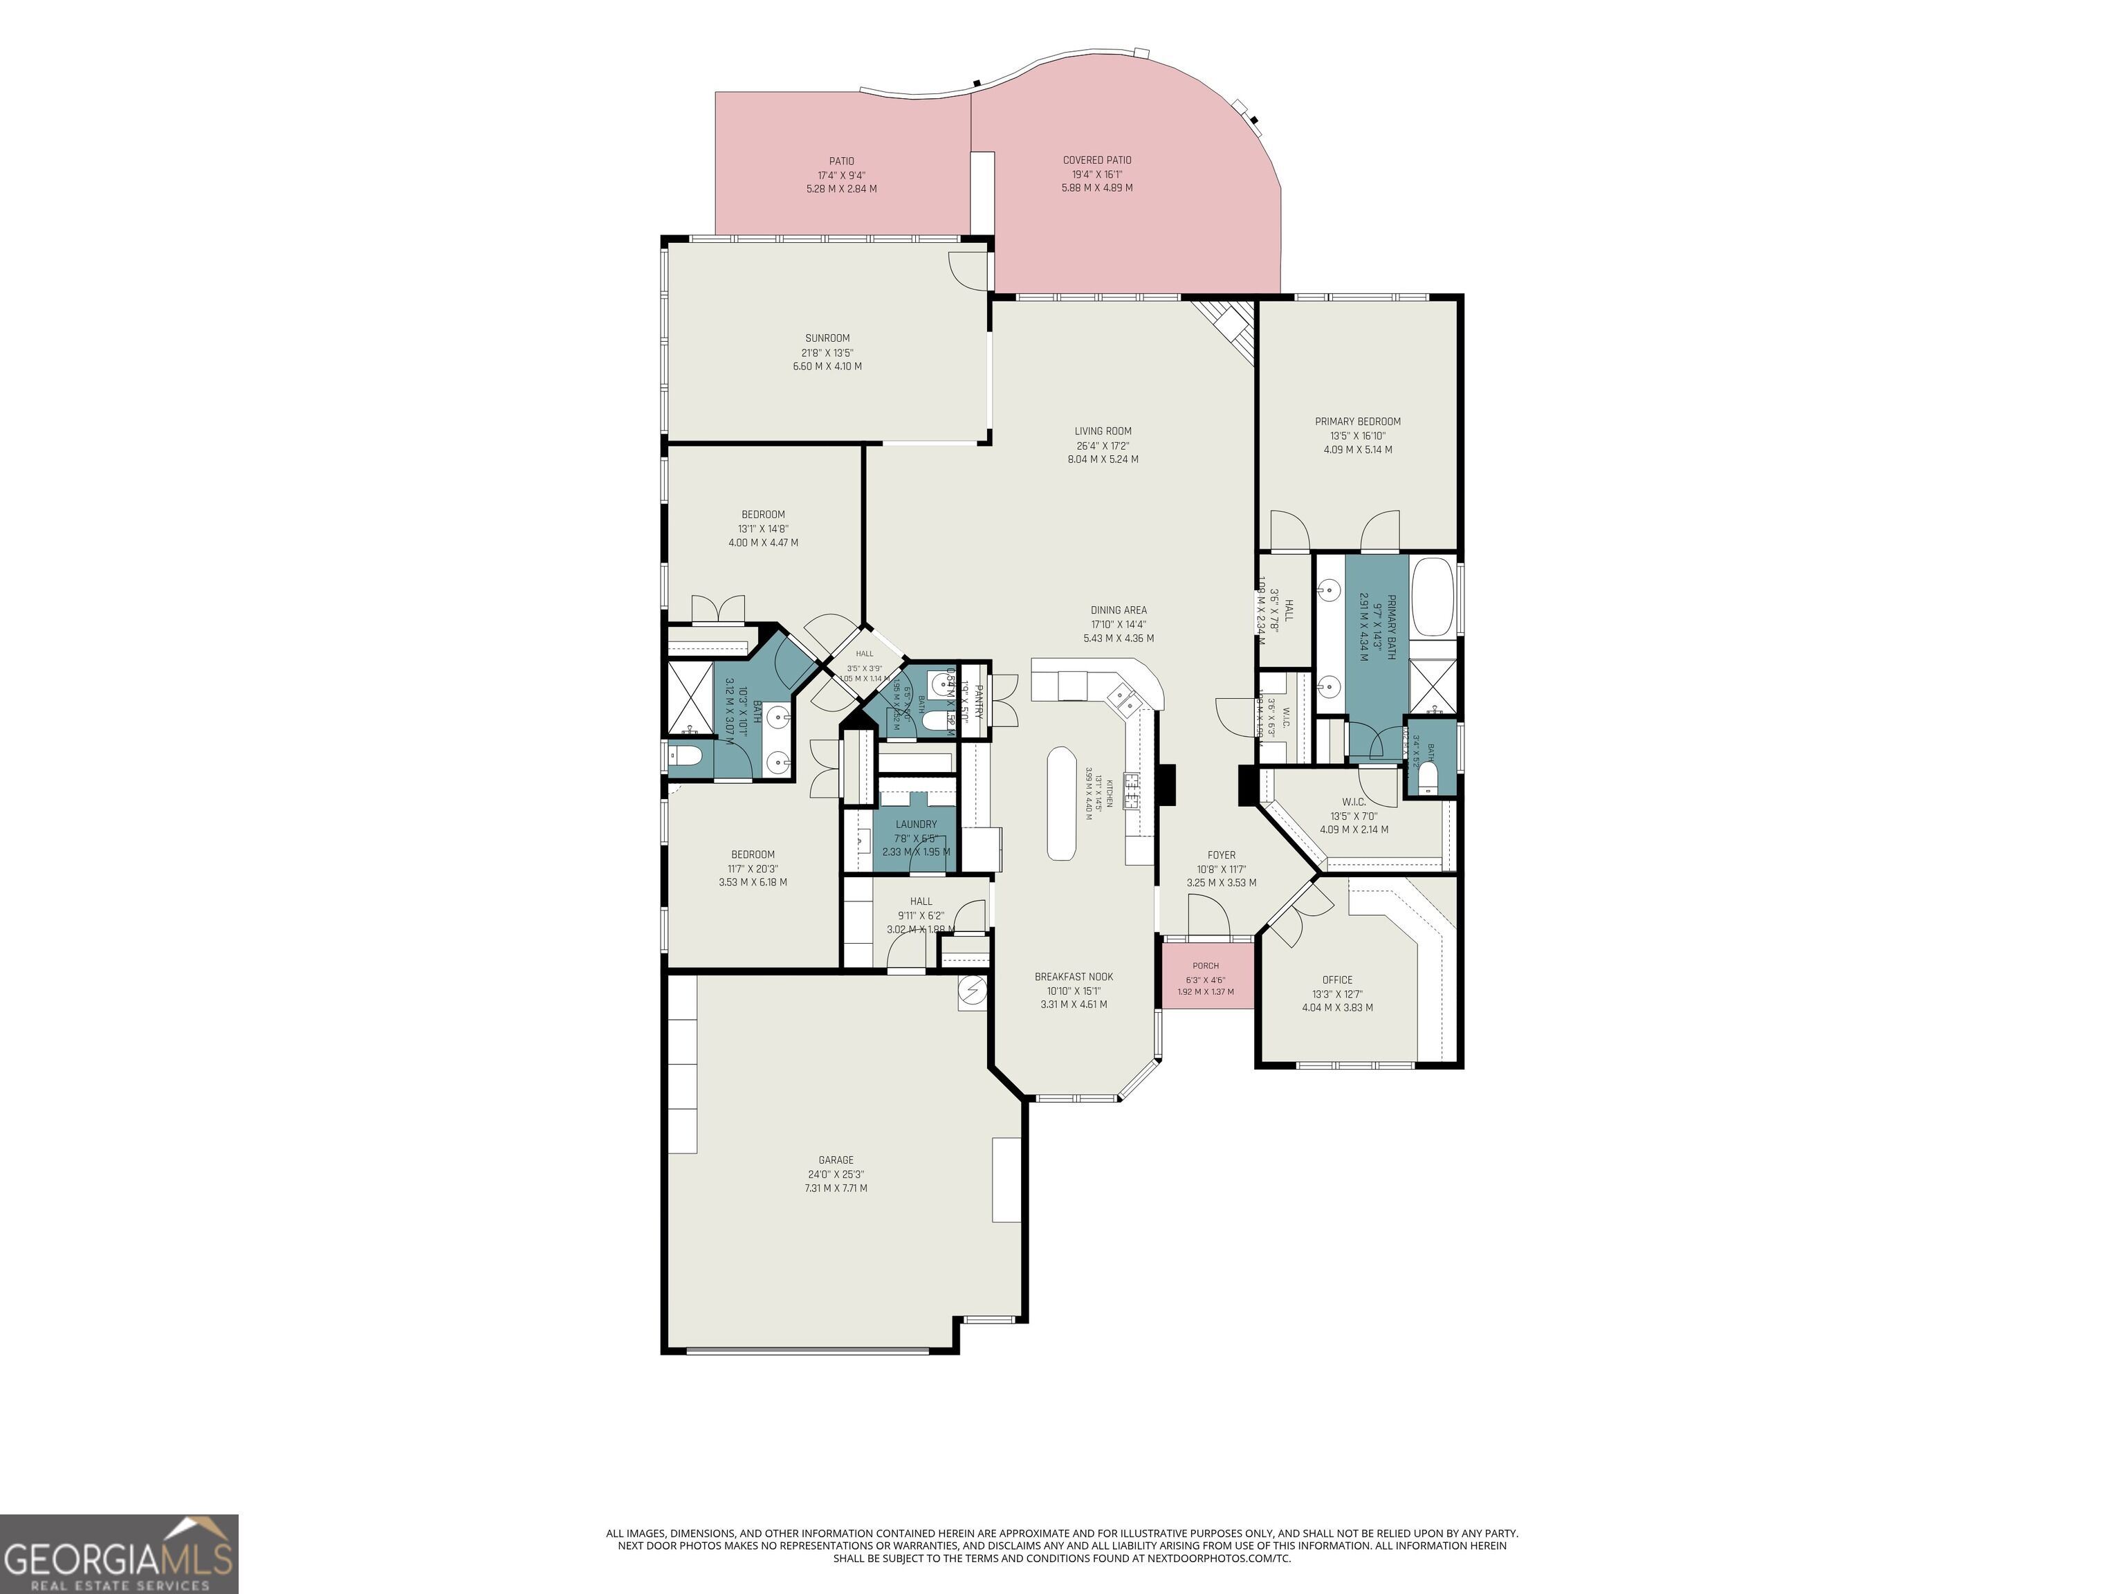
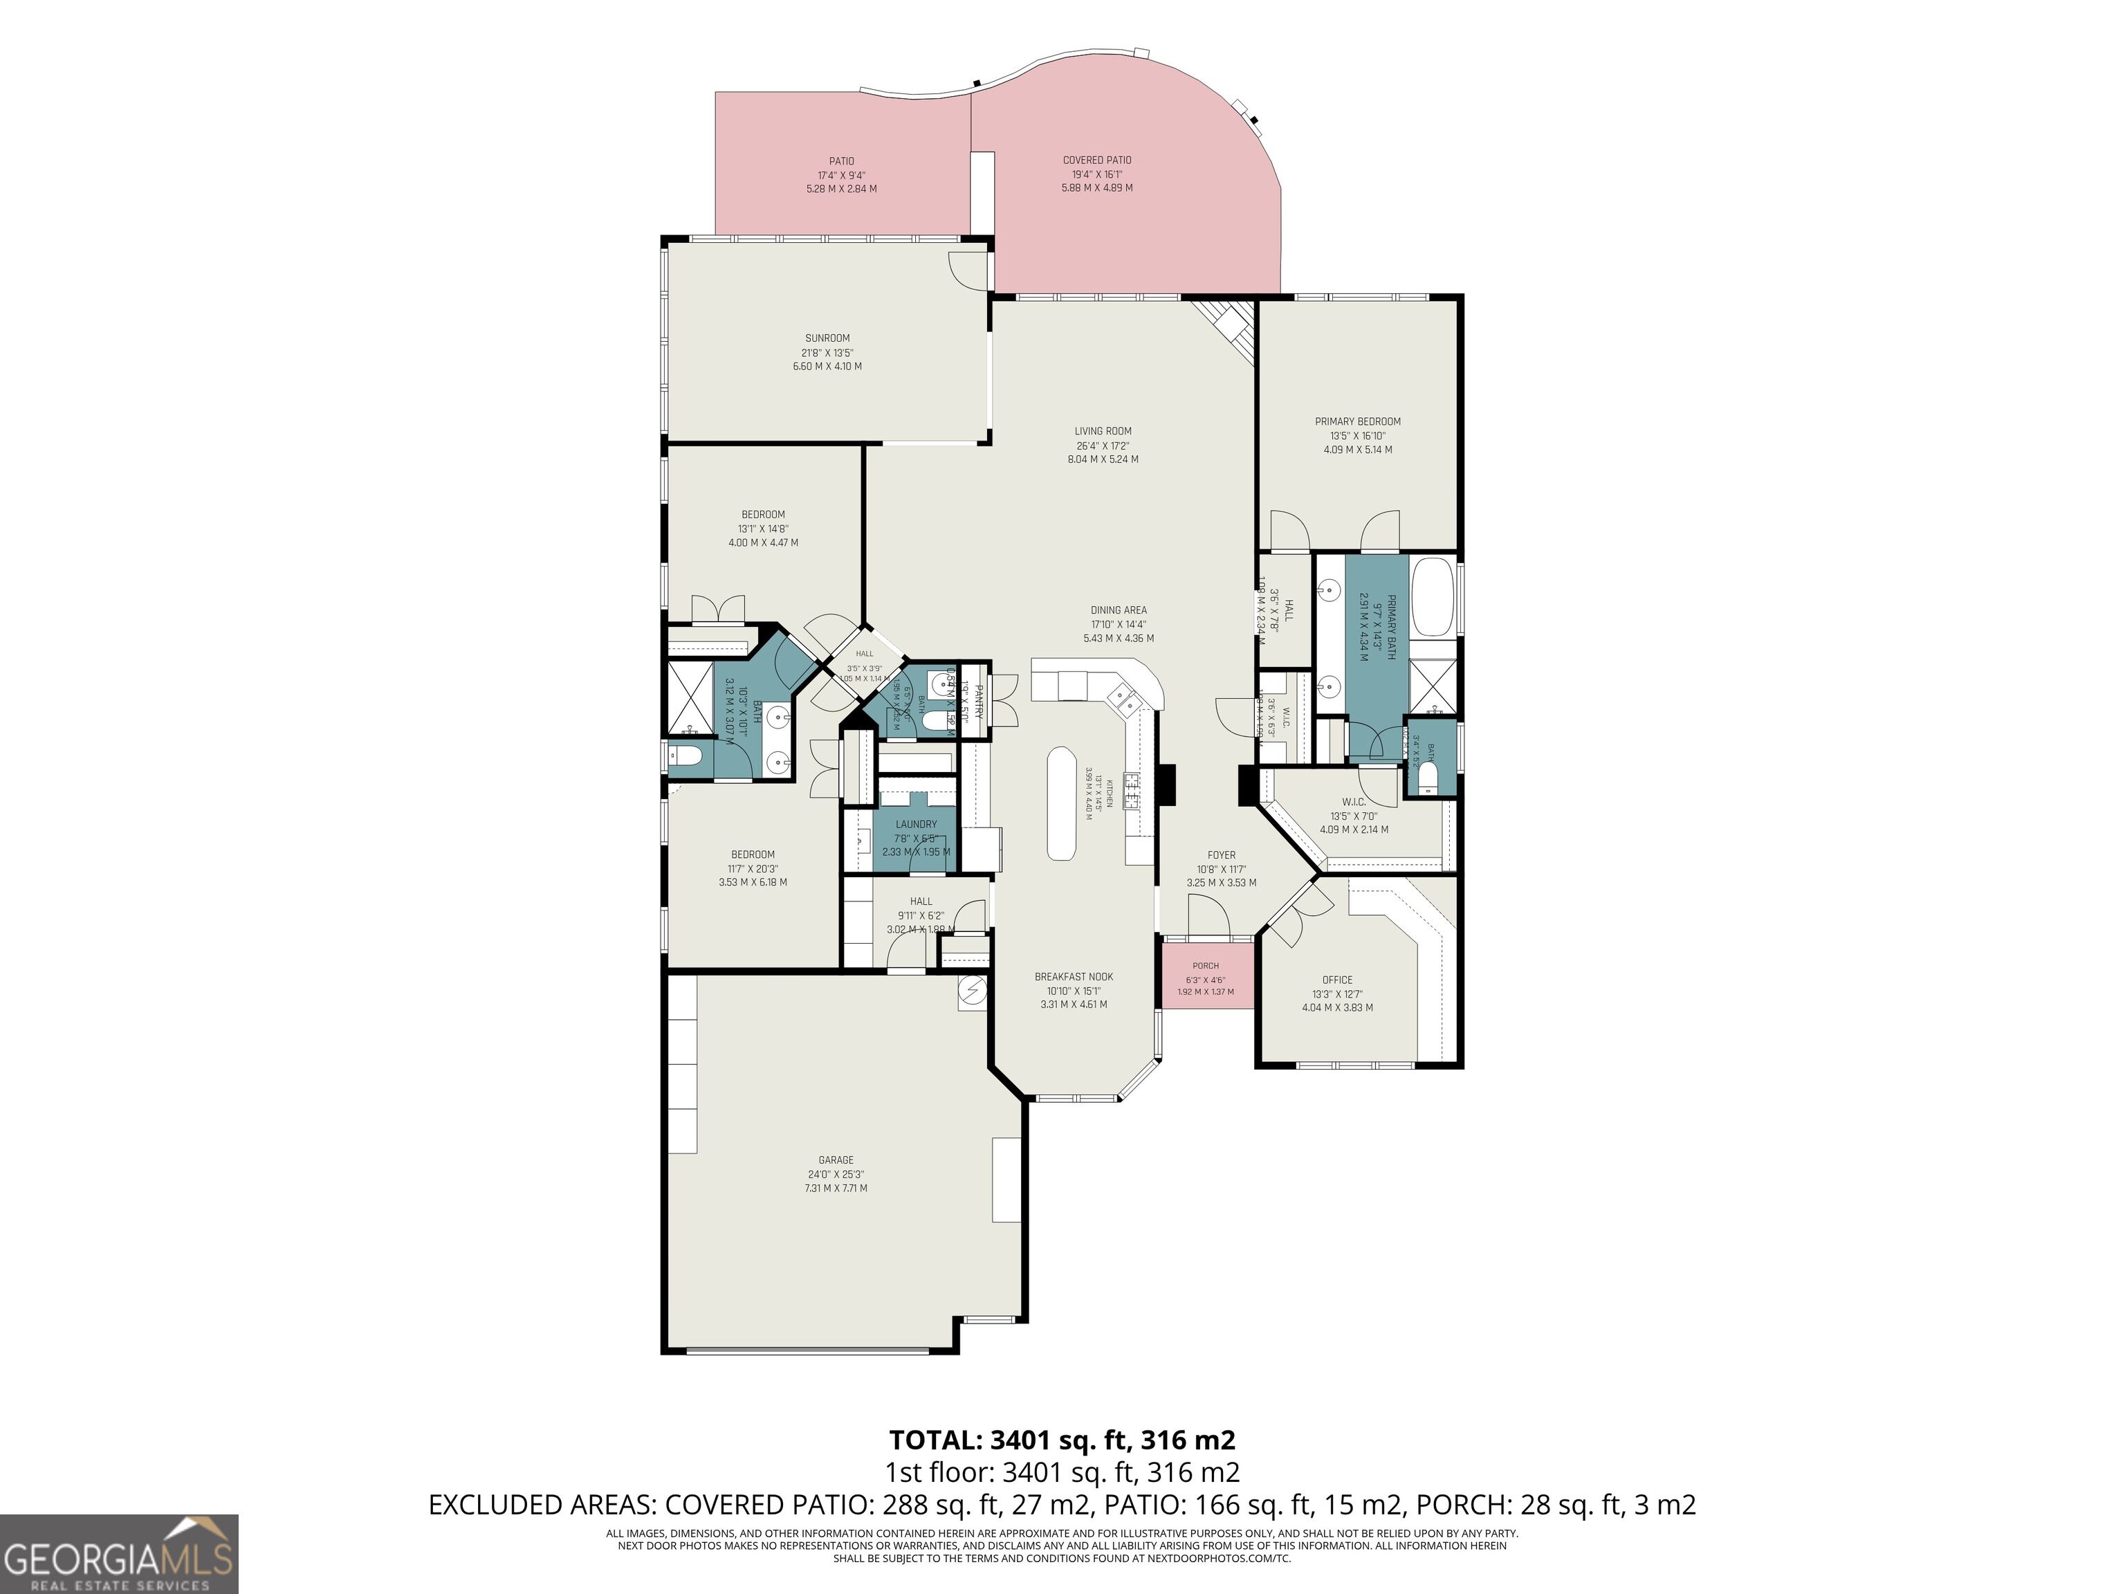
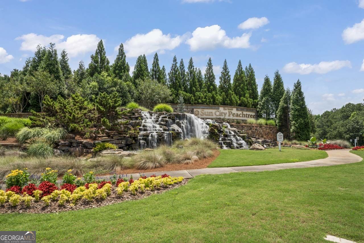
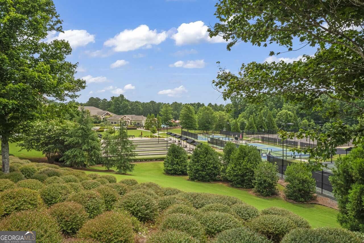
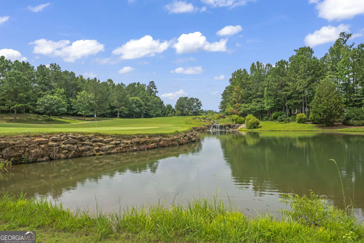
Welcome home to this stunning and luxurious 3-bedroom, 2.5-bath Ranch offering 2,775 square feet of light-filled, beautifully curated living, and exceptional value in one of Georgia's premier active-adult, golf-cart communities - built in 2010 by Pulte Homes and set in the highly sought-after Sun City Peachtree, a private, gated 55+ community in Griffin where lifestyle takes center stage. Step inside to an open-concept layout that carries natural light and easy flow into every room. The spacious family room - complete with a gas fireplace at the flip of a switch - opens effortlessly into an expansive tile-floored sunroom, the perfect spot for morning coffee, quiet afternoons, or hosting guests. The primary suite is a true retreat, with tray ceilings, designer automatic shades, and a calming neutral palette. Its en-suite bath is equally impressive, featuring double sinks, a separate jetted tub and shower, and generous closet space. Two additional bedrooms and a private office round out the floor plan, offering the space and flexibility for hobbies, guests, or working from home. A mudroom and laundry room add thoughtful, everyday function, complemented by a spacious custom pantry and large guest closet. The kitchen is the heart of the home - rich cabinetry, gleaming granite countertops, and stainless appliances, paired with a sunny eat-in breakfast area framed by bay windows that make casual coffee moments feel special. A formal dining area sets the stage for more intimate dinners with friends. Outside, the decorative extended chef's patio is an entertainer's dream: a soothing water fountain, a customized stone outdoor kitchen with a built-in Big Green Egg, sink, and storage, all sheltered by a motorized pergola and awning that adjust with the sun and will close automatically when it rains. Beyond it, a private, wooded backyard offers a peaceful escape. But life at Sun City Peachtree is about more than a beautiful home - it's a lifestyle. Residents enjoy low-maintenance living surrounded by resort-style amenities and a genuine sense of community. Hop in the golf cart and glide down tree-lined streets to the 18-hole championship golf course, the Club Peachtree clubhouse, or miles of scenic walking trails. Spend mornings at the fitness center or indoor lap pool, afternoons on the pickleball or tennis courts, and evenings with friends at the grill, at a neighborhood event, or at one of the community's countless clubs. Sun City Peachtree combines small-town charm with modern luxury, where neighbors become friends and every amenity - from the clubhouse to the golf course - feels like an extension of home. Come see it for yourself - this one won't last long!
Details
| MLS # | 10844833 |
|---|---|
| Listing Type | For Sale |
| Style | House |
| HOA Dues | $3,180 |
| Sub-Type | Resale |
| Status | Active |
| Year | 2010 |
| Days On Site | 19 |
| Listing Provided By | eXp Realty | Penny Williams |
Features
| Bed(s) | 3 |
|---|---|
| Bath(s) | 3 Total |
| SQ Feet | 2,775 |
| Story(s) | 1 |
| Acreage | 0.18 |
| Golf Course | Yes |
Interior
| Appliances | Dishwasher, Disposal, Dryer, Gas Water Heater, Ice Maker, Microwave, Oven, Refrigerator, Stainless Steel Appliance(s), Washer |
|---|---|
| Interior Features | Bookcases, Double Vanity, High Ceilings, Master On Main Level, Separate Shower, Split Bedroom Plan, Tile Bath, Tray Ceiling(s), Walk-In Closet(s) |
| Cooling | Ceiling Fan(s), Central Air, Electric |
| Cooling Yes / No | Yes |
| Heating | Central, Electric |
| Heating Yes / No | Yes |
| Fireplace Yes / No | Yes |
| Fireplaces Total | 1 |
| Fireplace Features | Family Room, Gas Log, Other |
| Window Features | Bay Window(s), Double Pane Windows |
| Room Kitchen Features | Breakfast Area, Breakfast Bar, Kitchen Island, Pantry, Solid Surface Counters |
| Room Dining Room Features | Dining Rm/Living Rm Combo |
| Laundry Features | Mud Room, Other |
Exterior
| Accessibility Features | Accessible Doors, Accessible Entrance |
|---|---|
| Lot Features | Cul-De-Sac, Level |
| Construction Materials | Wood Siding |
| Roof | Composition |
| Foundation Details | Slab |
| Patio And Porch Features | Patio |
| Security Features | Smoke Detector(s) |
Parking
| Attached Garage Yes / No | No |
|---|---|
| Garage Yes / No | Yes |
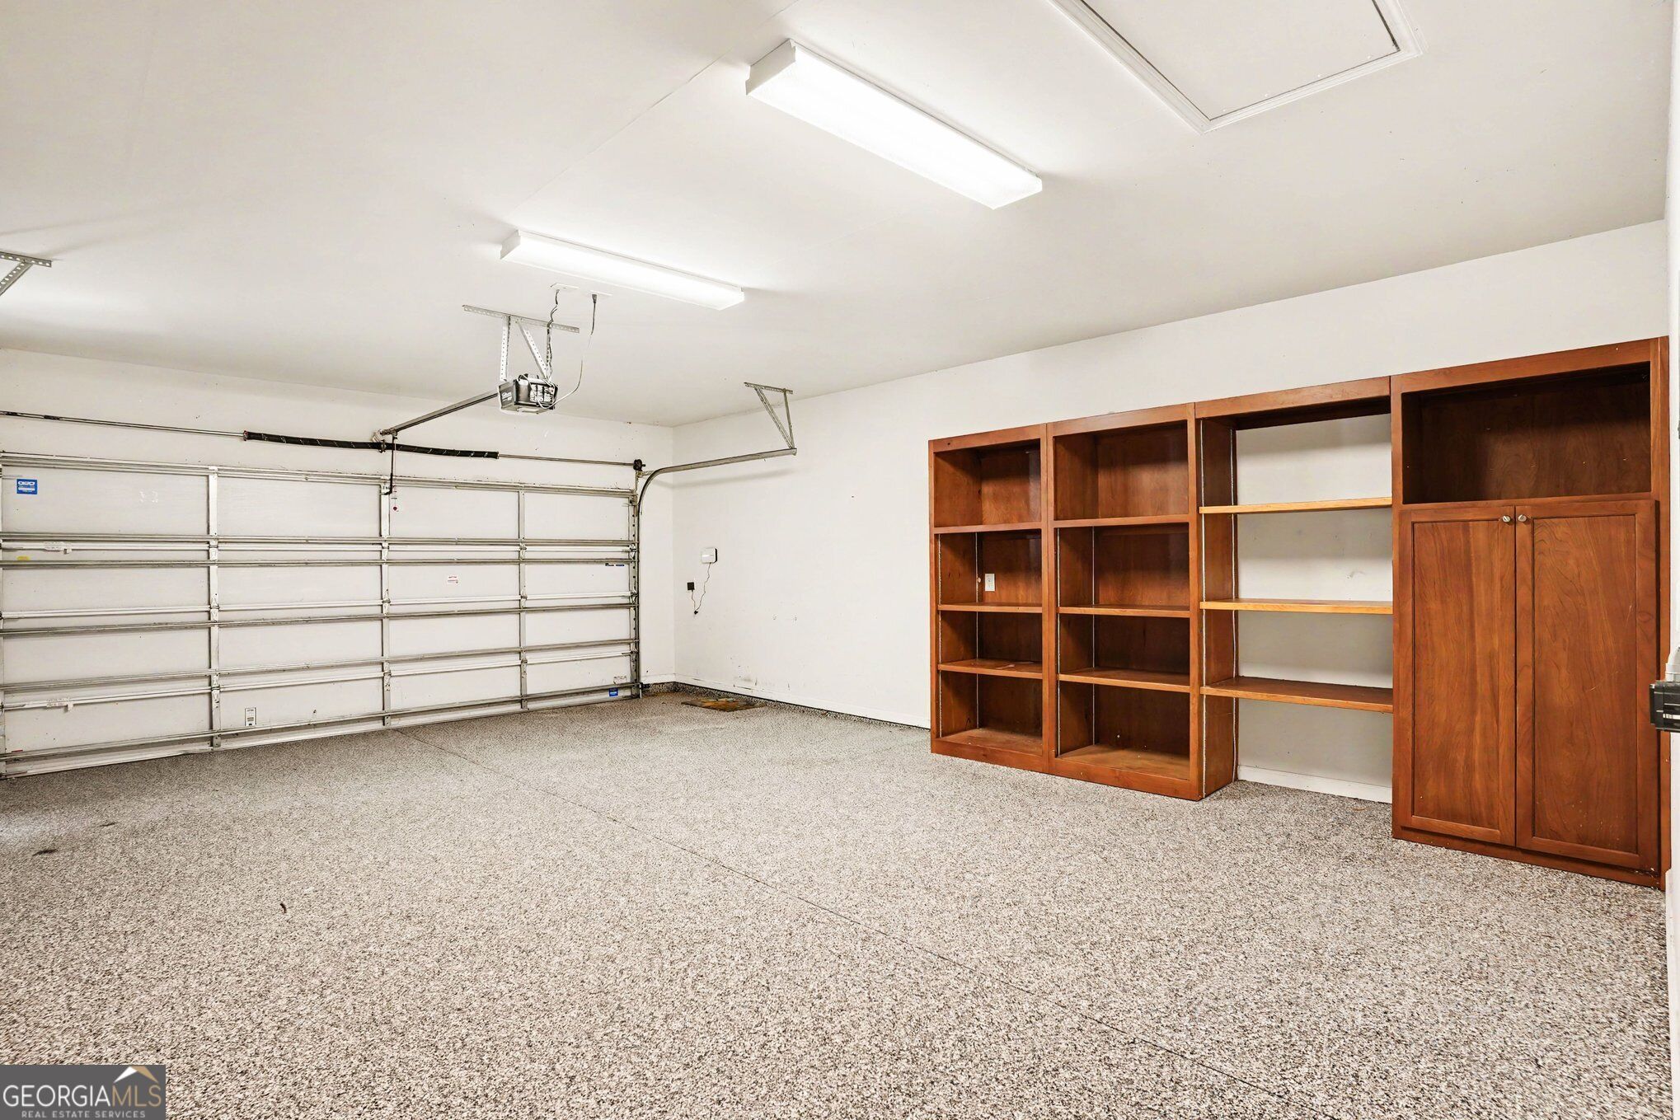
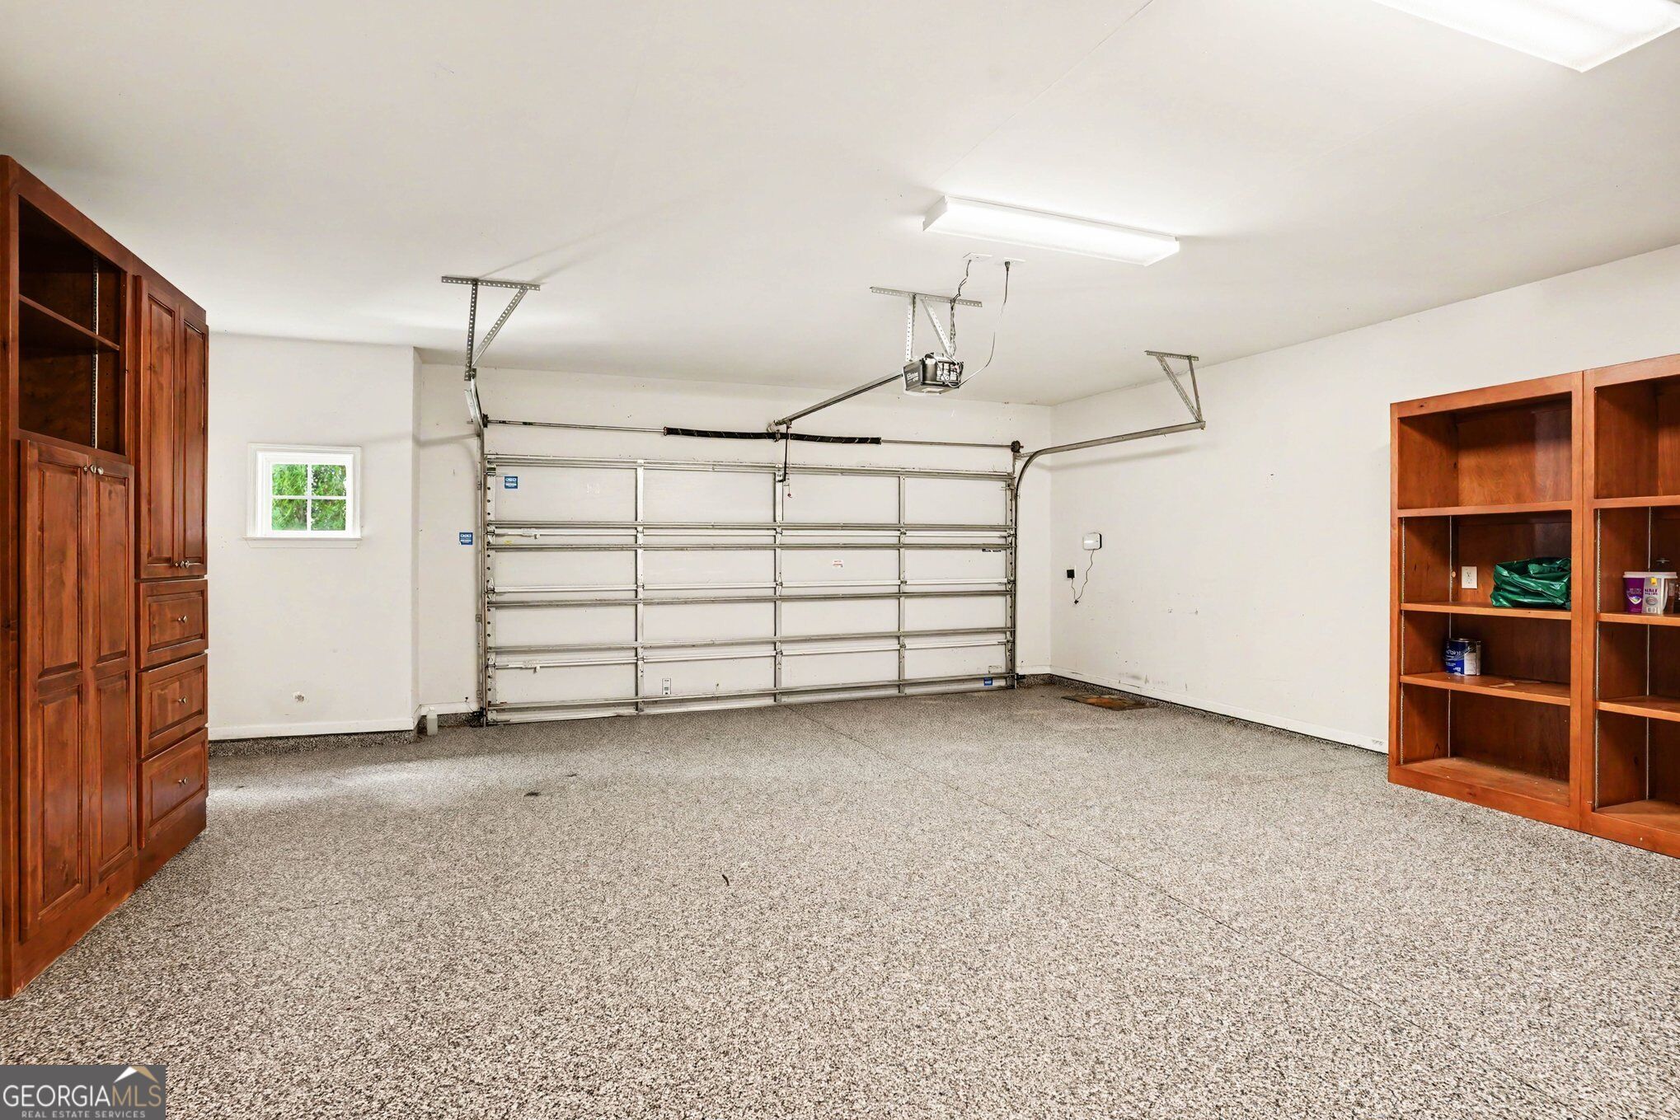
| Parking Features | Garage, Kitchen Level, Garage Door Opener |
Utilities
| Utilities | Electricity Available, High Speed Internet, Natural Gas Available |
|---|---|
| Sewer | Private Sewer |
Taxes
| Tax Annual Amount | 4940.17 |
|---|---|
| Tax Year | 2025 |
Location
| Community Features | Clubhouse, Fitness Center, Gated, Golf, Playground, Pool, Retirement Community, Sidewalks, Street Lights, Tennis Court(s) |
|---|
Area Information
| State | GA |
|---|---|
| County | Spalding |
| City | Griffin |
| Zip Code | 30223 |
| Area | Spalding |
| Community Name | Sun City Peachtree |
| School District | Spalding |
| Elementary School | Jordan Hill Road |
| High School | Spalding |
| Listing VS Median (in Sun City Peachtree) | |
Price: $449,500 low | high Med: $354,325 sqft: 2,775 low | high Med: 1,590 $ / sqft: $162 low | high Med: $223 On site: 19 low | high Med: 85 | |
Market Activity 30223
Request a showing
Request a showing
Contact
Learn More About This Property

| State | GA |
|---|---|
| County | Spalding |
| City | Griffin |
| Zip Code | 30223 |
| Area | Spalding |
| Community Name | Sun City Peachtree |
| School District | Spalding |
| Elementary School | Jordan Hill Road |
| High School | Spalding |
| Listing VS Median (in Sun City Peachtree) | |
Price: $449,500 low | high Med: $354,325 sqft: 2,775 low | high Med: 1,590 $ / sqft: $162 low | high Med: $223 On site: 19 low | high Med: 85 | |