
Description
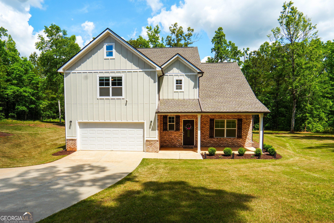
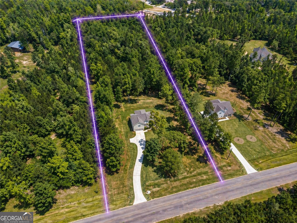
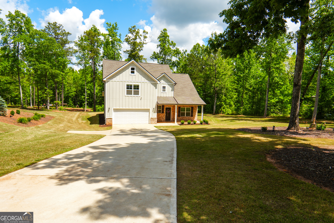
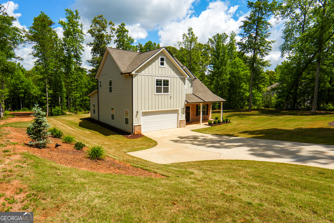
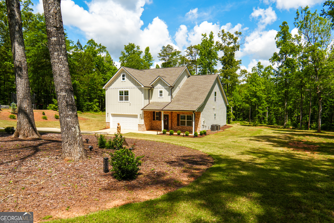
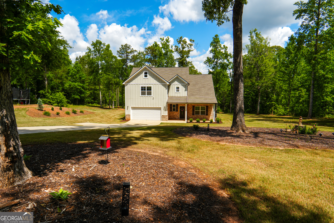
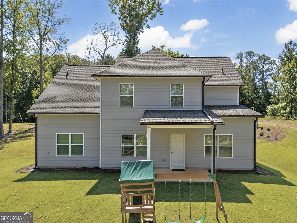
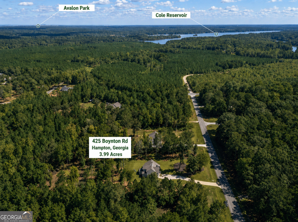
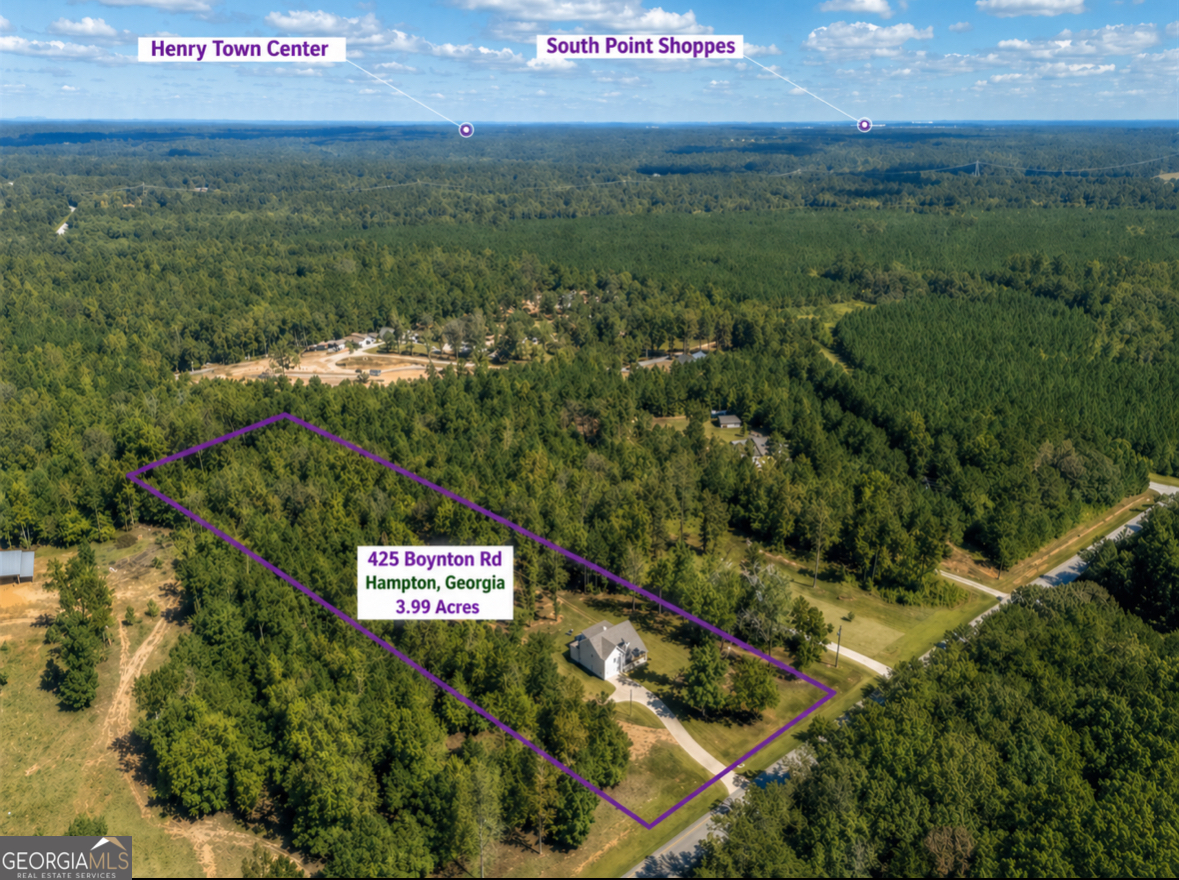
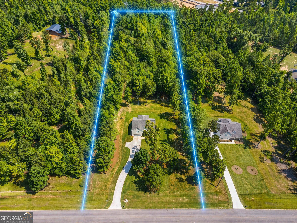
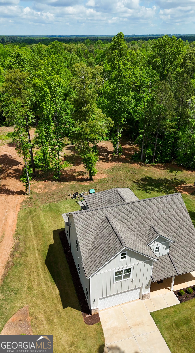
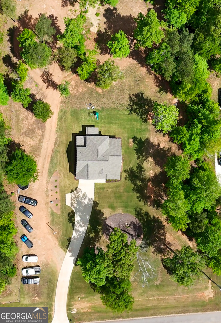
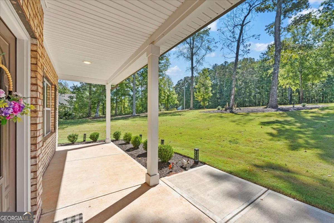
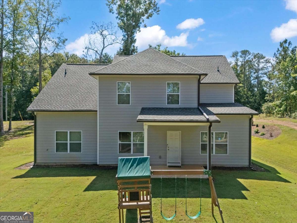
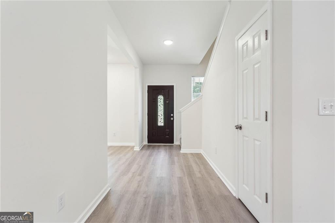
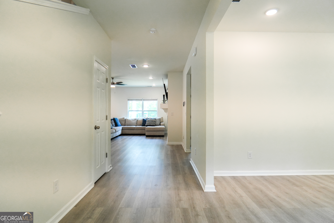
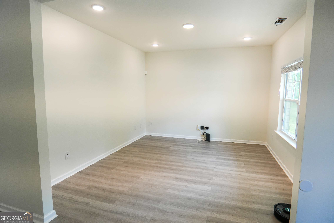
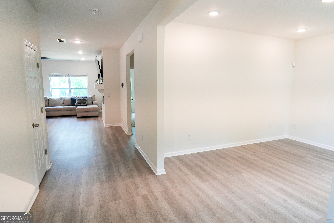
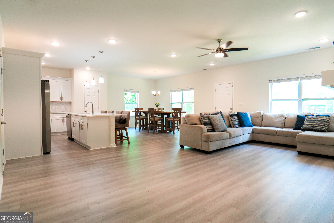
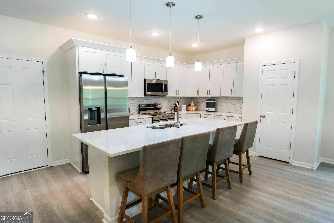
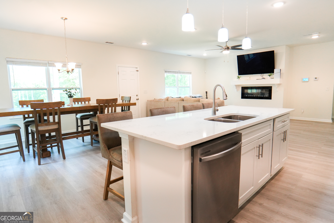
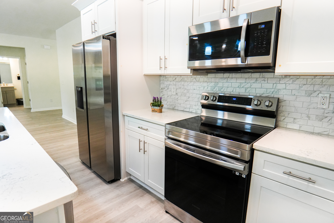
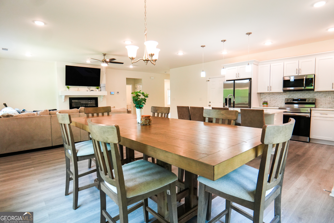
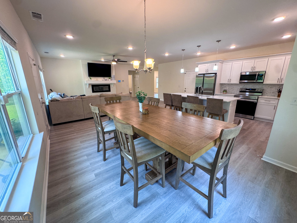
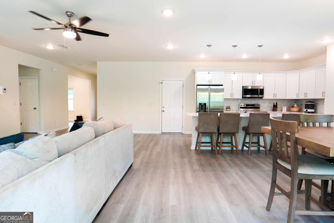
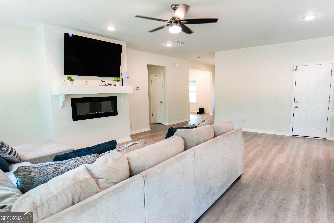
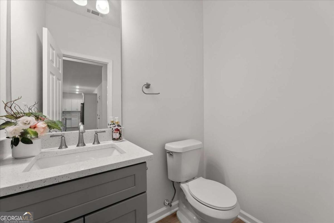
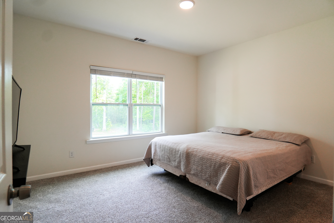
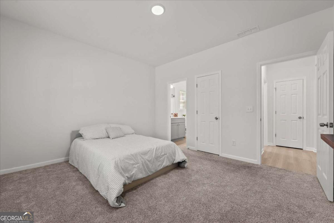
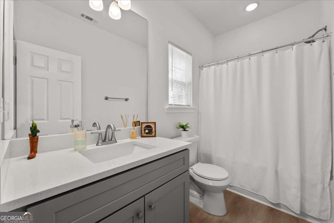
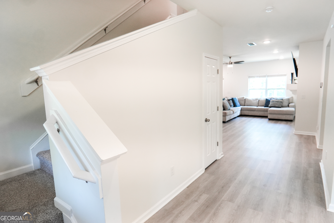
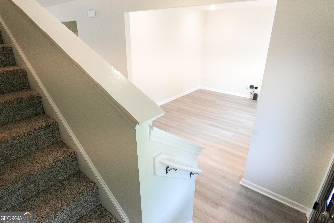
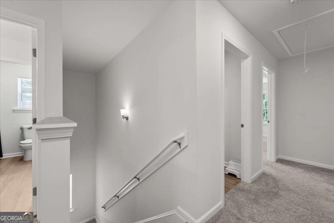
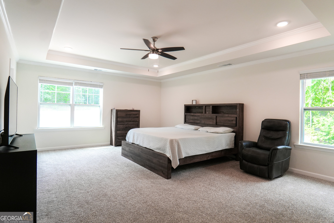
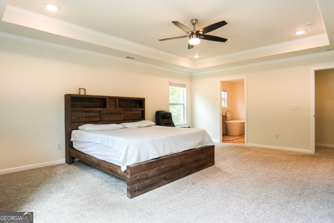
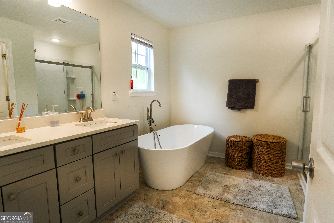
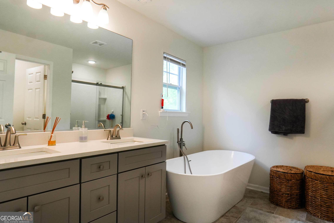
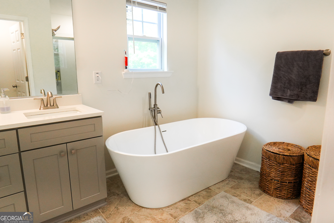
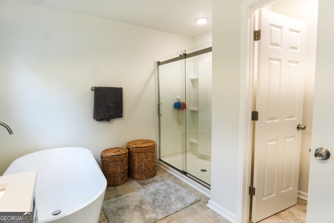
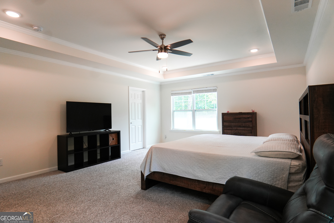
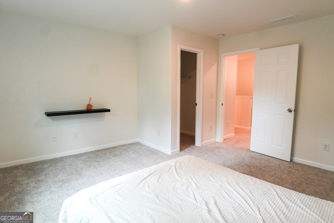
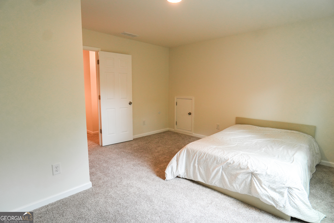
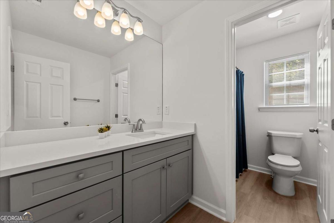
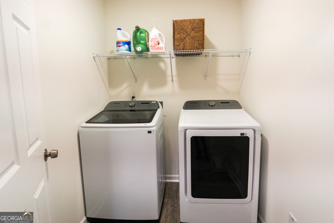
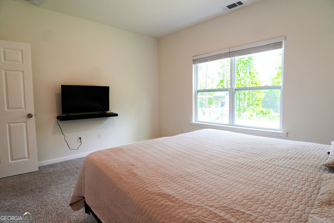
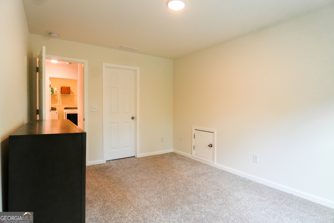
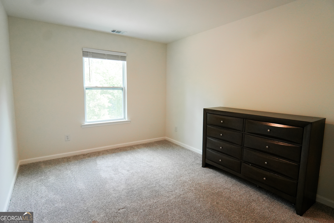
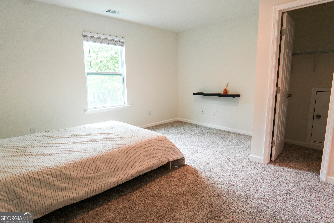
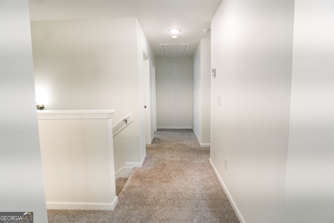
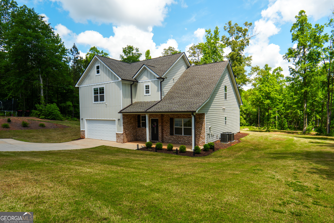
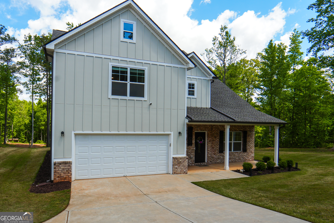
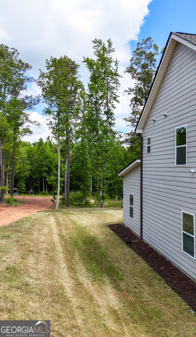
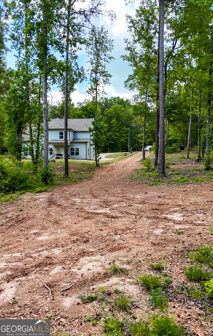
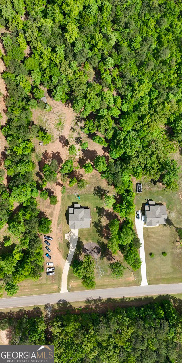
Nearly 4 PRIVATE ACRES + Built in 2023, opportunities like this are rare. This 5-bedroom, 3.5-bath home offers the space, flexibility, and freedom most buyers can't find. The open-concept main level features a bright, modern kitchen with quartz countertops, white cabinetry, and stainless steel appliances, flowing into a spacious great room with an electric fireplace and separate dining area. A main-level in-law suite with full bath provides the perfect setup for guests or multi-generational living. Upstairs, the oversized primary suite features a tray ceiling, soaking tub, separate shower, double vanity, and walk-in closet. Three additional bedrooms, a full bath, and an upstairs laundry room add everyday convenience. Step outside to a covered patio overlooking a massive, level backyard with endless possibilities, build a pool, garden, workshop, or hobby farm, create your dream outdoor space, or simply enjoy the privacy. Additional highlights include brick/cement front elevation, luxury SPC flooring on the main level, carpet upstairs, and dual zoned HVAC systems. **This property is eligible for programs such as USDA financing, Peach Plus (up to 5%), Georgia Dream, and potential local down payment assistance options, helping reduce cash upfront** Plus, receive a seller contribution toward your closing costs! Call or text listing agent.
Details
| MLS # | 10754617 |
|---|---|
| Listing Type | For Sale |
| Style | House |
| Sub-Type | Resale |
| Status | Active |
| Year | 2023 |
| Days On Site | 145 |
| Listing Provided By | Virtual Properties Realty.com | Kariam Perez |
Features
| Bed(s) | 5 |
|---|---|
| Bath(s) | 4 Total |
| SQ Feet | 2,932 |
| Story(s) | 2 |
| Acreage | 3.99 |
Interior
| Appliances | Disposal, Microwave, Range |
|---|---|
| Interior Features | Double Vanity, High Ceilings, Other, Tray Ceiling(s), Walk-In Closet(s) |
| Cooling | Central Air, Electric |
| Cooling Yes / No | Yes |
| Heating | Central |
| Heating Yes / No | Yes |
| Fireplace Yes / No | Yes |
| Fireplaces Total | 1 |
| Fireplace Features | Living Room |
| Room Kitchen Features | Kitchen Island, Pantry |
| Room Dining Room Features | Separate Room |
| Laundry Features | Other, Upper Level |
Exterior
| Exterior Features | Other |
|---|---|
| Lot Features | Level, Other |
| Construction Materials | Brick, Vinyl Siding |
| Roof | Other |
| Foundation Details | Slab |
| Patio And Porch Features | Patio, Porch |
Parking
| Attached Garage Yes / No | Yes |
|---|---|
| Garage Yes / No | Yes |
| Parking Features | Garage, Attached, Garage Door Opener |
Utilities
| Utilities | Sewer Available, Water Available |
|---|---|
| Sewer | Public Sewer |
Taxes
| Tax Annual Amount | 5701 |
|---|---|
| Tax Year | 2025 |
Location
| Community Features | None |
|---|
Area Information
| State | GA |
|---|---|
| County | Spalding |
| City | Hampton |
| Zip Code | 30228 |
| Area | Spalding |
| Community Name | Rockey Creek Estates |
| School District | Griffin |
| Elementary School | Beaverbrook |
| High School | Griffin |
| Listing VS Median (in Rockey Creek Estates) | |
Price: $524,900 low | high Med: $524,900 sqft: 2,932 low | high Med: 2,932 $ / sqft: $179 low | high Med: $179 On site: 145 low | high Med: 145 | |
Market Activity 30228
Request a showing
Request a showing
Contact
Learn More About This Property

| State | GA |
|---|---|
| County | Spalding |
| City | Hampton |
| Zip Code | 30228 |
| Area | Spalding |
| Community Name | Rockey Creek Estates |
| School District | Griffin |
| Elementary School | Beaverbrook |
| High School | Griffin |
| Listing VS Median (in Rockey Creek Estates) | |
Price: $524,900 low | high Med: $524,900 sqft: 2,932 low | high Med: 2,932 $ / sqft: $179 low | high Med: $179 On site: 145 low | high Med: 145 | |