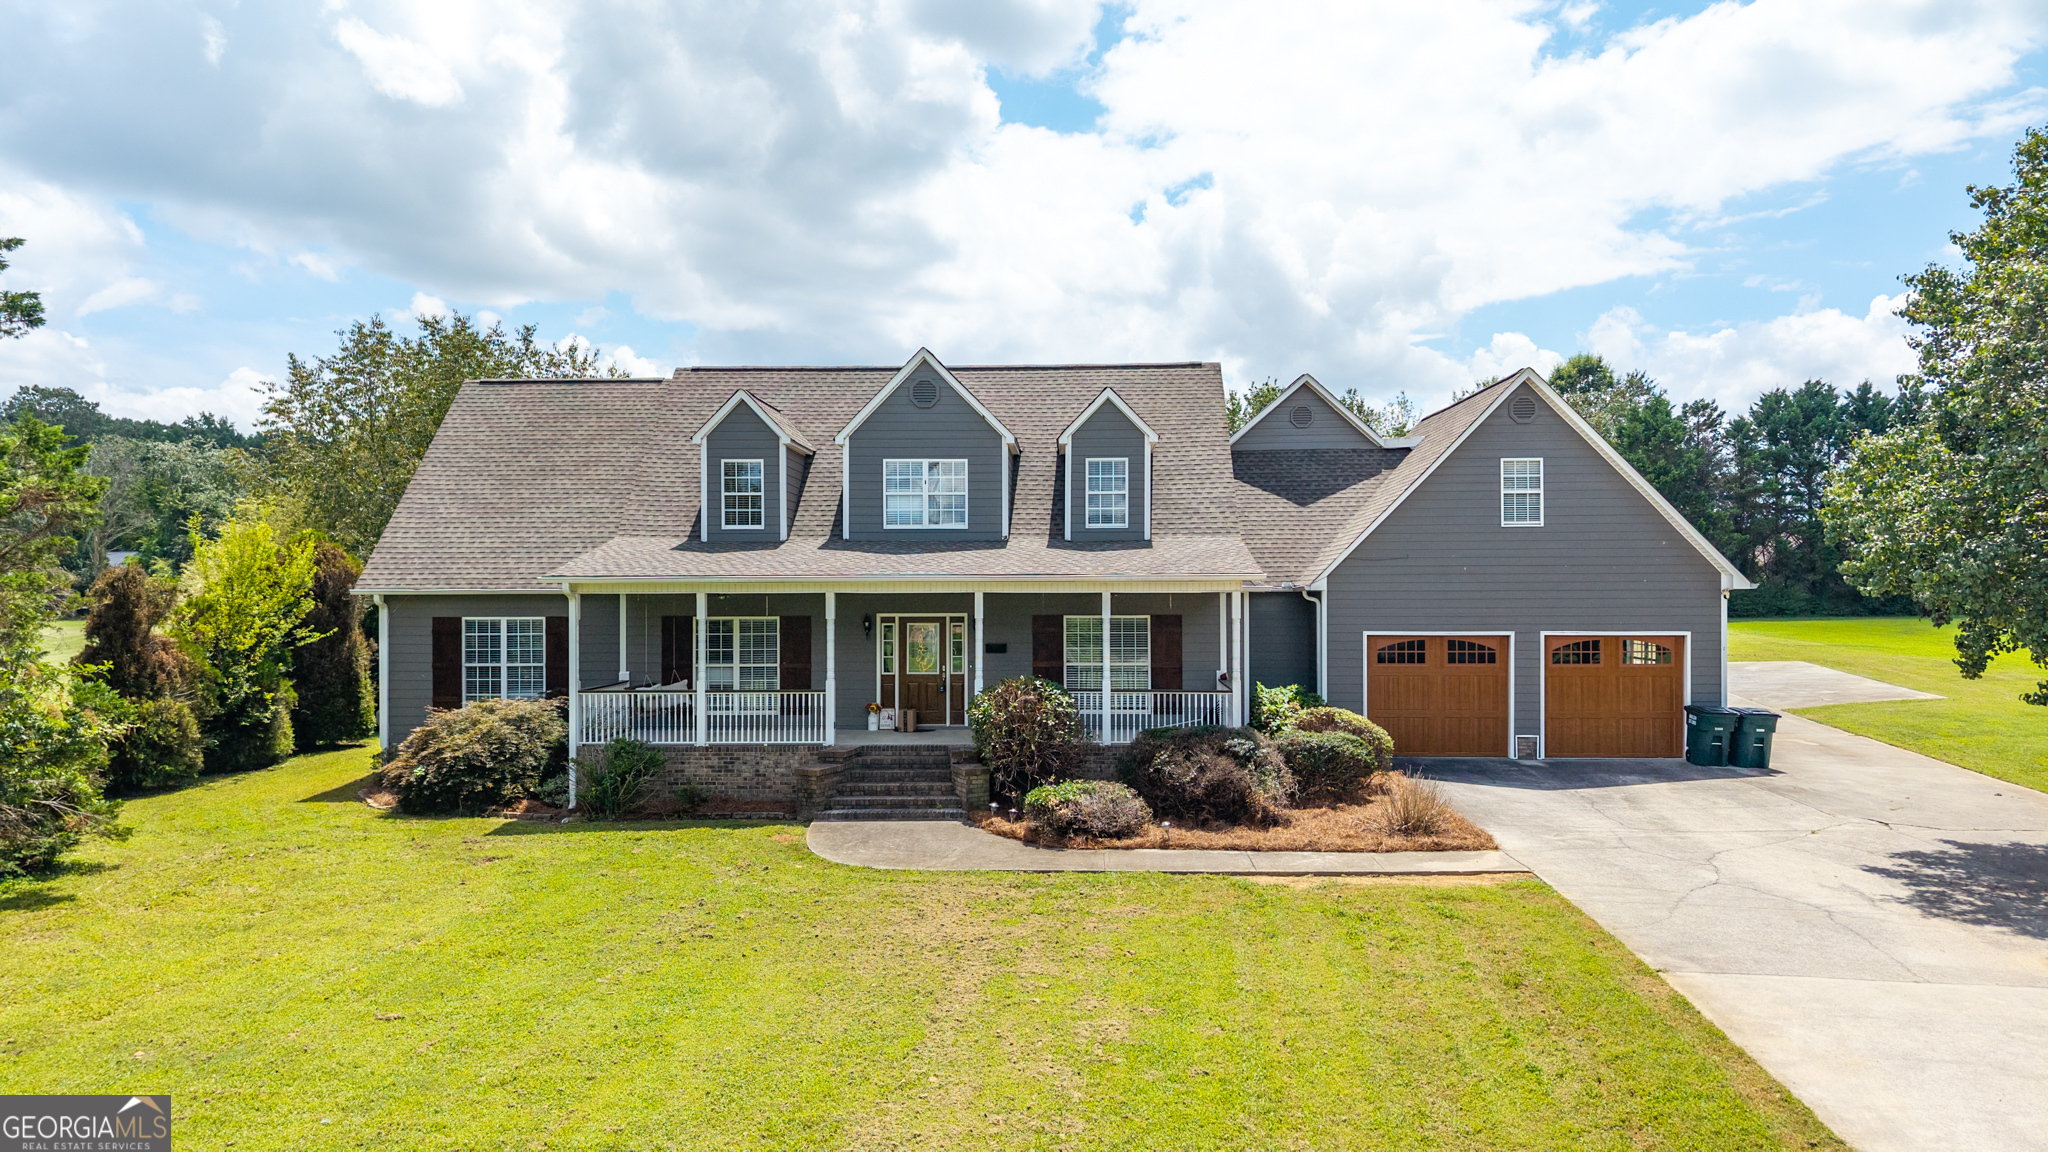
425 Mcdaniel Station Road SW,Calhoun, GA 30701
Calhoun, GA 30701

Description
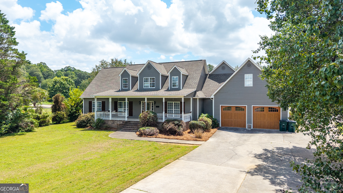
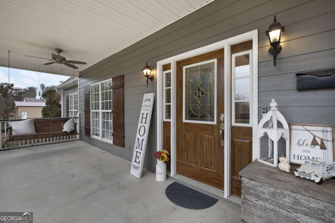
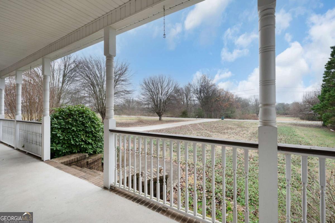
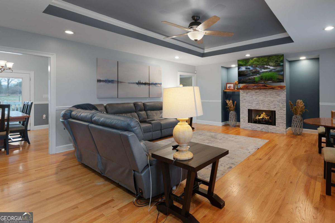
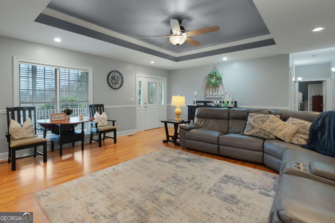
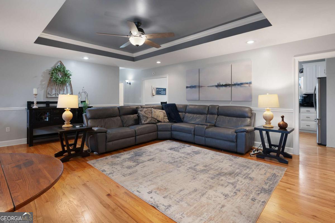
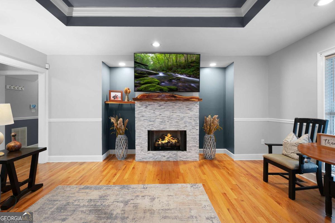
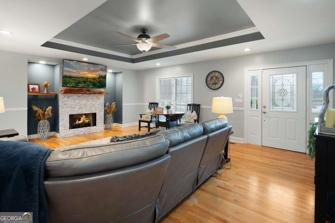
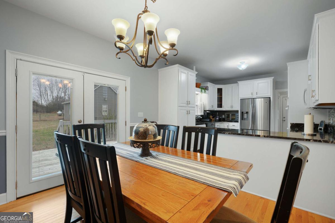
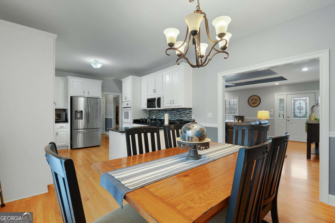
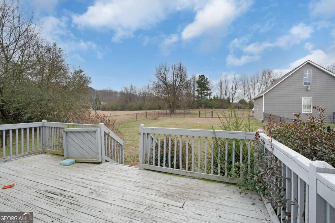
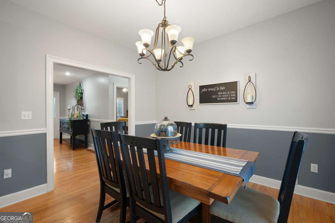
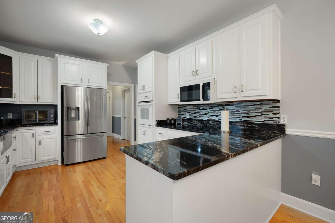
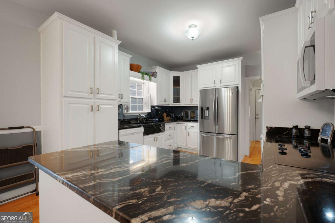
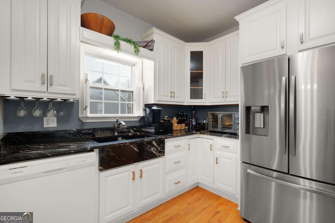
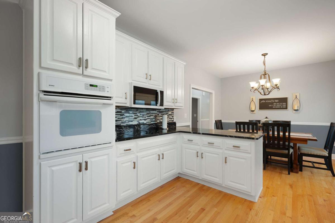
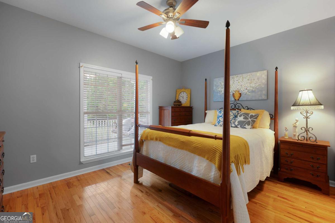
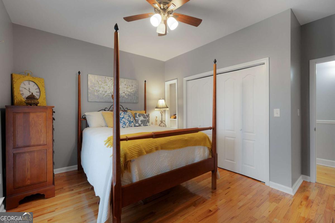
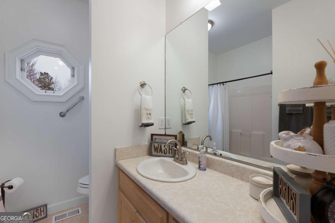
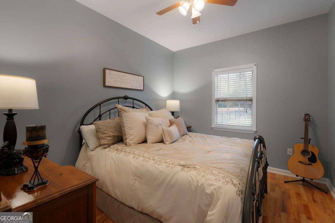
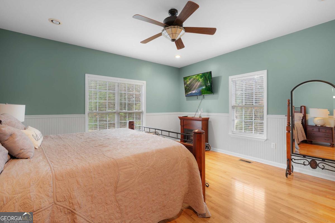
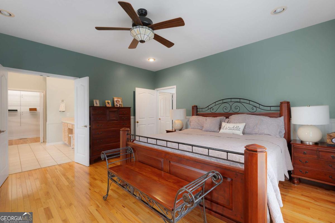
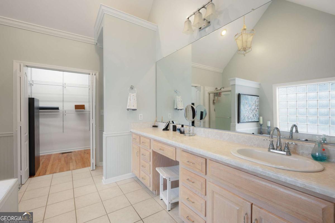
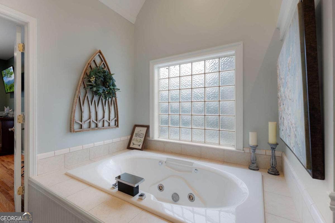
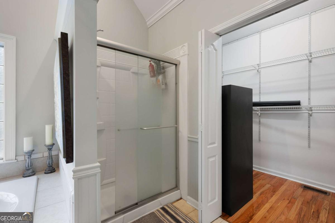
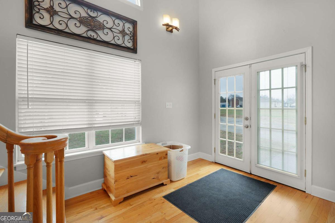
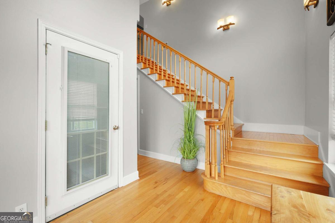
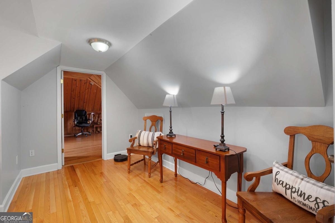
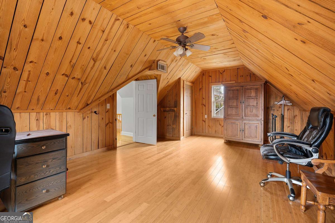
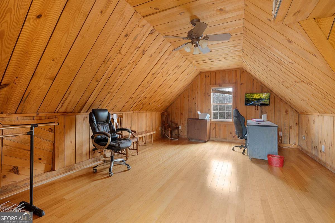
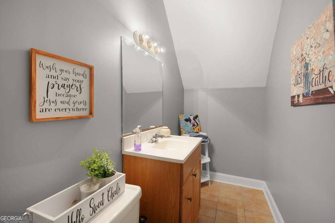
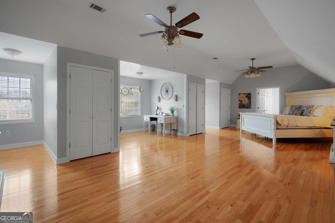
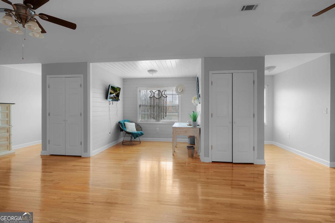
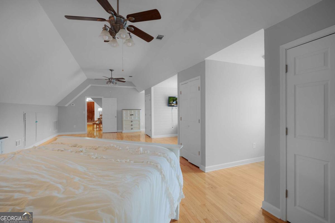
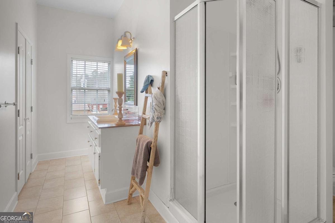
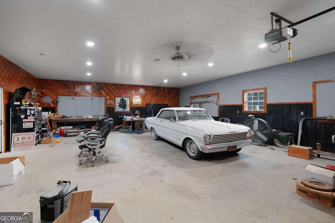
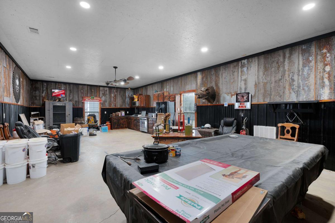
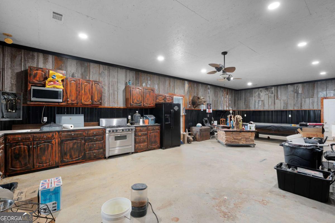
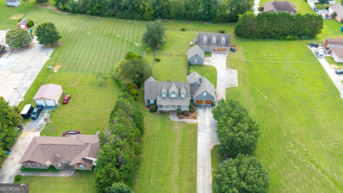
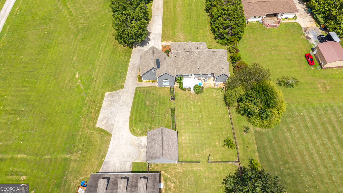
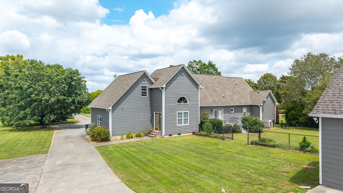
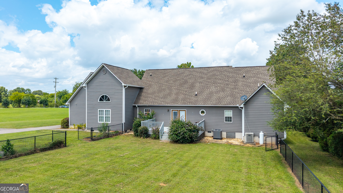
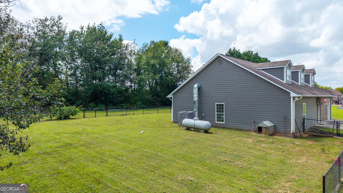
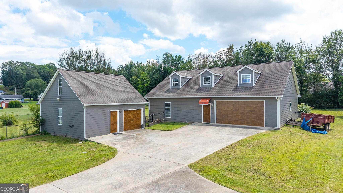
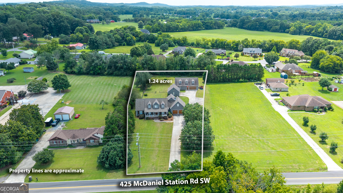
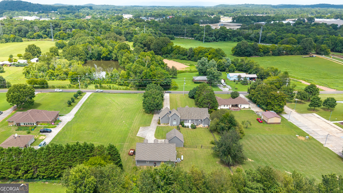
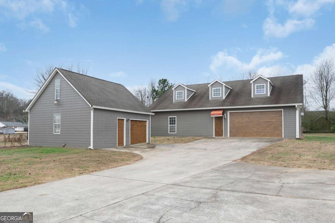
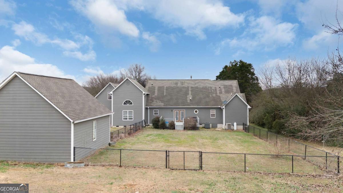
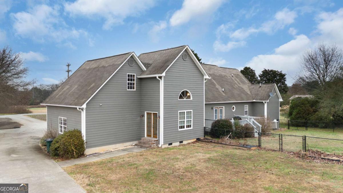
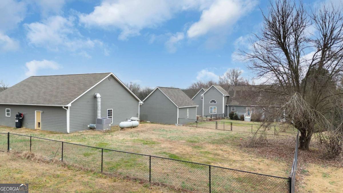
Designed for those who appreciate space, craftsmanship, and versatility, this exceptional residence offers refined living with unmatched functionality. Impeccably maintained and conveniently located near downtown Calhoun and premier shopping, the home delivers the rare combination of convenience and a serene, country-inspired setting. A charming rocking-chair front porch creates a grand yet welcoming first impression. Inside, rich hardwood floors and generous proportions set the stage for elegant everyday living and effortless entertaining. The main level features three well-appointed bedrooms and two full bathrooms, while the upper level offers two additional bedrooms, including an expansive private suite with its own bathroom and an additional half bathroom-perfect for guests, extended family, or a luxurious retreat. The gourmet kitchen is both beautiful and highly functional, showcasing granite countertops, a breakfast bar, abundant cabinetry, and exceptional storage. A spacious pantry just outside the kitchen adds to the home's thoughtful design. French doors from the dining area open to a deck, creating a seamless indoor-outdoor flow ideal for alfresco dining and upscale gatherings. The expansive living room is anchored by a gas-log fireplace, providing a warm, sophisticated ambiance. Storage throughout the home is abundant, enhancing both form and function. For the discerning auto enthusiast or hobbyist, the property offers an extraordinary garage and workshop setup: an attached two-car garage, a 24x24 detached garage, and a remarkable 40x60 workshop featuring double garage doors. This versatile space is perfectly suited for car collections, creative pursuits, or entertaining, complete with room for a pool table and relaxation. Set on 1.24 acres with a partially fenced backyard, this property delivers privacy, space, and endless possibilities. A rare offering that blends luxury, comfort, and lifestyle-this is a home that truly stands apart.
Details
| MLS # | 10685962 |
|---|---|
| Listing Type | For Sale |
| Style | House |
| Sub-Type | Resale |
| Status | Active Under Contract |
| Year | 2000 |
| Days On Site | 239 |
| Listing Provided By | Samantha Lusk & Associates Realty | Suzanne Ross |
Features
| Bed(s) | 5 |
|---|---|
| Bath(s) | 4 Total |
| Story(s) | 1 |
| Acreage | 1.24 |
Interior
| Appliances | Dishwasher, Electric Water Heater, Microwave |
|---|---|
| Interior Features | Master On Main Level, Tray Ceiling(s), Walk-In Closet(s) |
| Cooling | Ceiling Fan(s), Central Air |
| Cooling Yes / No | Yes |
| Heating | Central |
| Heating Yes / No | Yes |
| Fireplace Yes / No | Yes |
| Fireplaces Total | 1 |
| Fireplace Features | Gas Log, Living Room |
| Window Features | Double Pane Windows |
| Room Kitchen Features | Breakfast Area, Breakfast Bar, Pantry, Solid Surface Counters |
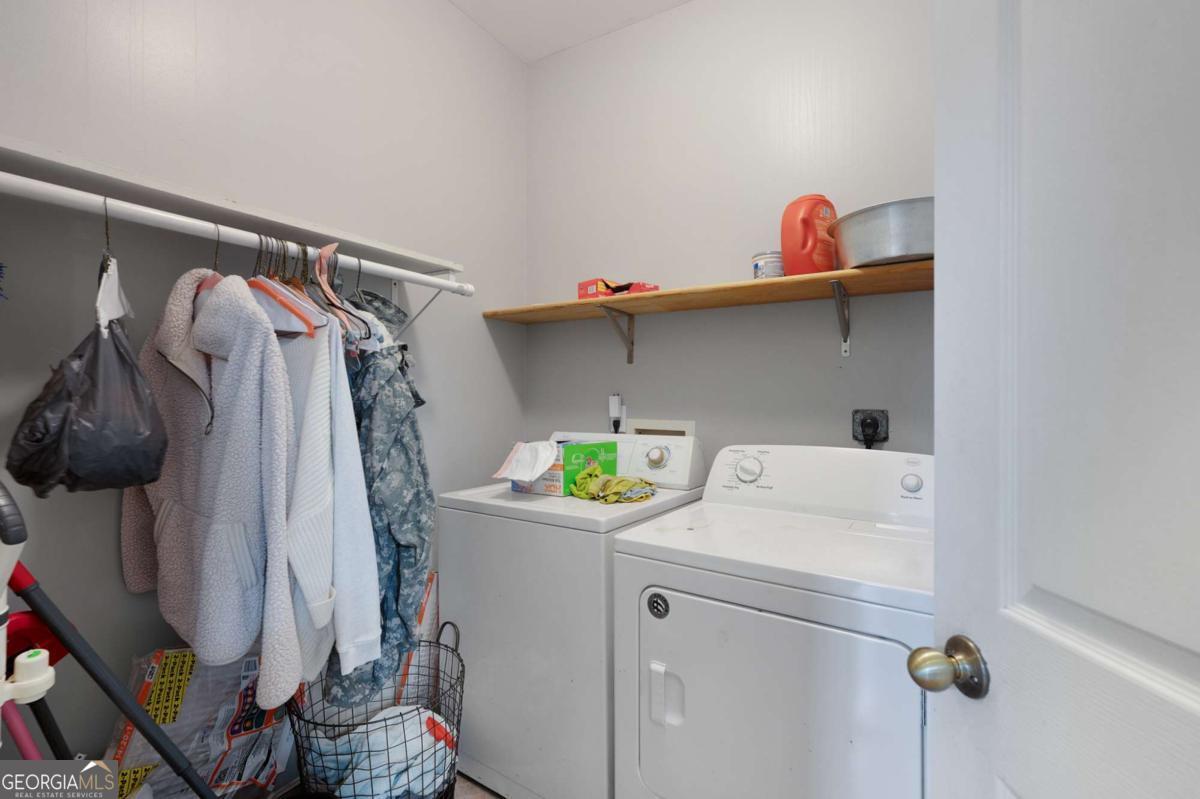
| Laundry Features | Other |
Exterior
| Exterior Features | Garden |
|---|---|
| Lot Features | Level |
| Construction Materials | Brick, Concrete |
| Roof | Composition |
| Fencing | Back Yard, Chain Link |
| Patio And Porch Features | Deck, Patio |
Parking
| Attached Garage Yes / No | Yes |
|---|---|
| Garage Yes / No | Yes |
| Parking Features | Garage, Attached, Detached, Kitchen Level, Garage Door Opener |
Utilities
| Utilities | Cable Available, Electricity Available, Water Available |
|---|---|
| Sewer | Septic Tank |
| Electric | 220 Volts |
Taxes
| Tax Annual Amount | 3202 |
|---|---|
| Tax Year | 2024 |
Location
| Community Features | None |
|---|
Area Information
| State | GA |
|---|---|
| County | Gordon |
| City | Calhoun |
| Zip Code | 30701 |
| Area | Gordon |
| School District | Gordon Central |
| Elementary School | Swain |
| High School | Gordon Central |
| Listing VS Median (in 30701) | |
Price: $549,900 low | high Med: $299,900 On site: 239 low | high Med: 88 | |
Market Activity 30701
Request a showing
Request a showing
Contact
Learn More About This Property

| State | GA |
|---|---|
| County | Gordon |
| City | Calhoun |
| Zip Code | 30701 |
| Area | Gordon |
| School District | Gordon Central |
| Elementary School | Swain |
| High School | Gordon Central |
| Listing VS Median (in 30701) | |
Price: $549,900 low | high Med: $299,900 On site: 239 low | high Med: 88 | |