4259 Huntington Circle,Dunwoody, GA 30338
Dunwoody, GA 30338

Description
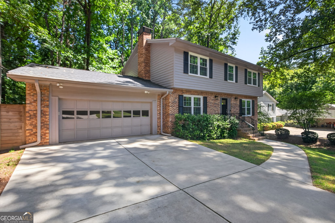
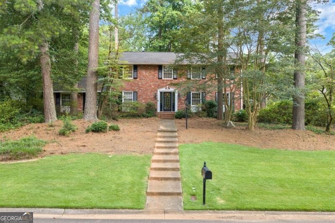
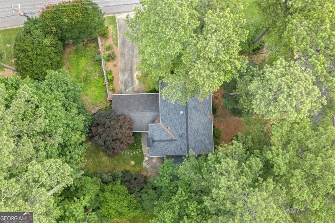
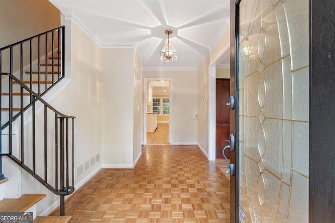
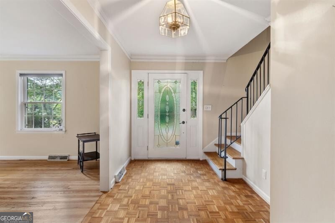
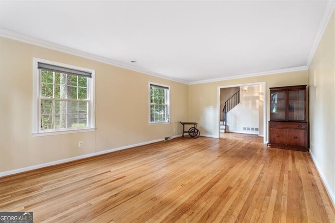
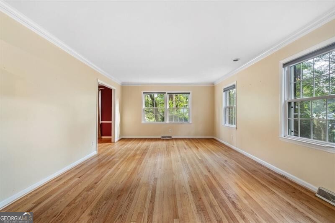
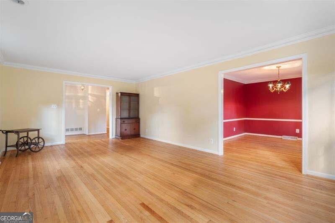
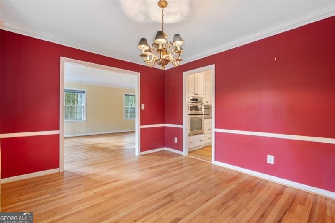
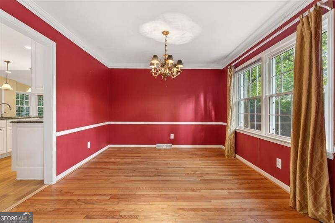
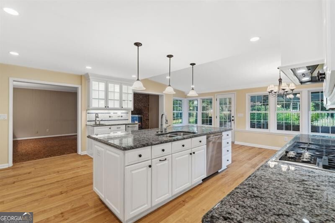
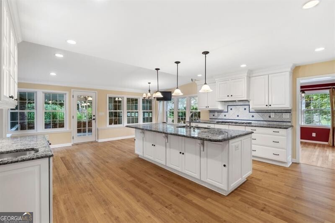
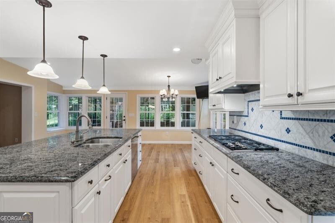
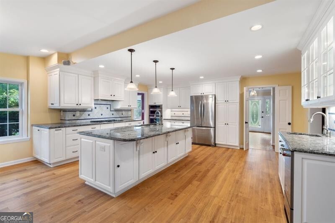
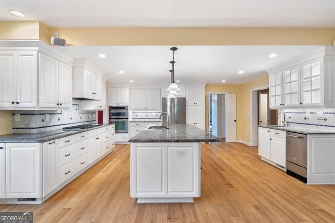
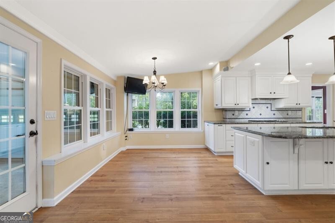
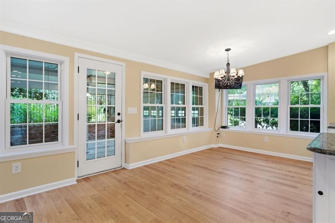
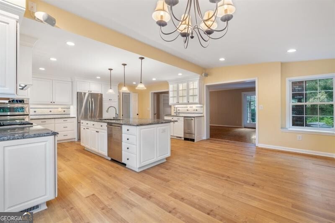
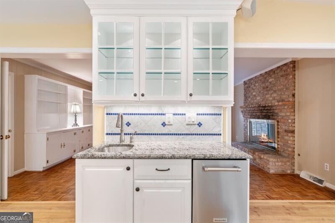
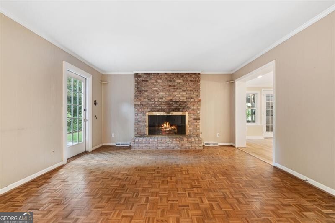
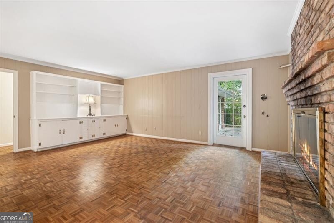
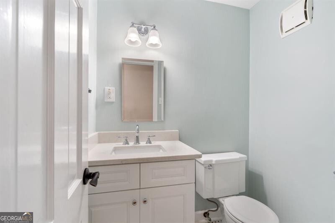
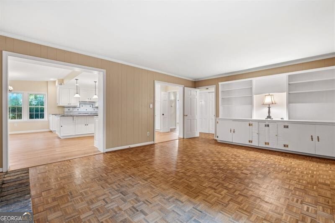
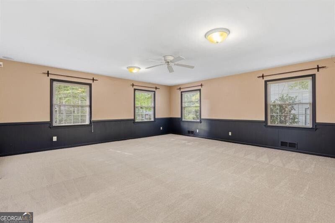
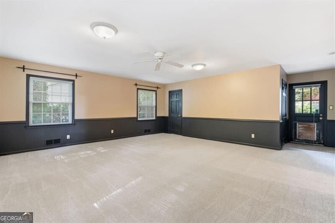
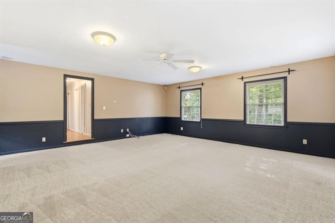
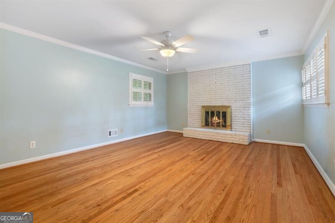
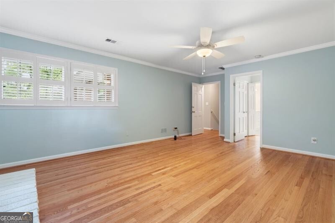
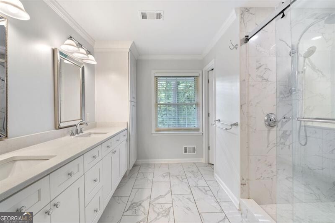
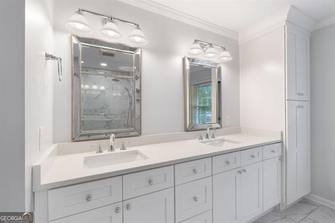
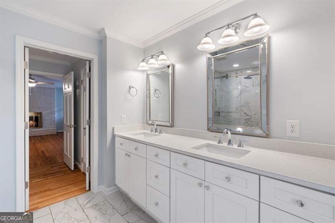
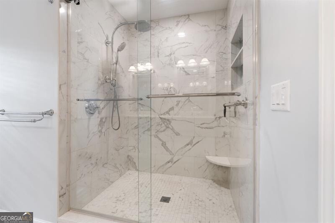
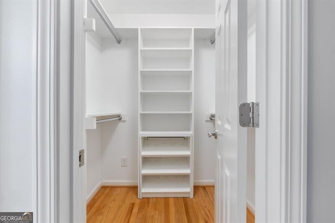
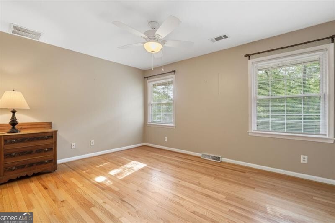
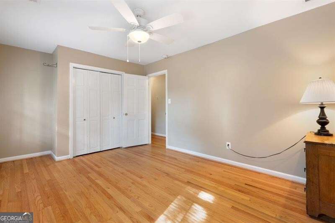
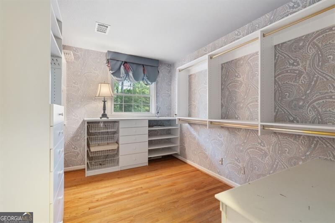
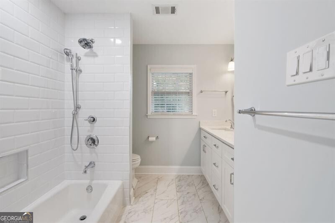
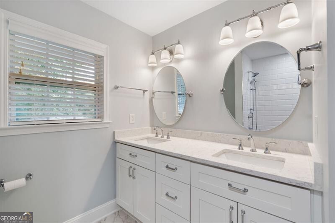
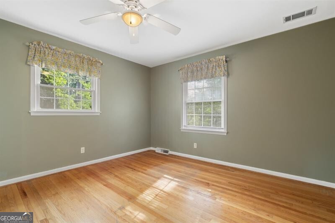
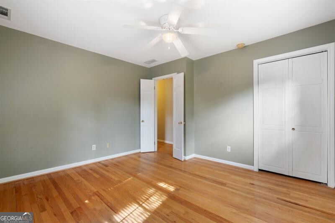
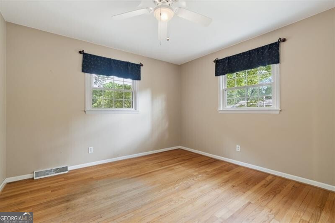
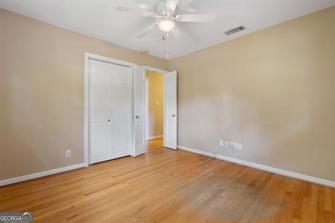
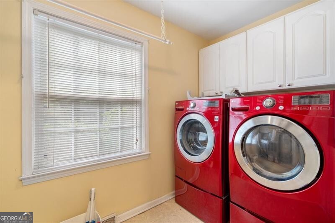
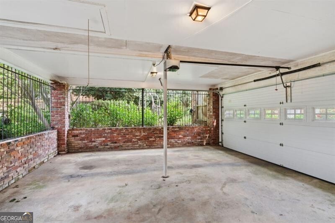
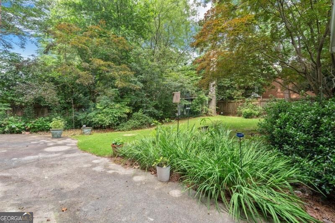
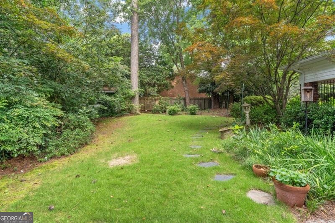
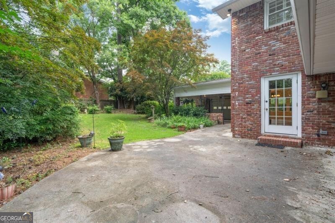
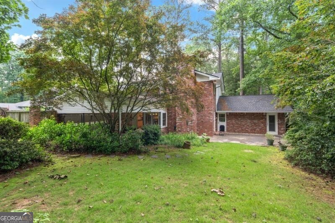
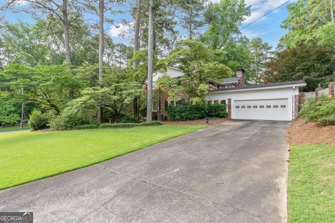
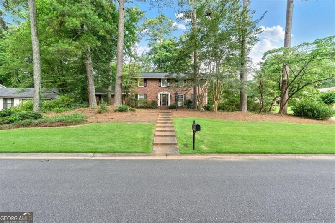
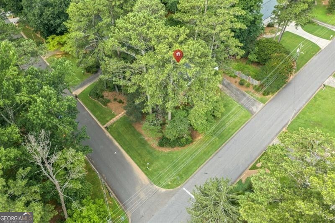
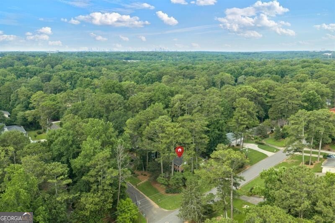
Beautifully updated four-sided brick traditional on a corner lot in sought-after Dunwoody North. This well-maintained home offers an ideal floor plan with formal living and dining rooms, a fireside family room with built-ins, and a stunning renovated kitchen featuring a large granite island, custom white cabinetry, stainless steel appliances, wet bar with built-in ice maker, and abundant storage. The main level also includes a versatile bonus room, powder room, and laundry room. Upstairs you'll find a spacious primary suite with fireplace and updated bath, three secondary bedrooms, an updated hall bath, and a flexible fifth bedroom perfect for an office, craft room, or guest space. Enjoy hardwood floors throughout most of the home, a newer upstairs HVAC, newer roof, and a private backyard with patio and garden area. Located in a walkable neighborhood with optional Swim & Tennis Club membership and convenient access to schools, Brook Run Park, shopping, and dining. Lender 1 year Buydown special may be available; buyers must preapprove and close with sellers Preferred lender.
Details
| MLS # | 10797630 |
|---|---|
| Listing Type | For Sale |
| Style | House |
| Sub-Type | Resale |
| Status | Active |
| Year | 1964 |
| Days On Site | 97 |
| Listing Provided By | Ansley RE | Christie's Int'l RE | Georgia R. Hart |
Features
| Bed(s) | 5 |
|---|---|
| Bath(s) | 3 Total |
| SQ Feet | 3,352 |
| Car Port | Yes |
| Basement | Y |
| Story(s) | 2 |
| Acreage | 0.38 |
Interior
| Appliances | Dishwasher, Disposal, Gas Water Heater, Microwave, Refrigerator |
|---|---|
| Interior Features | Bookcases, Double Vanity, Walk-In Closet(s) |
| Cooling | Ceiling Fan(s), Central Air, Zoned |
| Cooling Yes / No | Yes |
| Heating | Central, Natural Gas |
| Heating Yes / No | Yes |
| Fireplace Yes / No | Yes |
| Fireplaces Total | 2 |
| Fireplace Features | Family Room, Gas Log, Gas Starter, Master Bedroom |
| Window Features | Double Pane Windows |
| Room Kitchen Features | Breakfast Area, Breakfast Bar, Kitchen Island, Pantry, Solid Surface Counters |
| Room Dining Room Features | Separate Room |
| Laundry Features | Other |
Exterior
| Exterior Features | Garden |
|---|---|
| Lot Features | Corner Lot |
| Construction Materials | Other |
| Roof | Composition |
| Fencing | Back Yard |
| Patio And Porch Features | Patio |
Parking
| Parking Features | Carport, Attached, Kitchen Level, Side/Rear Entrance |
|---|
Utilities
| Utilities | Cable Available, Electricity Available, Natural Gas Available, Phone Available, Sewer Available, Sewer Connected, Underground Utilities |
|---|---|
| Sewer | Public Sewer |
Taxes
| Tax Annual Amount | 5637 |
|---|---|
| Tax Year | 2025 |
Location
| Community Features | Clubhouse, Park, Playground, Pool, Swim Team, Near Public Transport, Walk To Schools, Near Shopping |
|---|
Area Information
| State | GA |
|---|---|
| County | DeKalb |
| City | Dunwoody |
| Zip Code | 30338 |
| Area | DeKalb |
| Community Name | Dunwoody North |
| School District | Dunwoody |
| Elementary School | Chesnut |
| High School | Dunwoody |
| Listing VS Median (in Dunwoody North) | |
Price: $749,900 low | high Med: $674,500 sqft: 3,352 low | high Med: 3,161 $ / sqft: $224 low | high Med: $219 On site: 97 low | high Med: 34.5 | |
Market Activity 30338
Request a showing
Request a showing
Contact
Learn More About This Property

| State | GA |
|---|---|
| County | DeKalb |
| City | Dunwoody |
| Zip Code | 30338 |
| Area | DeKalb |
| Community Name | Dunwoody North |
| School District | Dunwoody |
| Elementary School | Chesnut |
| High School | Dunwoody |
| Listing VS Median (in Dunwoody North) | |
Price: $749,900 low | high Med: $674,500 sqft: 3,352 low | high Med: 3,161 $ / sqft: $224 low | high Med: $219 On site: 97 low | high Med: 34.5 | |