
Description
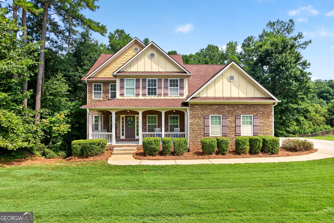
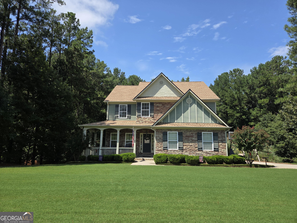
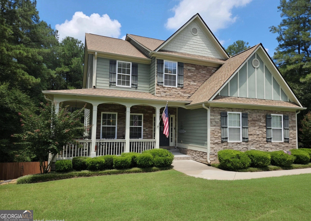
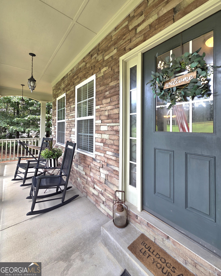
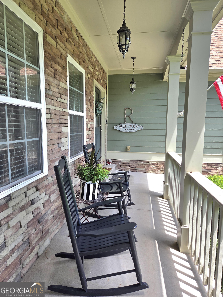
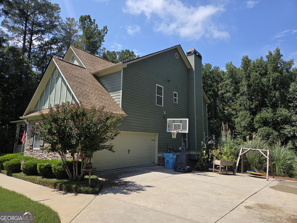
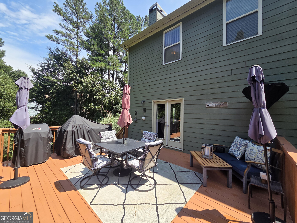
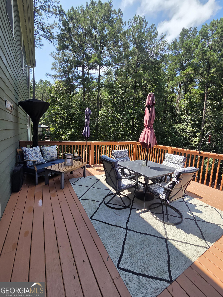
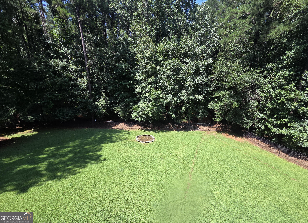
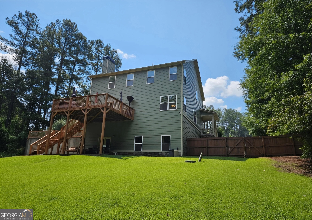
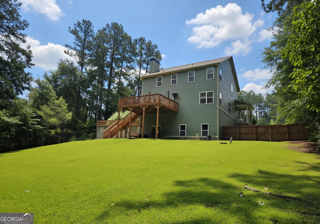
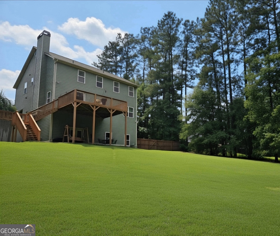
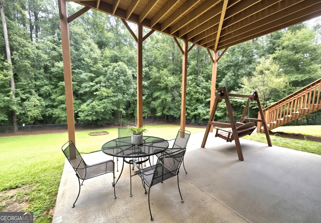
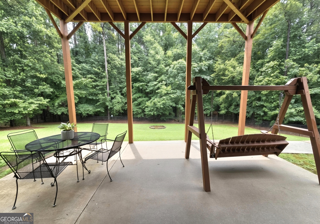
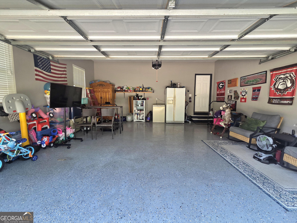
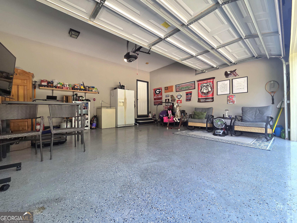
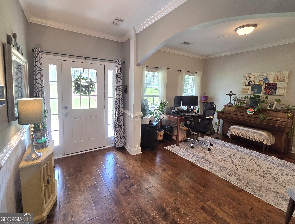
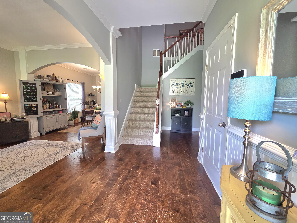
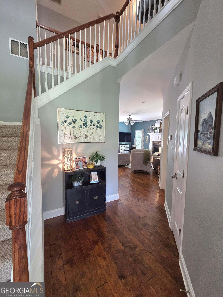
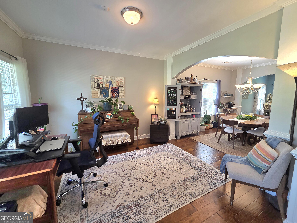
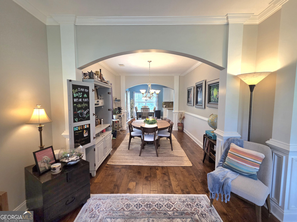
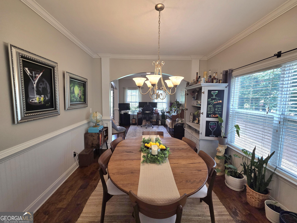
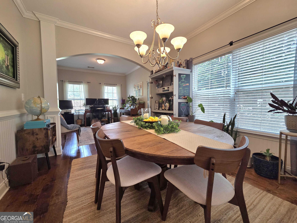
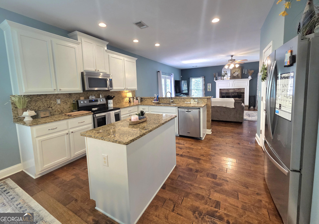
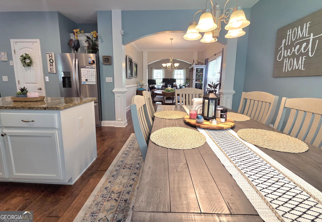
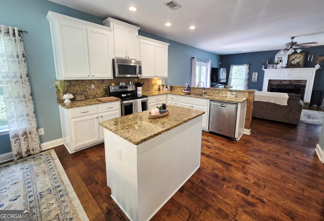

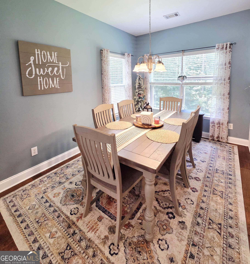
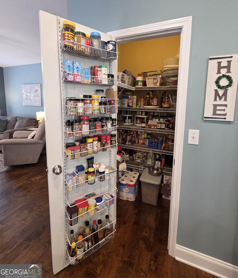
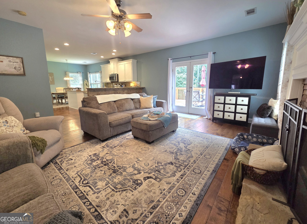
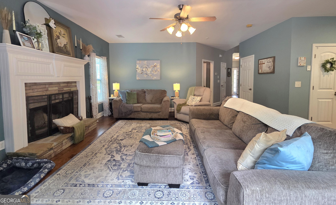
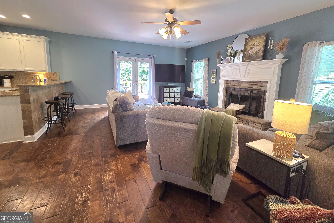
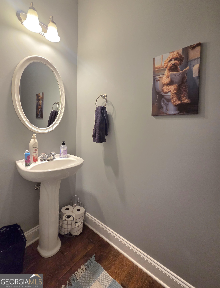
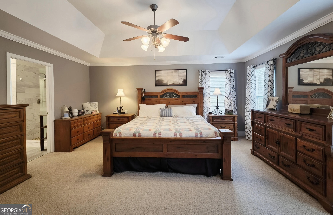
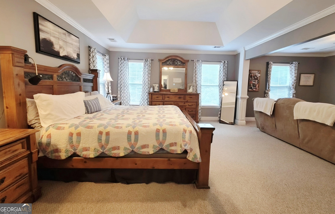
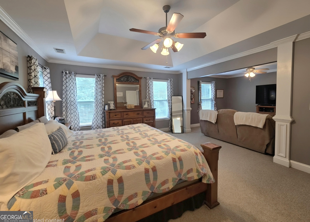
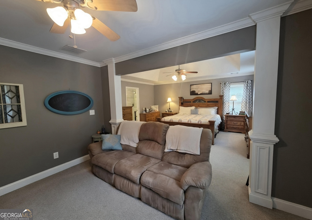
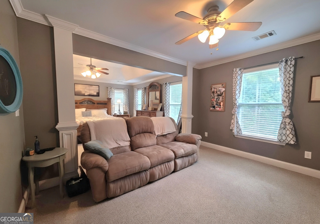
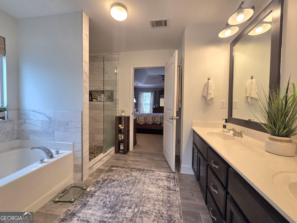
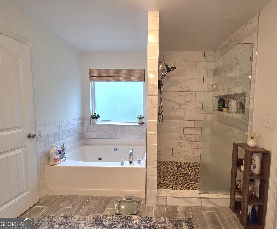
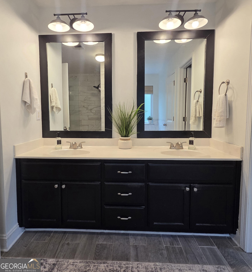
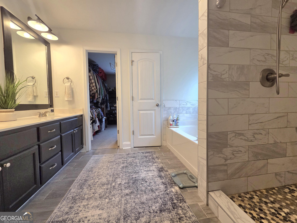
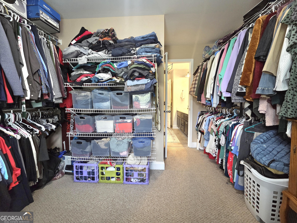
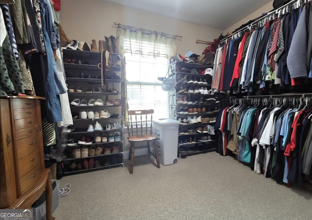
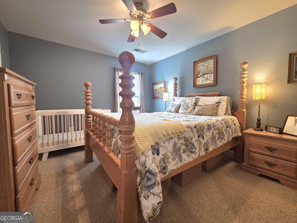
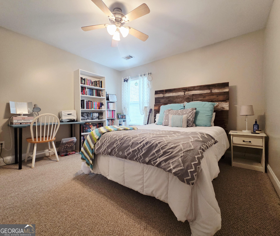
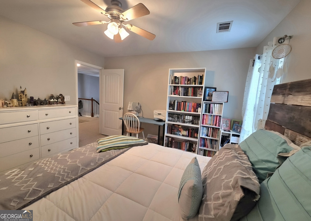
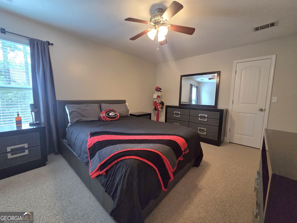
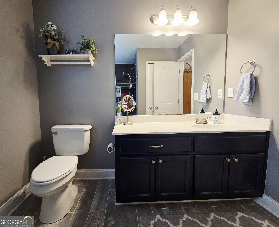
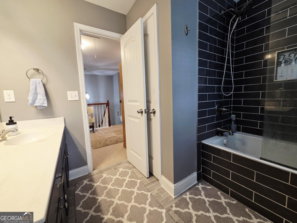
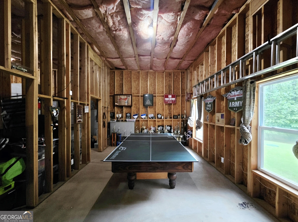
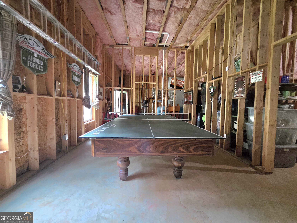
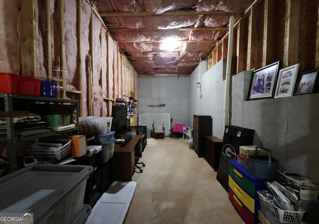
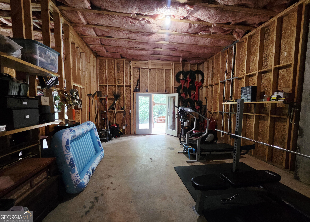
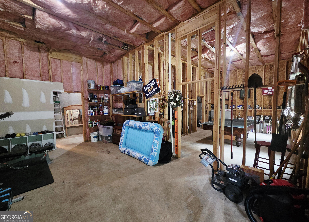
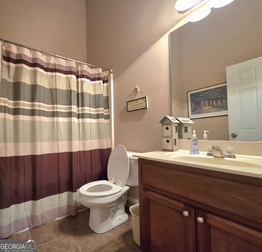
From the moment you arrive, you'll fall in love with the incredible curb appeal and welcoming charm of this beautifully maintained, one owner home! Offering 4 spacious bedrooms, 3.5 bathrooms, an office, dining room and an inviting eat-in kitchen, this home combines comfort, style, and functionality. The heart of the home is the open-concept living area, where the family room flows into the kitchen and breakfast nook, creating the perfect space for living and entertaining. The oversized primary suite is a peaceful retreat featuring a cozy sitting area, a private ensuite bathroom, and an impressive walk-in closet. The secondary bedrooms are generously sized with plenty of space for family and guests. The basement adds amazing versatility with a full bathroom and huge flex space for a home gym, game room, or whatever fits your lifestyle. Outside, you'll enjoy a large fenced backyard and spacious deck that's perfect for cookouts, celebrations, or simply unwinding at the end of the day. With a new roof and years of loving care from its original owner, this house checks all the boxes! Schedule your showing today before this gem is gone!
Details
| MLS # | 10821071 |
|---|---|
| Listing Type | For Sale |
| Style | House |
| Sub-Type | Resale |
| Status | Active |
| Year | 2006 |
| Days On Site | 16 |
| Listing Provided By | Maximum One Realtor Partners | Stephanie Delay |
Features
| Bed(s) | 4 |
|---|---|
| Bath(s) | 4 Total |
| SQ Feet | 2,872 |
| Basement | Y |
| Story(s) | 2 |
| Acreage | 0.86 |
Interior
| Appliances | Dishwasher, Electric Water Heater, Microwave, Range, Refrigerator, Stainless Steel Appliance(s) |
|---|---|
| Interior Features | Double Vanity, Separate Shower, Soaking Tub, Tile Bath, Walk-In Closet(s) |
| Cooling | Central Air |
| Cooling Yes / No | Yes |
| Heating | Central |
| Heating Yes / No | Yes |
| Fireplace Yes / No | Yes |
| Fireplaces Total | 1 |
| Fireplace Features | Family Room |
| Room Dining Room Features | Separate Room |
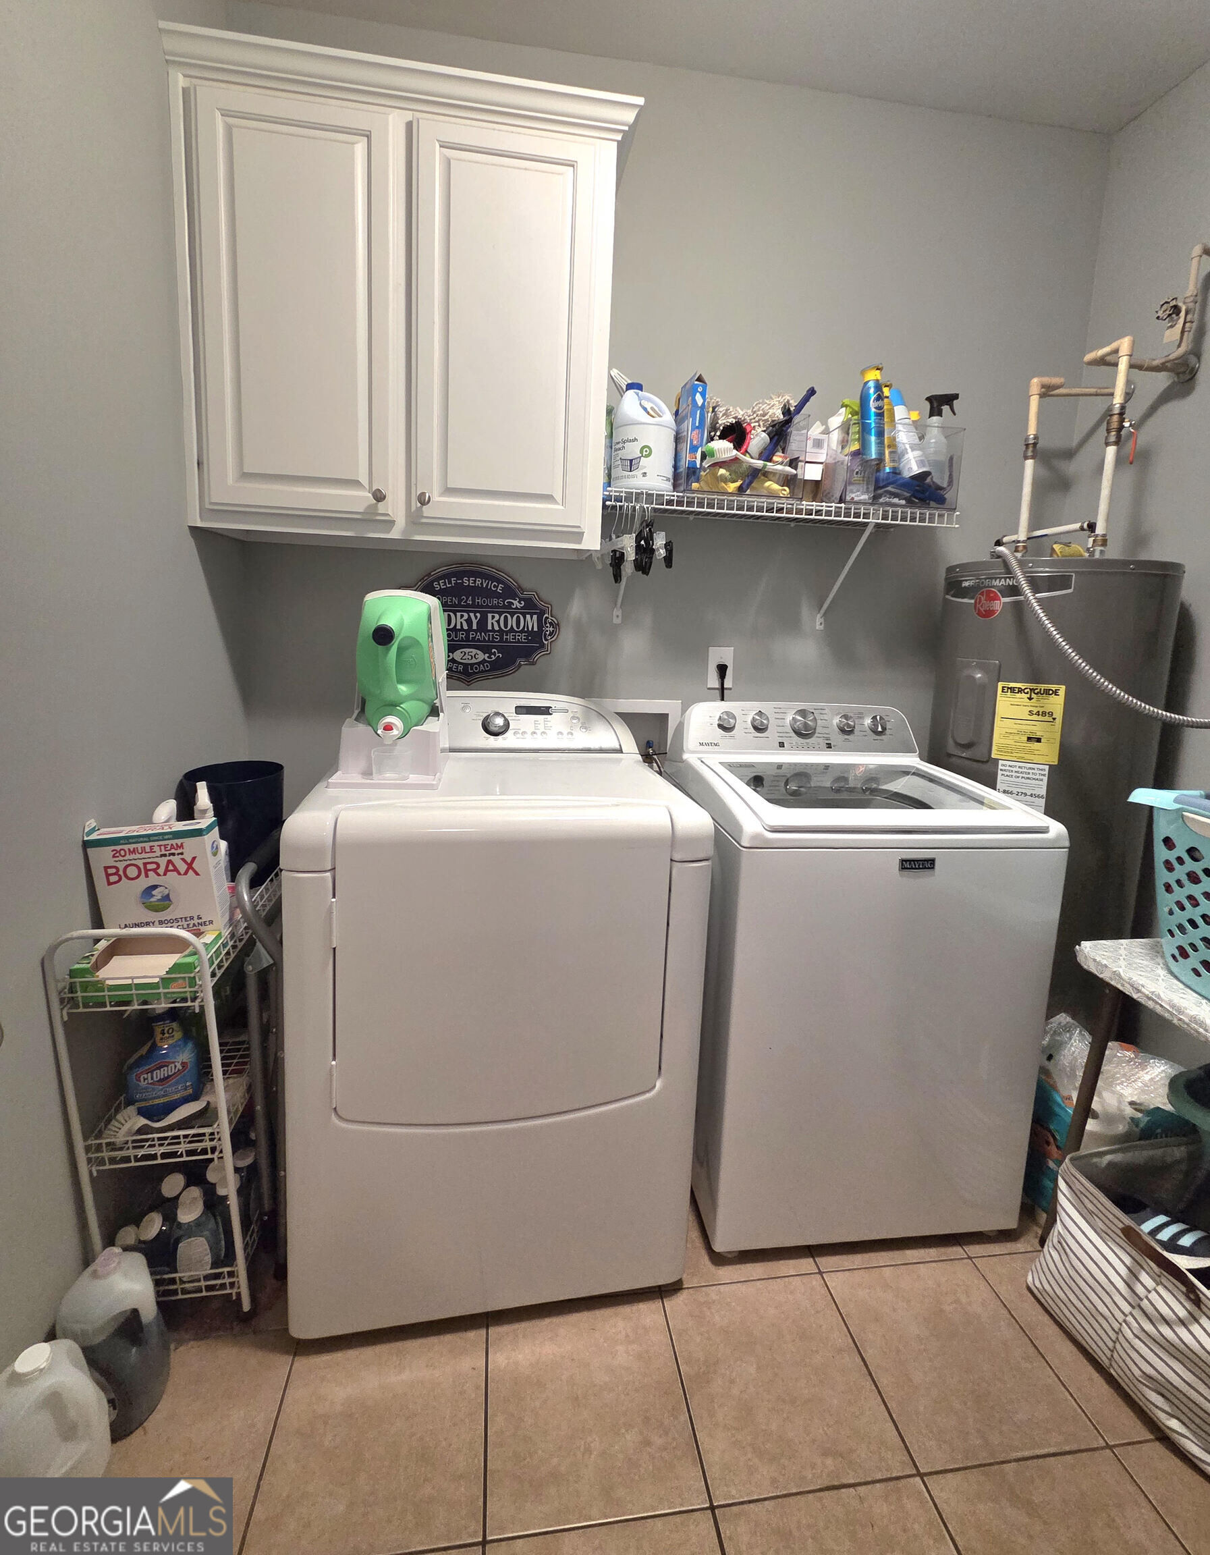
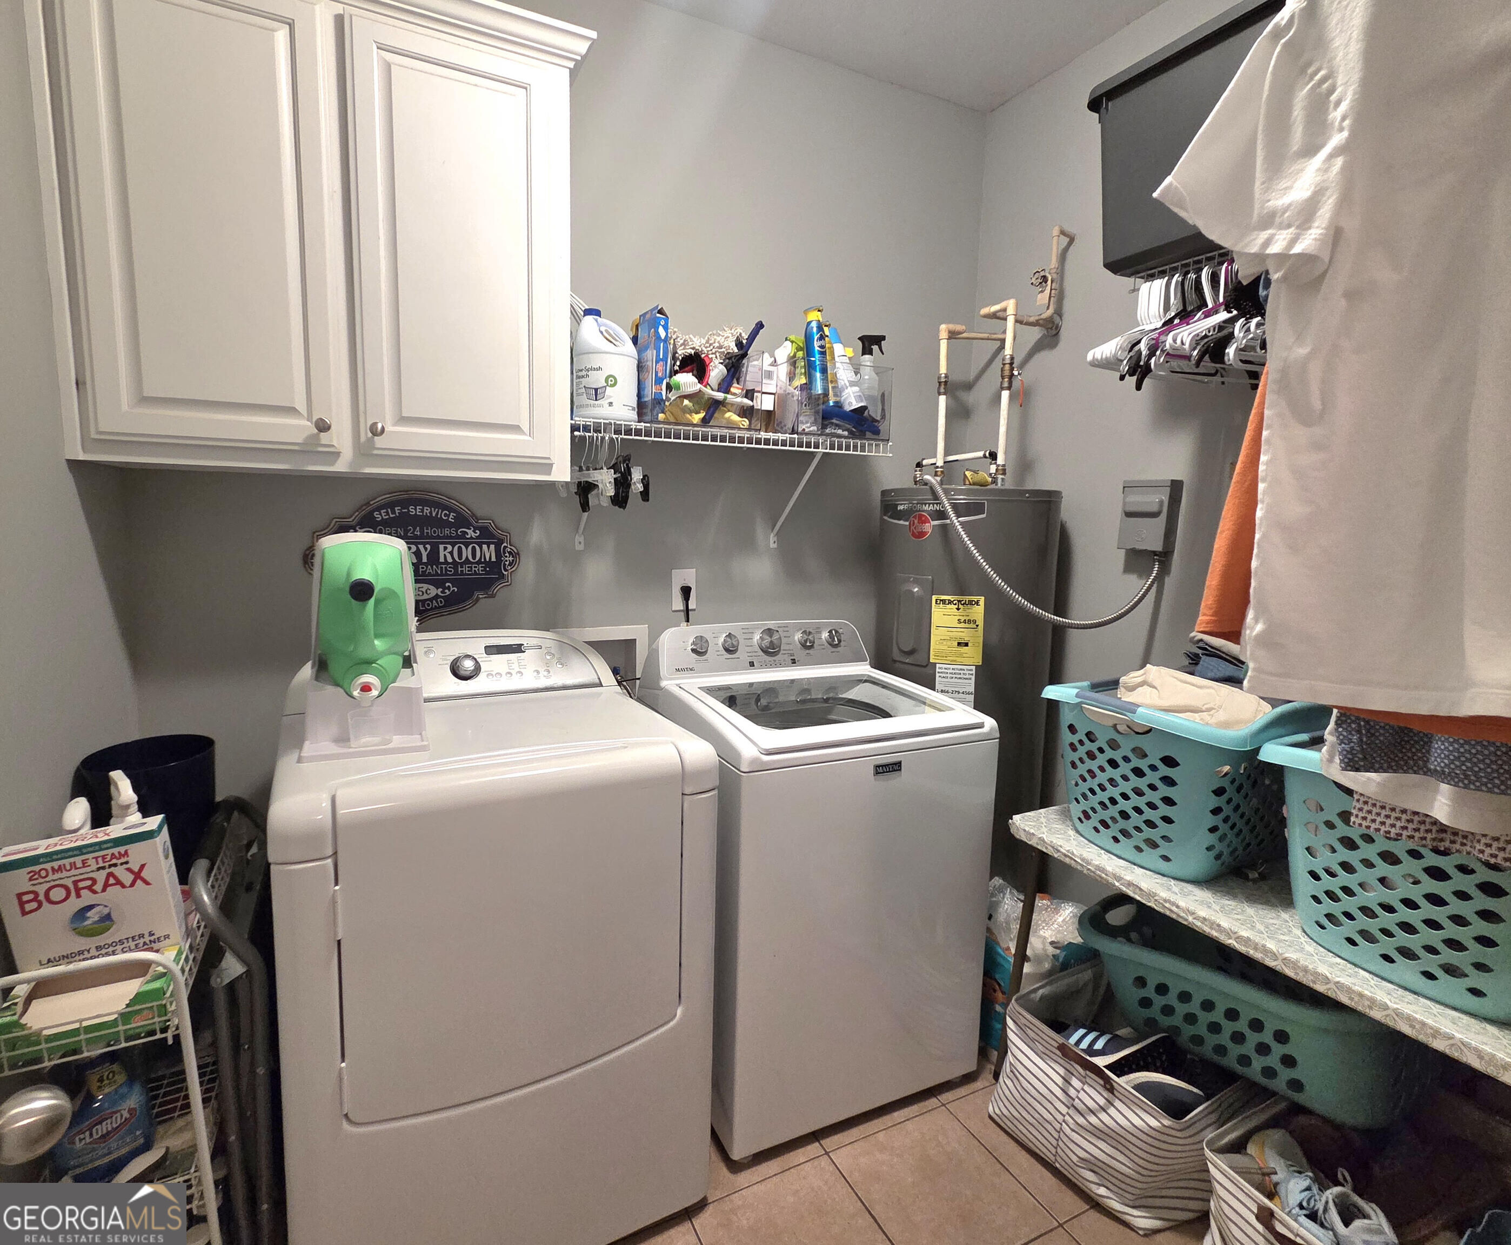
| Laundry Features | In Hall |
Exterior
| Lot Features | Other |
|---|---|
| Construction Materials | Brick, Wood Siding |
| Roof | Composition |
Parking
| Attached Garage Yes / No | No |
|---|---|
| Garage Yes / No | Yes |
| Parking Features | Garage, Kitchen Level, Garage Door Opener |
Utilities
| Utilities | Cable Available, Electricity Available, High Speed Internet, Phone Available, Sewer Connected, Water Available |
|---|---|
| Sewer | Septic Tank |
Taxes
| Tax Annual Amount | 5161 |
|---|---|
| Tax Year | 2025 |
Location
| Community Features | None |
|---|
Area Information
| State | GA |
|---|---|
| County | Henry |
| City | Mcdonough |
| Zip Code | 30252 |
| Area | Henry |
| Community Name | Shoal Park |
| School District | Ola |
| Elementary School | Rock Spring |
| High School | Ola |
| Listing VS Median (in Shoal Park) | |
Price: $433,500 low | high Med: $469,000 sqft: 2,872 low | high Med: 3,327 $ / sqft: $151 low | high Med: $141 On site: 16 low | high Med: 9 | |
Market Activity 30252
Request a showing
Request a showing
Contact
Learn More About This Property

| State | GA |
|---|---|
| County | Henry |
| City | Mcdonough |
| Zip Code | 30252 |
| Area | Henry |
| Community Name | Shoal Park |
| School District | Ola |
| Elementary School | Rock Spring |
| High School | Ola |
| Listing VS Median (in Shoal Park) | |
Price: $433,500 low | high Med: $469,000 sqft: 2,872 low | high Med: 3,327 $ / sqft: $151 low | high Med: $141 On site: 16 low | high Med: 9 | |