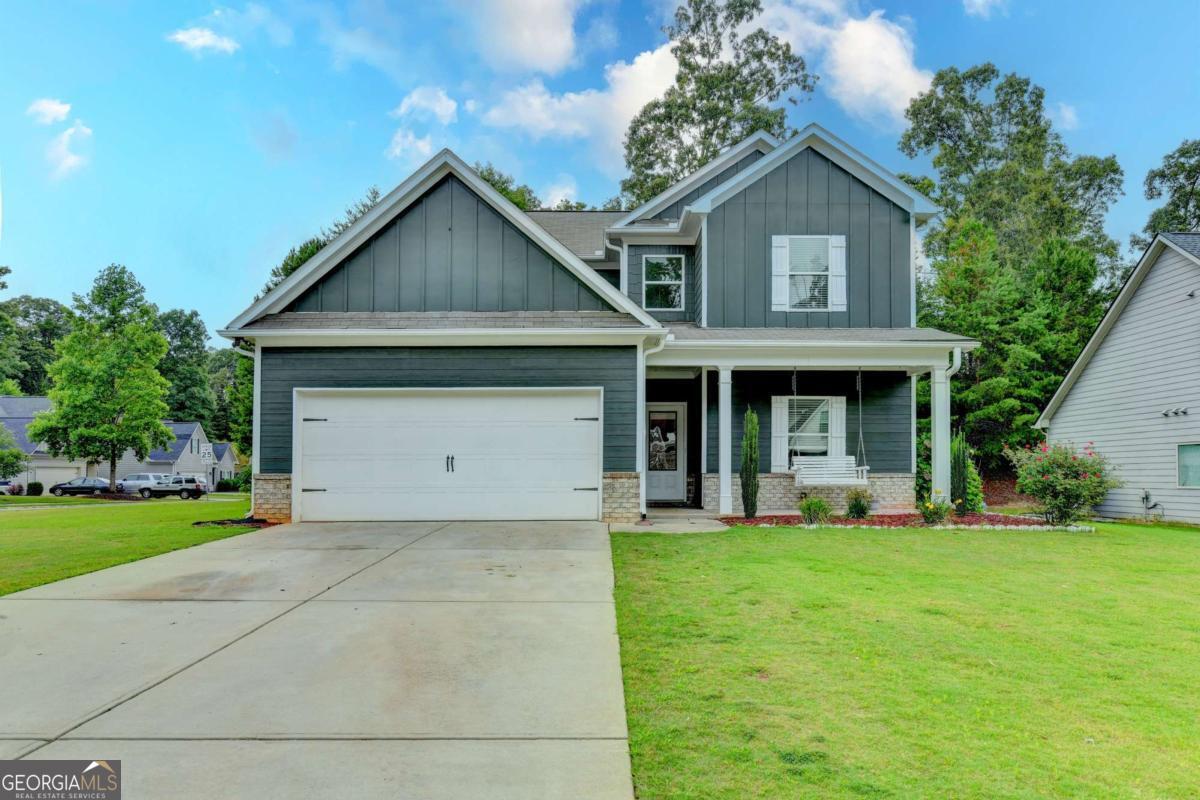
4308 Highland Gate Parkway,Gainesville, GA 30506
Gainesville, GA 30506
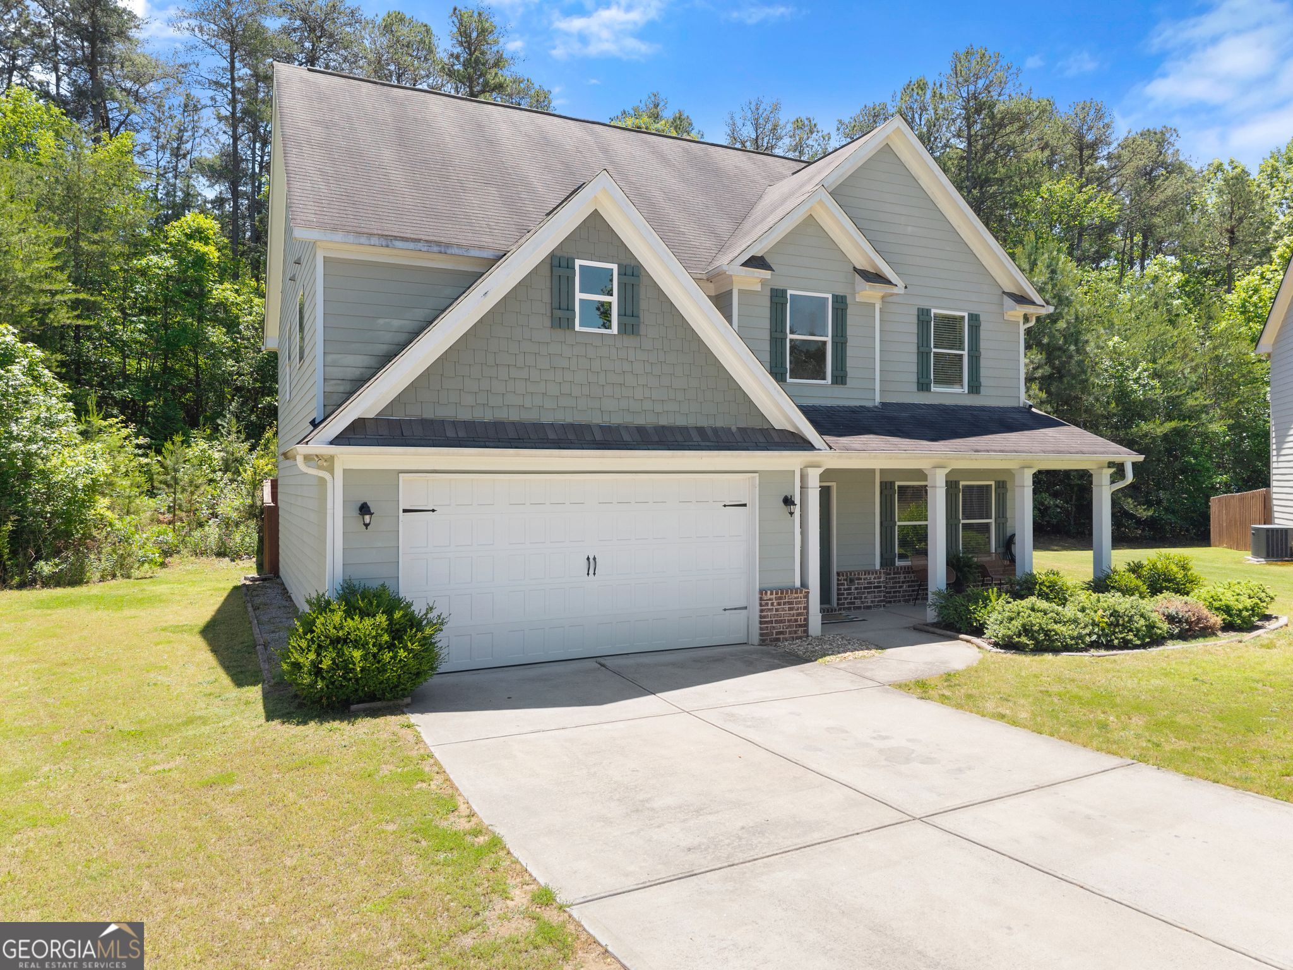
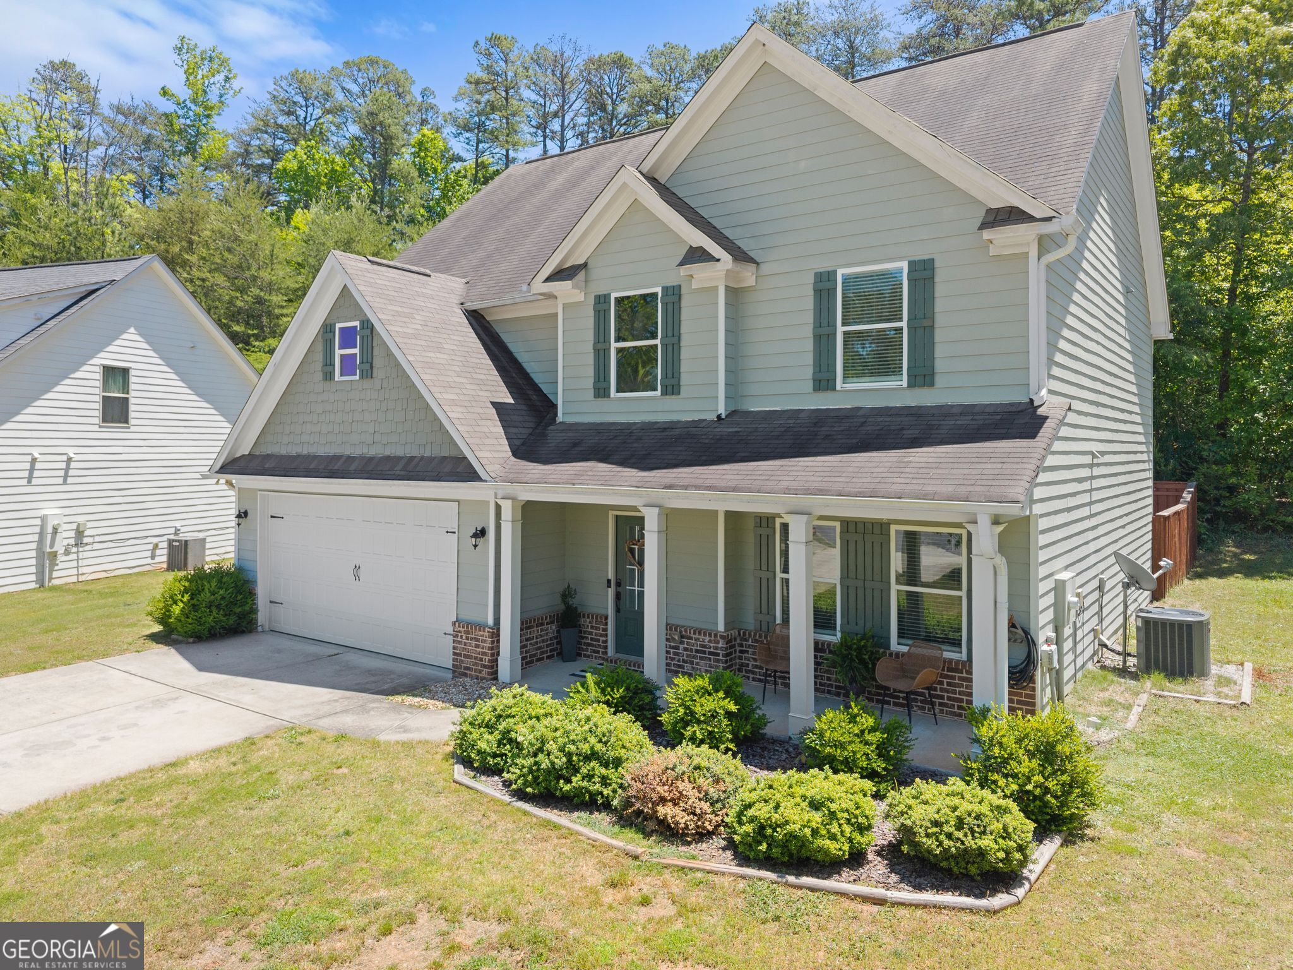
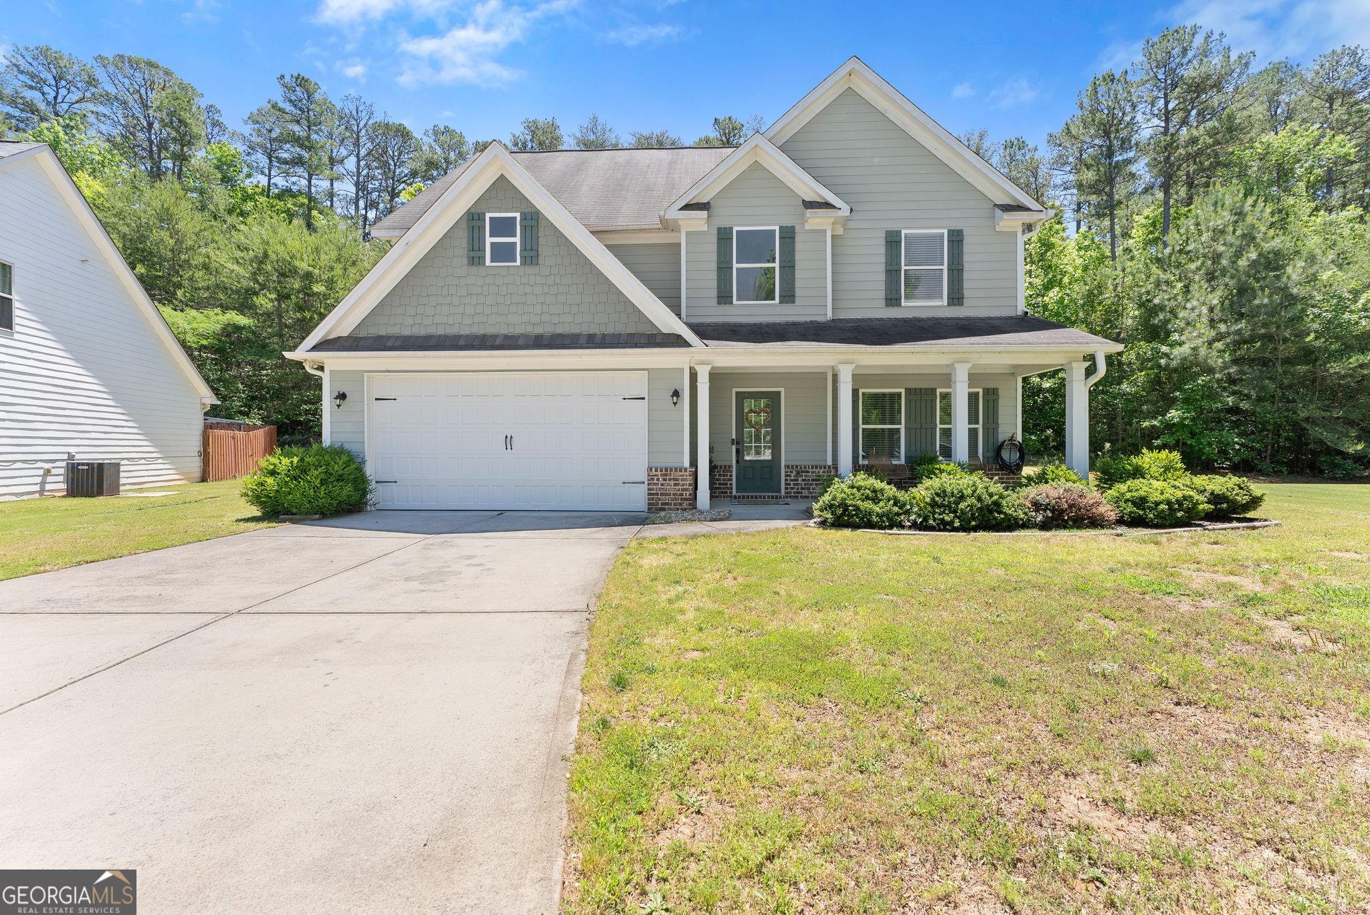

Description
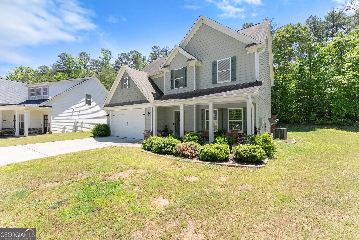
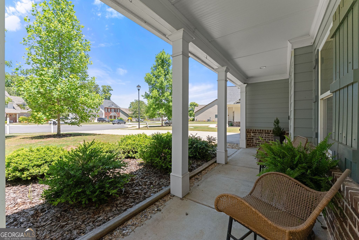
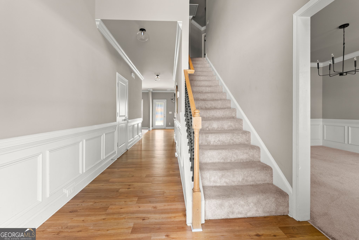
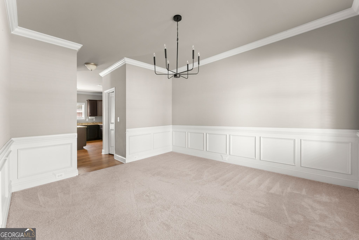
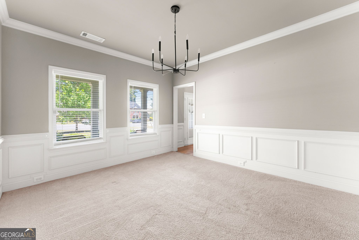
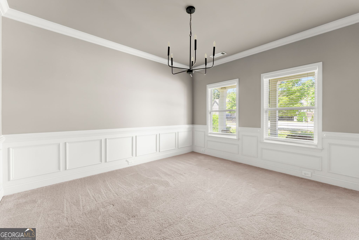
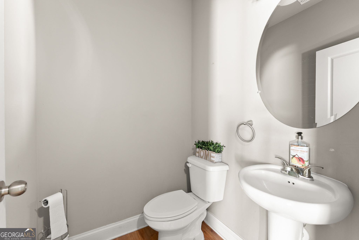
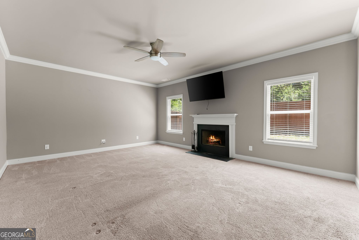
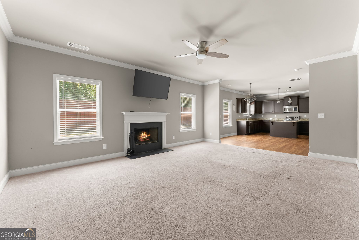
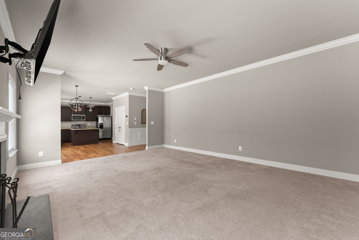
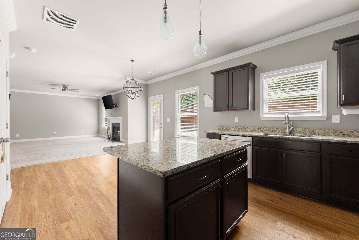
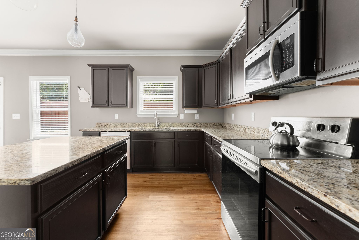
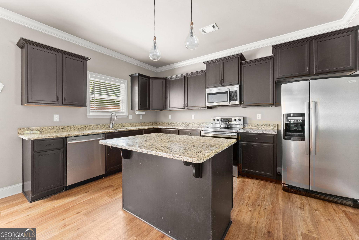
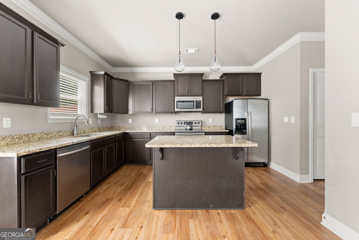
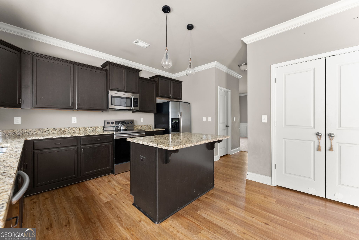
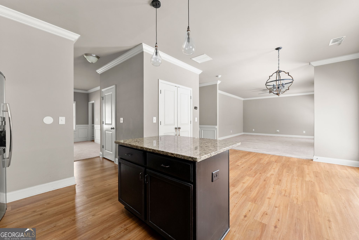
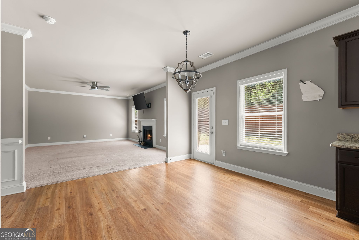
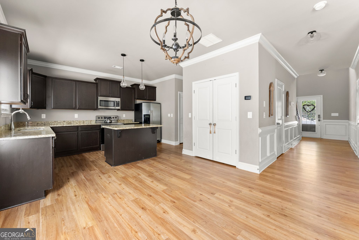
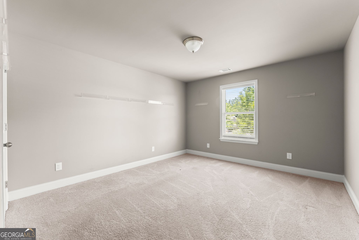
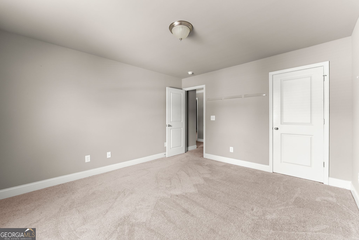
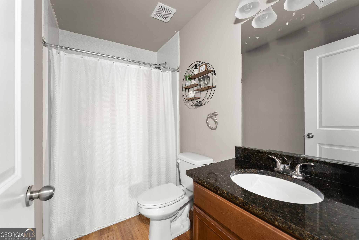
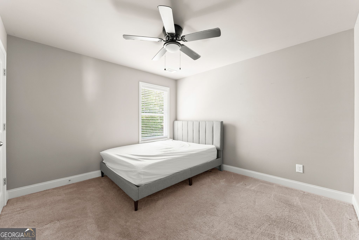
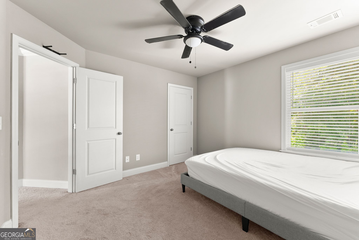
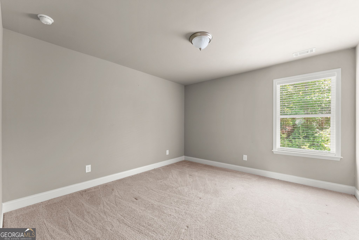
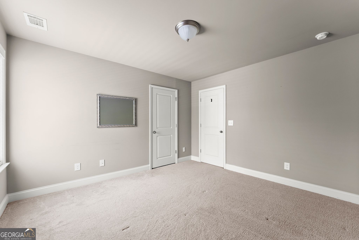
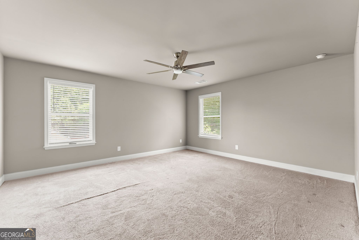
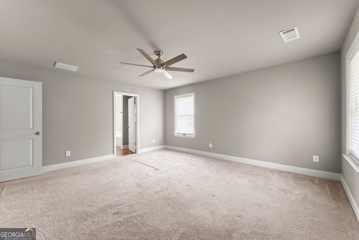
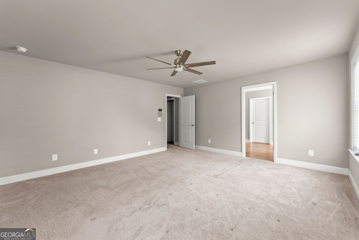
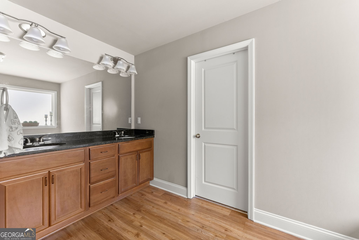
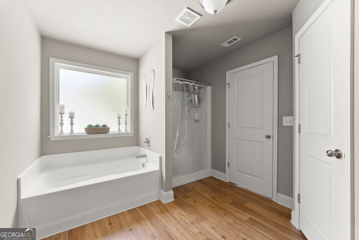
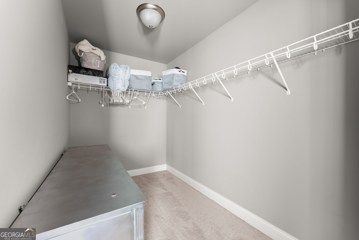
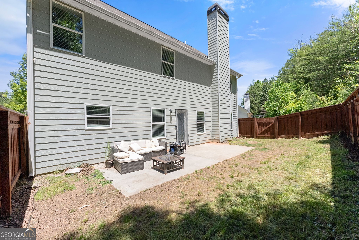
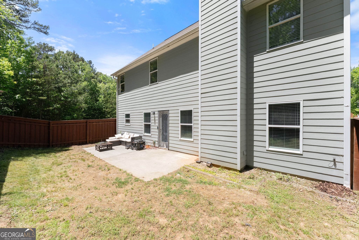
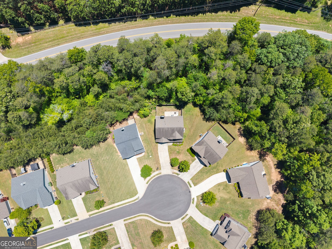
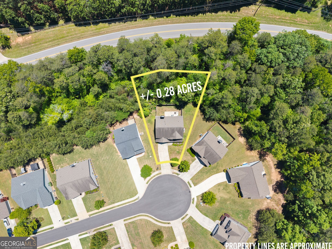
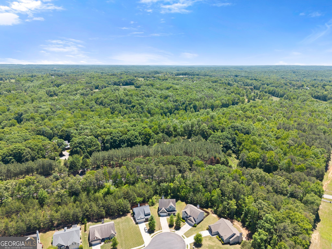
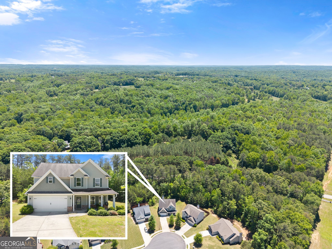
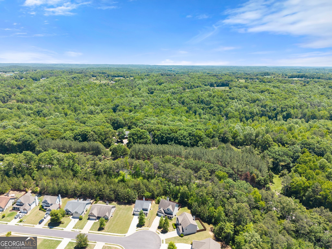
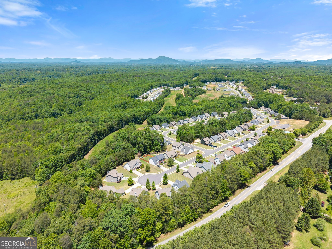
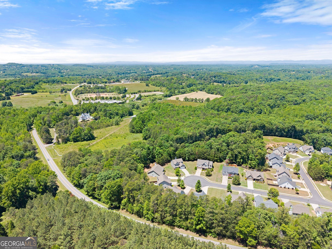
Back on the Market at no fault of Seller Located in the North Hall School District in Highland Gates on Nopone road, this beautifully designed 4-bedroom, 2.5-bath home is tucked away on a private cul-de-sac lot and offers nearly 2,400 square feet of comfortable living space. From the moment you step into the impressive two-story foyer, you'll appreciate the spacious layout and inviting feel of this home. A formal dining room is perfectly positioned off the entry, while a wide hallway leads into the expansive family room featuring a cozy fireplace and views of the private backyard. The open-concept kitchen overlooks the family room, creating the ideal setup for everyday living and entertaining. A large center island provides ample prep space, while the oversized pantry offers exceptional storage. Upstairs, the spacious primary suite serves as a relaxing retreat with a huge walk-in closet, separate vanities, a soaking tub, and separate shower. The conveniently located upstairs laundry room adds everyday practicality, while the additional loft space offers flexibility for a home office, playroom, or second living area. Three additional bedrooms and a full bath complete the upper level, providing plenty of room for family and guests.
Details
| MLS # | 10766001 |
|---|---|
| Listing Type | For Sale |
| Style | House |
| HOA Dues | $600 |
| Sub-Type | Resale |
| Status | Active |
| Year | 2018 |
| Days On Site | 132 |
| Listing Provided By | The Twiggs Realty | Charles Twiggs |
Features
| Bed(s) | 4 |
|---|---|
| Bath(s) | 3 Total |
| SQ Feet | 2,396 |
| Story(s) | 2 |
| Acreage | 0.28 |
| Water Front | Yes |
Interior
| Appliances | Dishwasher |
|---|---|
| Interior Features | Double Vanity, Tray Ceiling(s), Vaulted Ceiling(s), Walk-In Closet(s) |
| Cooling | Central Air |
| Cooling Yes / No | Yes |
| Heating | Central |
| Heating Yes / No | Yes |
| Fireplace Yes / No | Yes |
| Fireplaces Total | 1 |
| Fireplace Features | Factory Built, Living Room |
| Room Kitchen Features | Breakfast Area, Breakfast Bar, Kitchen Island, Pantry |
| Laundry Features | Upper Level |
Exterior
| Lot Features | Cul-De-Sac, Level, Private |
|---|---|
| Construction Materials | Other, Stone |
| Roof | Composition |
| Fencing | Back Yard, Privacy |
| Foundation Details | Slab |
| Waterfront Features | No Dock Or Boathouse |
Parking
| Attached Garage Yes / No | No |
|---|---|
| Garage Yes / No | Yes |
| Parking Features | Garage |
Utilities
| Utilities | Electricity Available, High Speed Internet, Sewer Available, Underground Utilities |
|---|---|
| Sewer | Private Sewer |
| Electric | 220 Volts |
Taxes
| Tax Annual Amount | 4038 |
|---|---|
| Tax Year | 2025 |
Location
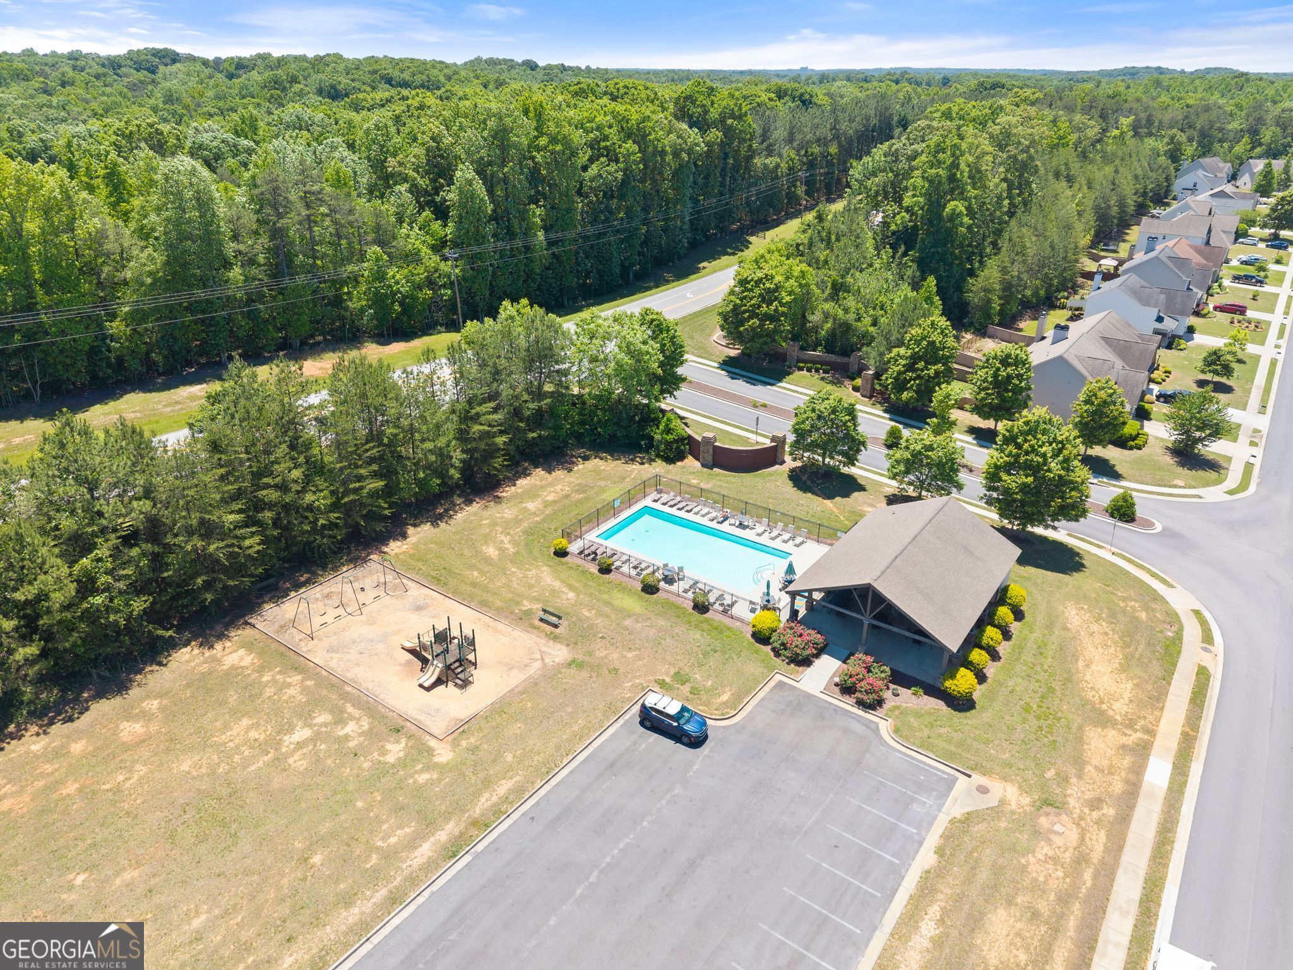
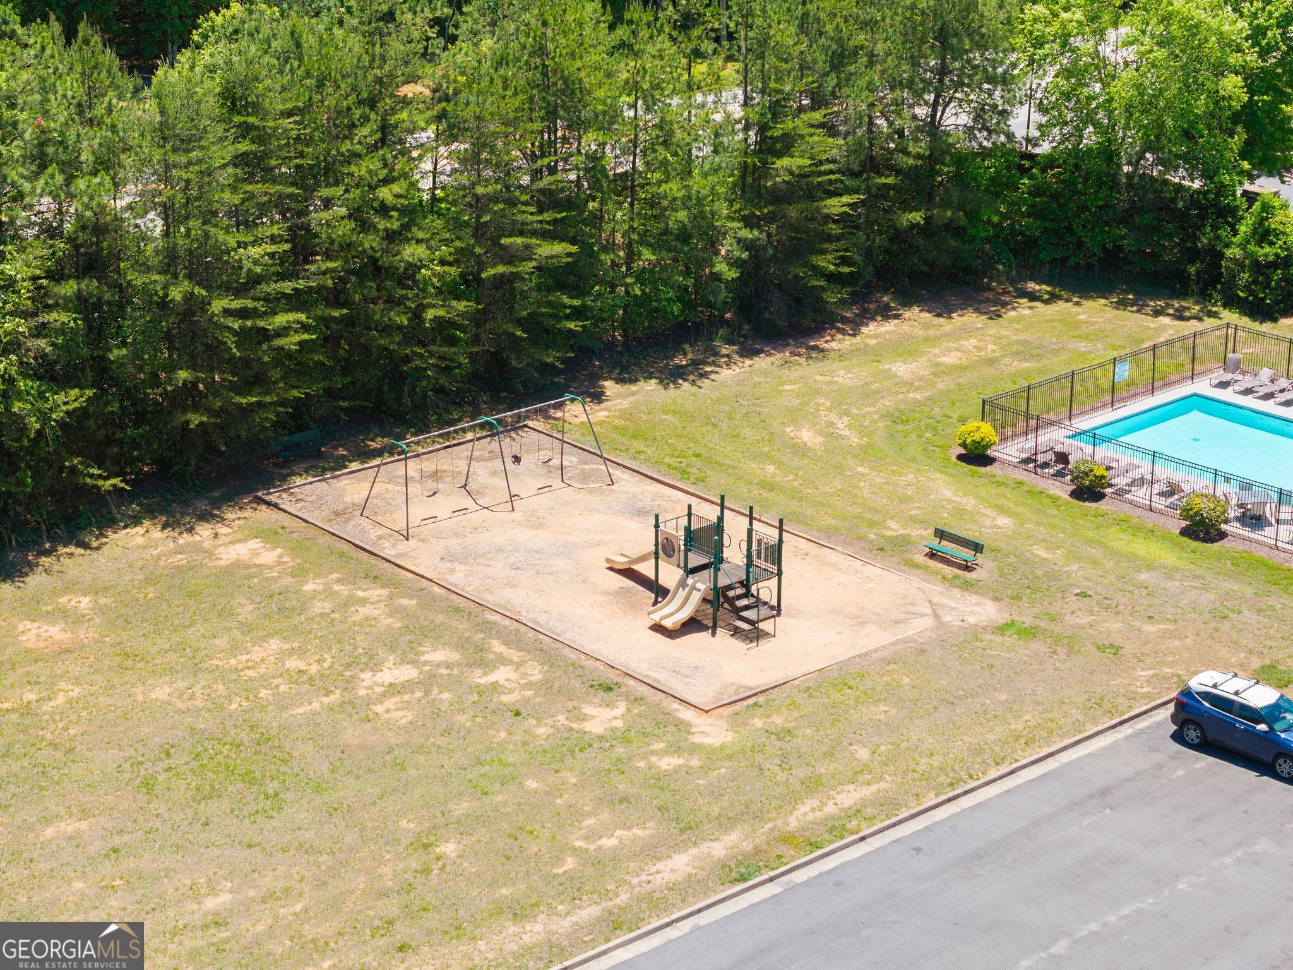
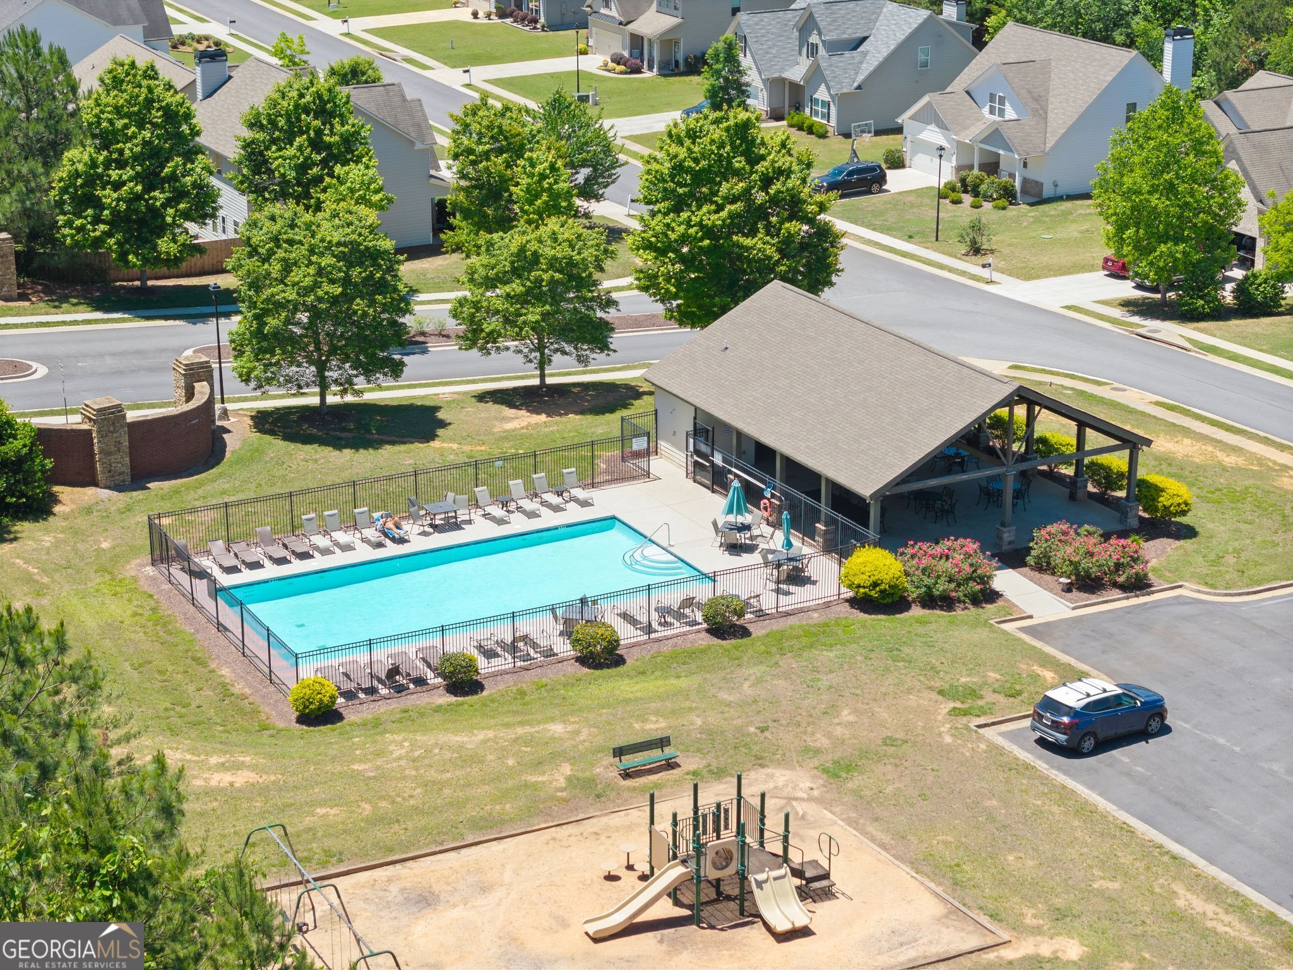
| Community Features | Playground, Pool |
|---|
Area Information
| State | GA |
|---|---|
| County | Hall |
| City | Gainesville |
| Zip Code | 30506 |
| Area | Hall |
| Community Name | Highland Gates |
| School District | North Hall |
| Elementary School | Mount Vernon |
| High School | North Hall |
| Listing VS Median (in Highland Gates) | |
Price: $399,000 low | high Med: $409,000 sqft: 2,396 low | high Med: 2,280 $ / sqft: $167 low | high Med: $180 On site: 132 low | high Med: 101.5 | |
Market Activity 30506
Request a showing
Request a showing
Contact
Learn More About This Property

| State | GA |
|---|---|
| County | Hall |
| City | Gainesville |
| Zip Code | 30506 |
| Area | Hall |
| Community Name | Highland Gates |
| School District | North Hall |
| Elementary School | Mount Vernon |
| High School | North Hall |
| Listing VS Median (in Highland Gates) | |
Price: $399,000 low | high Med: $409,000 sqft: 2,396 low | high Med: 2,280 $ / sqft: $167 low | high Med: $180 On site: 132 low | high Med: 101.5 | |