4322 Buford Valley Way,Buford, GA 30518
Buford, GA 30518

Description
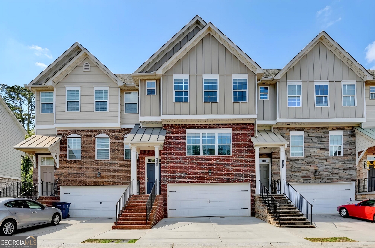
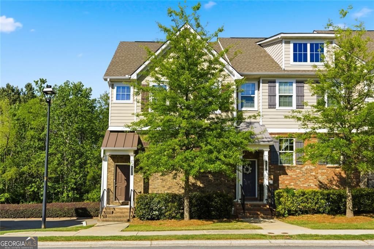
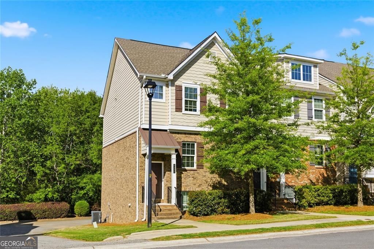
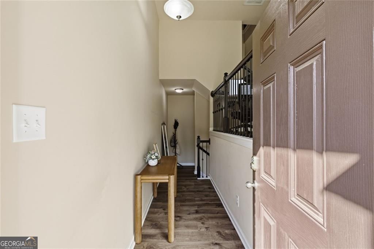
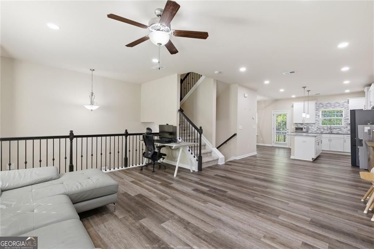
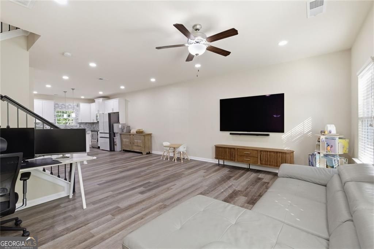
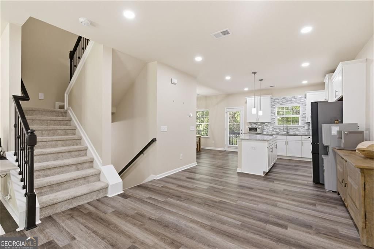
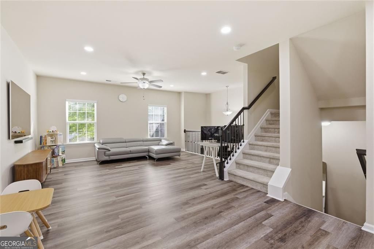
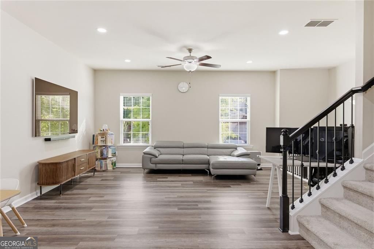
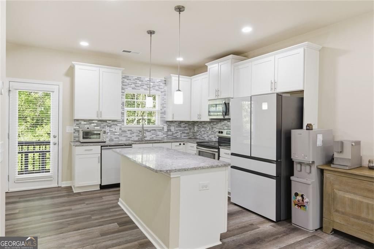
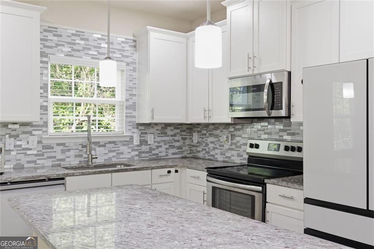
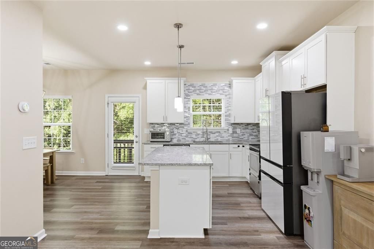
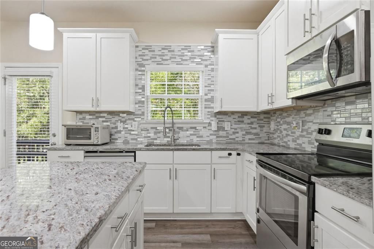
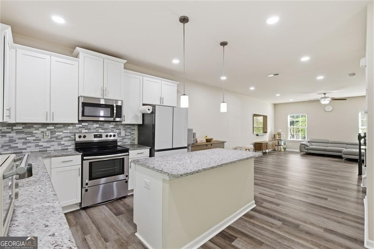
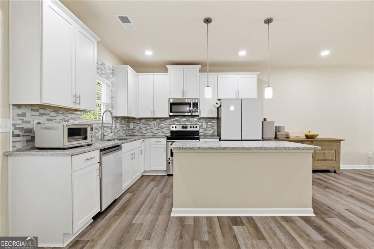
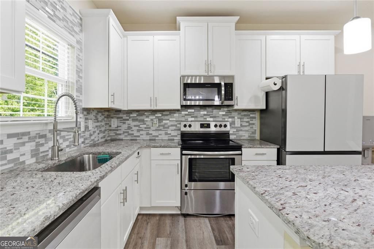
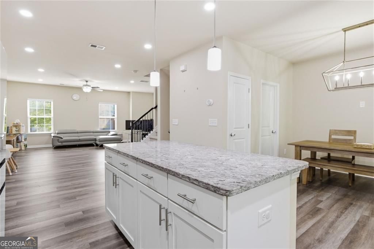
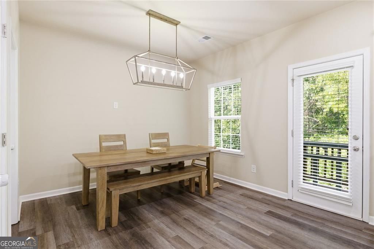
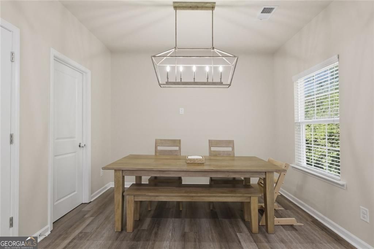
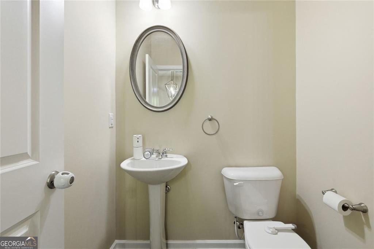
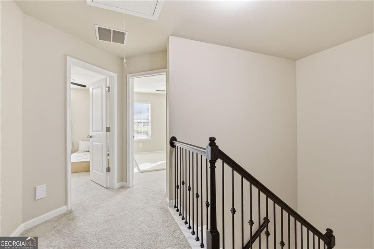
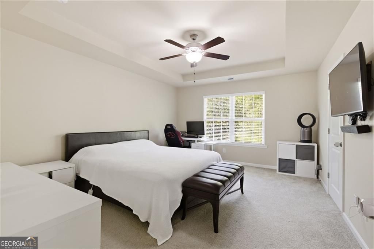
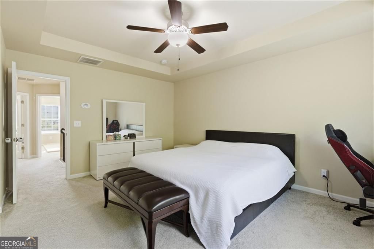
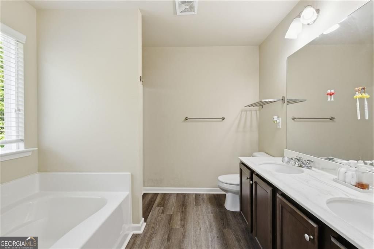
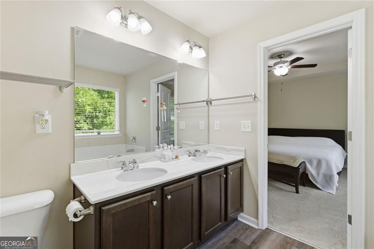
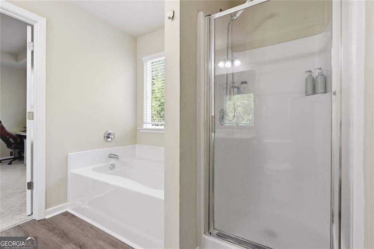
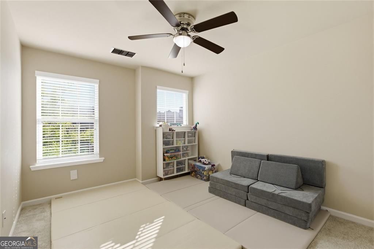
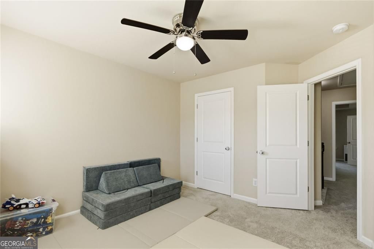
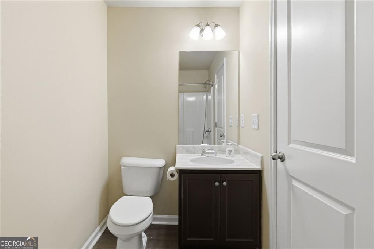
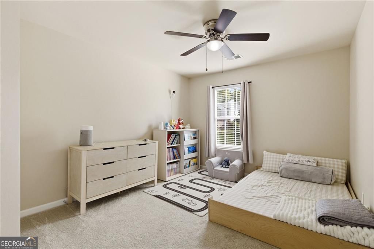
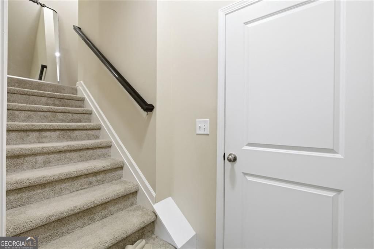
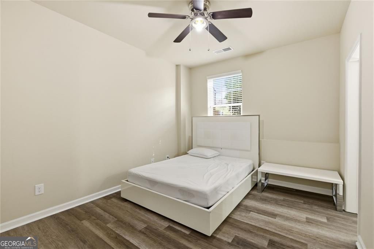
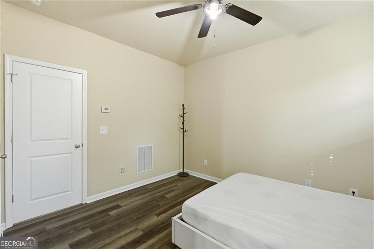
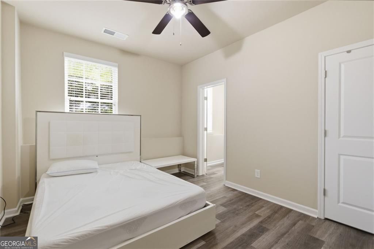
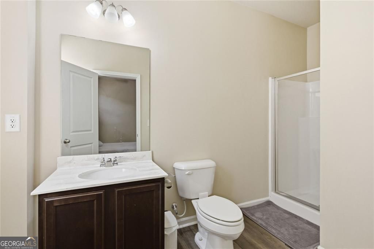
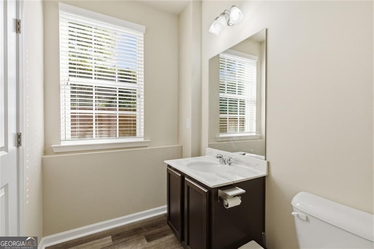
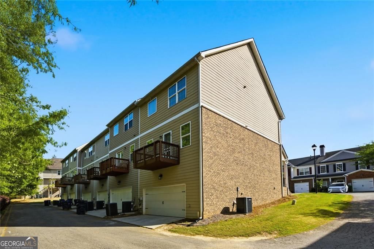
Introducing 4322 Buford Valley Way - a stunning, spacious and beautifully maintained END-UNIT townhome in one of Buford's most convenient locations. With 4 bedrooms, 3.5 bathrooms, and a versatile multi-level floorplan, this home offers comfort, functionality, and style for today's lifestyle. The main living area features an open, light-filled layout with newly installed recessed can lighting, that creates an inviting atmosphere for both daily living and entertaining. The large chef's kitchen is updated with a BRAND NEW Samsung Fridge, and BRAND NEW Dishwasher, granite countertops, and a spacious island that overlooks the family room. The third floor showcases a large master suite with double vanities, a separate tub and shower, and a walk-in closet. Additionally, there are two spacious secondary bedrooms, a full bathroom, and a laundry closet with a BRAND NEW WASHER AND DRYER on the third floor. The terrace level features an additional bedroom, a full bathroom and a 2-car garage with EV CHARGING and an ADDITIONAL FRIDGE and NEW WATER HEATER. Low-maintenance exterior makes everyday living easy. Ideally located near shopping, dining, schools, and major highways, this home combines convenience with space and value. Don't miss the chance to make this move-in ready Buford townhome your next home.
Details
| MLS # | 10734469 |
|---|---|
| Listing Type | For Sale |
| Style | Town House |
| Sub-Type | Resale |
| Status | Active |
| Year | 2018 |
| Days On Site | 168 |
| Listing Provided By | Harry Norman Realtors | Kevin Han |
Features
| Bed(s) | 4 |
|---|---|
| Bath(s) | 4 Total |
| SQ Feet | 2,818 |
| Basement | Y |
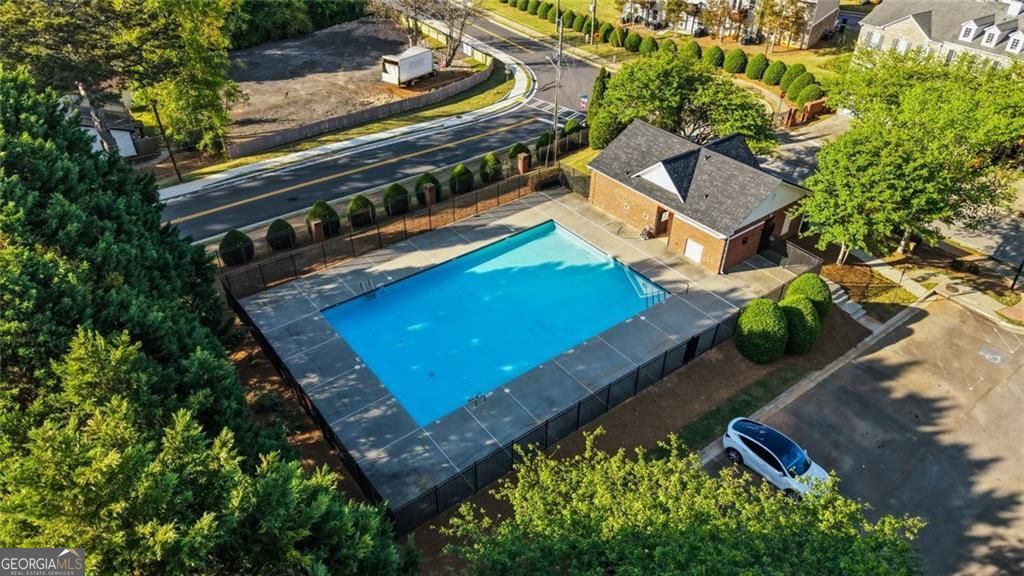
| Pool | Yes |
| Acreage | 0.10 |
Interior
| Appliances | Dishwasher, Refrigerator, Stainless Steel Appliance(s), Washer, Dryer, Convection Oven, Range, Microwave, Disposal |
|---|---|
| Interior Features | Double Vanity, Walk-In Closet(s) |
| Cooling | Central Air |
| Cooling Yes / No | Yes |
| Heating | Forced Air |
| Heating Yes / No | Yes |
| Fireplace Yes / No | Yes |
| Fireplaces Total | 0 |
| Fireplace Features | Other |
| Window Features | Double Pane Windows |
| Room Kitchen Features | Kitchen Island, Pantry |
| Laundry Features | In Hall, Upper Level |
Exterior
| Accessibility Features | Other |
|---|---|
| Exterior Features | Balcony |
| Lot Features | Corner Lot, Level |
| Construction Materials | Brick, Other |
| Roof | Composition |
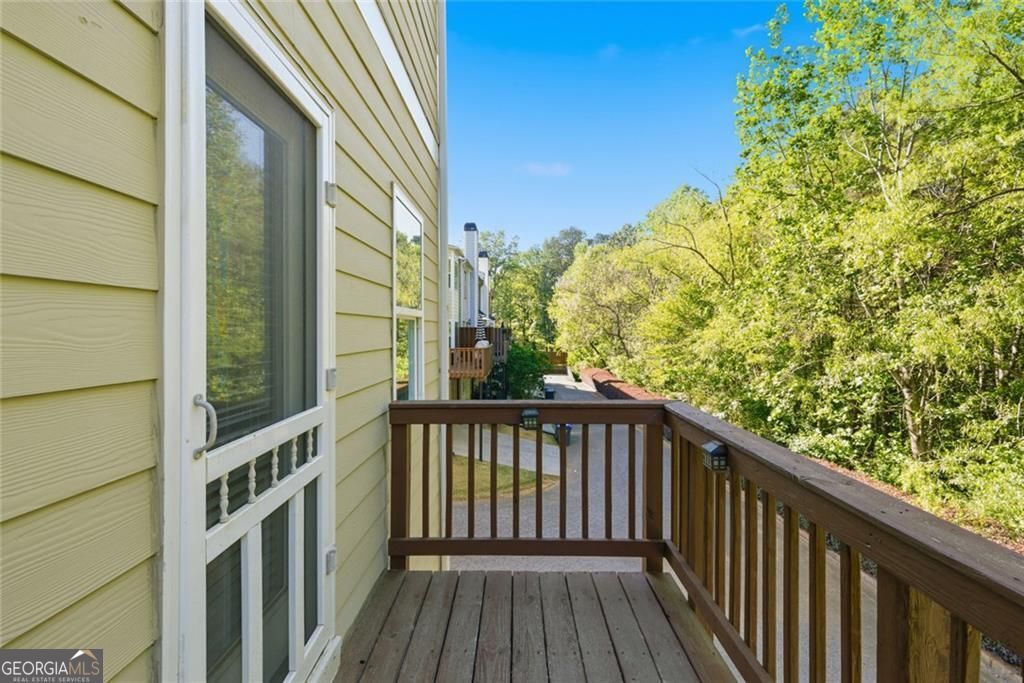
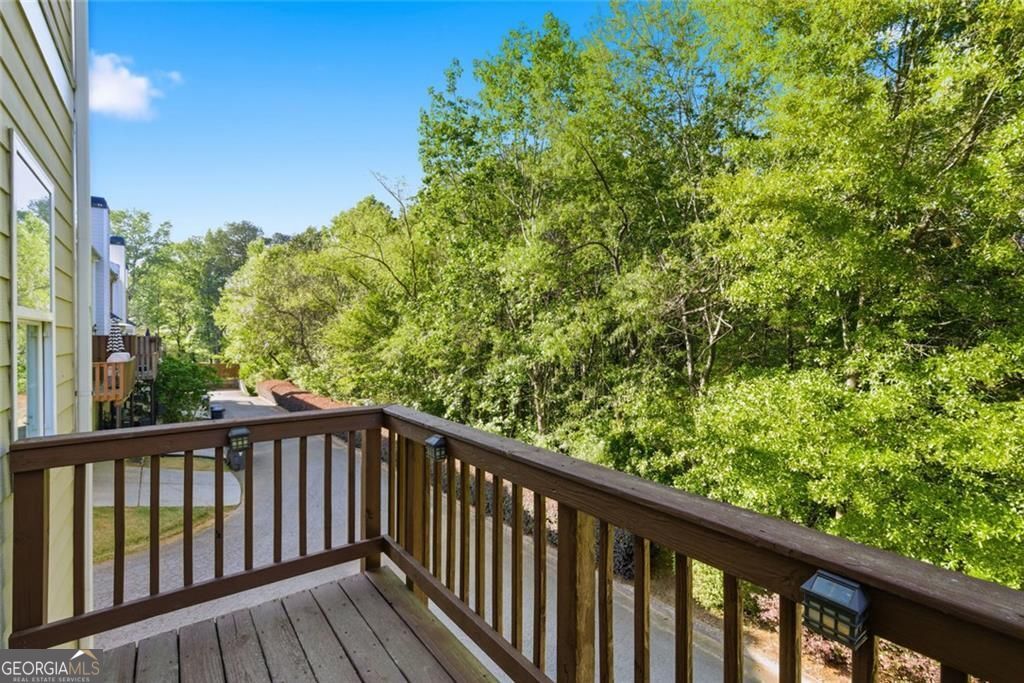
| Patio And Porch Features | Deck |
| Security Features | Gated Community, Smoke Detector(s) |
Parking
| Attached Garage Yes / No | No |
|---|---|
| Garage Yes / No | Yes |
| Parking Features | Garage |
Utilities
| Utilities | Cable Available, Electricity Available, Natural Gas Available, Sewer Available, Water Available |
|---|---|
| Sewer | Public Sewer |
| Electric | 220 Volts |
Taxes
| Tax Annual Amount | 5322 |
|---|---|
| Tax Year | 2025 |
Location
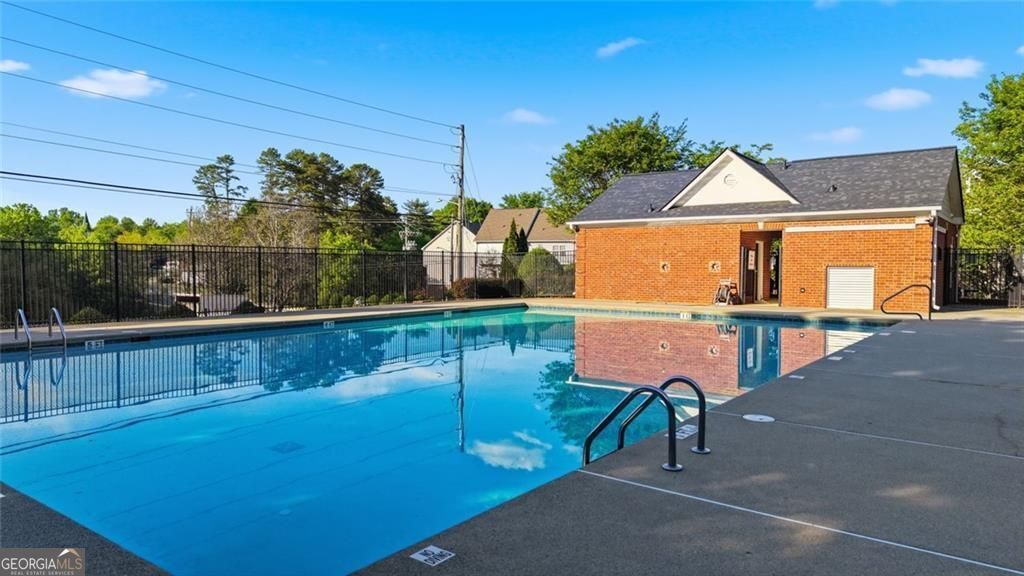
| Community Features | Gated, Pool |
|---|
Area Information
| State | GA |
|---|---|
| County | Gwinnett |
| City | Buford |
| Zip Code | 30518 |
| Area | Gwinnett |
| Community Name | Chatham Village |
| School District | Lanier |
| Elementary School | Sugar Hill |
| High School | Lanier |
| Listing VS Median (in Chatham Village) | |
Price: $380,000 low | high Med: $369,500 sqft: 2,818 low | high Med: 2,115 $ / sqft: $135 low | high Med: $178 On site: 168 low | high Med: 123.5 | |
Market Activity 30518
Request a showing
Request a showing
Contact
Learn More About This Property

| State | GA |
|---|---|
| County | Gwinnett |
| City | Buford |
| Zip Code | 30518 |
| Area | Gwinnett |
| Community Name | Chatham Village |
| School District | Lanier |
| Elementary School | Sugar Hill |
| High School | Lanier |
| Listing VS Median (in Chatham Village) | |
Price: $380,000 low | high Med: $369,500 sqft: 2,818 low | high Med: 2,115 $ / sqft: $135 low | high Med: $178 On site: 168 low | high Med: 123.5 | |