
Description
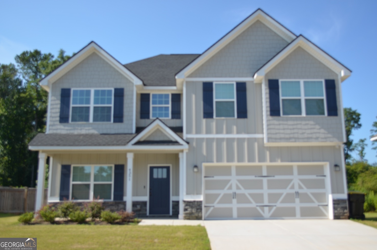
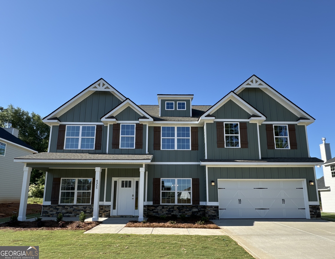
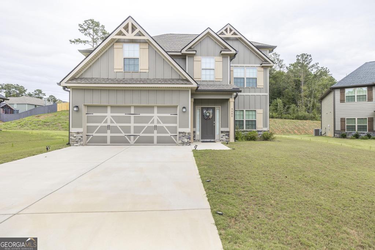
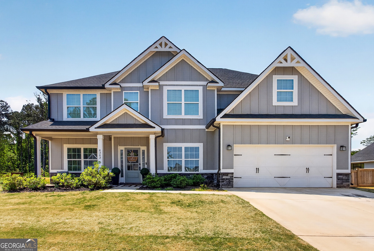
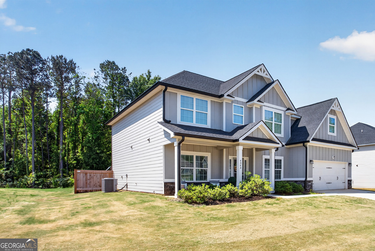
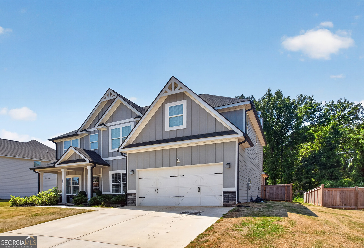
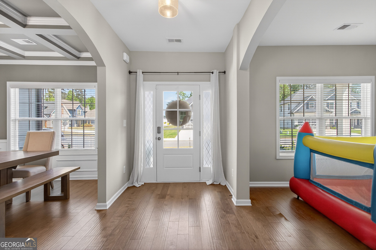
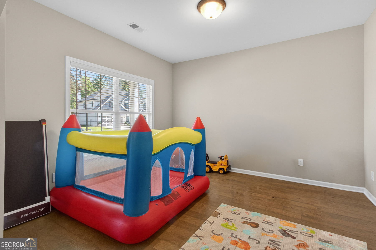
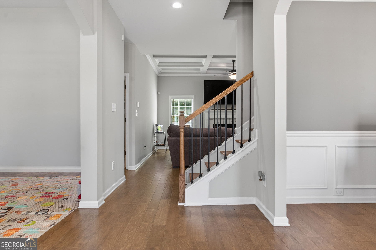
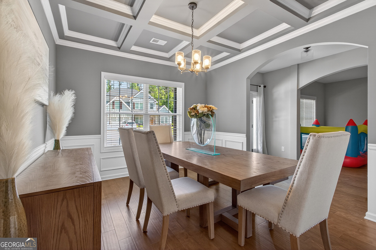
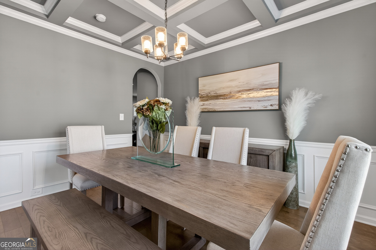
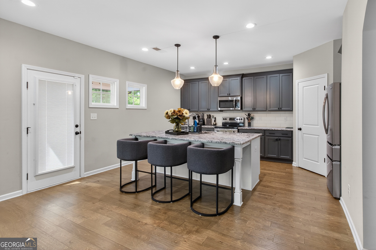
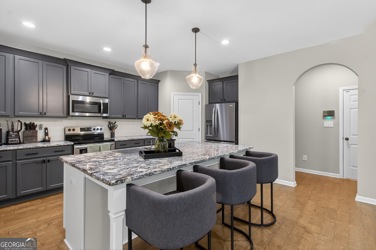
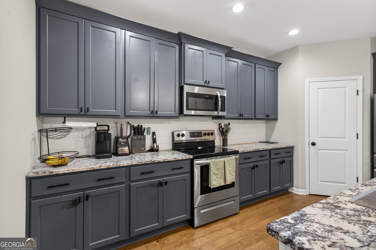
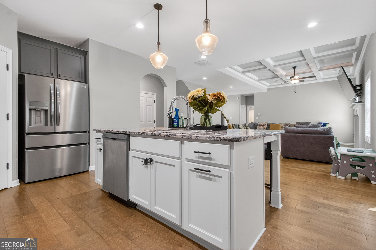
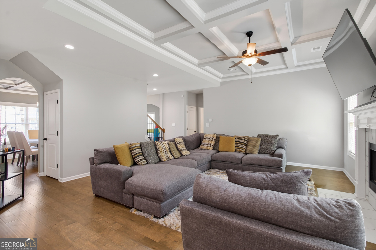
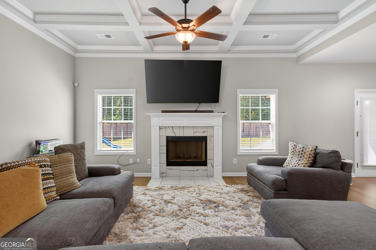
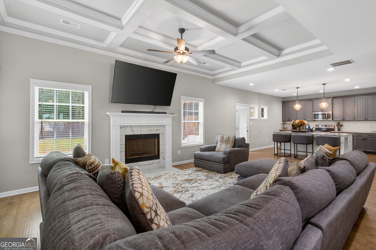
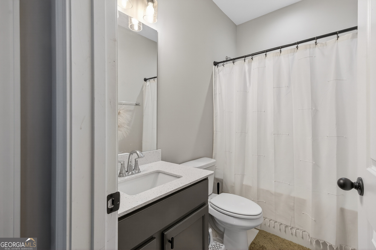
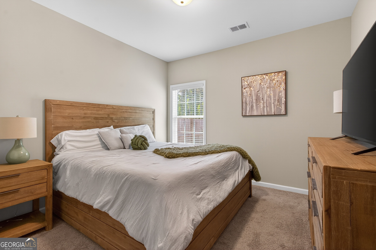
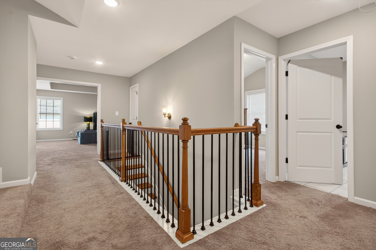
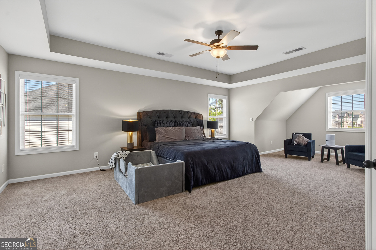
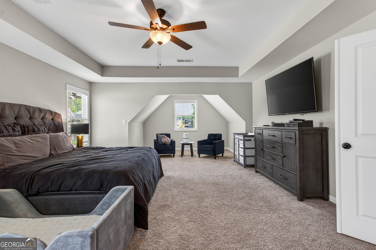
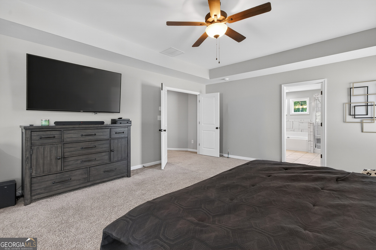
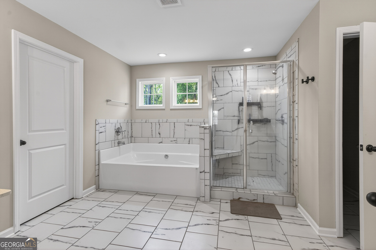
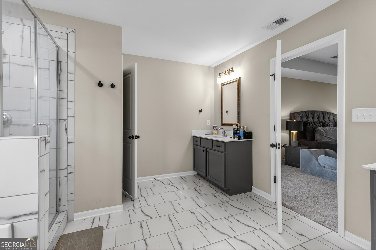
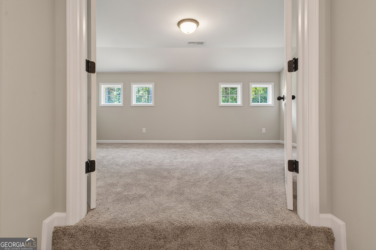
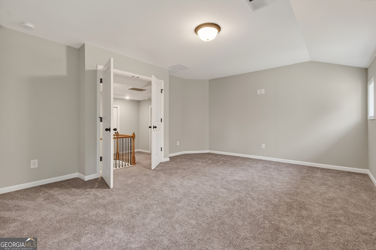
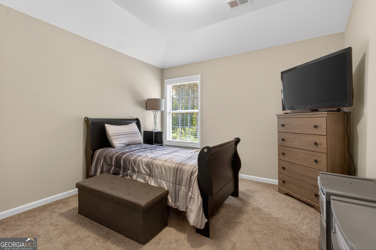
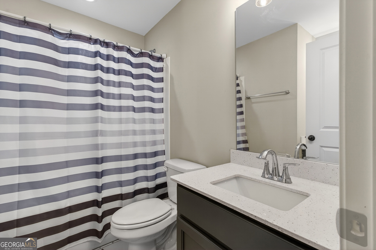
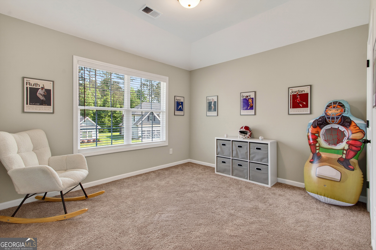
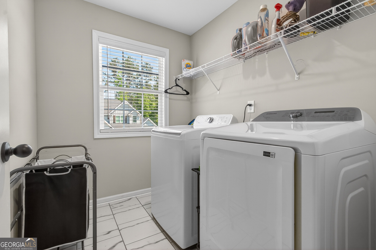
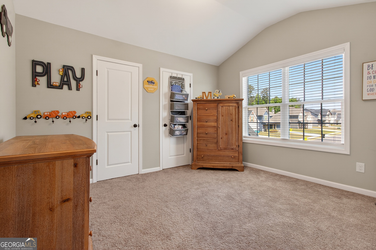
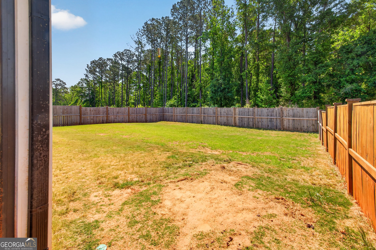
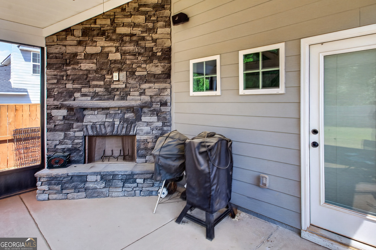
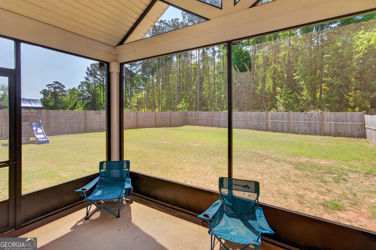
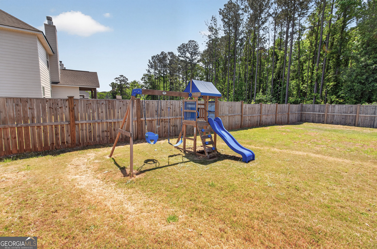
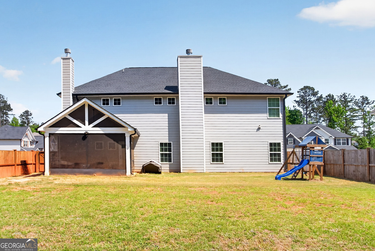
Welcome Home! This home offers way more than your average new build. With over 3,100 square feet of space, this floorplan feels open and airy the moment you walk in. The main level is designed for easy living, featuring a great room with fireplace and a kitchen loaded with granite countertops, a tiled backsplash, and a huge island for hosting. Beyond the formal dining room, you will find a versatile bonus space perfect for a home office, a playroom, or an extra lounge area. There is even a guest bedroom and full bath on the main floor to keep everyone comfortable. Upstairs is all about relaxation, featuring a big media room that is just waiting for movie nights. The owner's suite is a total retreat with its own sitting area and a spa-like bath with a garden tub and tiled shower. The other 3 bedrooms on this level are also bright and roomy. An upstairs laundry makes life so much easier for everyone. What really makes this place stand out are the recent upgrades the owners added. You can now enjoy your morning coffee on the screened-in back porch without the bugs, and the backyard is fully fenced with privacy fencing. With added rain gutters and gleaming hardwoods throughout the main living areas, this home is truly move-in ready and better than new.
Details
| MLS # | 10756230 |
|---|---|
| Listing Type | For Sale |
| Style | House |
| HOA Dues | $300 |
| Sub-Type | Resale |
| Status | Active |
| Year | 2023 |
| Days On Site | 129 |
| Listing Provided By | Acorn Real Estate | Todd Ussery |
Features
| Bed(s) | 5 |
|---|---|
| Bath(s) | 3 Total |
| SQ Feet | 3,166 |
| Story(s) | 2 |
| Acreage | 0.36 |
Interior
| Appliances | Dishwasher, Range |
|---|---|
| Interior Features | Beamed Ceilings, High Ceilings, In-Law Floorplan, Separate Shower |
| Cooling | Central Air |
| Cooling Yes / No | Yes |
| Heating | Central |
| Heating Yes / No | Yes |
| Fireplace Yes / No | Yes |
| Fireplaces Total | 2 |
| Fireplace Features | Family Room, Outside |
| Room Dining Room Features | Separate Room |
| Laundry Features | Upper Level |
Exterior
| Lot Features | Level |
|---|---|
| Construction Materials | Other, Stone |
| Roof | Composition |
| Foundation Details | Slab |
Parking
| Attached Garage Yes / No | No |
|---|---|
| Garage Yes / No | Yes |
| Parking Features | Garage |
Utilities
| Utilities | High Speed Internet, Sewer Connected |
|---|---|
| Sewer | Public Sewer |
Taxes
| Tax Annual Amount | 5075.55 |
|---|---|
| Tax Year | 25 |
Location
| Community Features | None |
|---|
Area Information
| State | GA |
|---|---|
| County | Monroe |
| City | Forsyth |
| Zip Code | 31029 |
| Area | Monroe |
| Community Name | Juliette Crossing |
| School District | Mary Persons |
| Elementary School | Sutton |
| High School | Mary Persons |
| Listing VS Median (in Juliette Crossing) | |
Price: $449,000 low | high Med: $384,900 sqft: 3,166 low | high Med: 2,661 $ / sqft: $142 low | high Med: $145 On site: 129 low | high Med: 72 | |
Market Activity 31029
Request a showing
Request a showing
Contact
Learn More About This Property

| State | GA |
|---|---|
| County | Monroe |
| City | Forsyth |
| Zip Code | 31029 |
| Area | Monroe |
| Community Name | Juliette Crossing |
| School District | Mary Persons |
| Elementary School | Sutton |
| High School | Mary Persons |
| Listing VS Median (in Juliette Crossing) | |
Price: $449,000 low | high Med: $384,900 sqft: 3,166 low | high Med: 2,661 $ / sqft: $142 low | high Med: $145 On site: 129 low | high Med: 72 | |