
Description
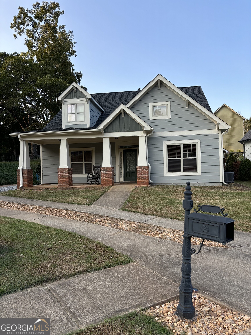
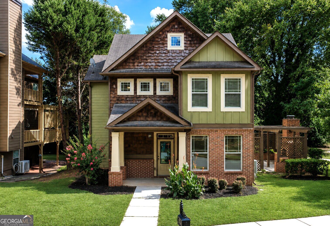
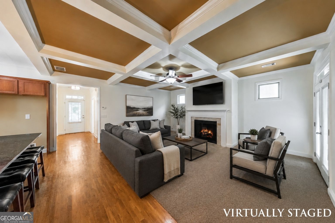
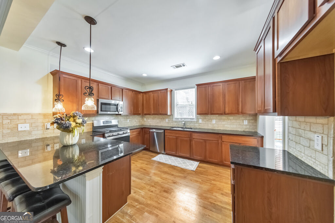
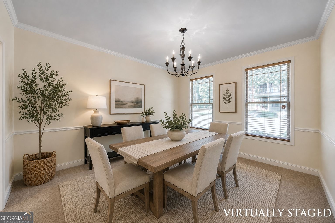
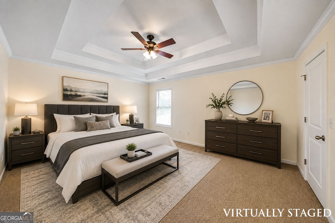
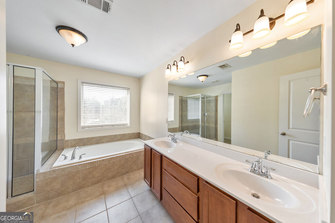
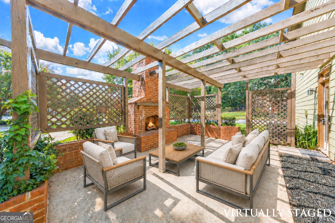
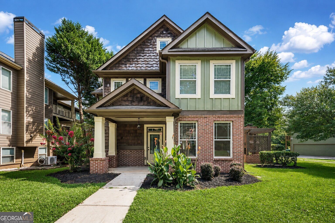
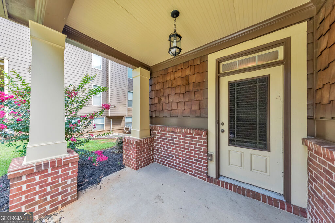
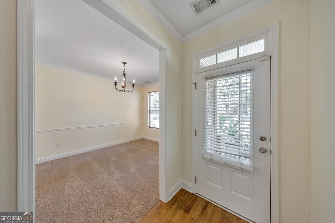
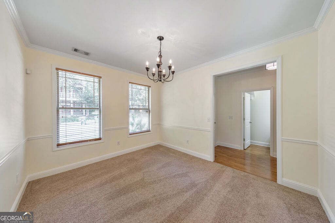
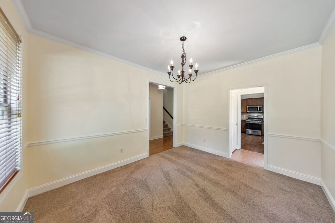
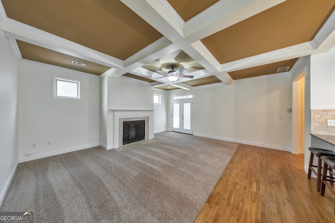
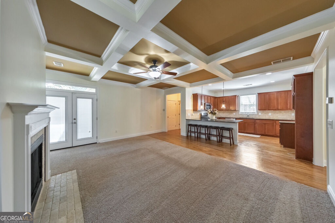
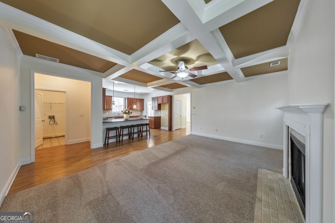
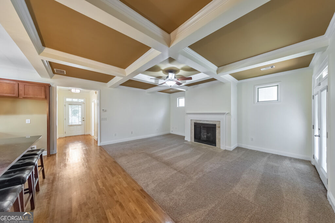
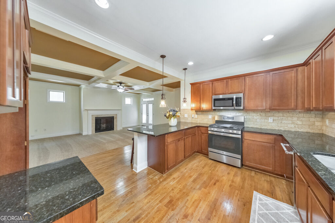
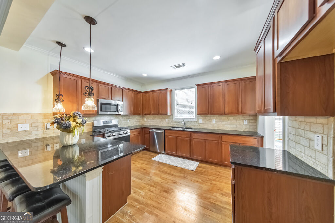
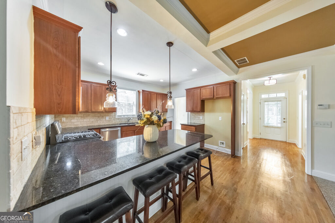
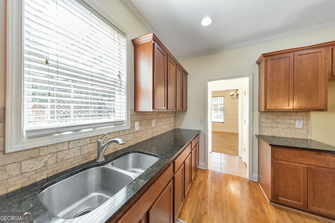
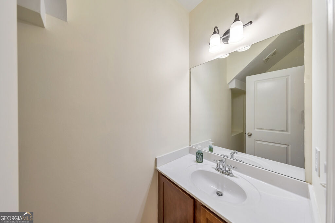
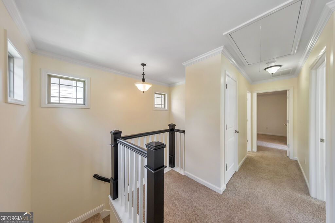
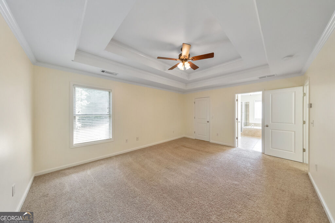
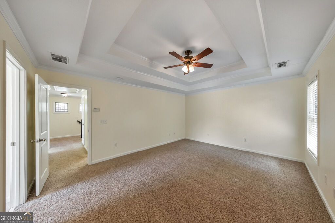
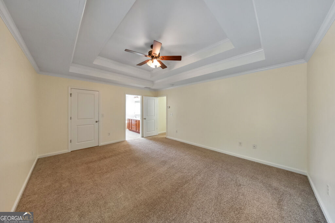
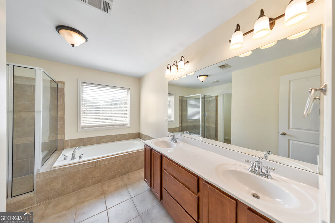
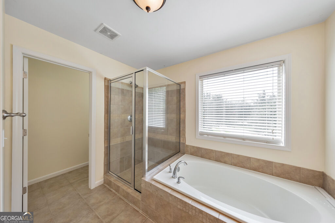
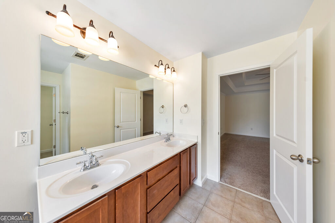
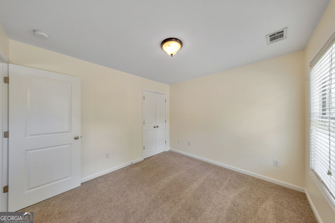
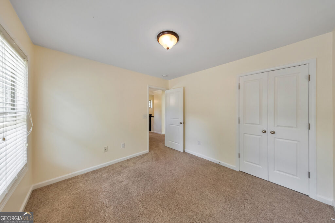
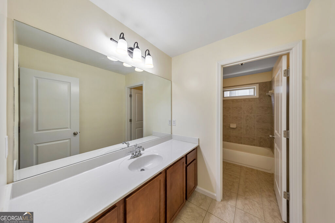
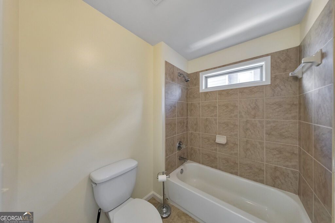
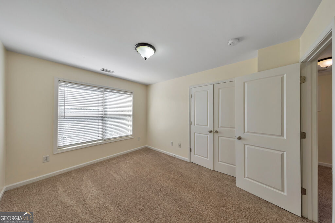
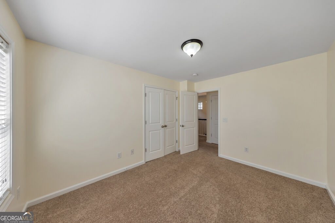
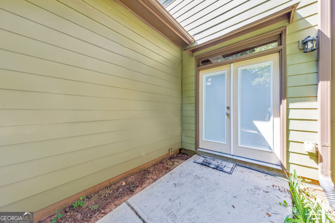
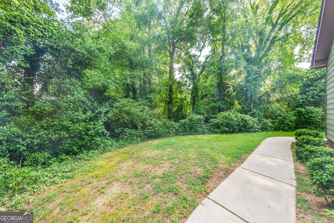
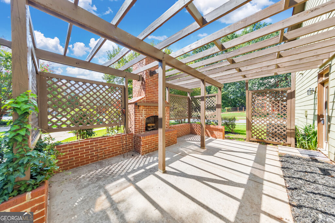
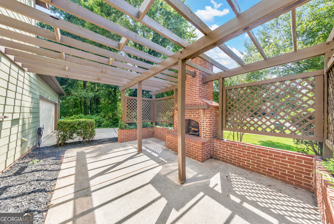
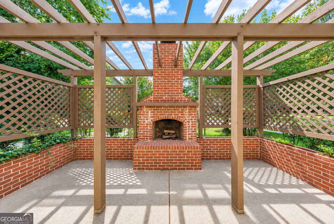
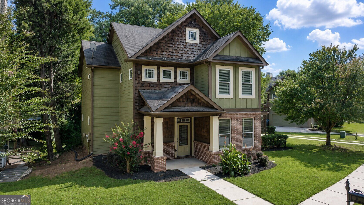
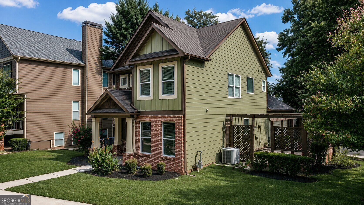
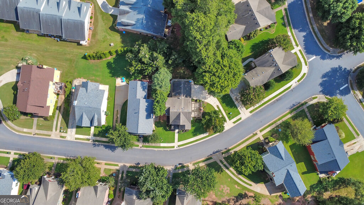
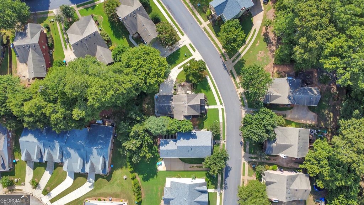
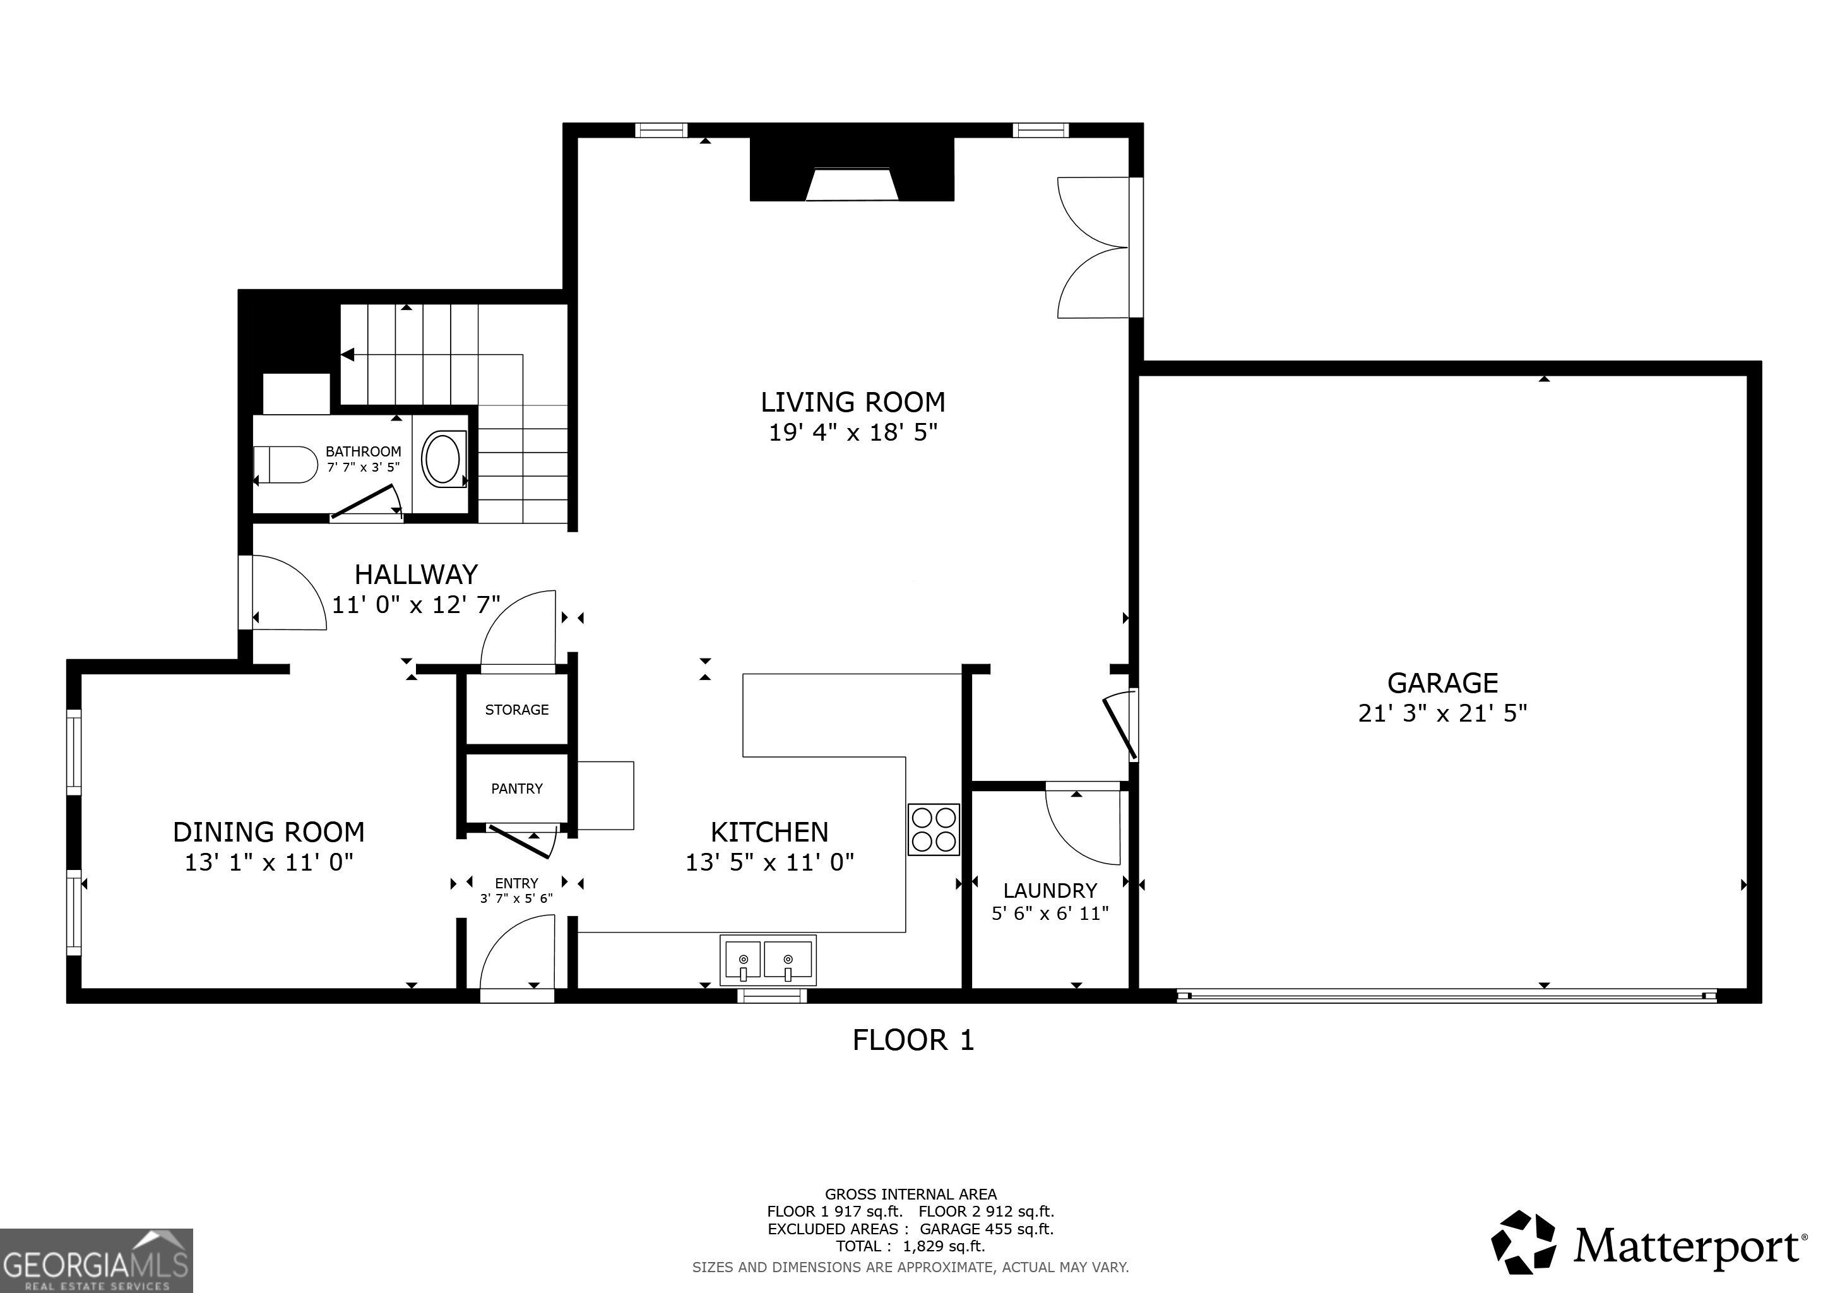
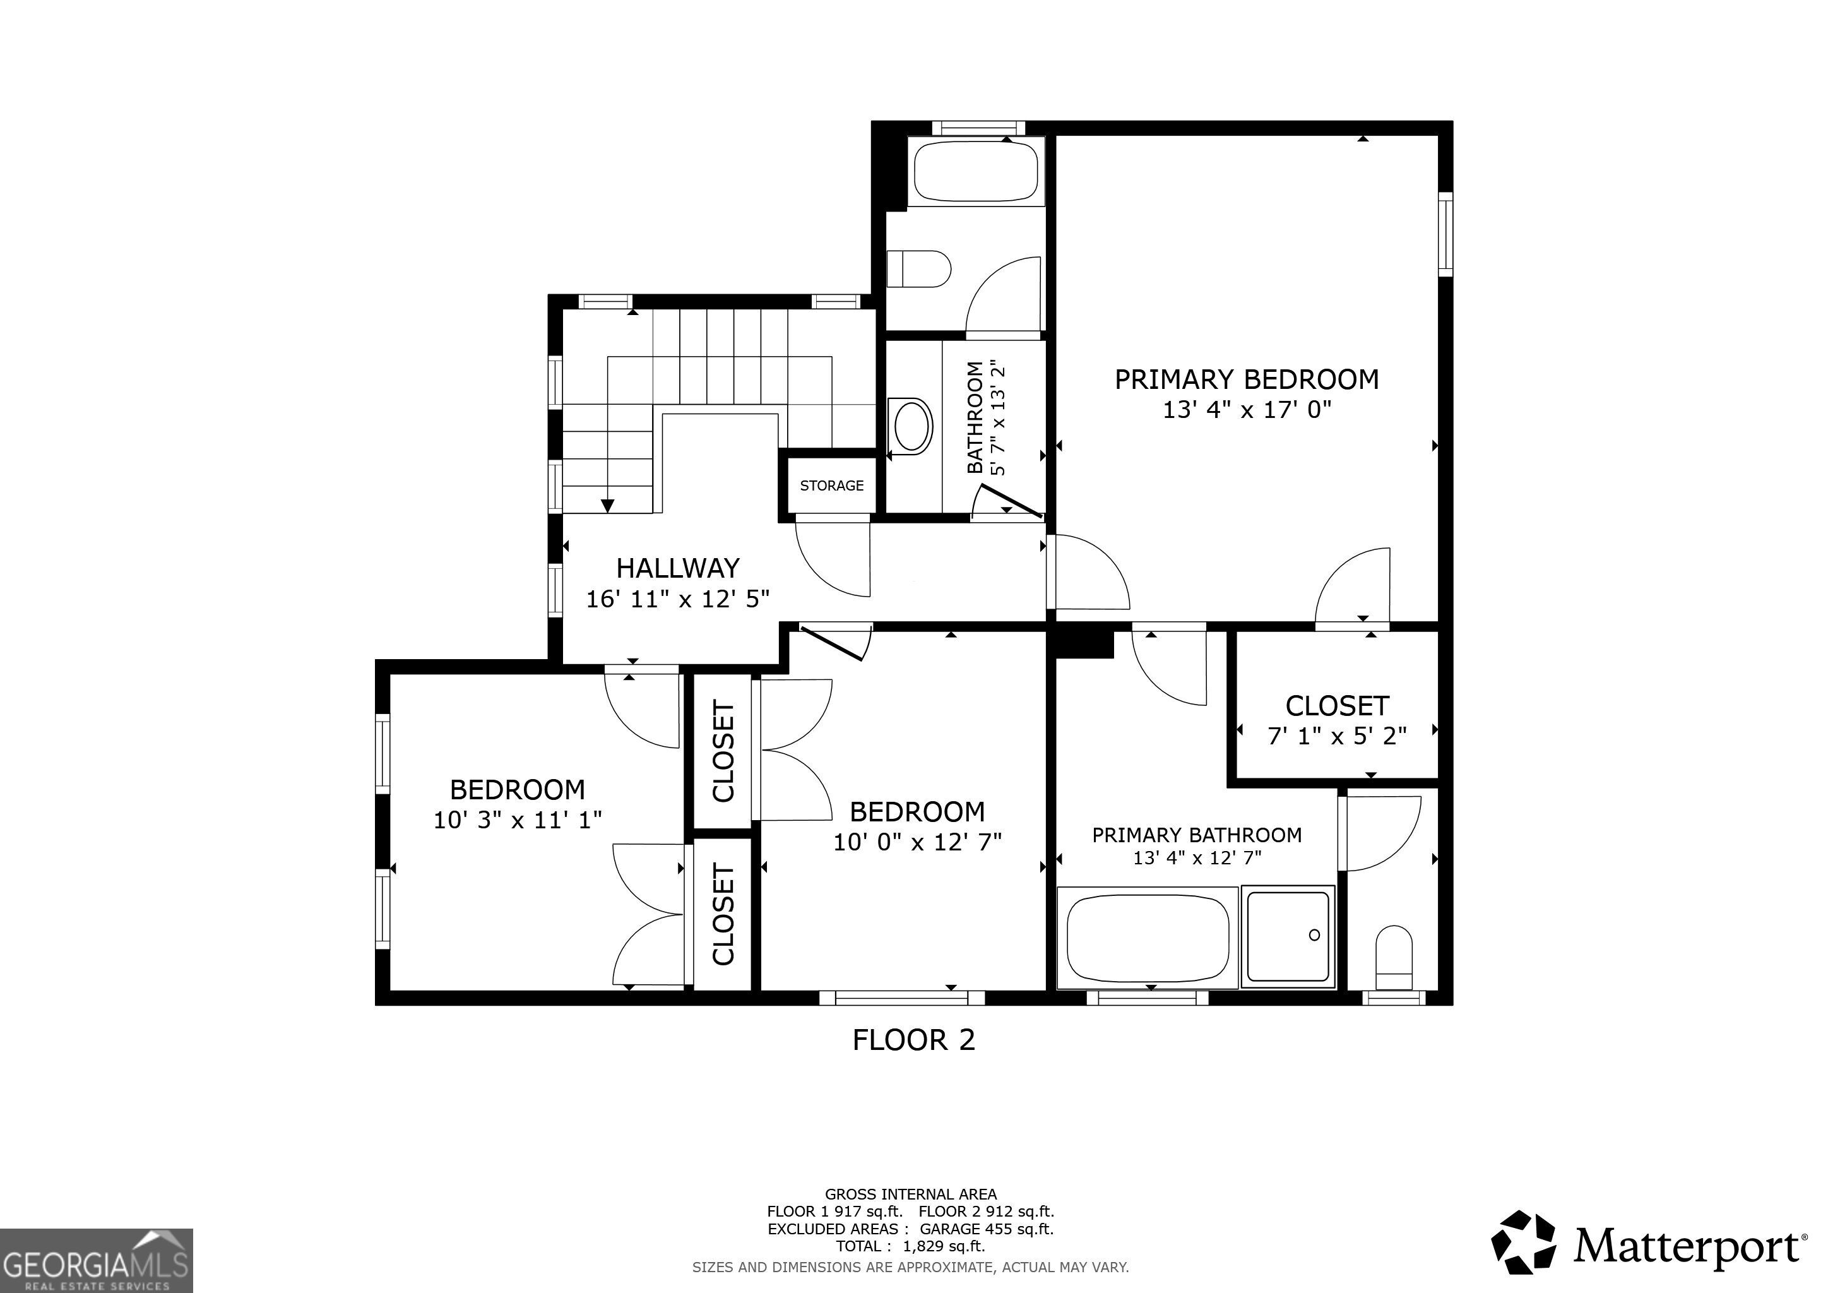
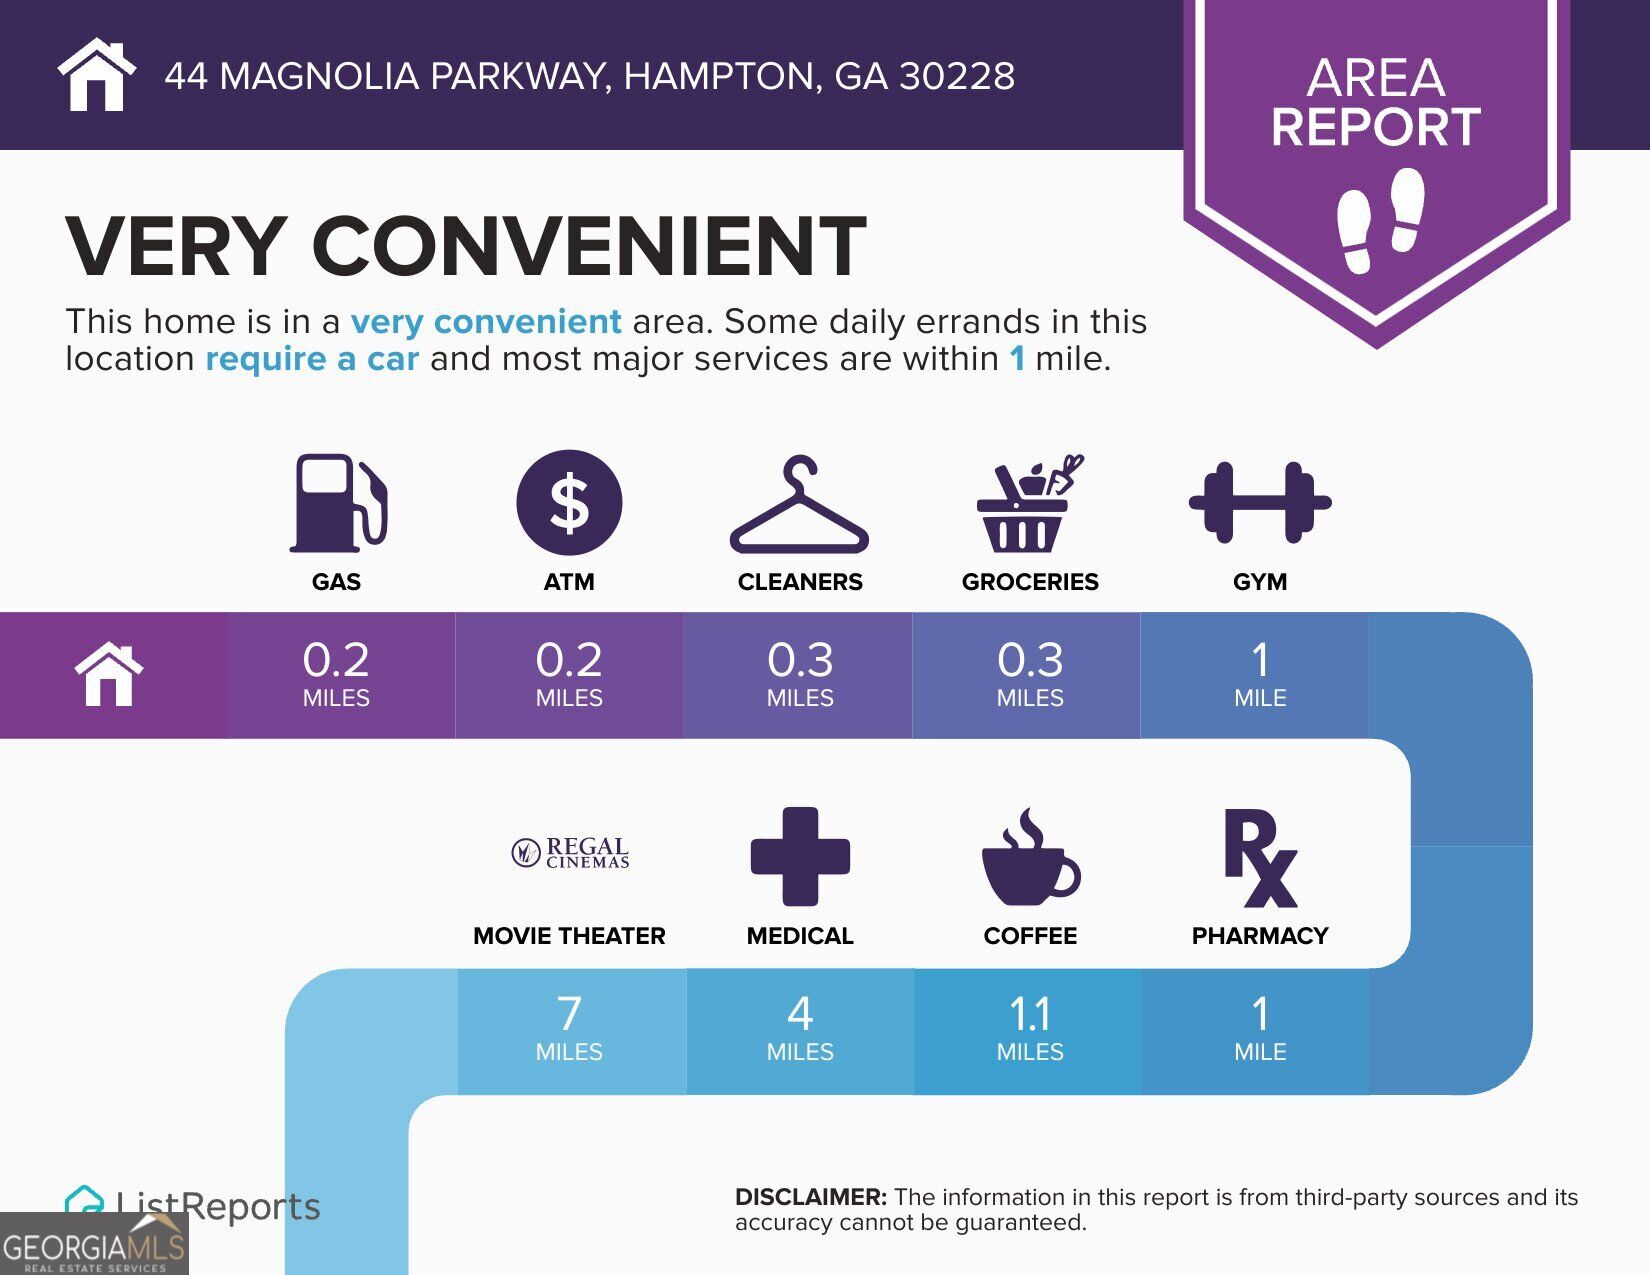
This timeless beauty is ready for you to move right in! Beautifully maintained and thoughtfully updated, this 3 bed / 2.5 Craftsman-style home combines classic character with modern comfort in a fantastic location. The inviting foyer is flanked by a formal dining room and convenient powder room, while new interior paint, updated light fixtures, newer carpet, and beautiful hardwood floors create a fresh, welcoming feel throughout. The fireside living room features elegant coffered ceilings and flows seamlessly into the gourmet kitchen, complete with granite countertops and updated appliances, including a Thermador dishwasher (2025), GE stove (2025), and Frigidaire microwave (2023). Upstairs, the primary suite offers a retreat-style bathroom with a double vanity, soaking tub, and separate shower. Two additional bedrooms on this level share a hall bath. The outdoor space truly sets this home apart, with an expansive patio and brick fireplace creating the perfect setting for entertaining, gathering with friends, or unwinding by the fire beneath the stars. Ideally located just a short stroll from the shops and restaurants along Main Street in Hampton, this home is also close to McBrayer Park. Enjoy convenient access to shopping at SouthPoint, Atlanta Motor Speedway, top-rated schools, parks, and major highways, making everyday living and commuting a breeze.
Details
| MLS # | 10832577 |
|---|---|
| Listing Type | For Sale |
| Style | House |
| HOA Dues | $600 |
| Sub-Type | Resale |
| Status | Active |
| Year | 2007 |
| Days On Site | 25 |
| Listing Provided By | Keller Williams Realty Atlanta North | Janice Overbeck |
Features
| Bed(s) | 3 |
|---|---|
| Bath(s) | 3 Total |
| SQ Feet | 2,034 |
| Story(s) | 2 |
| Acreage | 0.15 |
Interior
| Appliances | Dishwasher, Disposal, Microwave |
|---|---|
| Interior Features | Double Vanity, Tray Ceiling(s) |
| Cooling | Ceiling Fan(s), Central Air |
| Cooling Yes / No | Yes |
| Heating | Central, Forced Air |
| Heating Yes / No | Yes |
| Fireplace Yes / No | Yes |
| Fireplaces Total | 2 |
| Fireplace Features | Gas Log, Living Room, Outside |
| Room Kitchen Features | Breakfast Area, Breakfast Bar |
| Room Dining Room Features | Separate Room |
| Laundry Features | In Hall |
Exterior
| Lot Features | Level, Private |
|---|---|
| Construction Materials | Brick |
| Roof | Composition |
| Foundation Details | Slab |
| Patio And Porch Features | Patio |
| Security Features | Security System, Smoke Detector(s) |
Parking
| Attached Garage Yes / No | Yes |
|---|---|
| Garage Yes / No | Yes |
| Parking Features | Garage, Attached, Kitchen Level, Garage Door Opener, Side/Rear Entrance |
Utilities
| Utilities | Electricity Available, Natural Gas Available, Sewer Available, Water Available |
|---|---|
| Sewer | Public Sewer |
Taxes
| Tax Annual Amount | 5385 |
|---|---|
| Tax Year | 2025 |
Location
| Community Features | Park, Sidewalks, Street Lights |
|---|
Area Information
| State | GA |
|---|---|
| County | Henry |
| City | Hampton |
| Zip Code | 30228 |
| Area | Henry |
| Community Name | The Hamptons |
| School District | Hampton |
| Elementary School | Rock Spring |
| High School | Hampton |
| Listing VS Median (in The Hamptons) | |
Price: $349,000 low | high Med: $349,000 sqft: 2,034 low | high Med: 2,034 $ / sqft: $172 low | high Med: $172 On site: 25 low | high Med: 25 | |
Market Activity 30228
Request a showing
Request a showing
Contact
Learn More About This Property

| State | GA |
|---|---|
| County | Henry |
| City | Hampton |
| Zip Code | 30228 |
| Area | Henry |
| Community Name | The Hamptons |
| School District | Hampton |
| Elementary School | Rock Spring |
| High School | Hampton |
| Listing VS Median (in The Hamptons) | |
Price: $349,000 low | high Med: $349,000 sqft: 2,034 low | high Med: 2,034 $ / sqft: $172 low | high Med: $172 On site: 25 low | high Med: 25 | |