
Description
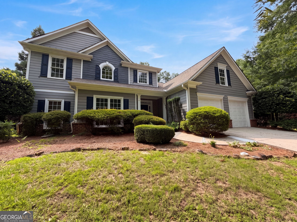
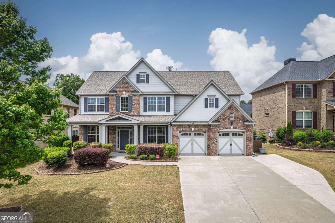
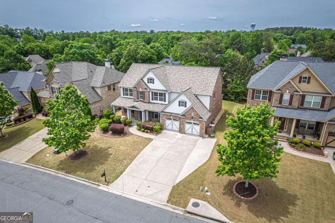
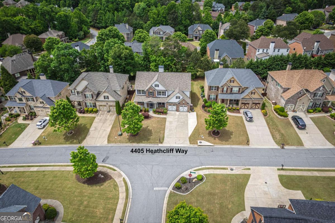
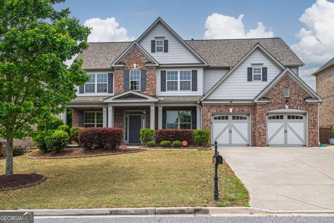
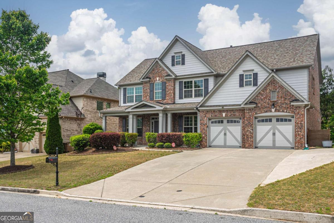
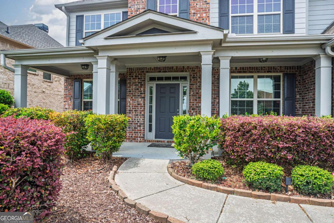
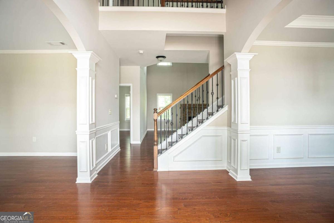
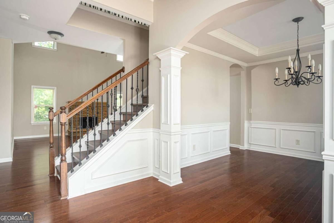
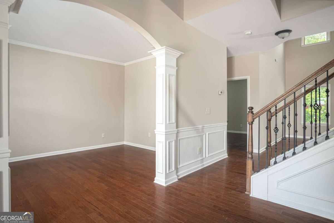
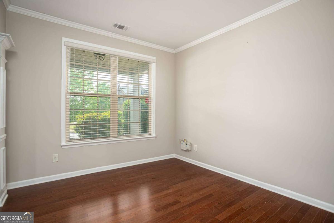
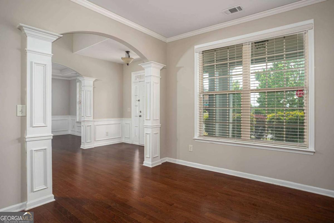
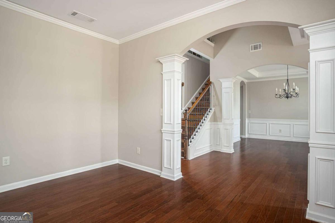
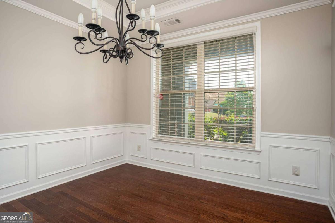
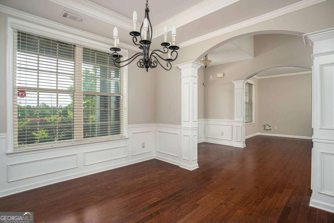
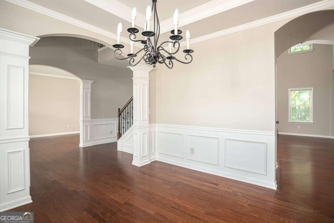
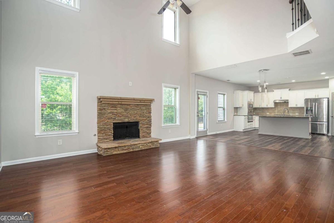
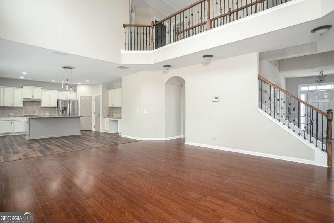
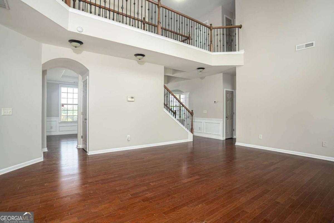
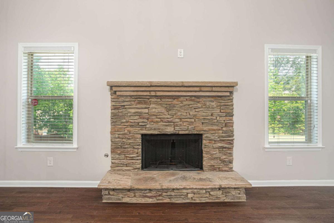
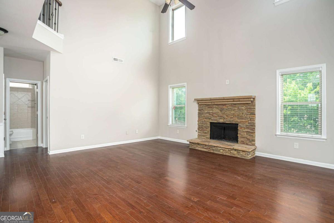
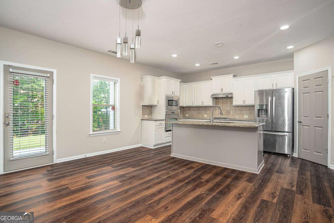
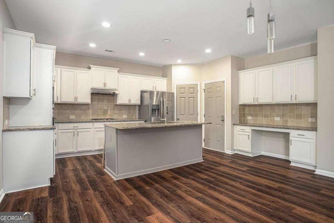
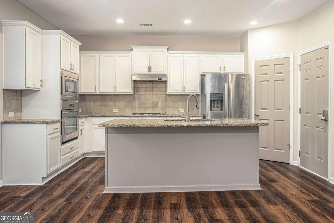
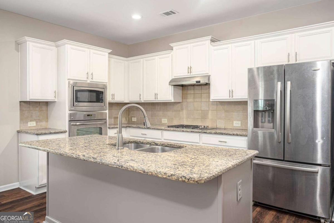
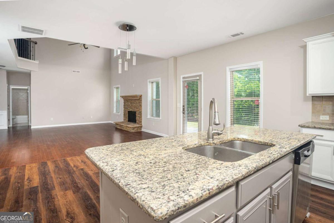
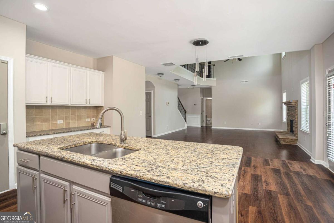
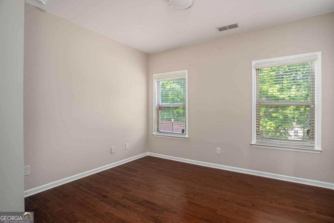
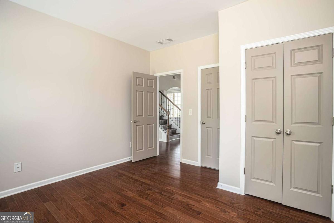
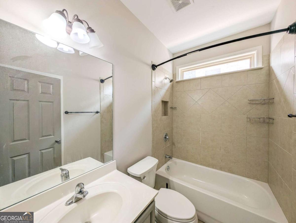
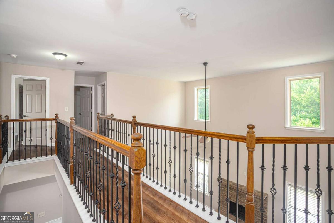
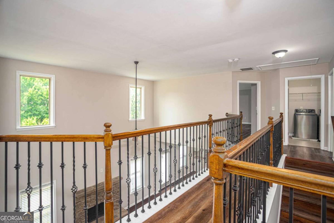
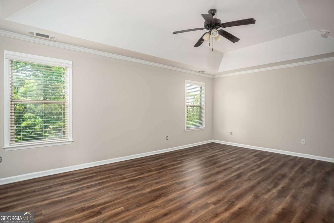
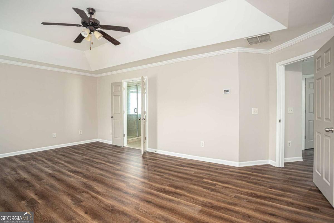
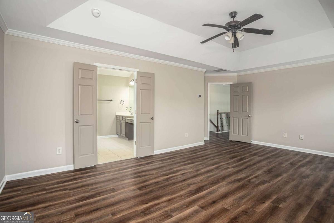
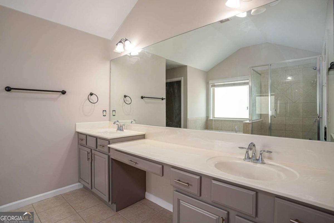
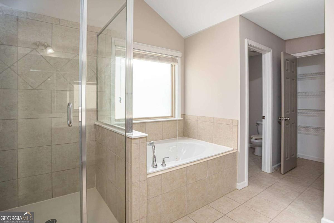
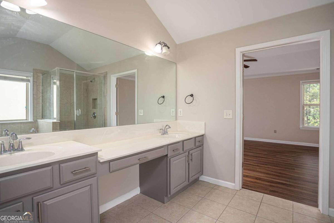
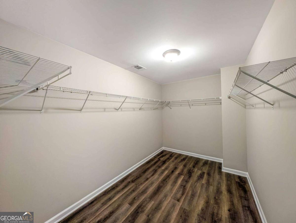
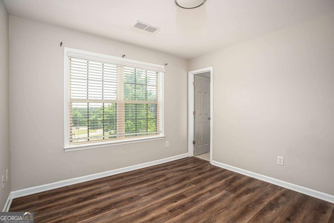
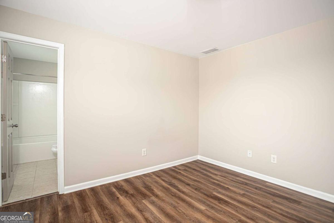
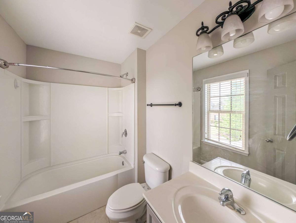
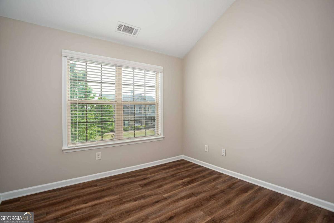
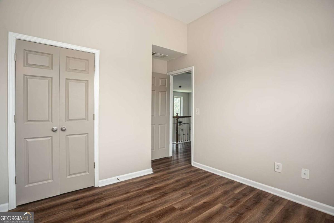
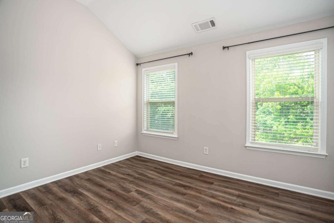
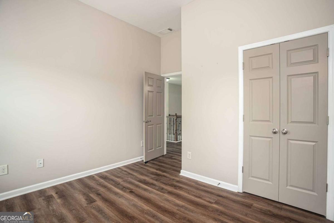
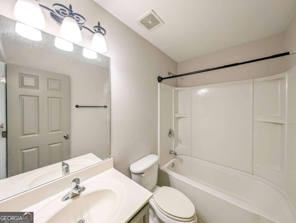
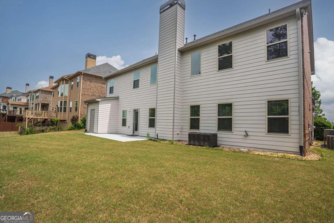
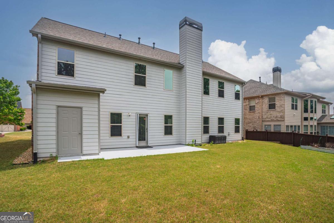
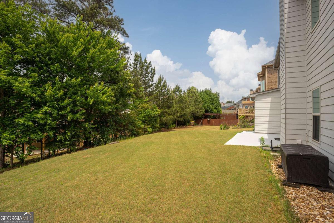
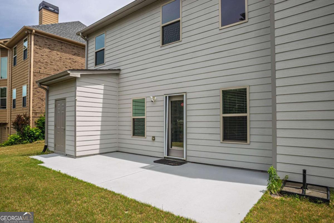
Welcome to Cumming living at its finest in this beautifully maintained 5-bedroom, 4-bath home located in the highly sought-after Brandon Hall community. Built in 2012, this spacious residence offers approximately 2,738 square feet of thoughtfully designed living space with an open-concept layout perfect for both everyday living and entertaining. The heart of the home features an upgraded kitchen complete with granite countertops, stainless steel appliances, tile backsplash, and a sunny breakfast area overlooking the dramatic two-story family room. Rich hardwood floors add warmth and elegance throughout the main living areas. A desirable guest suite and full bath on the main level provide flexibility for visitors, multigenerational living, or a home office. Upstairs, the oversized primary suite offers a relaxing retreat with a spa-like bath and generous walk-in closet, while additional secondary bedrooms provide plenty of space for family and guests. Enjoy outdoor living in the private backyard with added storage space for lawn equipment, hobbies, and recreation. Situated in an award-winning school district and conveniently located near shopping, dining, parks, and commuter routes, this move-in ready home combines comfort, style, and exceptional location in one incredible package.
Details
| MLS # | 10759144 |
|---|---|
| Listing Type | For Sale |
| Style | House |
| HOA Dues | $1,175 |
| Sub-Type | Resale |
| Status | Active |
| Year | 2012 |
| Days On Site | 145 |
| Listing Provided By | Simple Showing Inc | Alex Hulsey |
Features
| Bed(s) | 5 |
|---|---|
| Bath(s) | 4 Total |
| SQ Feet | 2,738 |
| Story(s) | 2 |
| Acreage | 0.21 |
Interior
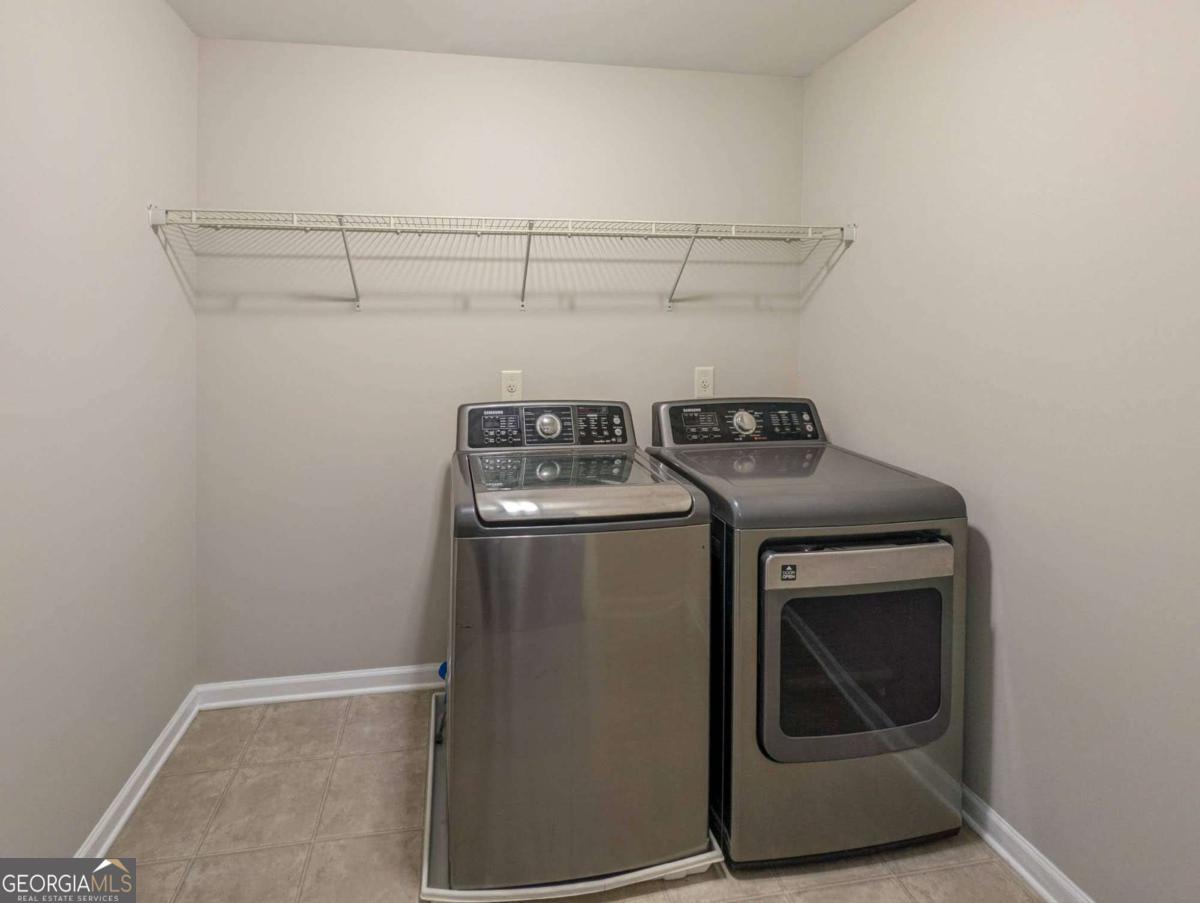
| Appliances | Cooktop, Dishwasher, Disposal, Dryer, Microwave, Oven, Refrigerator, Stainless Steel Appliance(s), Washer |
|---|---|
| Interior Features | Double Vanity, High Ceilings, Separate Shower, Tile Bath, Entrance Foyer, Walk-In Closet(s) |
| Cooling | Ceiling Fan(s), Central Air |
| Cooling Yes / No | Yes |
| Heating | Central |
| Heating Yes / No | Yes |
| Fireplace Yes / No | Yes |
| Fireplaces Total | 1 |
| Fireplace Features | Family Room |
| Window Features | Double Pane Windows |
| Room Kitchen Features | Kitchen Island, Pantry, Solid Surface Counters |
| Room Dining Room Features | Separate Room |
| Laundry Features | Upper Level |
Exterior
| Lot Features | None |
|---|---|
| Construction Materials | Brick, Other |
| Roof | Composition |
| Foundation Details | Slab |
| Patio And Porch Features | Patio |
| Security Features | Smoke Detector(s) |
Parking
| Attached Garage Yes / No | Yes |
|---|---|
| Garage Yes / No | Yes |
| Parking Features | Garage, Attached, Kitchen Level, Garage Door Opener |
Utilities
| Utilities | Cable Available, Electricity Available, High Speed Internet, Natural Gas Available, Phone Available, Sewer Connected, Underground Utilities, Water Available |
|---|---|
| Sewer | Public Sewer |
Taxes
| Tax Annual Amount | 5414 |
|---|---|
| Tax Year | 2025 |
Location
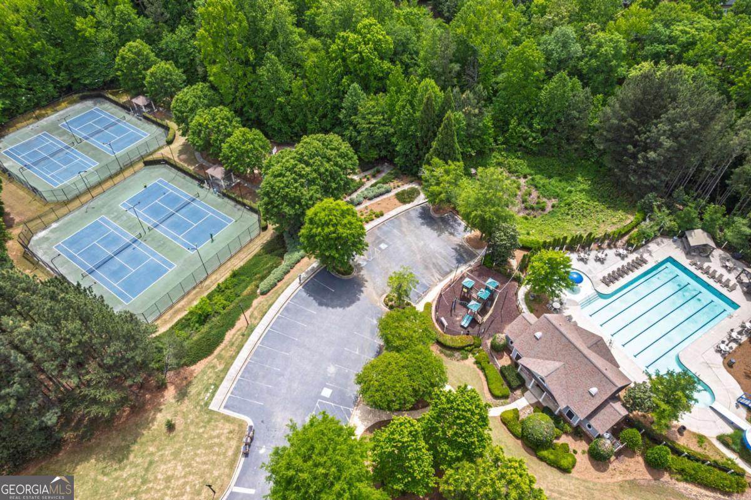
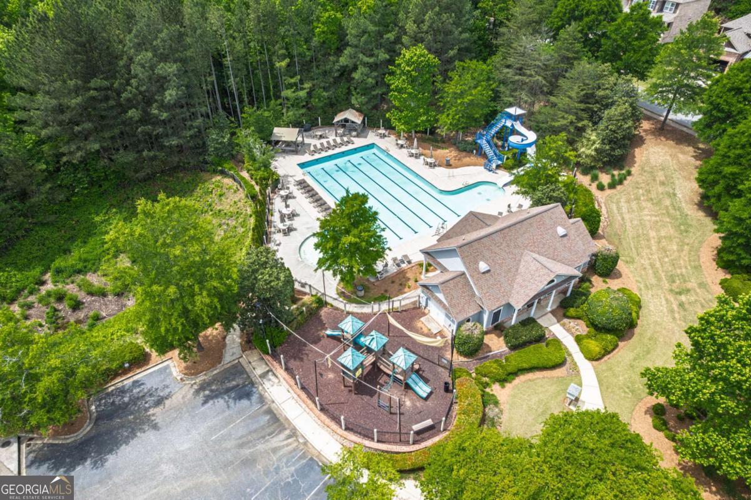
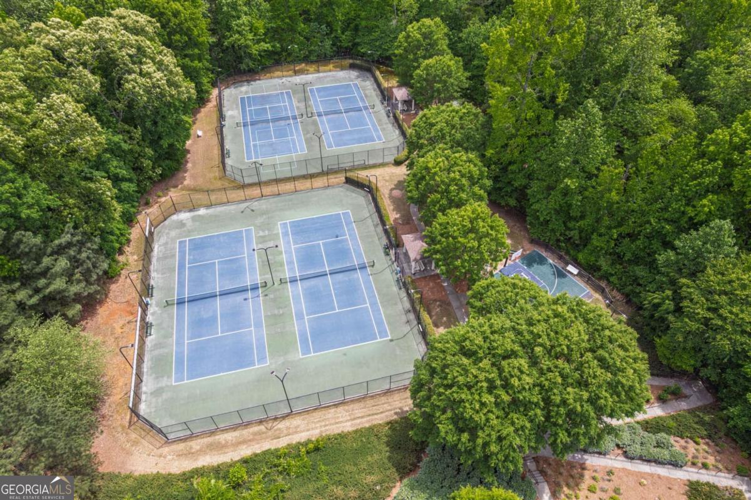
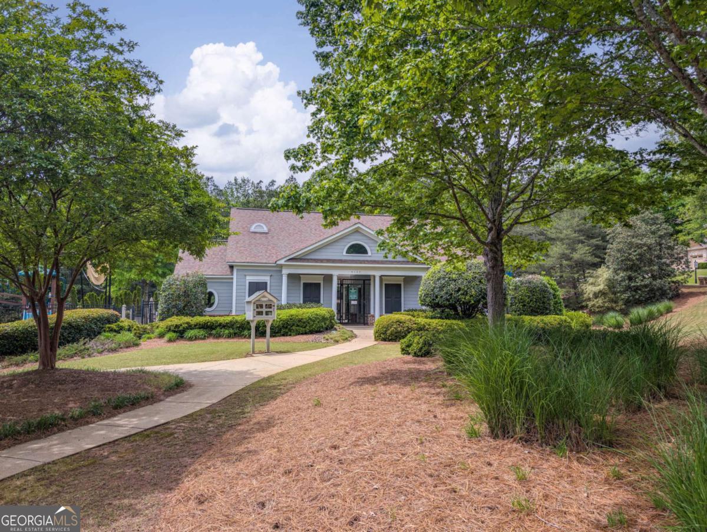
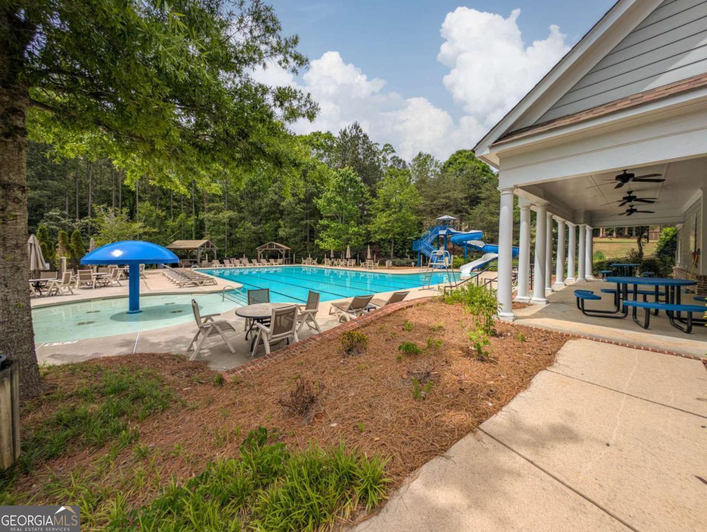
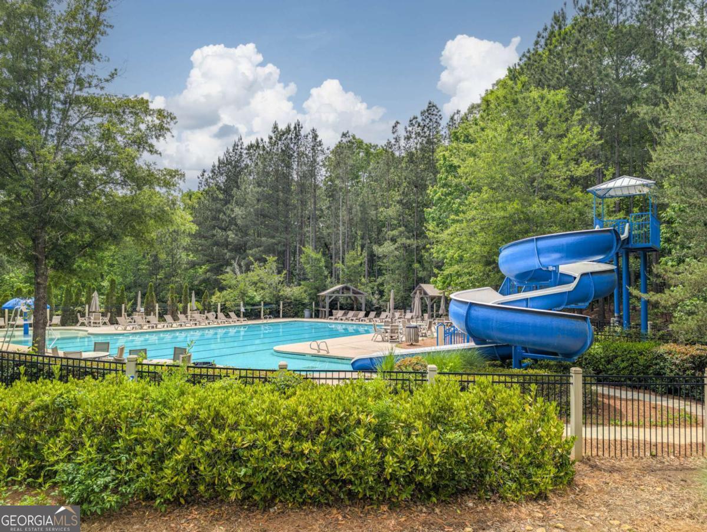
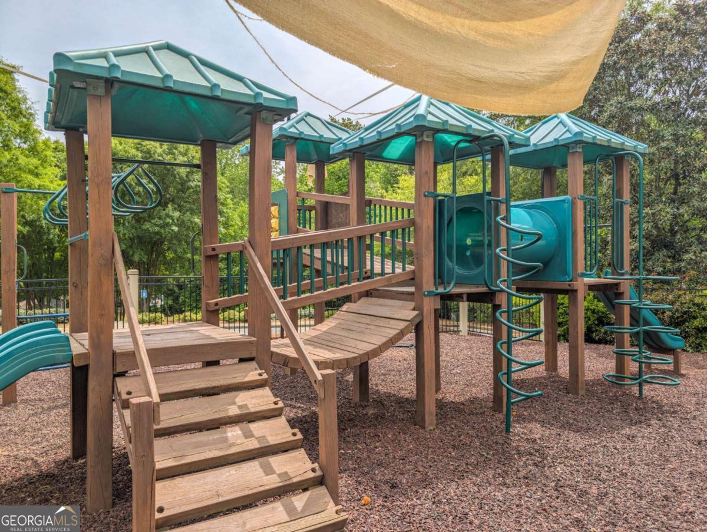
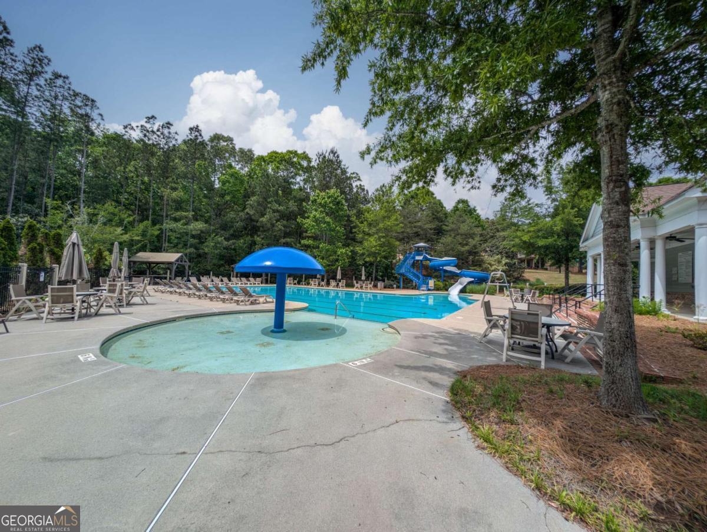
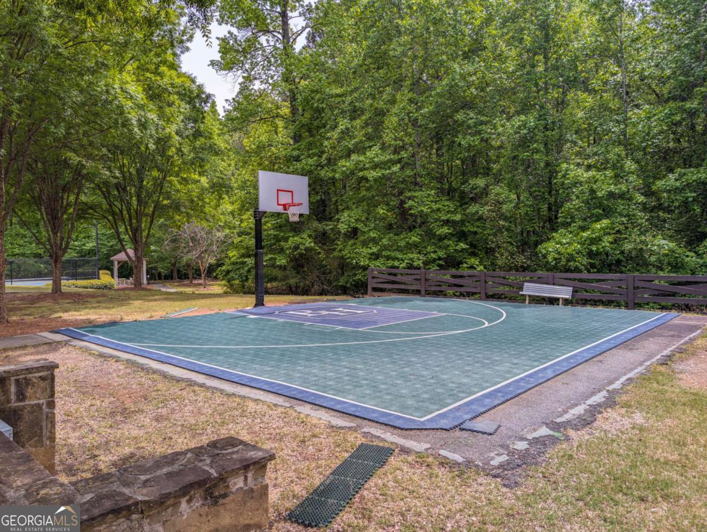
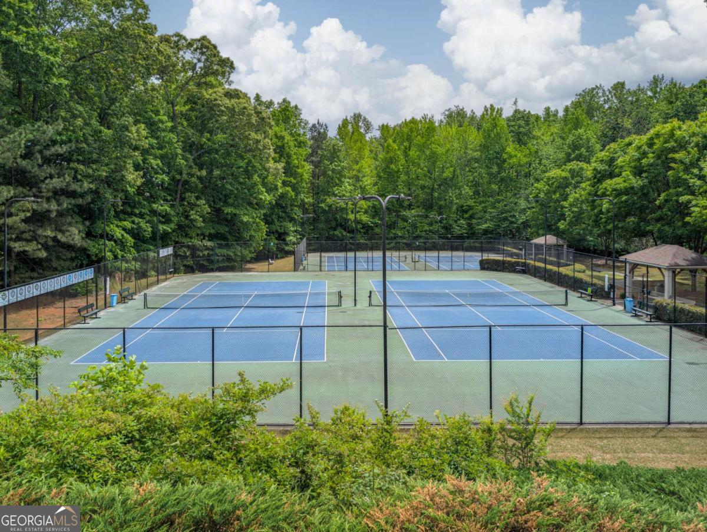
| Community Features | Clubhouse, Playground, Pool, Tennis Court(s), Near Public Transport, Walk To Schools, Near Shopping |
|---|
Area Information
| State | GA |
|---|---|
| County | Forsyth |
| City | Cumming |
| Zip Code | 30041 |
| Area | Forsyth |
| Community Name | Brandon Hall |
| School District | South Forsyth |
| Elementary School | Daves Creek |
| High School | South Forsyth |
| Listing VS Median (in Brandon Hall) | |
Price: $679,000 low | high Med: $739,900 sqft: 2,738 low | high Med: 3,456 $ / sqft: $248 low | high Med: $214 On site: 145 low | high Med: 11 | |
Market Activity 30041
Request a showing
Request a showing
Contact
Learn More About This Property

| State | GA |
|---|---|
| County | Forsyth |
| City | Cumming |
| Zip Code | 30041 |
| Area | Forsyth |
| Community Name | Brandon Hall |
| School District | South Forsyth |
| Elementary School | Daves Creek |
| High School | South Forsyth |
| Listing VS Median (in Brandon Hall) | |
Price: $679,000 low | high Med: $739,900 sqft: 2,738 low | high Med: 3,456 $ / sqft: $248 low | high Med: $214 On site: 145 low | high Med: 11 | |