45 Bellasera Way,Richmond Hill, GA 31324
Richmond Hill, GA 31324

Description
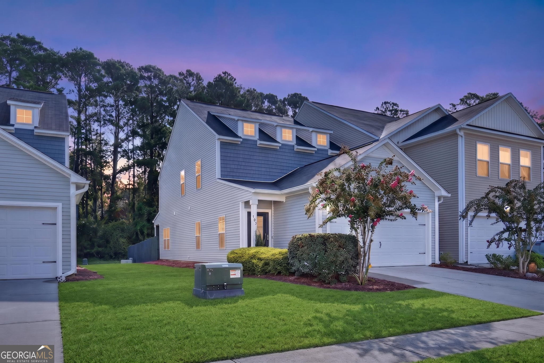
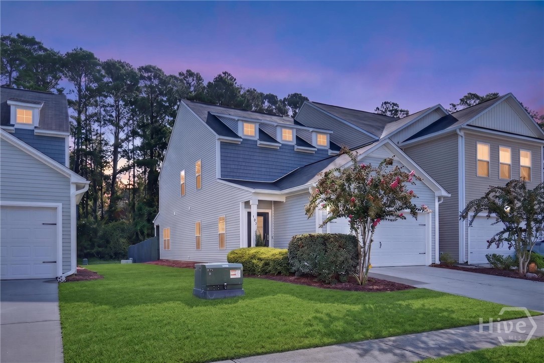
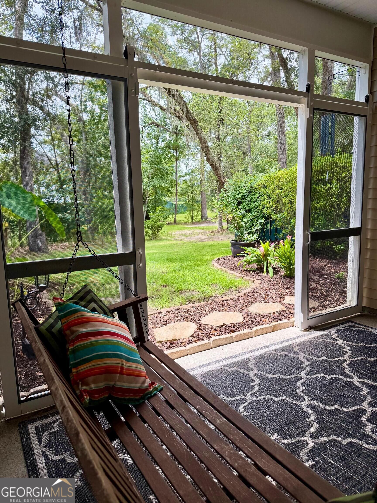
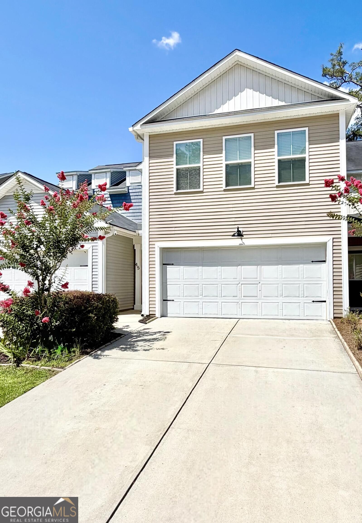
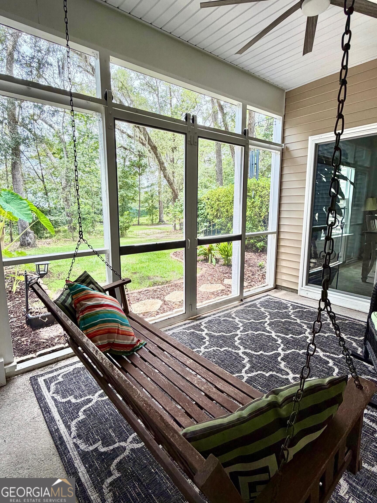
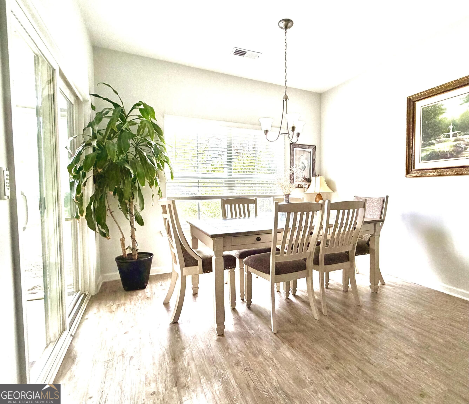
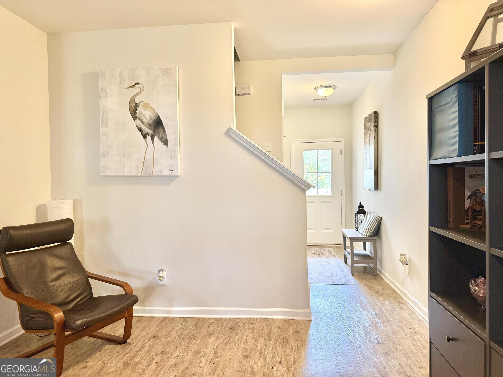
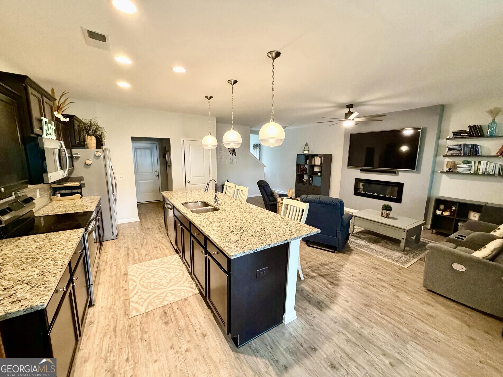
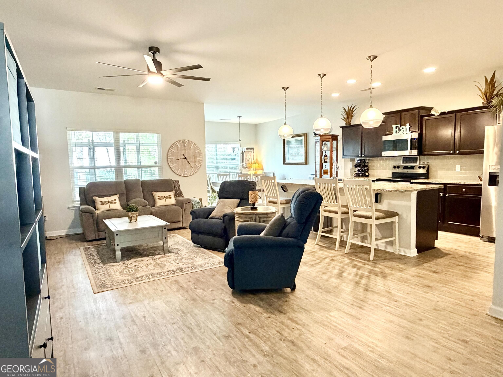
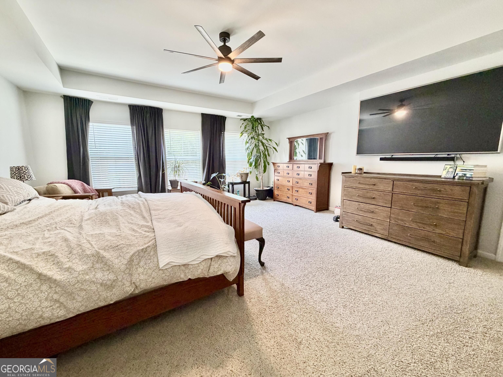
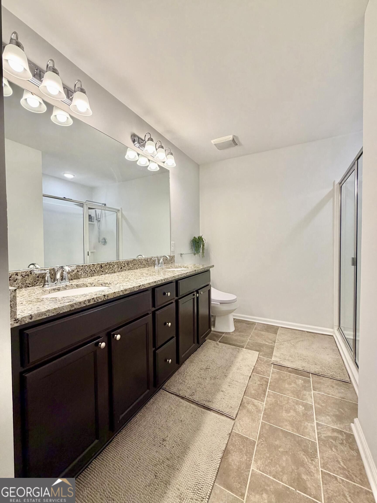
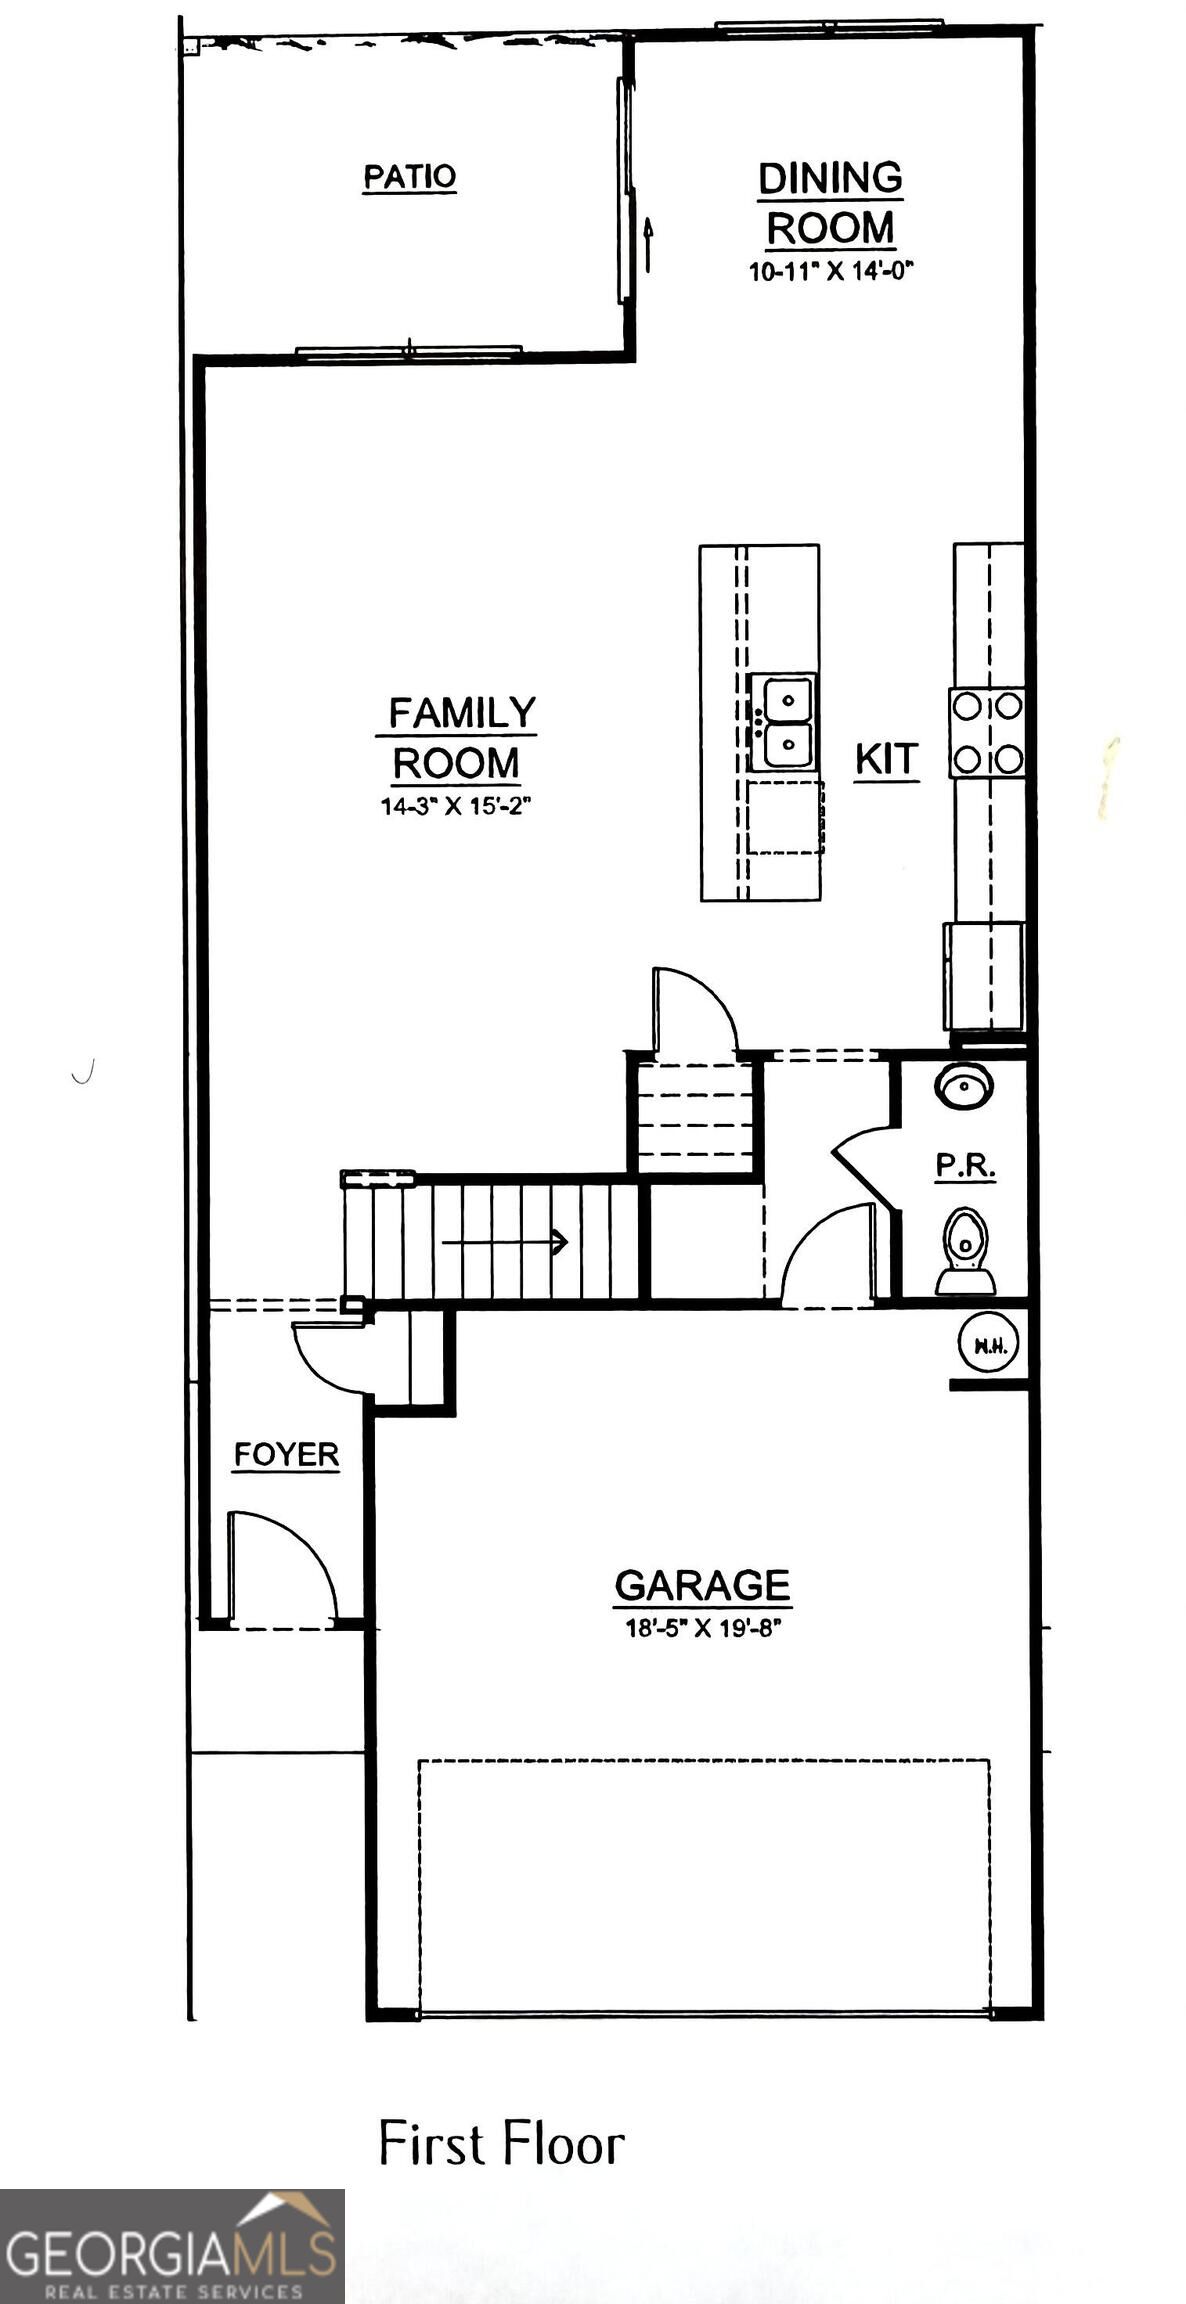
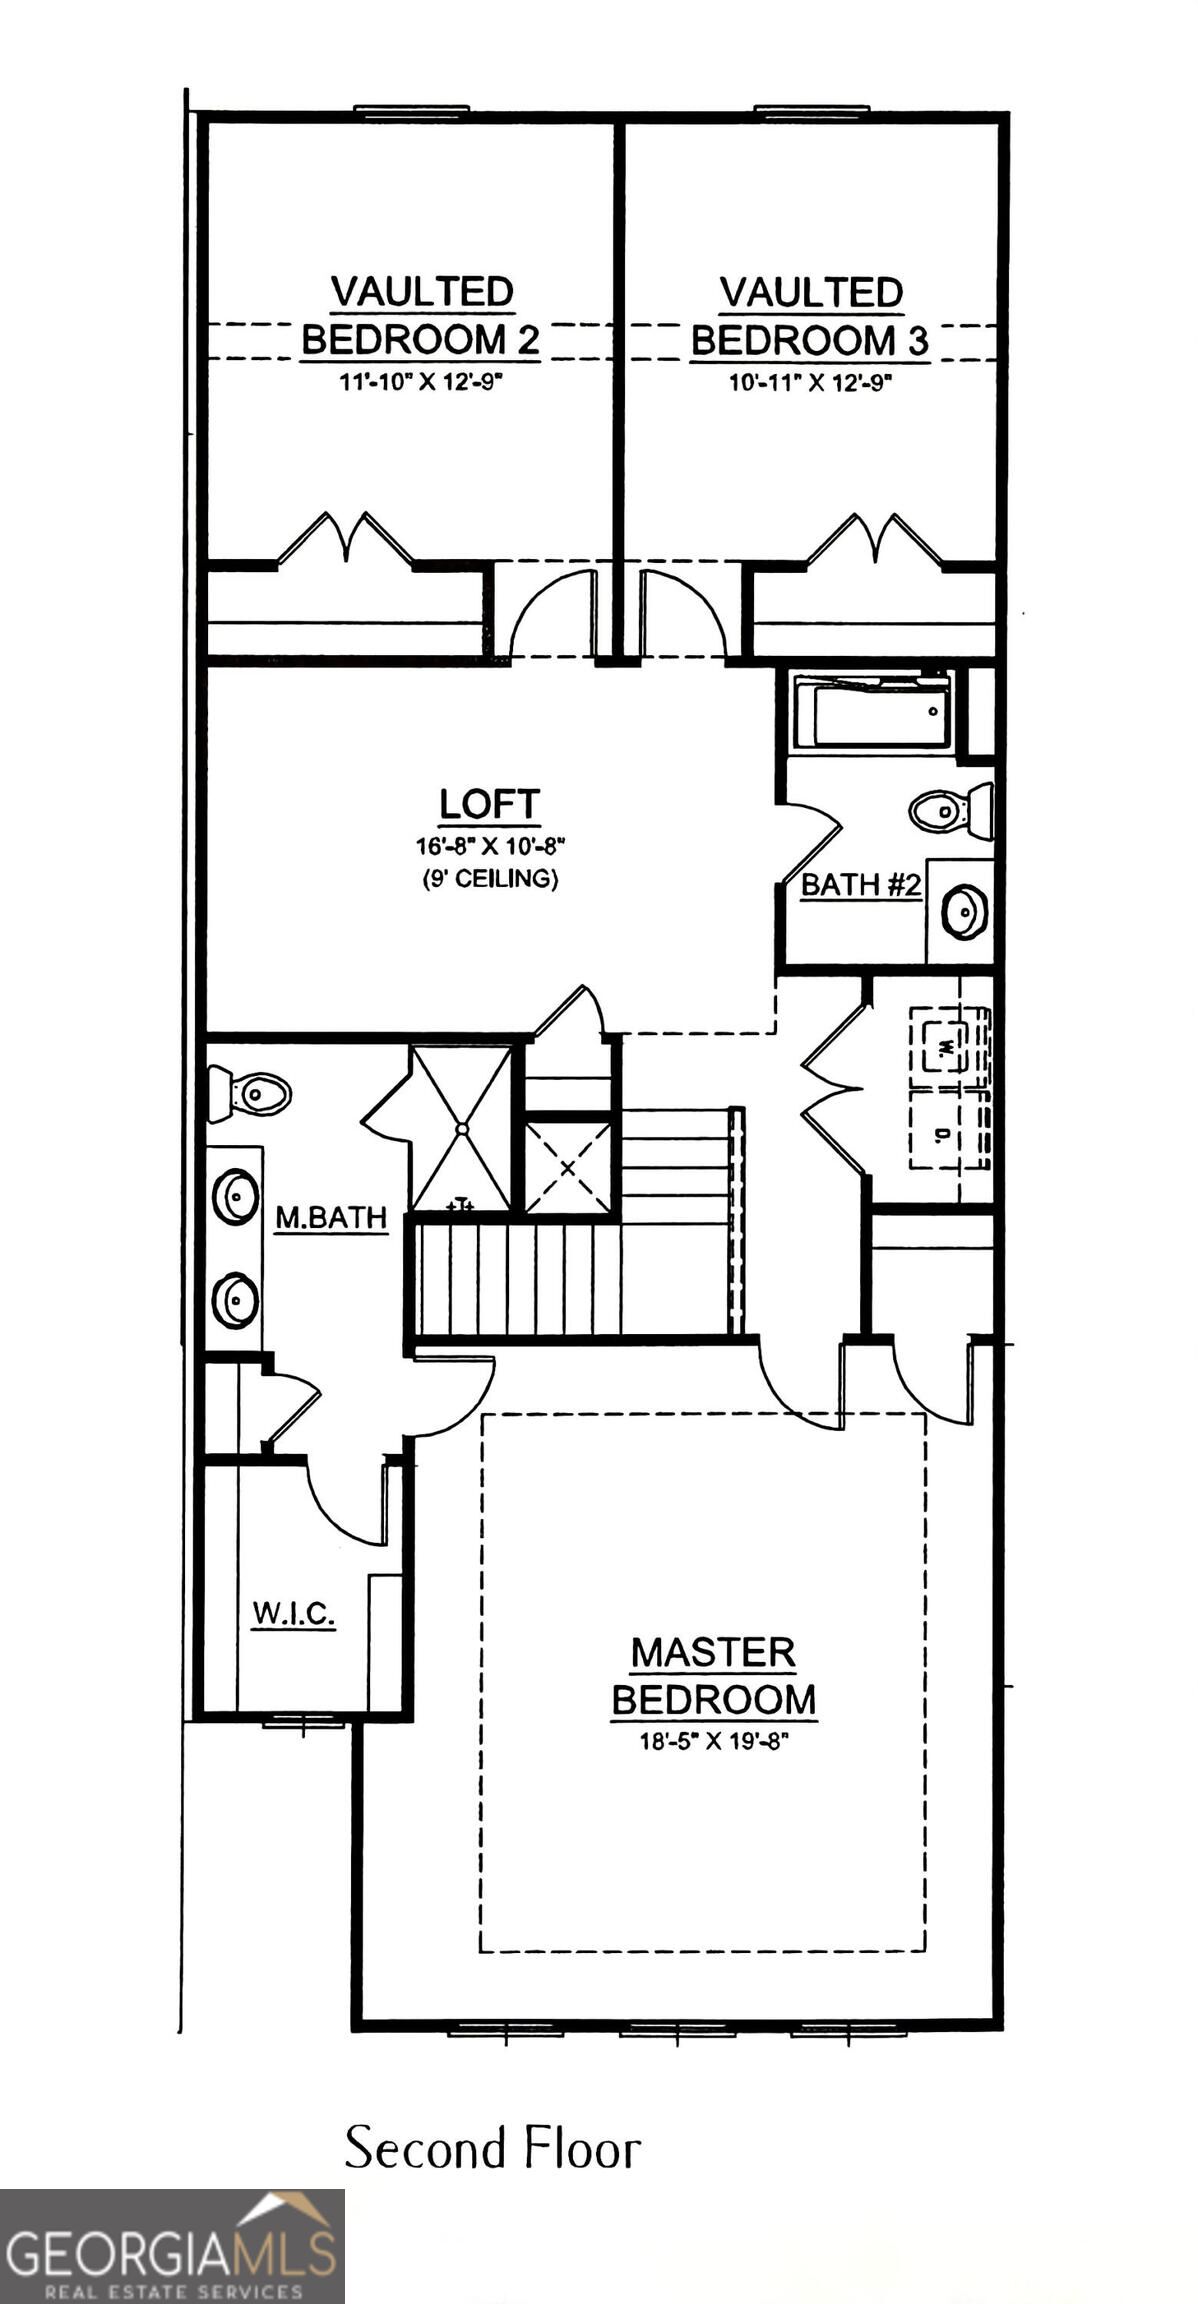
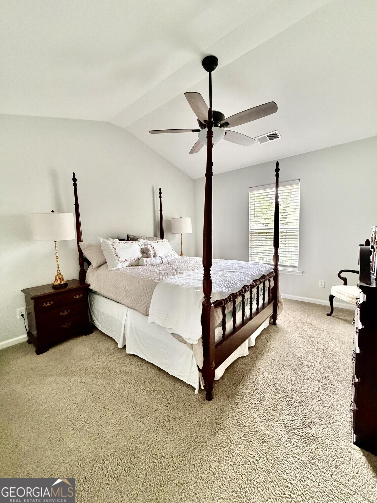
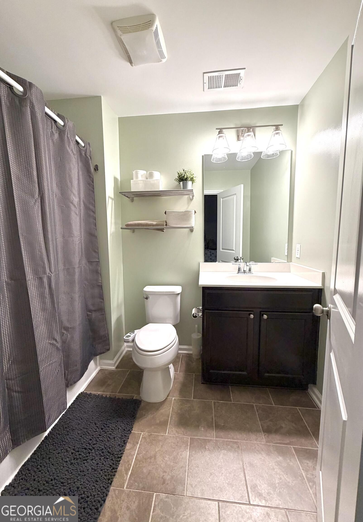
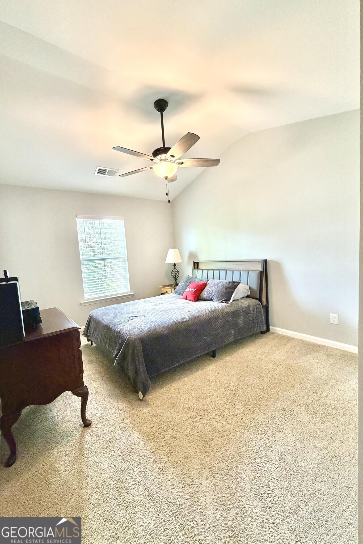
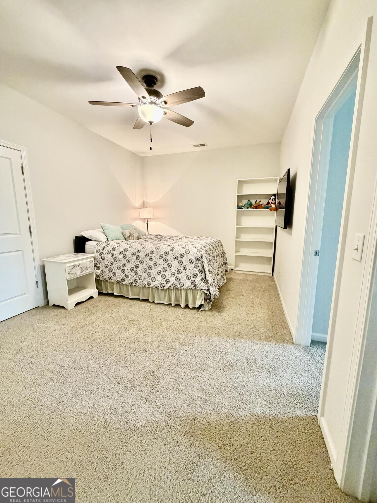
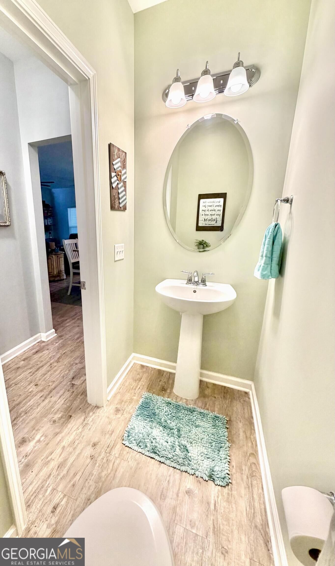
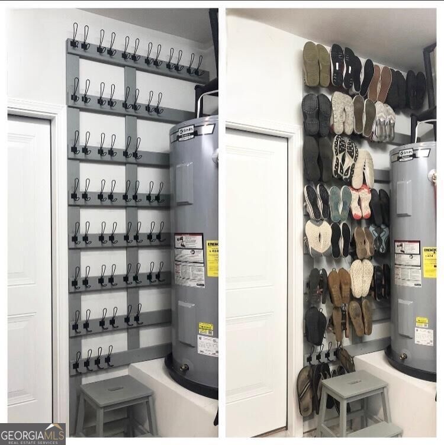
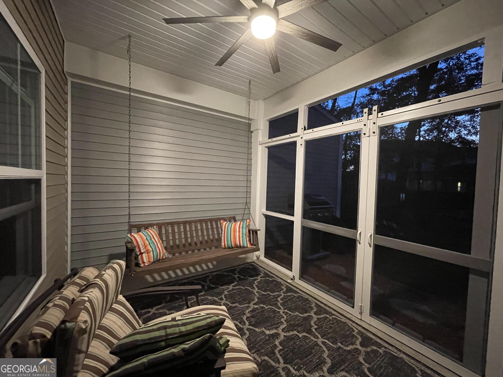
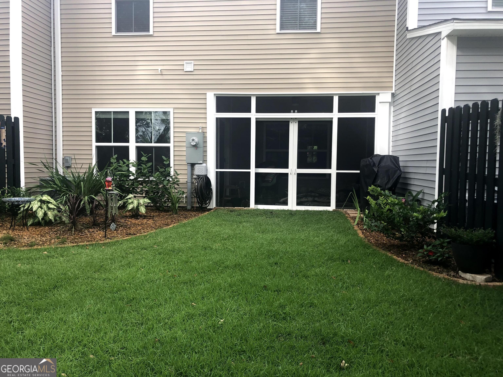
Enjoy the view from your Screened back patio with large ceiling fan and multiple Spanish Moss covered River Oaks in the back yard. Professional Landscaping Included! Welcome to the highly desirable Barrett Plan, a thoughtfully designed layout featuring living spaces on the main floor and private sleeping quarters upstairs. The main level features an open-concept design with a spacious kitchen showcasing a large center island that overlooks the family room and dining area for entertaining. Additional highlights include a pantry with shelving, a convenient half bath, a mudroom-style cubby area, and a covered, screened back porch for year-round outdoor enjoyment. The two-car garage provides direct access to the kitchen for added convenience. Upstairs, you'll find three bedrooms, a versatile loft area for potential use as a home office, playroom, or second living space, and a centrally located laundry room. The spacious owner's suite includes double vanities and two walk-in closets, while a second full bathroom serves the additional bedrooms. Very efficient home with power bill only averaging around $135 per month. Combined water and trash service average around $90 per month. Enjoy low-maintenance living with landscaping, termite service, and pressure washing included through the HOA. Residents have access to outstanding community amenities, including: Zero-entry community pool Open-air pool pavilion Fitness center Playground Fire pits Conveniently located near shopping, dining, schools, and all of Richmond Hill's amenities. This home combines comfort, convenience, and exceptional community living. Buyer's Agents Welcome!
Details
| MLS # | 10727053 |
|---|---|
| Listing Type | For Sale |
| Style | Town House |
| HOA Dues | $1,488 |
| Sub-Type | Resale |
| Status | Pending |
| Year | 2018 |
| Days On Site | 176 |
| Listing Provided By | Beycome Brokerage Realty LLC | Steven T. Koleno |
Features
| Bed(s) | 3 |
|---|---|
| Bath(s) | 3 Total |
| SQ Feet | 2,096 |
| Story(s) | 2 |
| Acreage | 0.07 |
Interior
| Appliances | Dishwasher, Disposal, Microwave, Range, Refrigerator |
|---|---|
| Interior Features | Walk-In Closet(s) |
| Cooling | Central Air |
| Cooling Yes / No | Yes |
| Heating | Forced Air, Heat Pump |
| Heating Yes / No | Yes |
| Fireplace Yes / No | Yes |
| Fireplaces Total | 1 |
| Laundry Features | Upper Level |
Exterior
| Exterior Features | Other, Sprinkler System |
|---|---|
| Lot Features | Level |
| Construction Materials | Vinyl Siding |
| Roof | Composition |
Parking
| Attached Garage Yes / No | Yes |
|---|---|
| Garage Yes / No | Yes |
| Parking Features | Garage, Attached, Kitchen Level, Garage Door Opener |
Utilities
| Utilities | Cable Available, Electricity Available, High Speed Internet, Phone Available, Sewer Available, Sewer Connected, Underground Utilities, Water Available |
|---|---|
| Sewer | Public Sewer |
Taxes
| Tax Annual Amount | 3253 |
|---|---|
| Tax Year | 2025 |
Location
| Community Features | Fitness Center, Playground, Pool, Sidewalks, Street Lights |
|---|
Area Information
| State | GA |
|---|---|
| County | Bryan |
| City | Richmond Hill |
| Zip Code | 31324 |
| Area | Bryan |
| Community Name | THE COMMONS |
| School District | Richmond Hill |
| Elementary School | Richmond Hill |
| High School | Richmond Hill |
| Listing VS Median (in THE COMMONS) | |
Price: $340,000 low | high Med: $220,000 sqft: 2,096 low | high Med: 1,707 $ / sqft: $162 low | high Med: $131 On site: 176 low | high Med: 45.5 | |
Market Activity 31324
Request a showing
Request a showing
Contact
Learn More About This Property

| State | GA |
|---|---|
| County | Bryan |
| City | Richmond Hill |
| Zip Code | 31324 |
| Area | Bryan |
| Community Name | THE COMMONS |
| School District | Richmond Hill |
| Elementary School | Richmond Hill |
| High School | Richmond Hill |
| Listing VS Median (in THE COMMONS) | |
Price: $340,000 low | high Med: $220,000 sqft: 2,096 low | high Med: 1,707 $ / sqft: $162 low | high Med: $131 On site: 176 low | high Med: 45.5 | |