





















Description
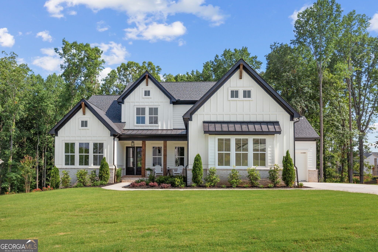
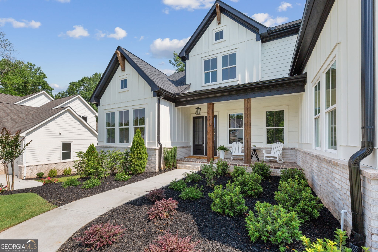
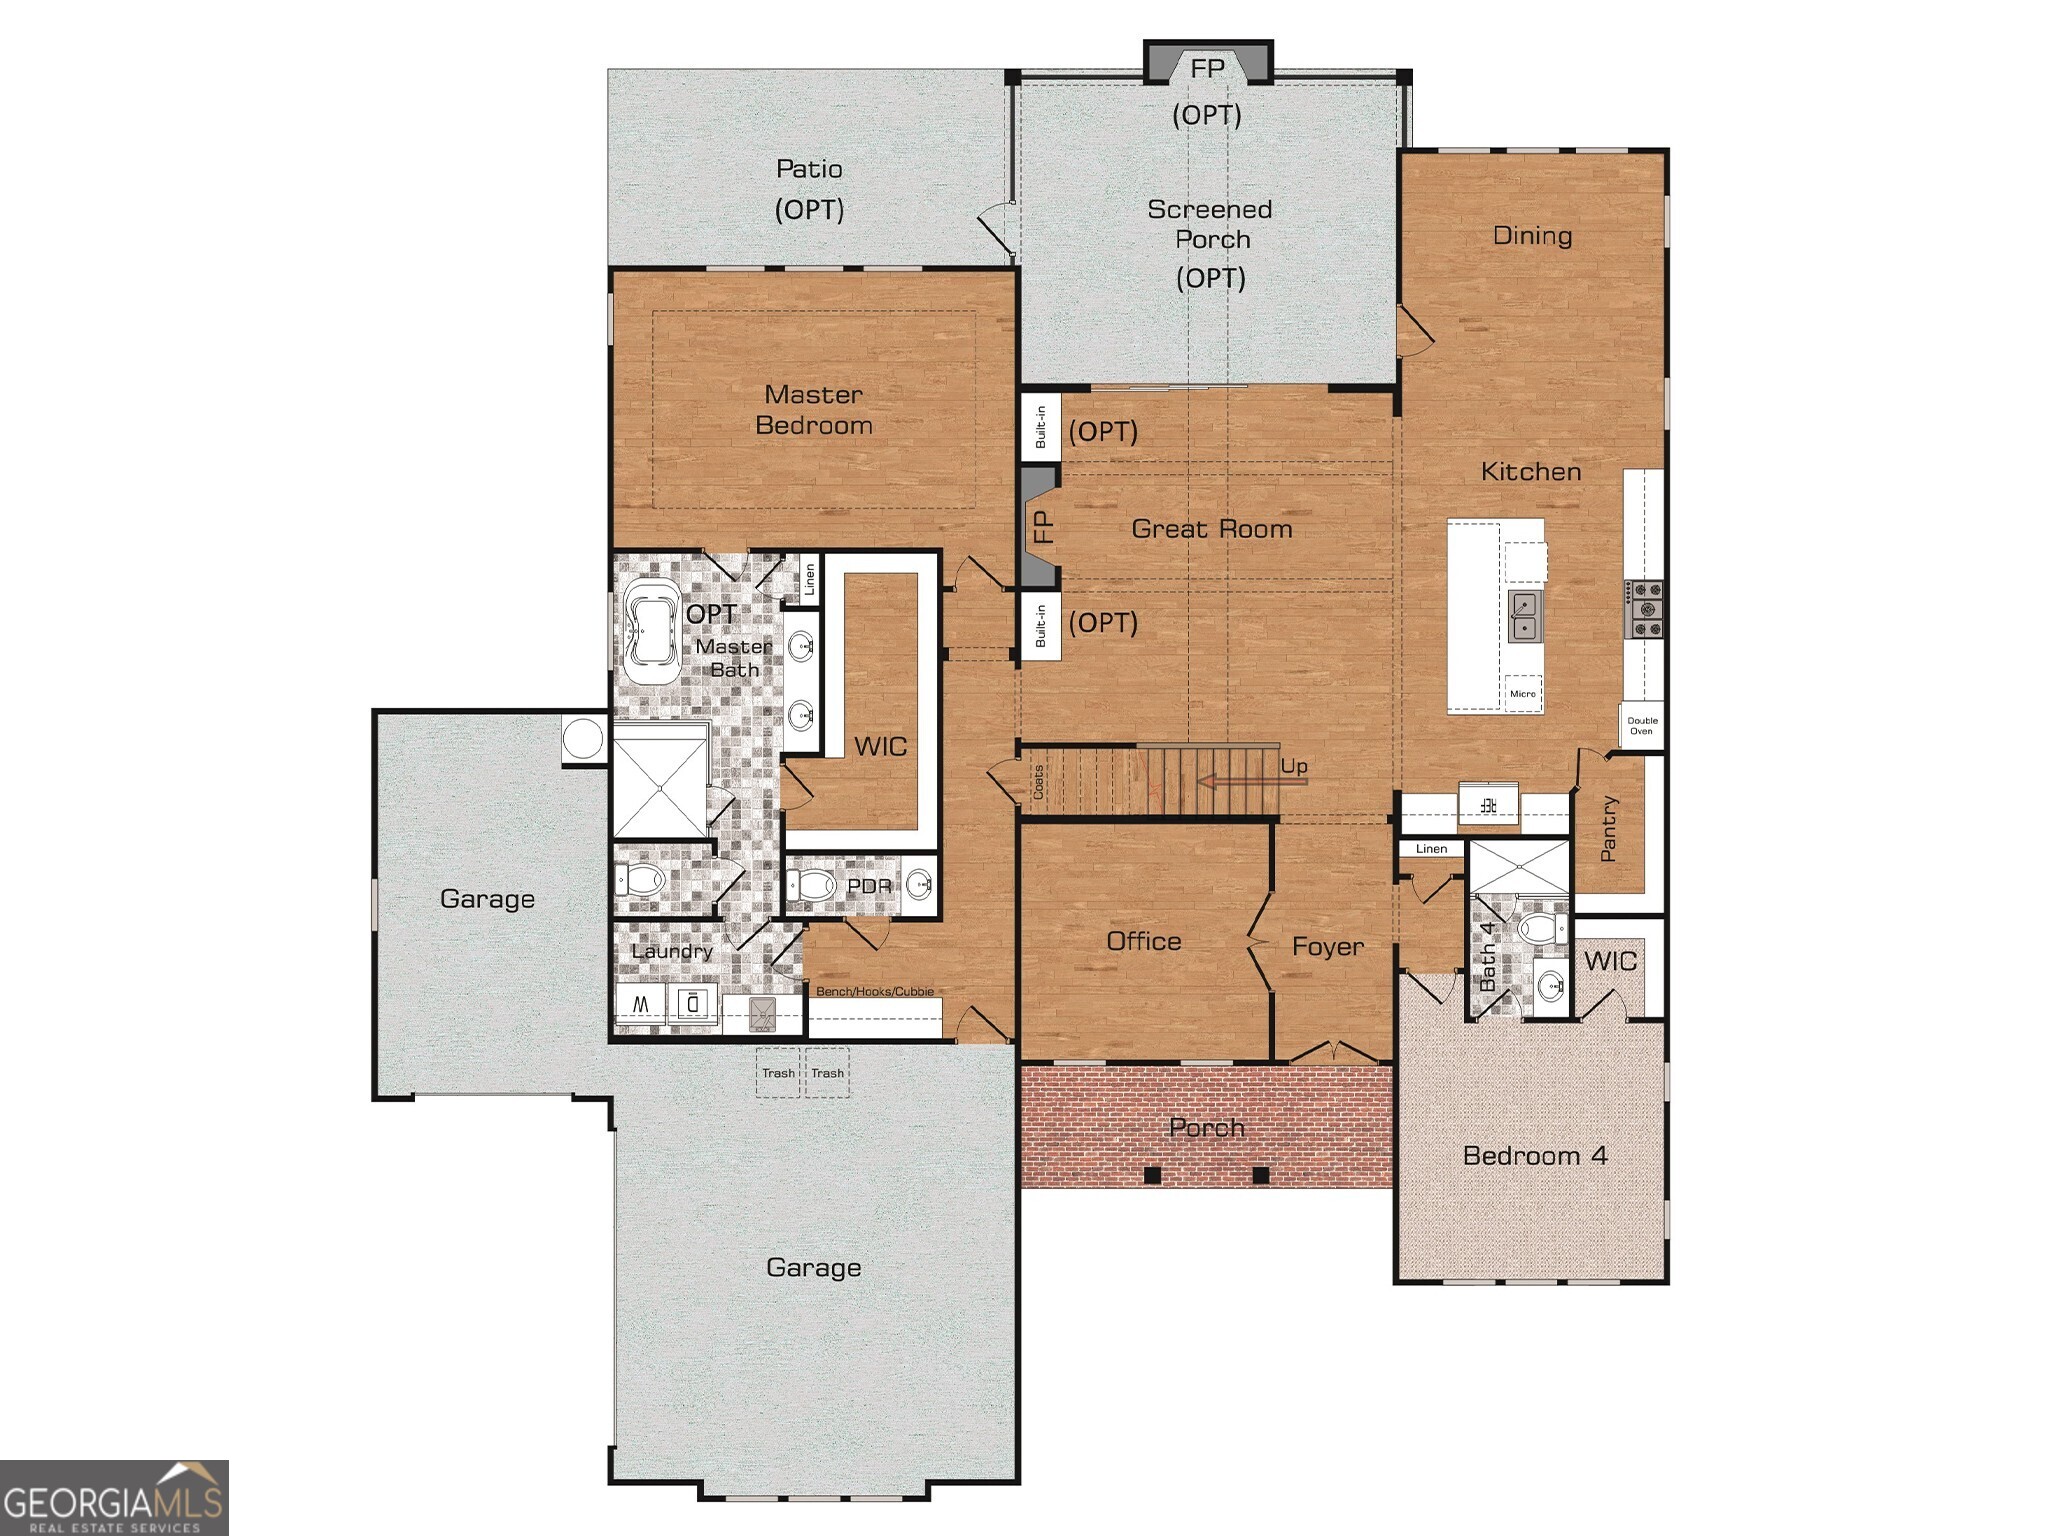
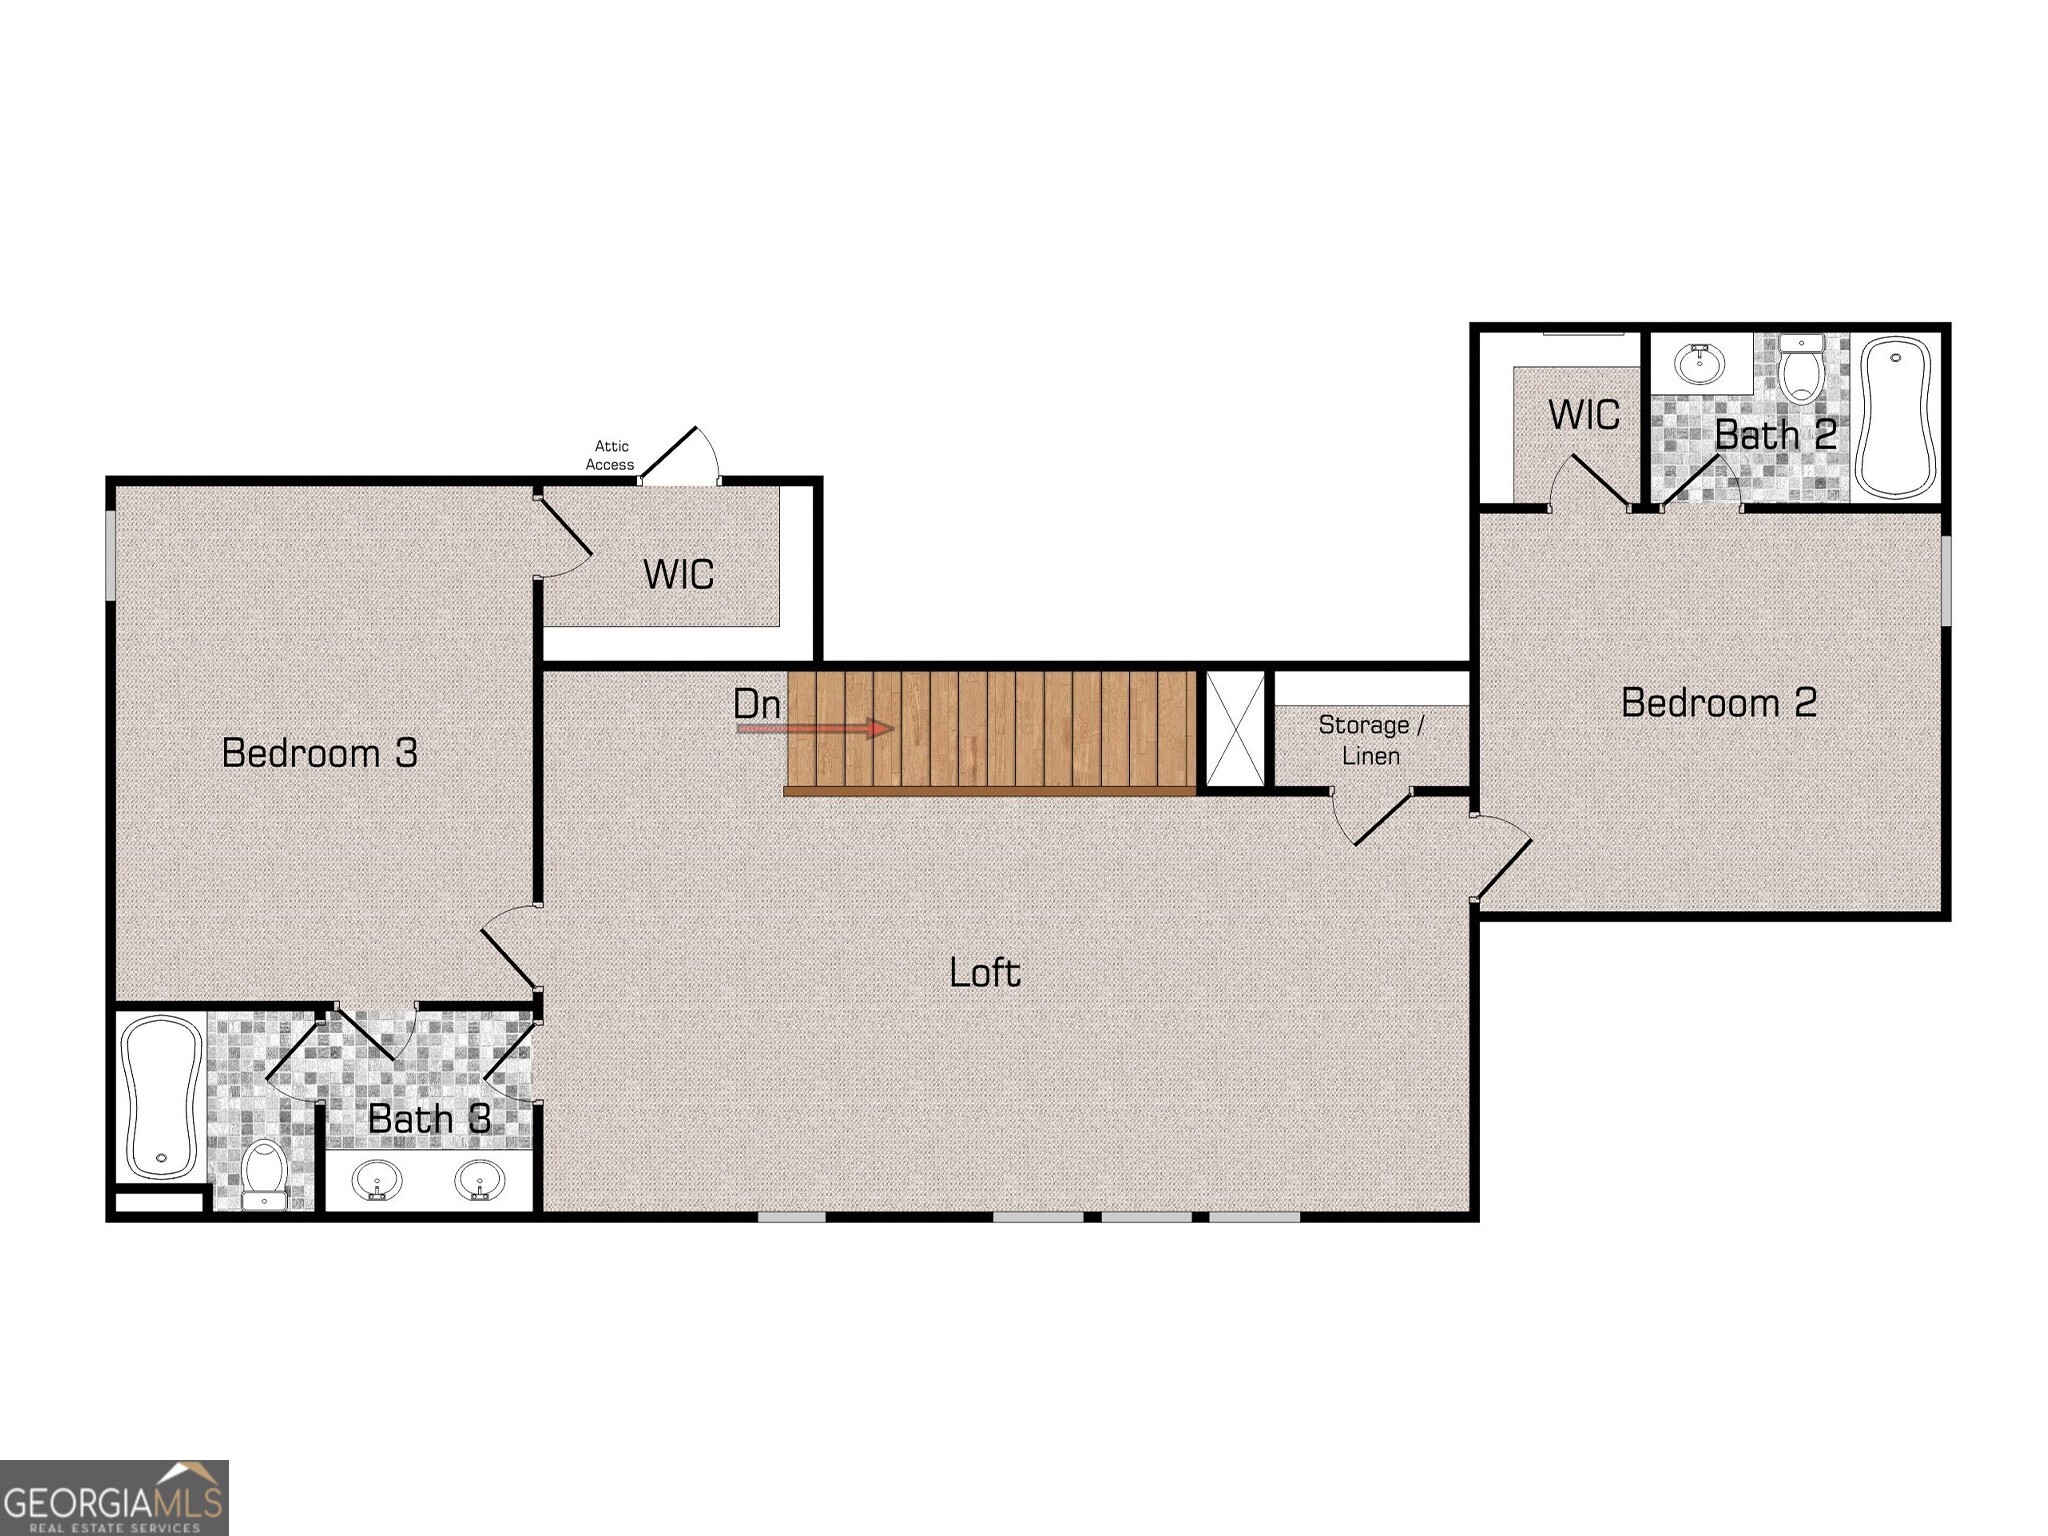
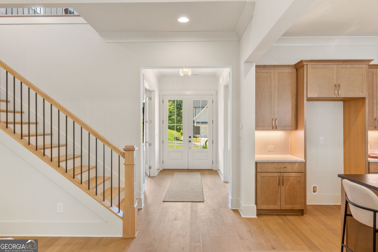
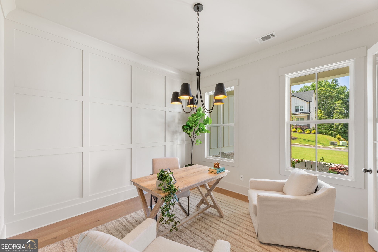
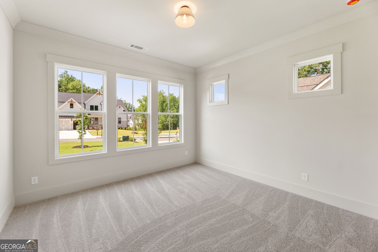
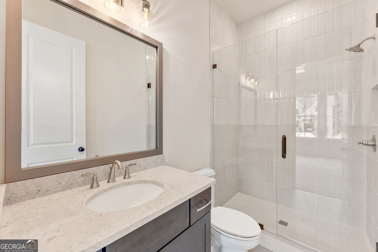
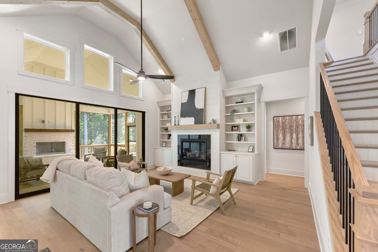
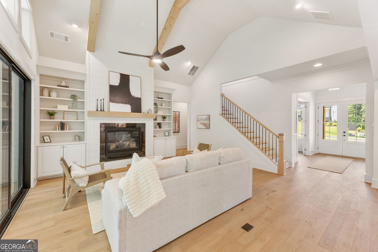
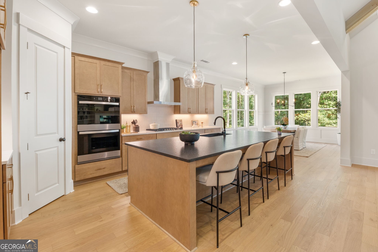
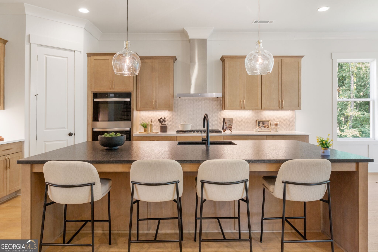
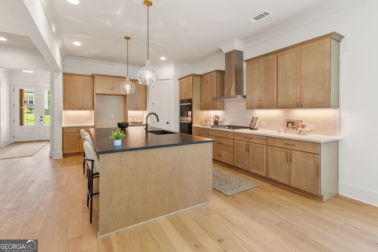
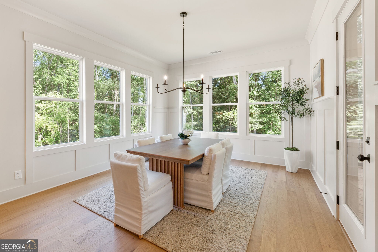
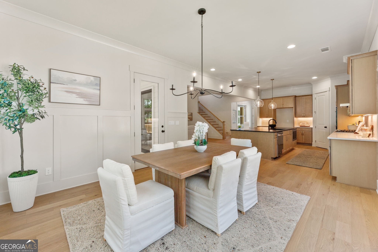
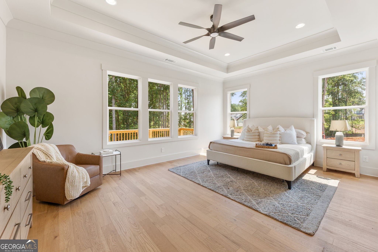
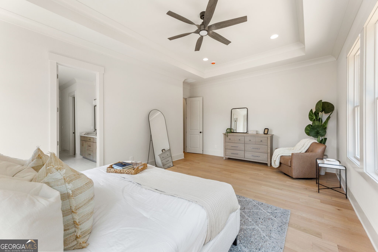
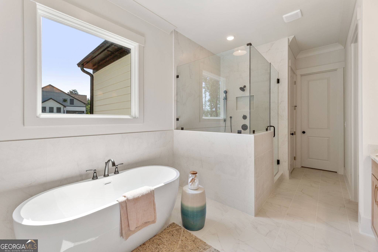
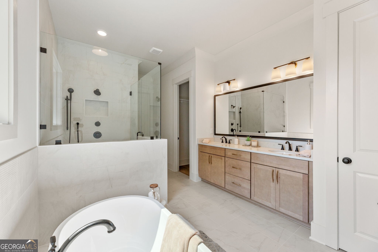
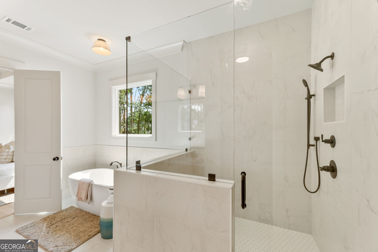
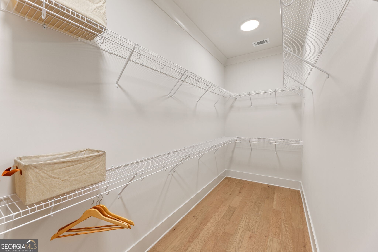
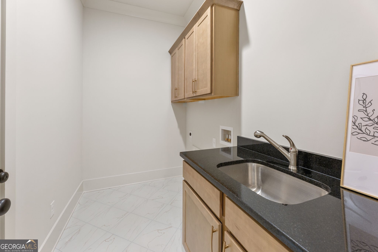
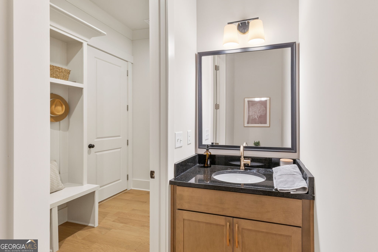
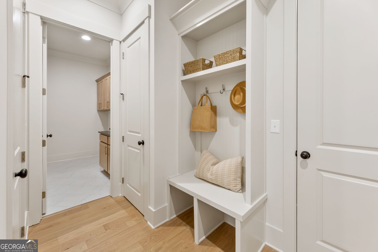
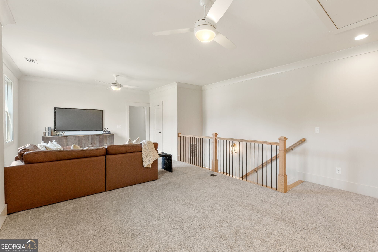
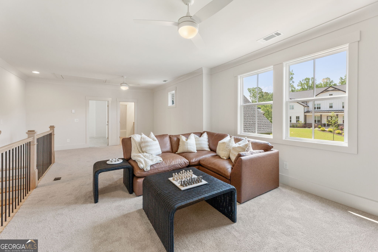
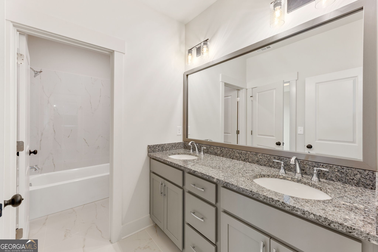
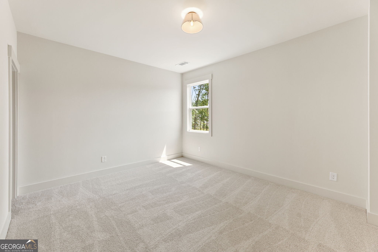
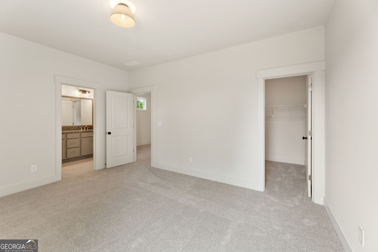
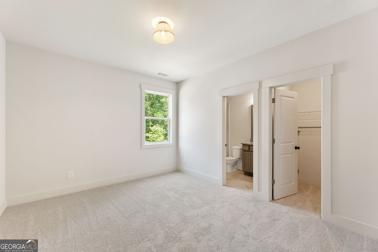
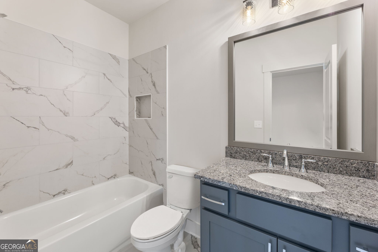
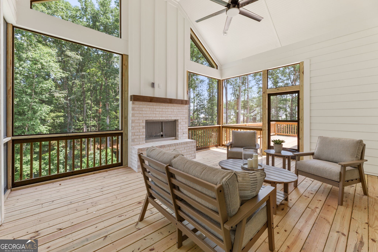
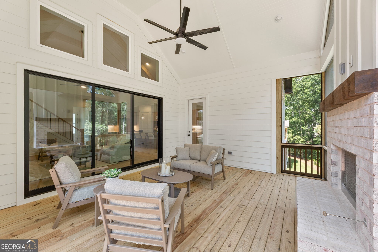
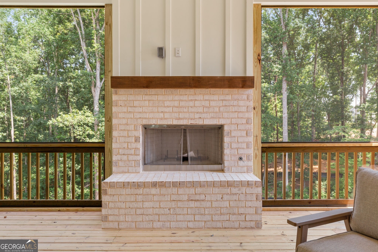
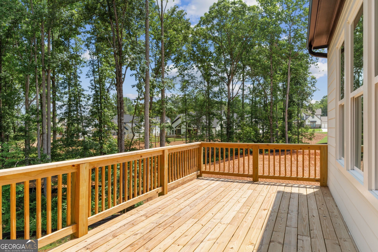
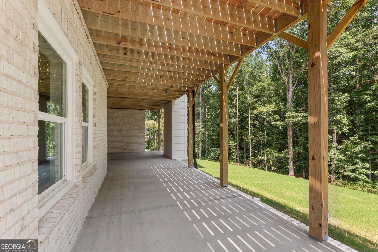
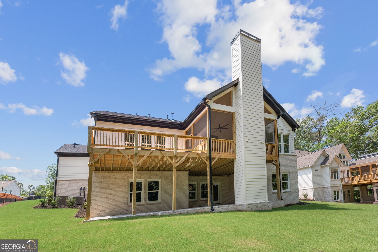
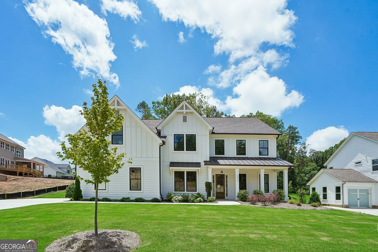
The Belvedere Plan by Waterford Homes - Quick Move-In! This beautifully designed home with a 3-car garage and full unfinished basement offers exceptional space, stylish finishes and outstanding indoor-outdoor living. Enter through the double front doors into a welcoming foyer, flanked by a private office and a guest bedroom with a walk-in closet and full bath. The stunning vaulted Family Room features cedar beams, a 42" direct vent fireplace with a cedar mantel and shiplap extending to the ceiling, creating a warm and inviting focal point. The open kitchen has a long island, stainless steel appliances, double ovens, a walk-in pantry and flows seamlessly into the Dining Room. A conveniently located powder room sits just off the mudroom. The adjoining Breakfast Room opens to one of the home's most memorable features - an incredible screened porch with its own fireplace, brick surround, and cedar mantel. A large, uncovered deck, accessible from both the Family Room and screened porch, offers even more space to relax, entertain, and enjoy the outdoors year-round. The sun-filled Primary Suite is a true retreat, highlighted by a trey ceiling and a spa-inspired bath featuring a spacious tiled shower with a bench, niche and frameless glass enclosure. The Primary Closet conveniently connects directly to the Laundry Room, which is beautifully finished with cabinetry and a utility sink. Upstairs, a spacious loft overlooking the Family Room provides the perfect secondary living area and is accented by stained railing and metal balusters. Two additional secondary bedrooms each feature their own en-suite bath and walk-in closet, offering comfort and privacy for family or guests. The huge unfinished basement provides endless possibilities for future expansion, whether you envision a media room, home gym, additional bedrooms, or entertainment space. This home blends elegant design, functional living and exceptional outdoor spaces in a quick move-in opportunity you won't want to miss. Come see why you'll love living in Arden on Lanier! ***$35,000 Any Way You Want It* Incentive with binding contract by 10/30/2026. Call today!
Details
| MLS # | 10818593 |
|---|---|
| Listing Type | For Sale |
| Style | House |
| HOA Dues | $1,250 |
| Sub-Type | Resale |
| Status | Active |
| Year | 2026 |
| Days On Site | 50 |
| Listing Provided By | Re/Max Tru, Inc. | Tamra J. Wade |
Features
| Bed(s) | 4 |
|---|---|
| Bath(s) | 5 Total |
| SQ Feet | 3,281 |
| Basement | Y |
| Acreage | 1.21 |
| Property View | Yes |
Interior
| Appliances | Convection Oven, Cooktop, Dishwasher, Double Oven, Gas Water Heater, Microwave, Oven, Stainless Steel Appliance(s) |
|---|---|
| Interior Features | Beamed Ceilings, Double Vanity, High Ceilings, Master On Main Level, Separate Shower, Tile Bath, Vaulted Ceiling(s), Walk-In Closet(s) |
| Cooling | Ceiling Fan(s), Central Air |
| Cooling Yes / No | Yes |
| Heating | Central |
| Heating Yes / No | Yes |
| Fireplace Yes / No | Yes |
| Fireplaces Total | 2 |
| Fireplace Features | Family Room, Gas Log, Outside |
| Window Features | Double Pane Windows |
| Room Kitchen Features | Breakfast Area, Breakfast Bar, Kitchen Island, Solid Surface Counters, Walk-in Pantry |
| Laundry Features | In Hall |
Exterior
| Lot Features | Other |
|---|---|
| Construction Materials | Concrete |
| Roof | Composition |
| Patio And Porch Features | Deck, Porch, Screened |
| Security Features | Carbon Monoxide Detector(s), Smoke Detector(s) |
Parking
| Attached Garage Yes / No | Yes |
|---|---|
| Garage Yes / No | Yes |
| Parking Features | Garage, Attached, Garage Door Opener, Side/Rear Entrance |
Utilities
| Utilities | Cable Available, Electricity Available, Natural Gas Available, Phone Available, Water Available |
|---|---|
| Sewer | Septic Tank |
Taxes
| Tax Annual Amount | 0 |
|---|---|
| Tax Year | 2024 |
Location
| Community Features | Sidewalks, Street Lights, Walk To Schools, Near Shopping |
|---|
Area Information
| State | GA |
|---|---|
| County | Forsyth |
| City | Cumming |
| Zip Code | 30041 |
| Area | Forsyth |
| Community Name | Arden on Lanier |
| School District | East Forsyth |
| Elementary School | Chattahoochee |
| High School | East Forsyth |
| Listing VS Median (in Arden on Lanier) | |
Price: $1,098,000 low | high Med: $997,258 sqft: 3,281 low | high Med: 3,206 $ / sqft: $335 low | high Med: $311 On site: 50 low | high Med: 8 | |
Market Activity 30041
Request a showing
Request a showing
Contact
Learn More About This Property

| State | GA |
|---|---|
| County | Forsyth |
| City | Cumming |
| Zip Code | 30041 |
| Area | Forsyth |
| Community Name | Arden on Lanier |
| School District | East Forsyth |
| Elementary School | Chattahoochee |
| High School | East Forsyth |
| Listing VS Median (in Arden on Lanier) | |
Price: $1,098,000 low | high Med: $997,258 sqft: 3,281 low | high Med: 3,206 $ / sqft: $335 low | high Med: $311 On site: 50 low | high Med: 8 | |
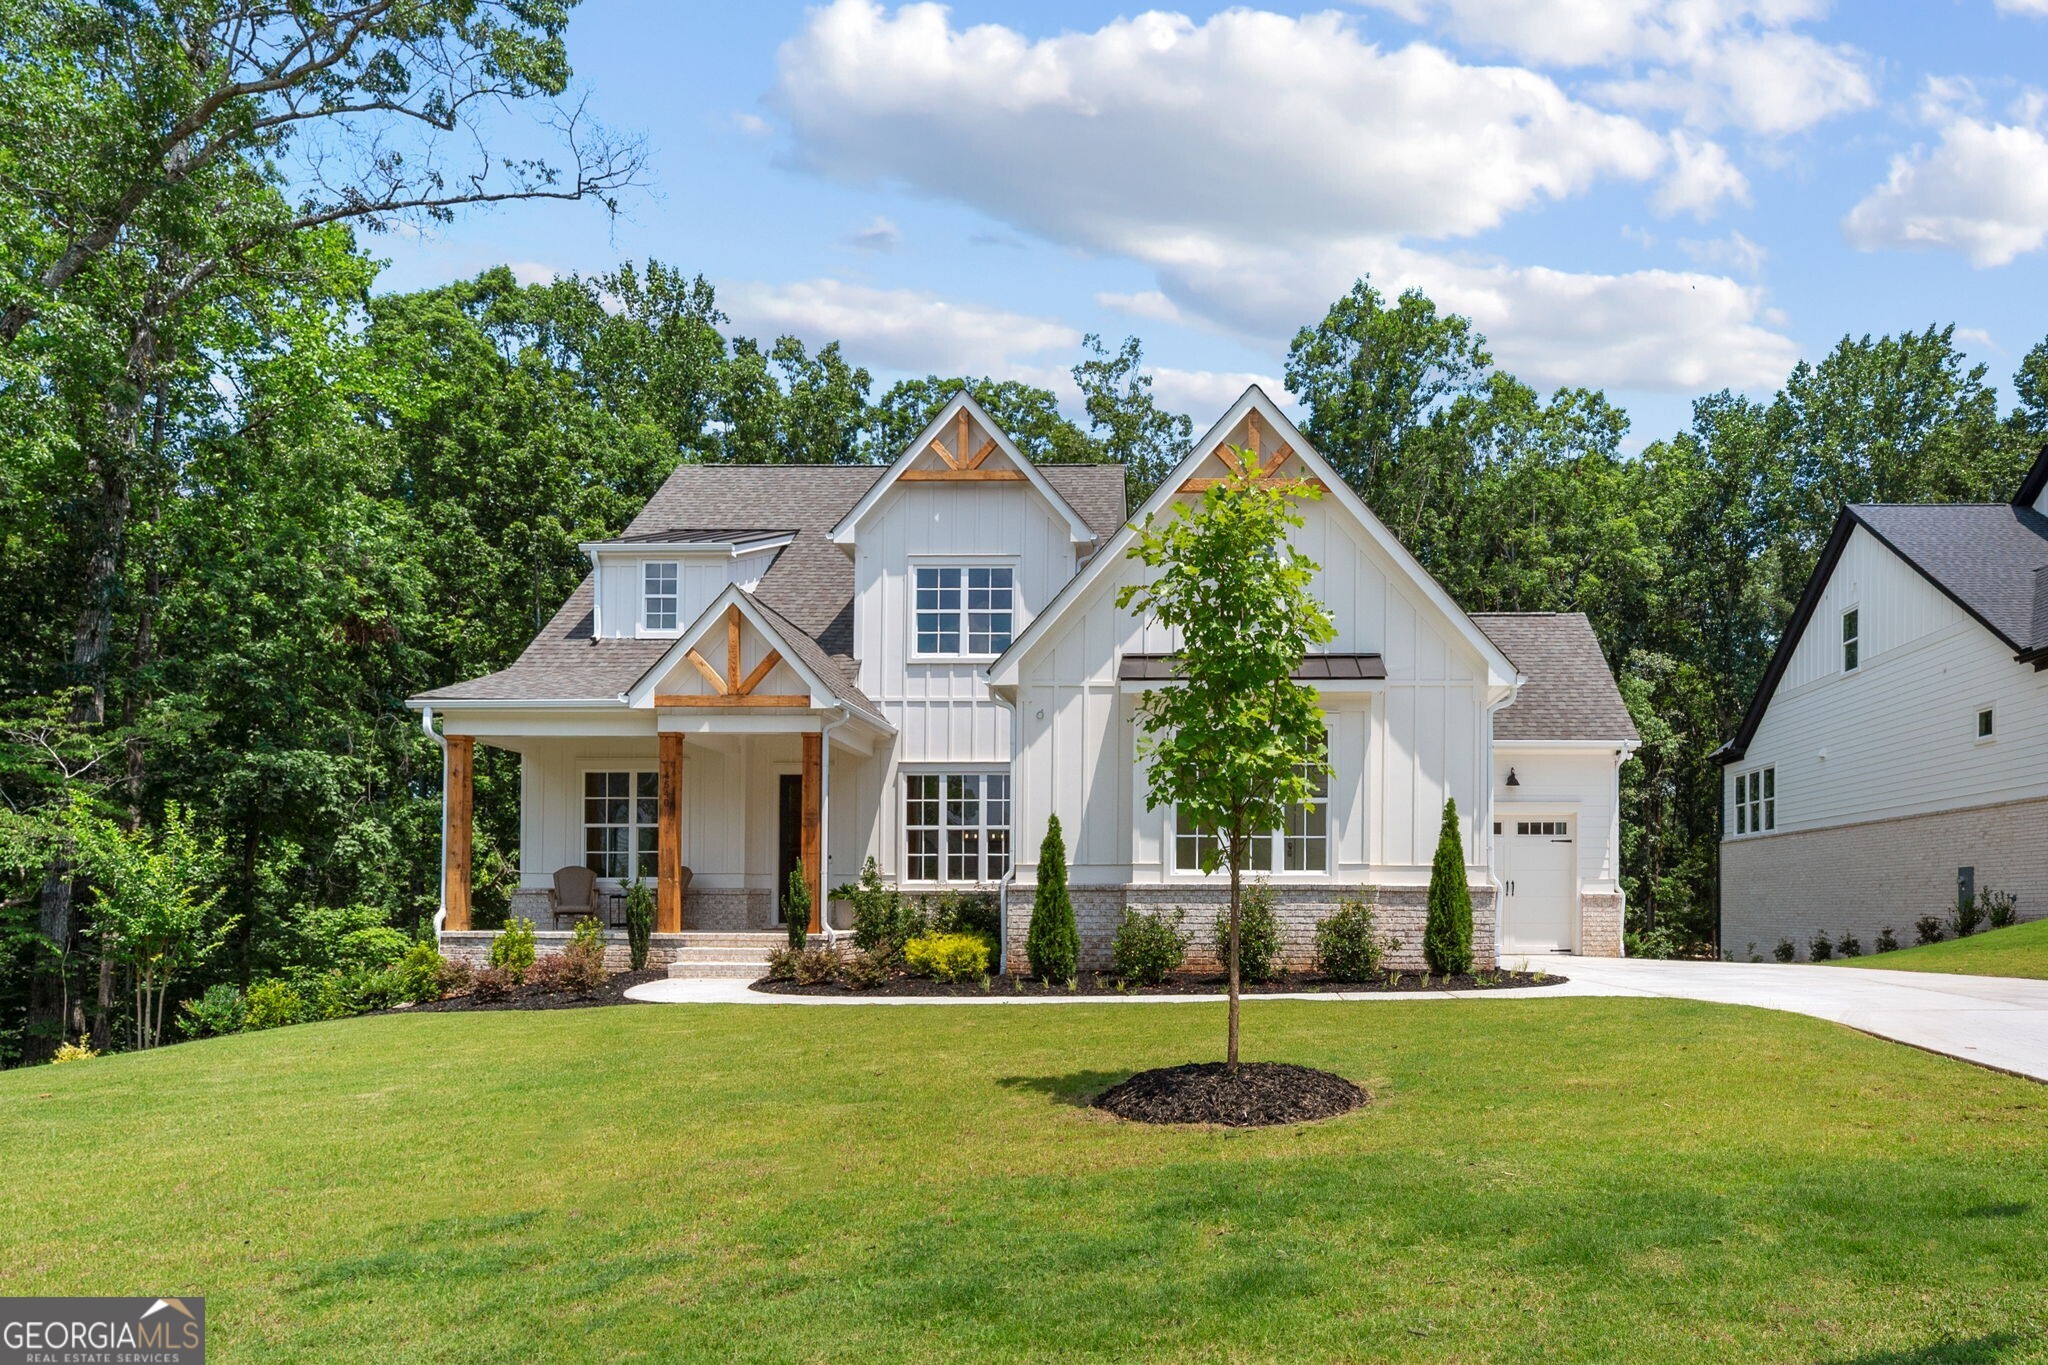 | $1,099,0004540 Aiden WayCumming, GA 30041 |
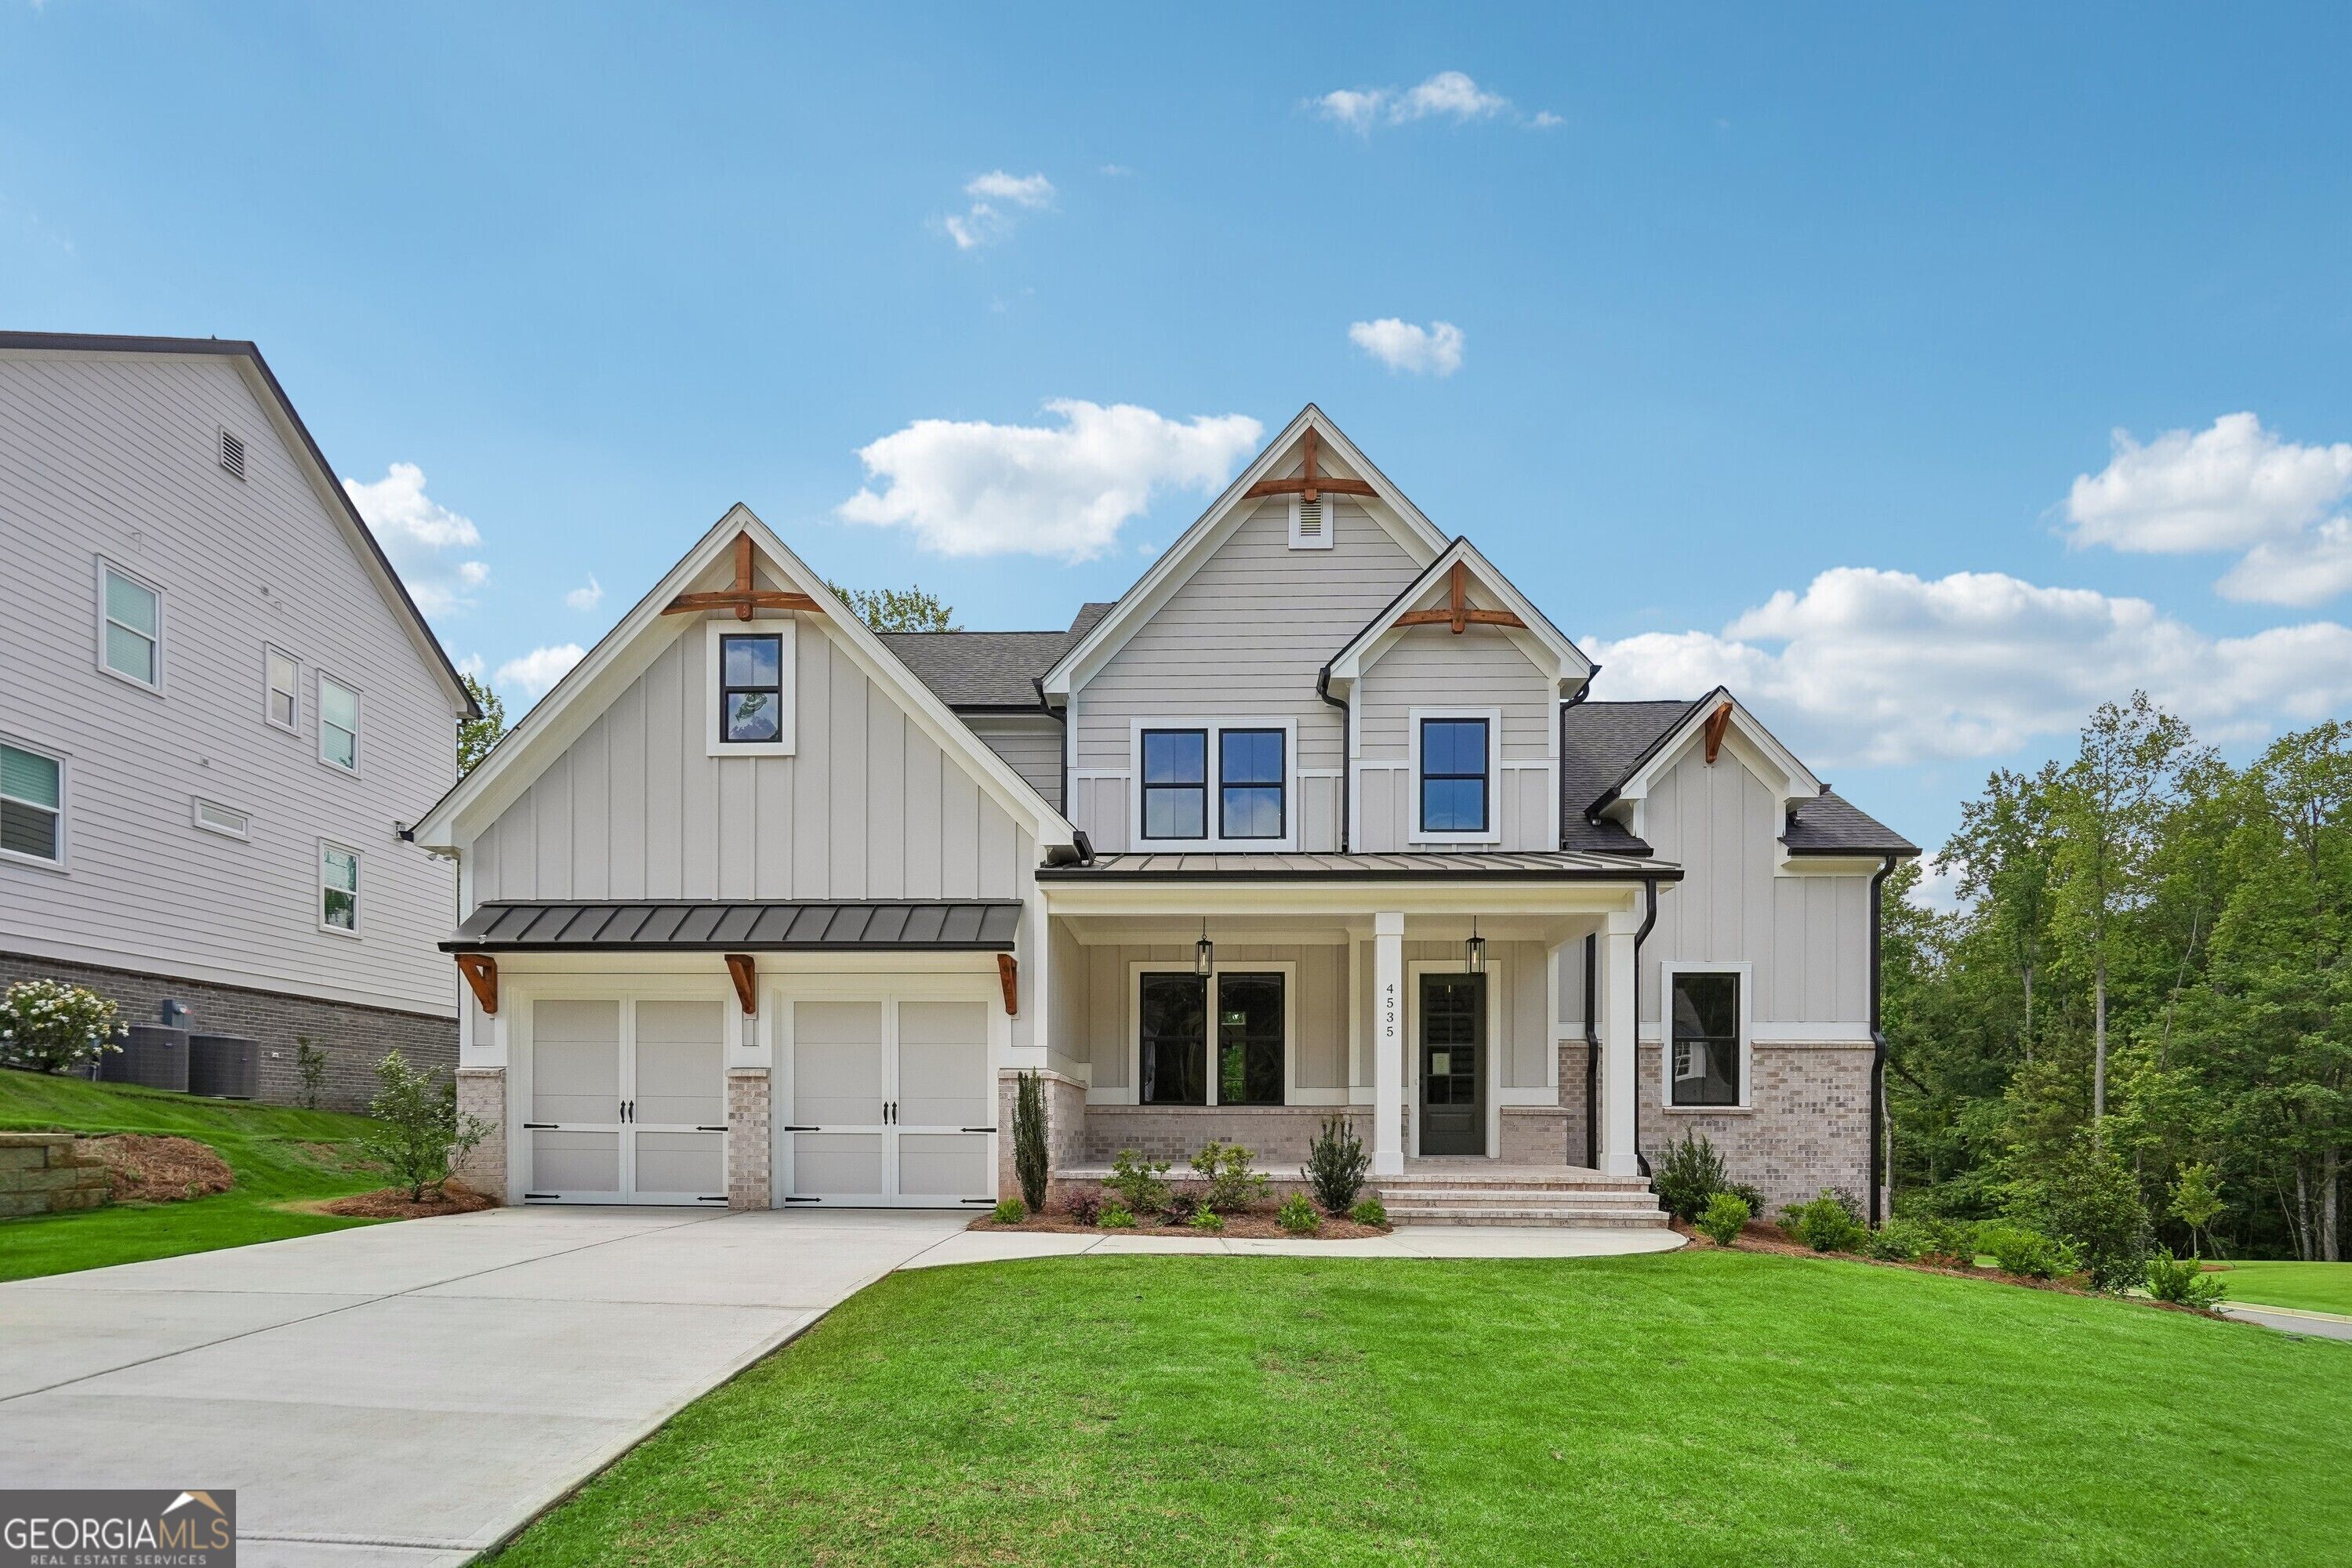 | $997,2584535 Aiden WayCumming, GA 30041 |
 | $974,9004615 Greyson Manor DriveCumming, GA 30041 |