461 Kel Horn Road,Blairsville, GA 30512
Blairsville, GA 30512




Description
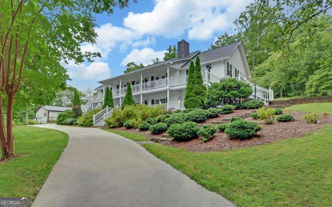
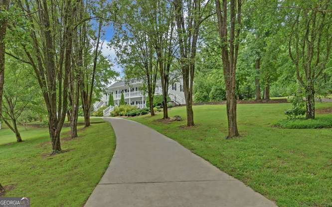
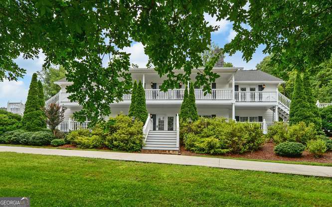
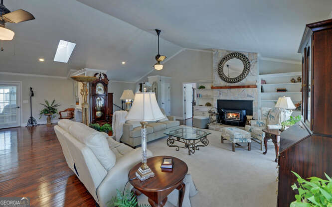
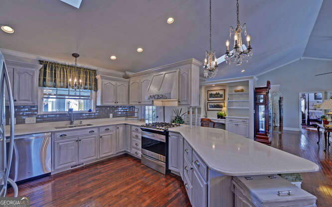
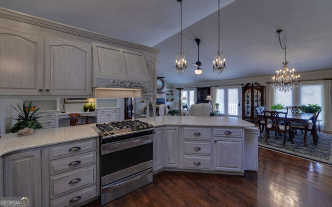
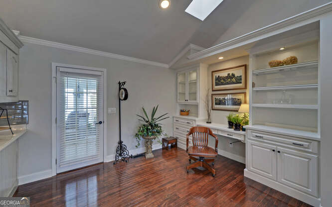
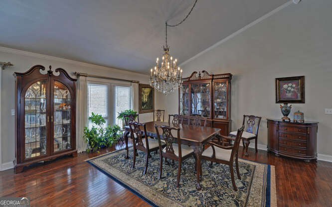
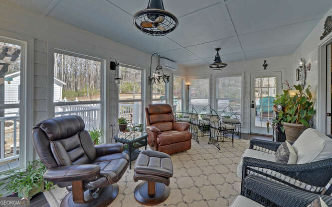
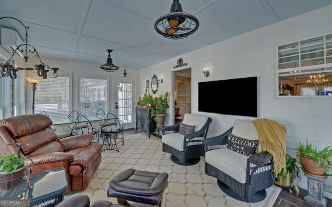
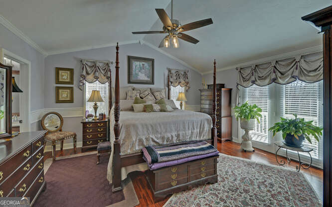
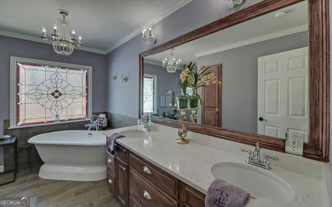
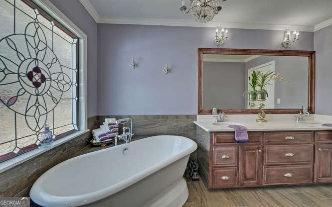
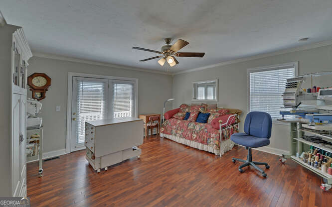
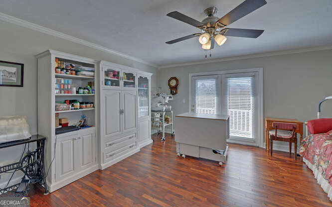
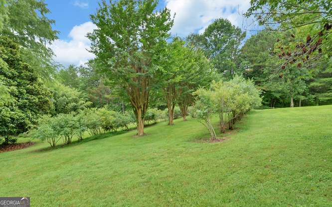
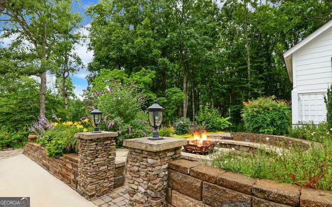
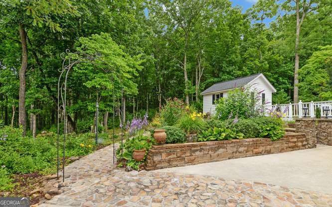
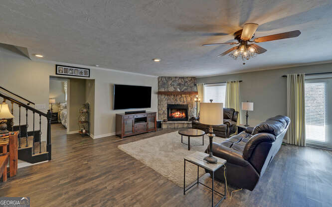
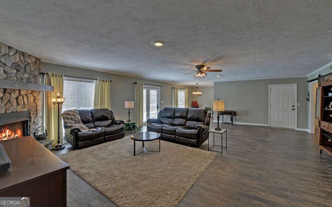
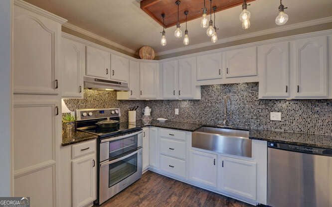
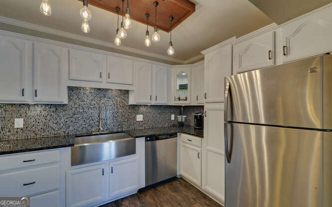
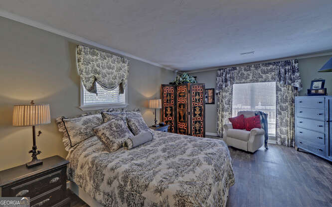
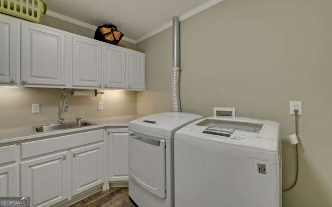
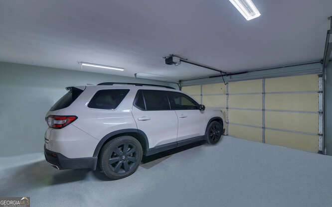
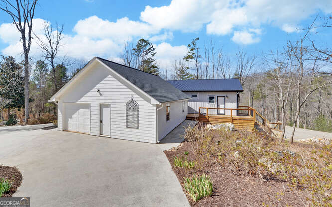
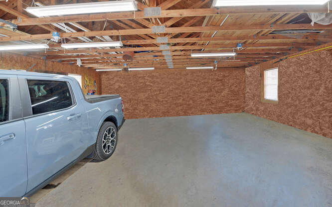
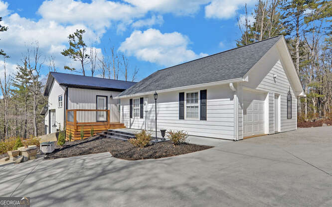
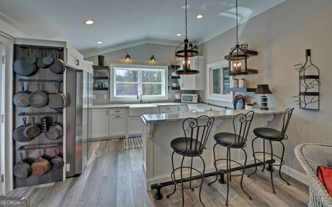
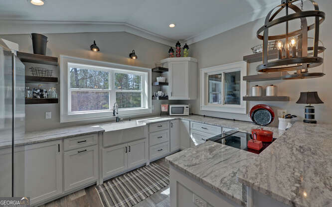
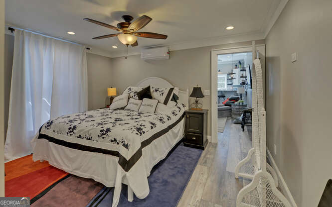
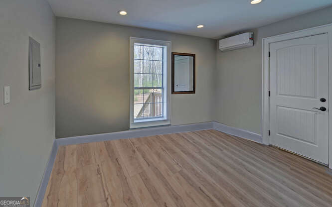
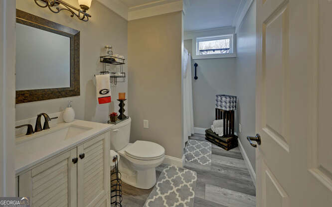
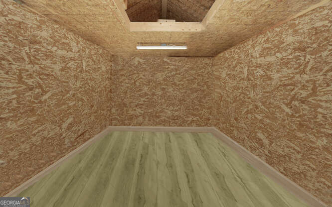
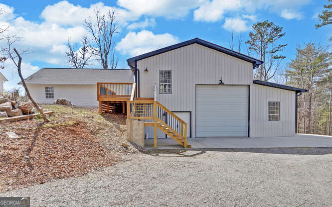
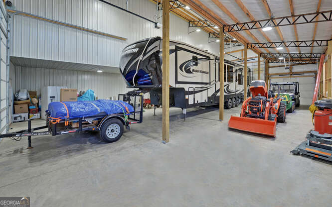
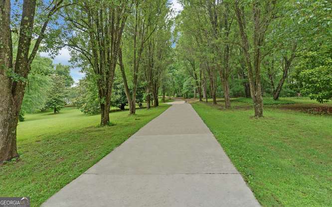
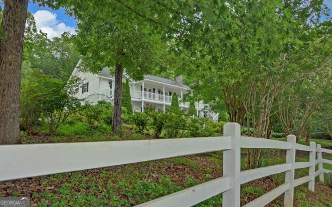
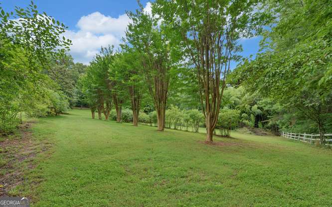
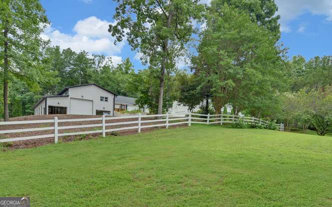
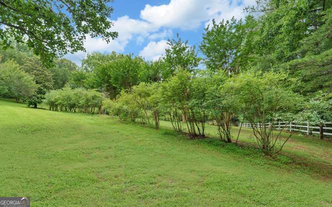
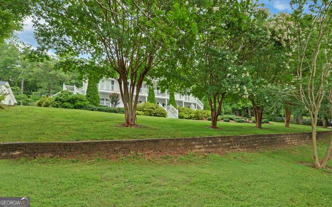
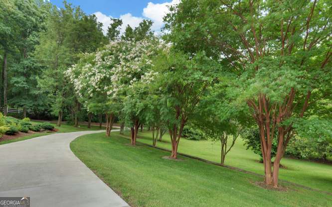
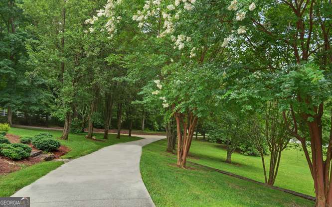
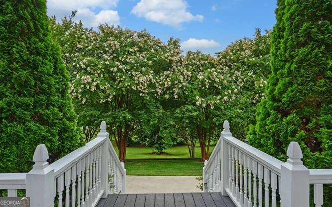
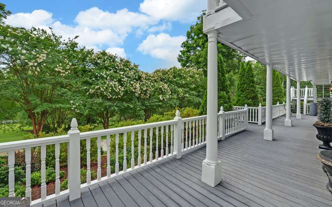
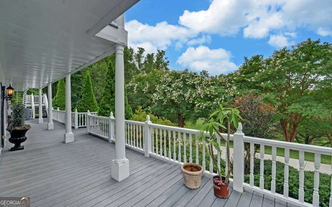
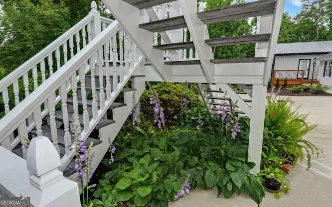
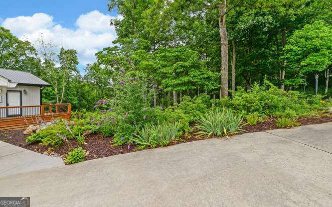
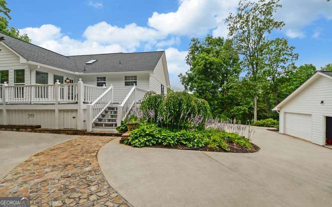
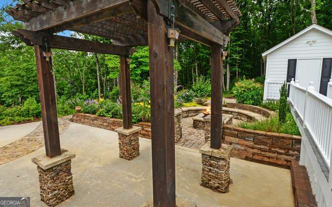
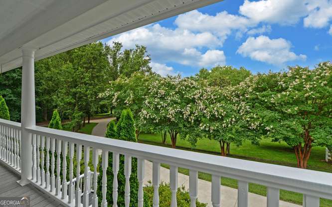
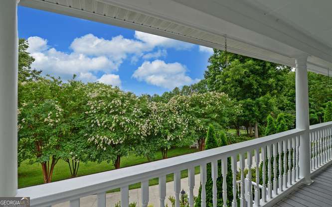
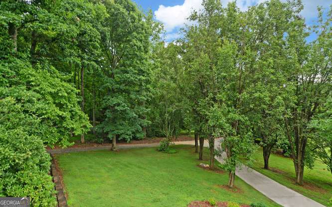
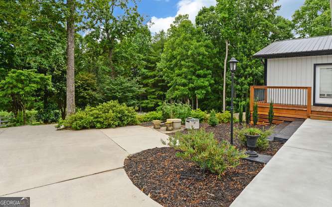
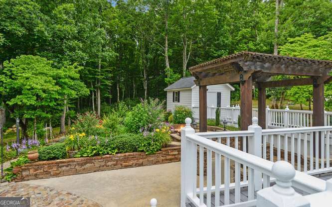
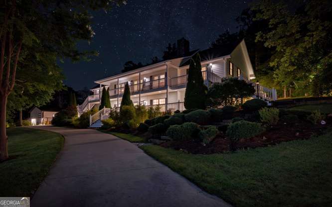
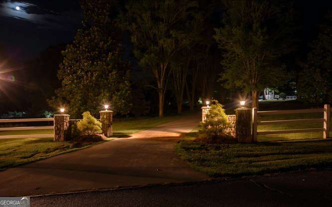
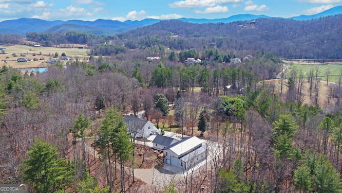
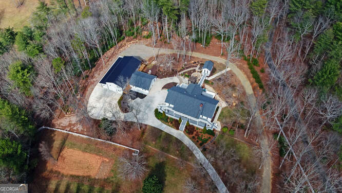
Luxury Estate in the Coveted Trackrock Area Welcome to luxury mountain living in the highly sought-after Trackrock area - where privacy, beauty, and versatility come together on 6.9 acres of fully usable land with stunning frontage along picturesque Arkaquah Creek. This exceptional 3-bedroom, 3-bath estate offers a rare combination of refined comfort and multi-generational flexibility. The main level features two spacious bedrooms and two beautifully updated baths, a welcoming great room, and a light-filled sunroom perfect for enjoying peaceful views year-round. The updated kitchen blends style and function, designed for both everyday living and entertaining. The finished terrace level is a private retreat of its own, complete with a full kitchen, large den, bedroom, bath, dining area, laundry, garage access, and a private entrance with its own deck - ideal for extended family, guests, or rental income potential. Outdoors, the property truly shines. A long concrete driveway lined with mature Cleveland Pear trees creates a grand entrance to the home. Gather with friends and family around the stunning custom stone fire pit with built-in seating, or stroll through your own harvest of approximately 70 mature blueberry bushes. The gently rolling acreage provides endless possibilities for gardening, recreation, or simply enjoying the serenity of creekside living. Car enthusiasts, hobbyists, and RV owners will appreciate the impressive 40x60 RV garage featuring its own fully equipped living quarters, including a full kitchen, den, bedroom, bath, and dedicated office/workout room. In addition, the main home includes an attached garage and a detached garage, plus a separate storage building for added convenience. Unique architectural touches - including a custom stained-glass window designed by the seller - add character and artistry throughout the home. Practical features such as a whole-house Generac generator and a water filtration system that recycles every 24 hours provide peace of mind and modern efficiency. This is more than a home - it's a private luxury estate offering space, income potential, and unmatched natural beauty in one of North Georgia's most coveted locations.
Details
| MLS # | 10699633 |
|---|---|
| Listing Type | For Sale |
| Style | House |
| Sub-Type | Resale |
| Status | Pending |
| Year | 1994 |
| Days On Site | 182 |
| Listing Provided By | RE/MAX Town & Country | Deborah Spiva |
Features
| Bed(s) | 3 |
|---|---|
| Bath(s) | 3 Total |
| SQ Feet | 4,360 |
| Basement | Y |
| Story(s) | 2 |
| Acreage | 6.90 |
| Water Front | Yes |
| Property View | Yes |
Interior
| Appliances | Dishwasher, Refrigerator |
|---|---|
| Interior Features | Bookcases, Double Vanity, High Ceilings, In-Law Floorplan, Master On Main Level, Separate Shower, Soaking Tub, Split Bedroom Plan, Tile Bath, Walk-In Closet(s) |
| Cooling | Ceiling Fan(s), Central Air |
| Cooling Yes / No | Yes |
| Heating | Central, Heat Pump, Propane |
| Heating Yes / No | Yes |
| Fireplace Yes / No | Yes |
| Fireplaces Total | 2 |
| Fireplace Features | Basement, Family Room, Gas Log |
| Room Kitchen Features | Breakfast Area, Breakfast Bar, Kitchen Island, Second Kitchen, Solid Surface Counters |
| Room Dining Room Features | Dining Rm/Living Rm Combo |
| Laundry Features | In Basement, In Garage, Mud Room |
Exterior
| Lot Features | Level, Private |
|---|---|
| Construction Materials | Other |
| Roof | Composition |
| Fencing | Fenced |
| Waterfront Features | Stream, Creek |
| Patio And Porch Features | Deck, Patio, Porch |
Parking
| Attached Garage Yes / No | Yes |
|---|---|
| Garage Yes / No | Yes |
| Parking Features | Garage, Basement, Detached, RV Access/Parking, Boat |
Utilities
| Utilities | Electricity Available |
|---|---|
| Sewer | Septic Tank |
Taxes
| Tax Annual Amount | 3252.18 |
|---|---|
| Tax Year | 2025 |
Location
| Community Features | None |
|---|
Area Information
| State | GA |
|---|---|
| County | Union |
| City | Blairsville |
| Zip Code | 30512 |
| Area | Union |
| Community Name | Wayne E. Colwell |
| School District | Union |
| Elementary School | Union |
| High School | Union |
| Listing VS Median (in Wayne E. Colwell) | |
Price: $1,397,000 low | high Med: $1,397,000 sqft: 4,360 low | high Med: 4,360 $ / sqft: $320 low | high Med: $320 On site: 182 low | high Med: 182 | |
Market Activity 30512
Request a showing
Request a showing
Contact
Learn More About This Property

| State | GA |
|---|---|
| County | Union |
| City | Blairsville |
| Zip Code | 30512 |
| Area | Union |
| Community Name | Wayne E. Colwell |
| School District | Union |
| Elementary School | Union |
| High School | Union |
| Listing VS Median (in Wayne E. Colwell) | |
Price: $1,397,000 low | high Med: $1,397,000 sqft: 4,360 low | high Med: 4,360 $ / sqft: $320 low | high Med: $320 On site: 182 low | high Med: 182 | |