468 Bear Cub Path,Social Circle, GA 30025
Social Circle, GA 30025

Description
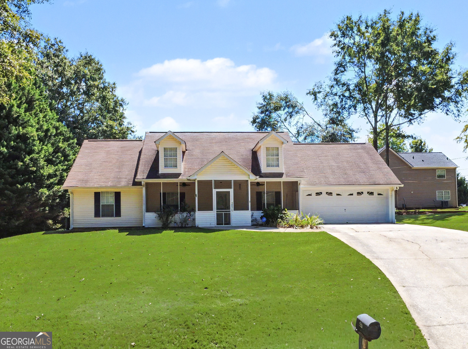
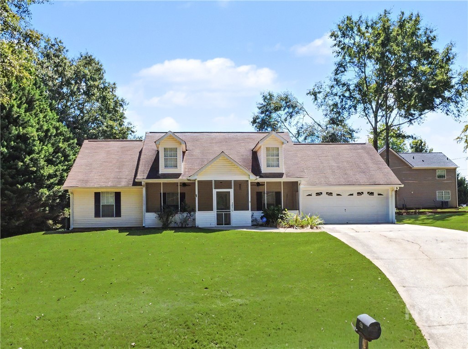
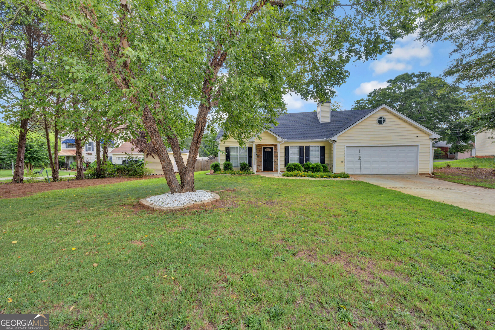
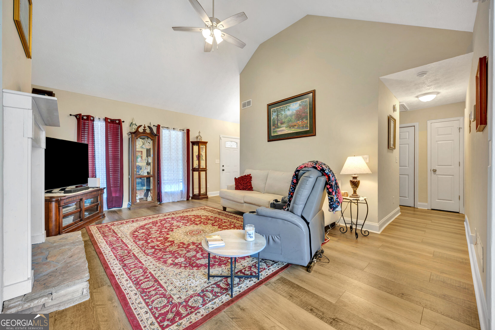
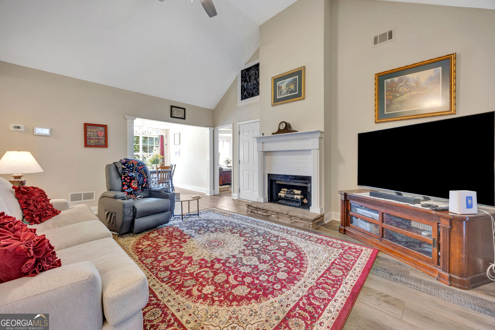
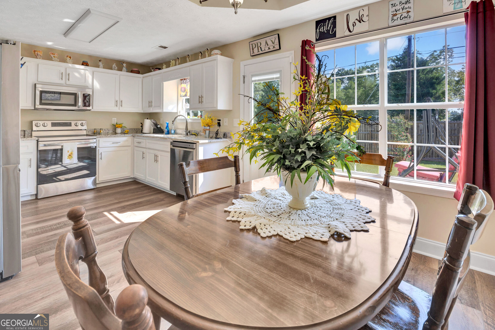
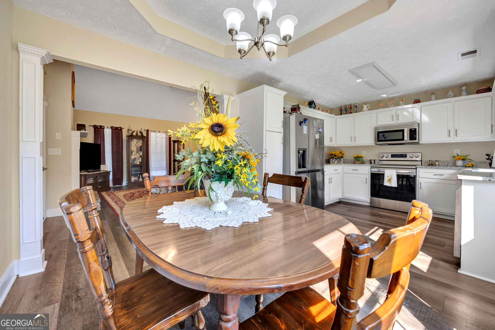
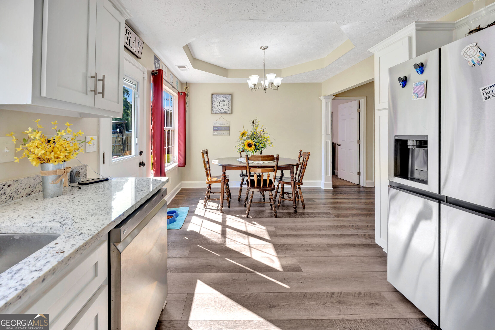
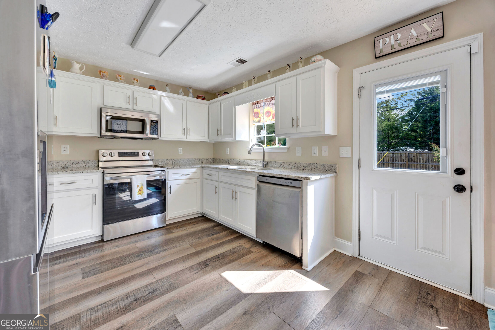
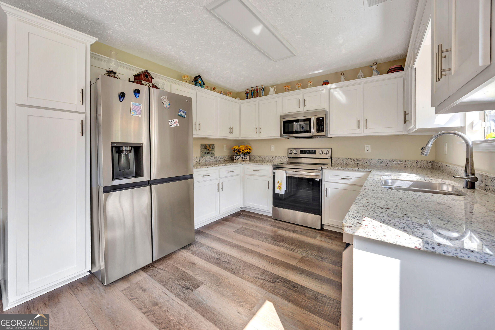
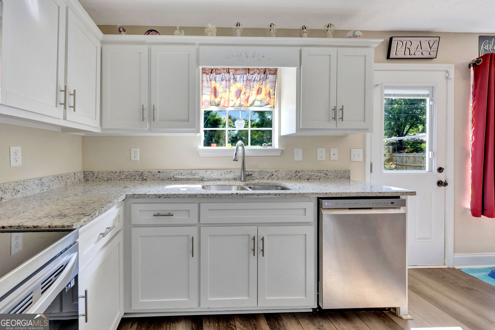
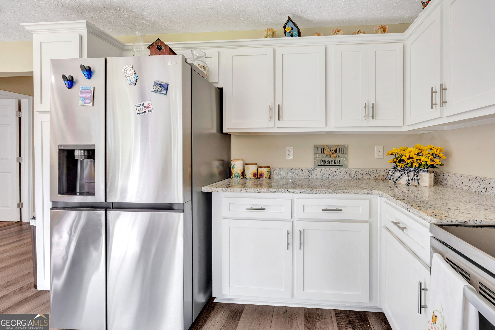
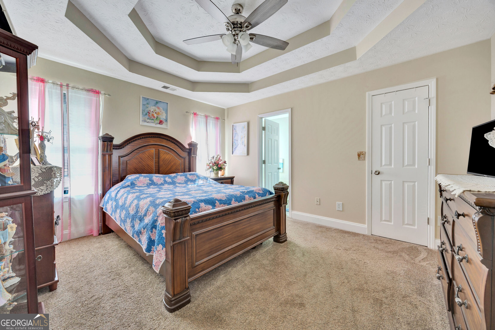
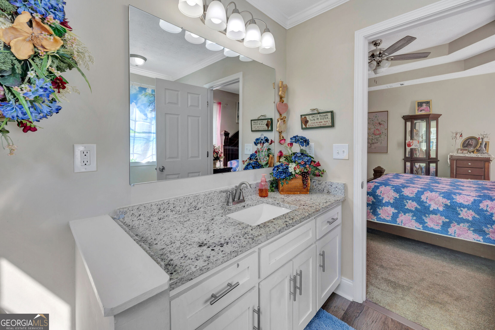
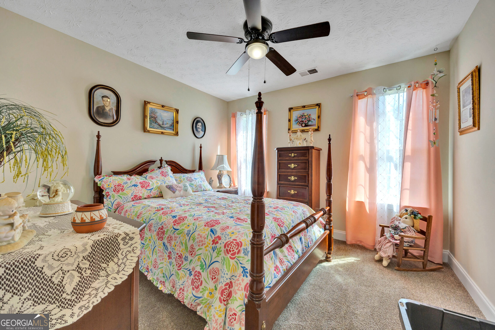
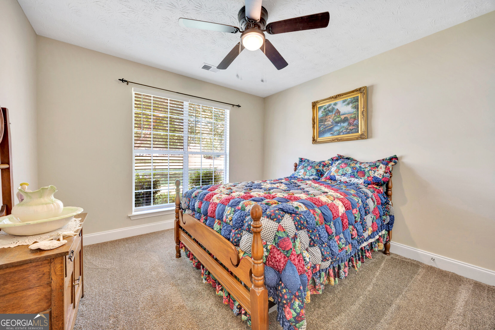
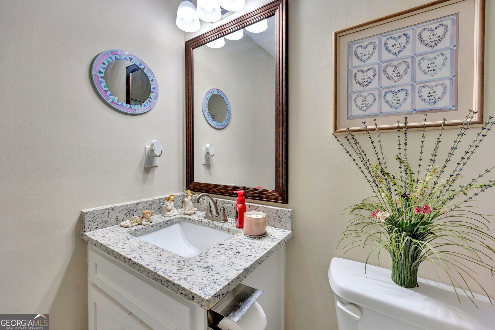
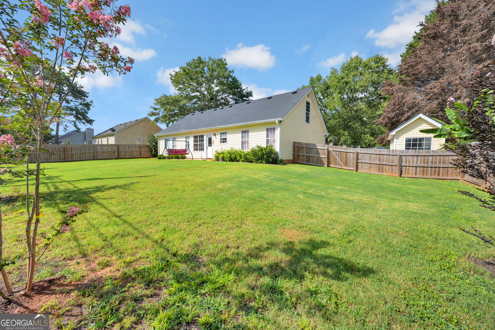
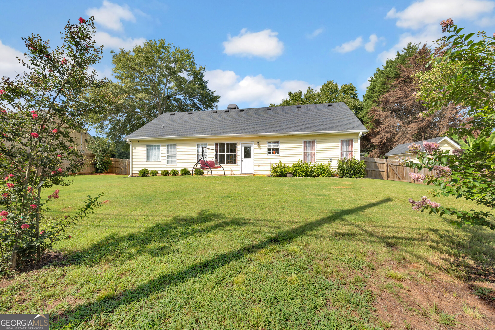
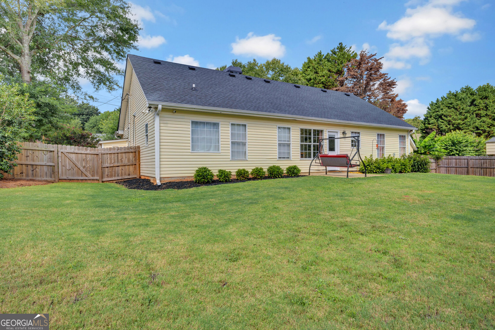
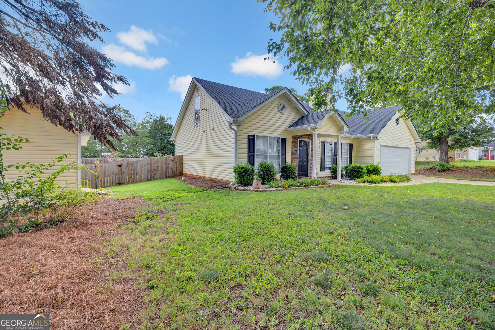
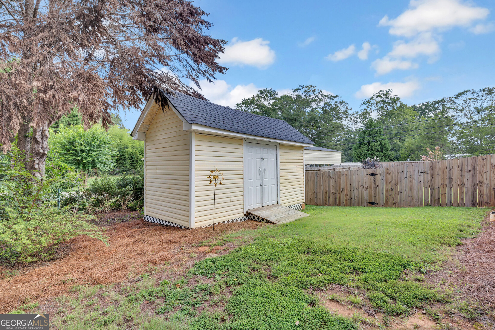
Welcome home to comfort, convenience, and small-town charm! This beautifully updated 3-bedroom, 2-bath home offers an inviting open-concept living, dining, and kitchen area that's perfect for both everyday living and entertaining. Recent updates throughout the home provide a fresh, move-in-ready feel, including a new HVAC system, water heater under 5 years old, roof is right at 5 years old for added comfort and efficiency. Need extra storage? You'll appreciate the abundant attic storage, offering plenty of space for seasonal items and more. Step outside to enjoy the newly fenced backyard, ideal for pets, play, gardening, or relaxing with family and friends. Located in the highly desirable Social Circle School District, this home also offers convenient access to Covington, Monroe, and Madison, making commuting, shopping, dining, and recreation a breeze. Whether you're a first-time homebuyer, downsizing, or simply looking for a home that's been thoughtfully updated, this one is ready to welcome you home. Schedule your private showing today!
Details
| MLS # | 10821007 |
|---|---|
| Listing Type | For Sale |
| Style | House |
| Sub-Type | Resale |
| Status | Pending |
| Year | 1999 |
| Days On Site | 53 |
| Listing Provided By | RE/MAX Around Atlanta East | Sandra Stevens |
Features
| Bed(s) | 3 |
|---|---|
| Bath(s) | 2 Total |
| SQ Feet | 1,328 |
| Story(s) | 1 |
| Acreage | 0.28 |
Interior
| Appliances | Dishwasher, Electric Water Heater, Microwave, Range, Refrigerator, Stainless Steel Appliance(s) |
|---|---|
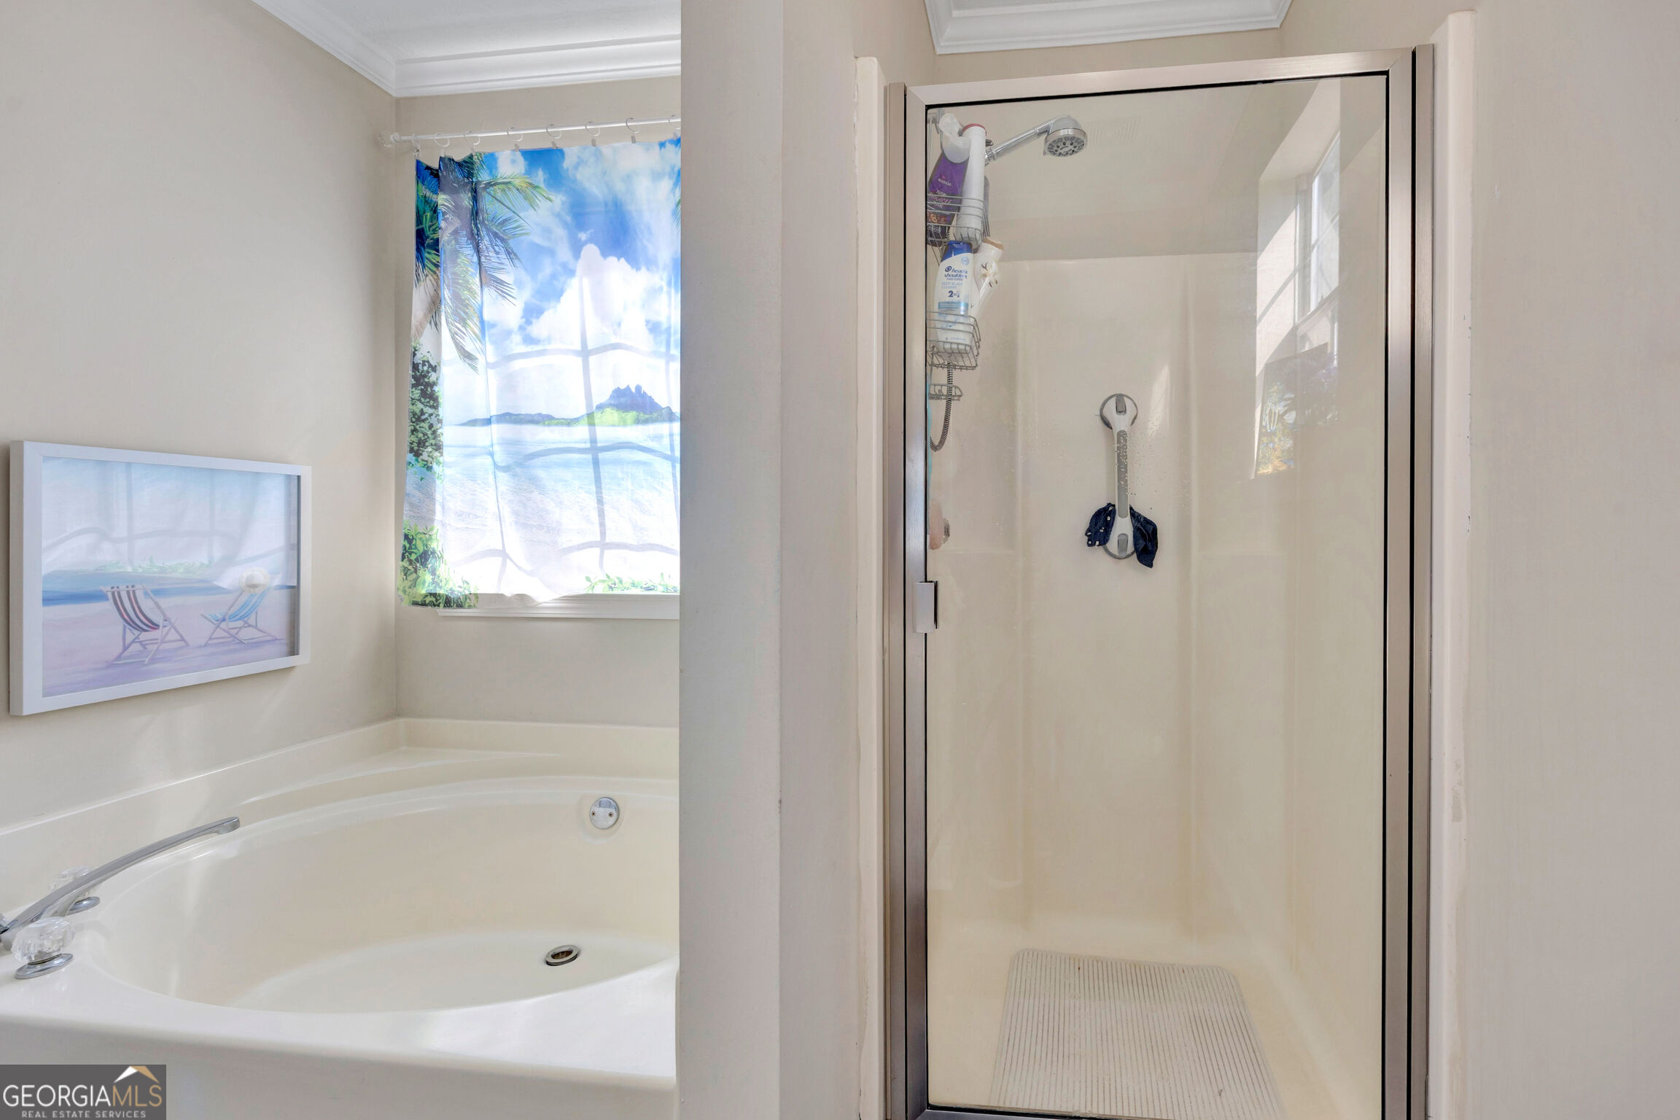
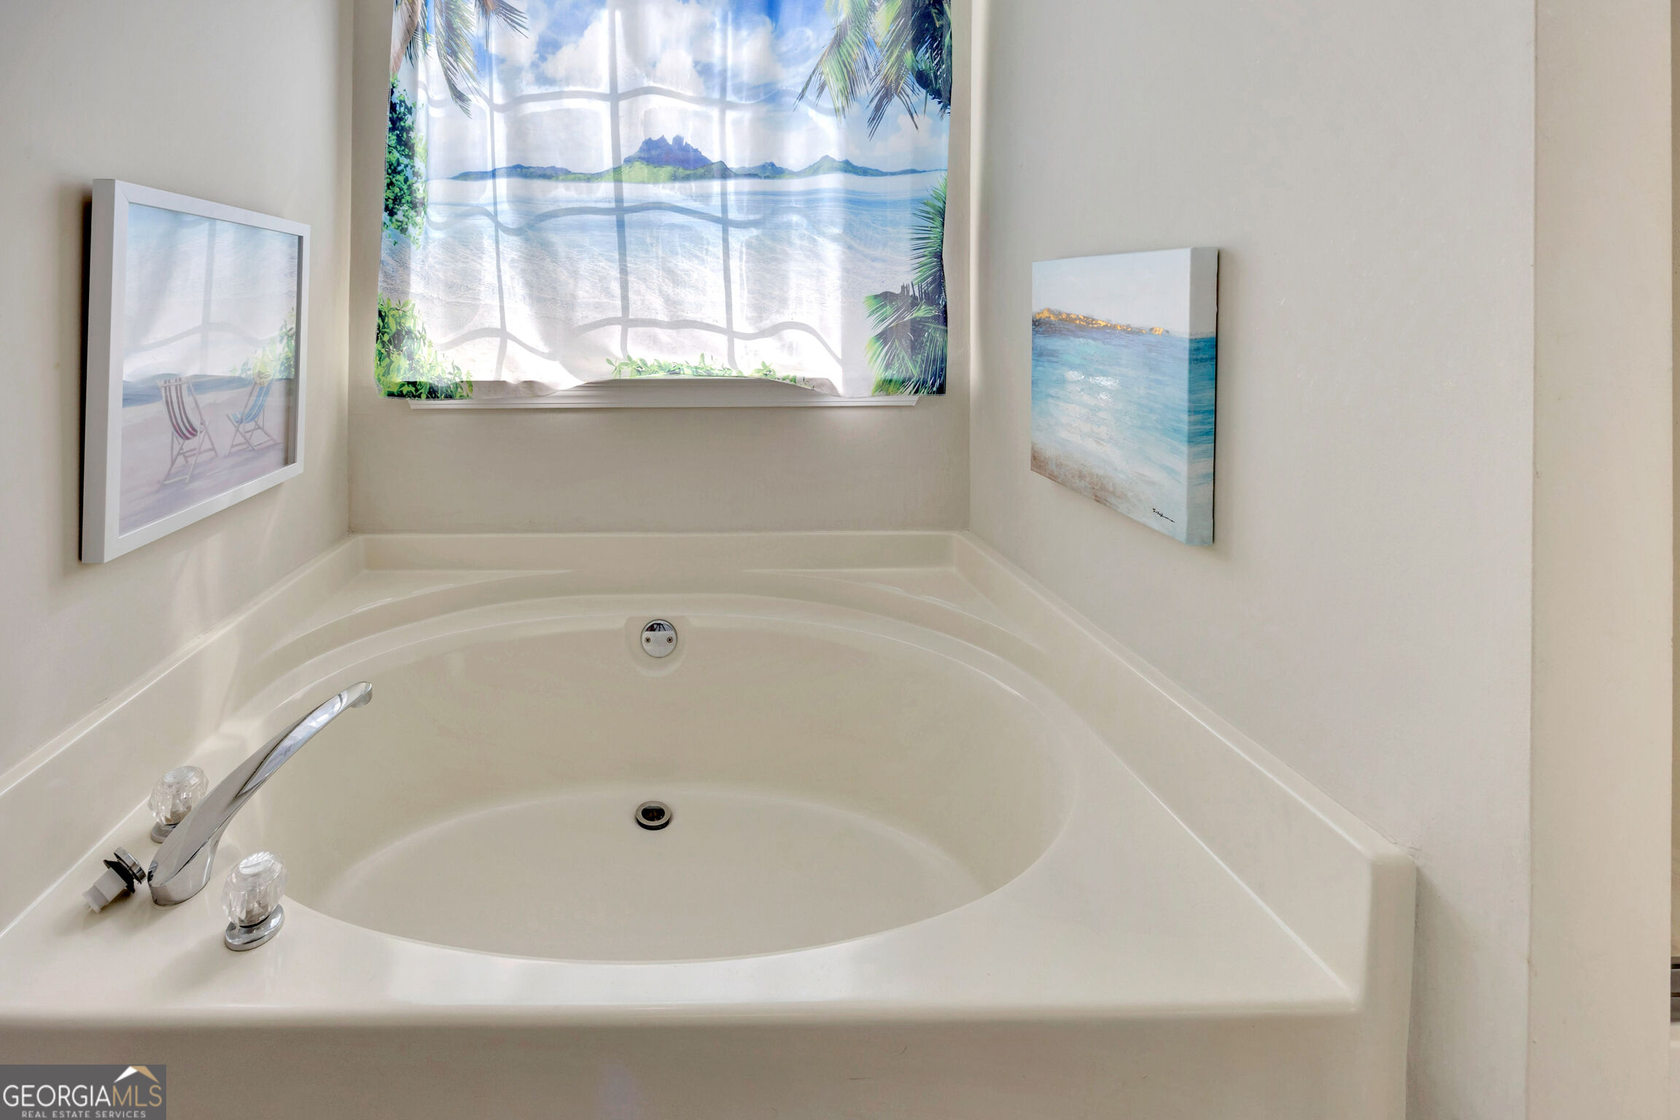
| Interior Features | Bookcases, High Ceilings, Master On Main Level, Roommate Plan, Separate Shower, Split Bedroom Plan, Tray Ceiling(s), Vaulted Ceiling(s), Walk-In Closet(s) |
| Cooling | Ceiling Fan(s), Central Air, Electric |
| Cooling Yes / No | Yes |
| Heating | Central, Electric |
| Heating Yes / No | Yes |
| Fireplace Yes / No | Yes |
| Fireplaces Total | 1 |
| Fireplace Features | Family Room |
| Window Features | Double Pane Windows |
| Room Kitchen Features | Breakfast Area, Pantry, Solid Surface Counters |
| Laundry Features | In Hall |
Exterior
| Lot Features | Cul-De-Sac, Level |
|---|---|
| Construction Materials | Vinyl Siding |
| Roof | Composition |
| Fencing | Back Yard, Wood |
| Foundation Details | Slab |
| Patio And Porch Features | Patio |
| Security Features | Security System |
Parking
| Attached Garage Yes / No | Yes |
|---|---|
| Garage Yes / No | Yes |
| Parking Features | Garage, Attached |
Utilities
| Utilities | High Speed Internet |
|---|---|
| Sewer | Septic Tank |
| Electric | 220 Volts |
Taxes
| Tax Annual Amount | 4039.49 |
|---|---|
| Tax Year | 2025 |
Location
| Community Features | None |
|---|
Area Information
| State | GA |
|---|---|
| County | Walton |
| City | Social Circle |
| Zip Code | 30025 |
| Area | Walton |
| Community Name | Cherokee Manor |
| School District | Social Circle |
| Elementary School | Social Circle |
| High School | Social Circle |
| Listing VS Median (in Cherokee Manor) | |
Price: $285,000 low | high Med: $279,900 sqft: 1,328 low | high Med: 2,119 $ / sqft: $215 low | high Med: $132 On site: 53 low | high Med: 19 | |
Market Activity 30025
Request a showing
Request a showing
Contact
Learn More About This Property

| State | GA |
|---|---|
| County | Walton |
| City | Social Circle |
| Zip Code | 30025 |
| Area | Walton |
| Community Name | Cherokee Manor |
| School District | Social Circle |
| Elementary School | Social Circle |
| High School | Social Circle |
| Listing VS Median (in Cherokee Manor) | |
Price: $285,000 low | high Med: $279,900 sqft: 1,328 low | high Med: 2,119 $ / sqft: $215 low | high Med: $132 On site: 53 low | high Med: 19 | |