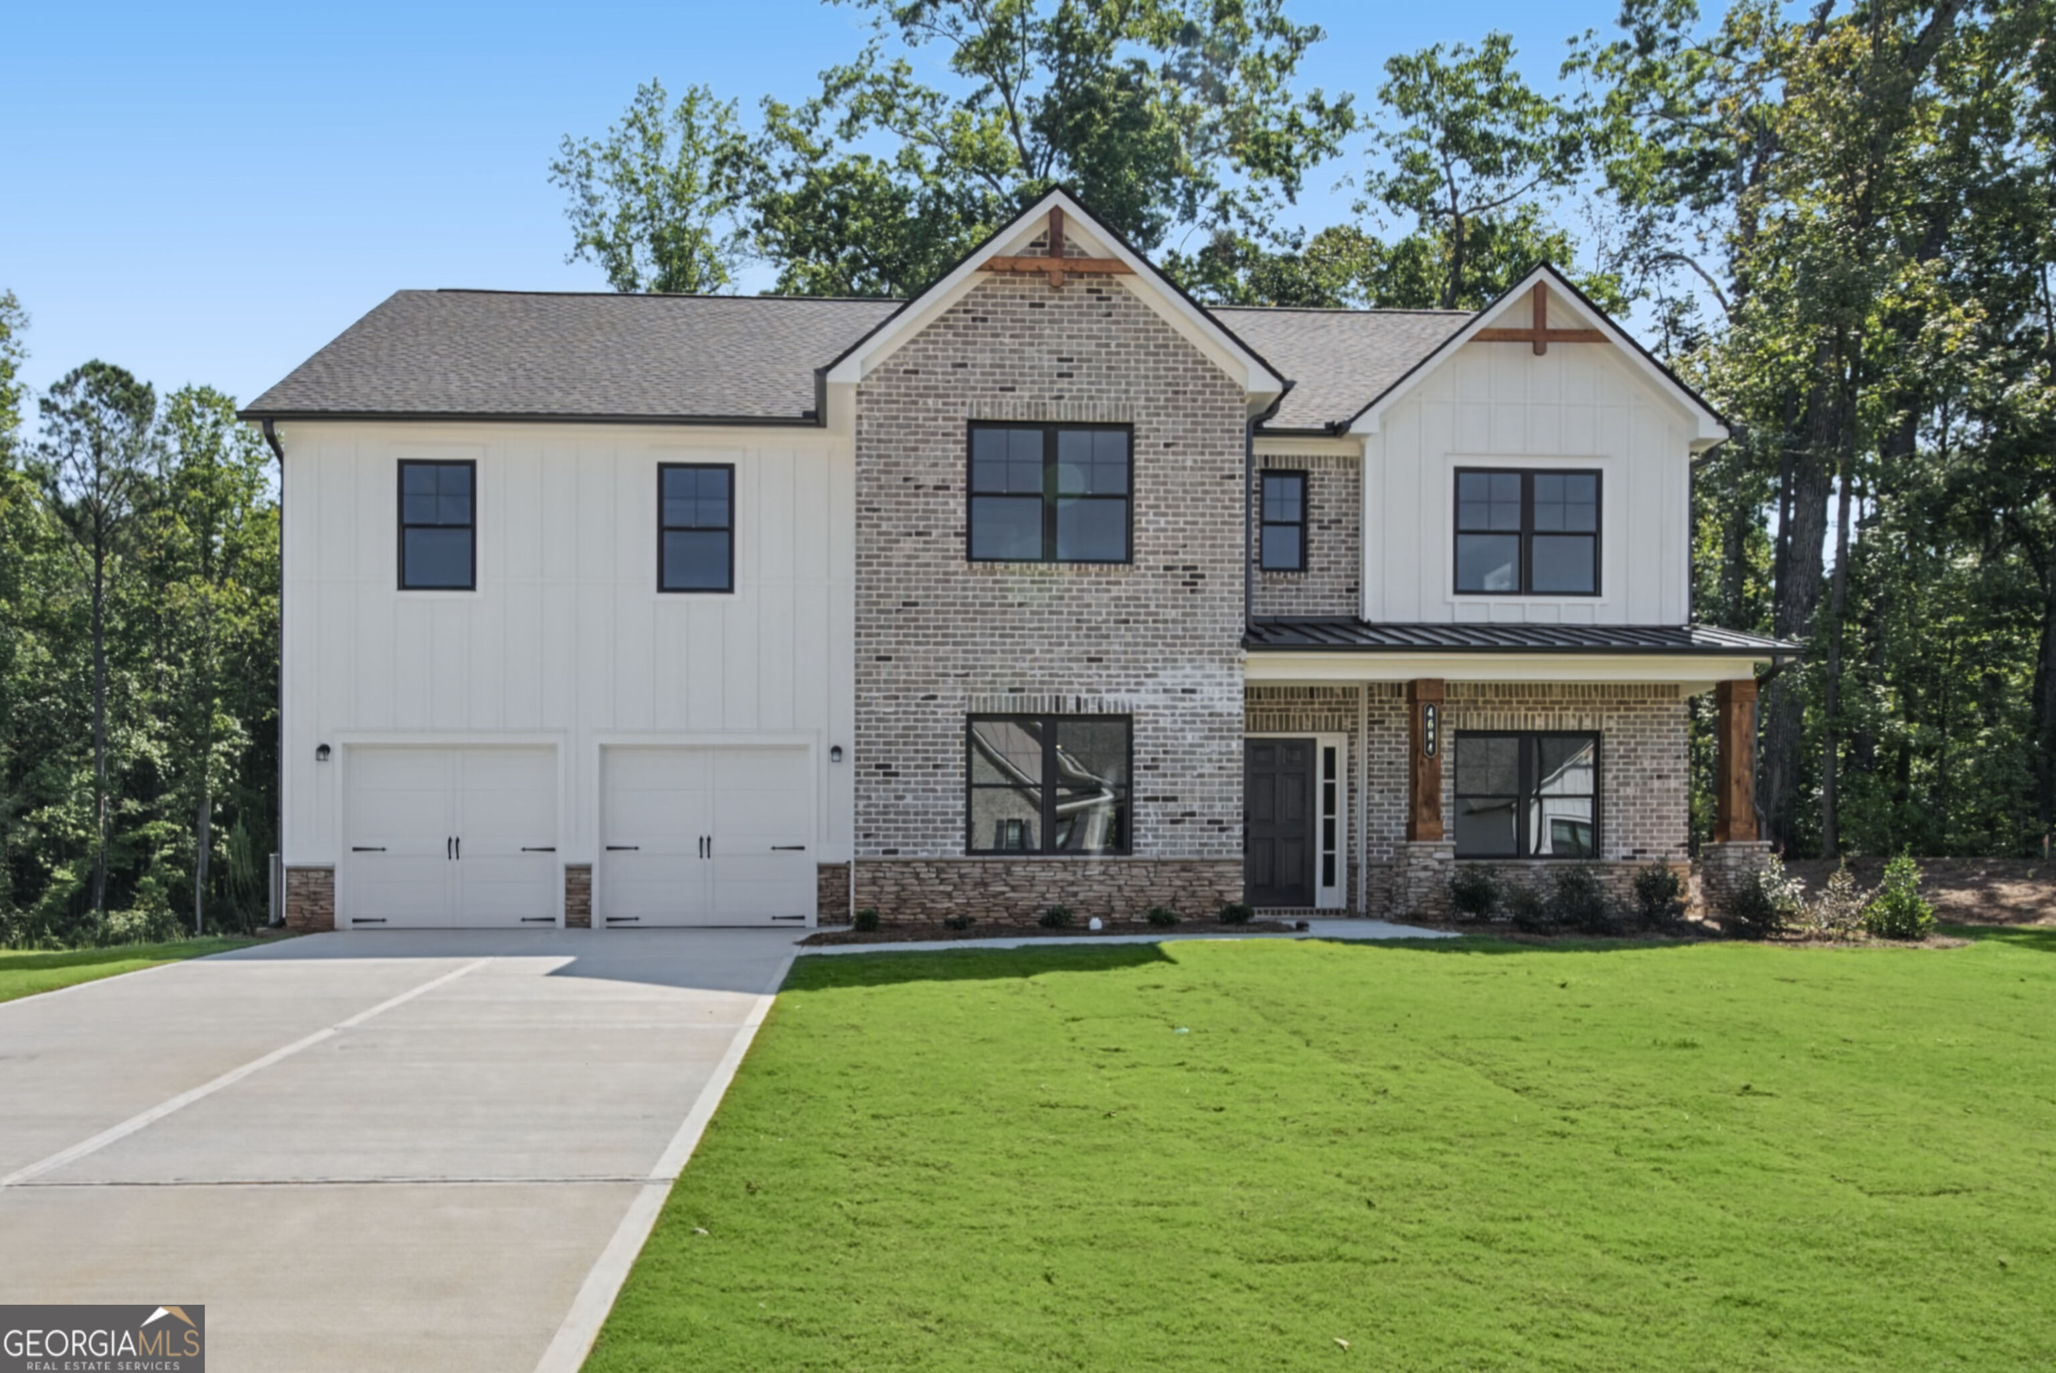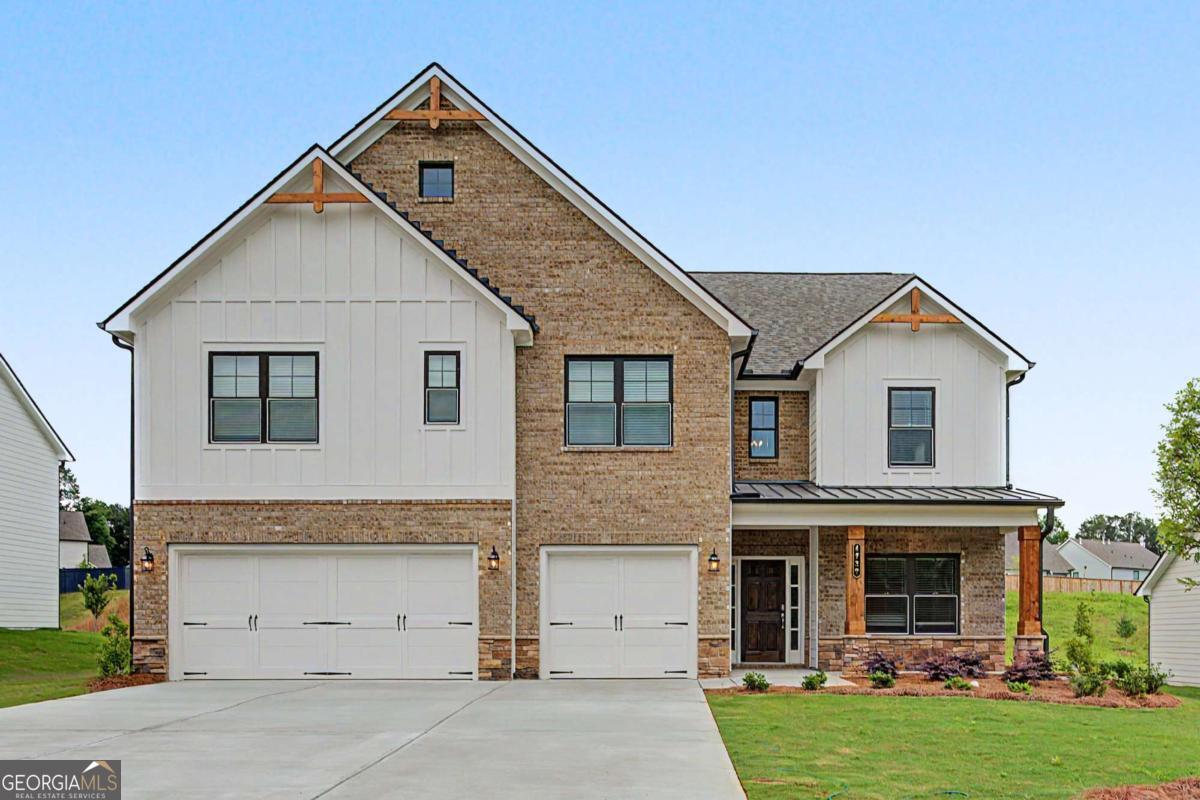
4737 Cooling Water Circle SW,Powder Springs, GA 30127
Powder Springs, GA 30127

Description
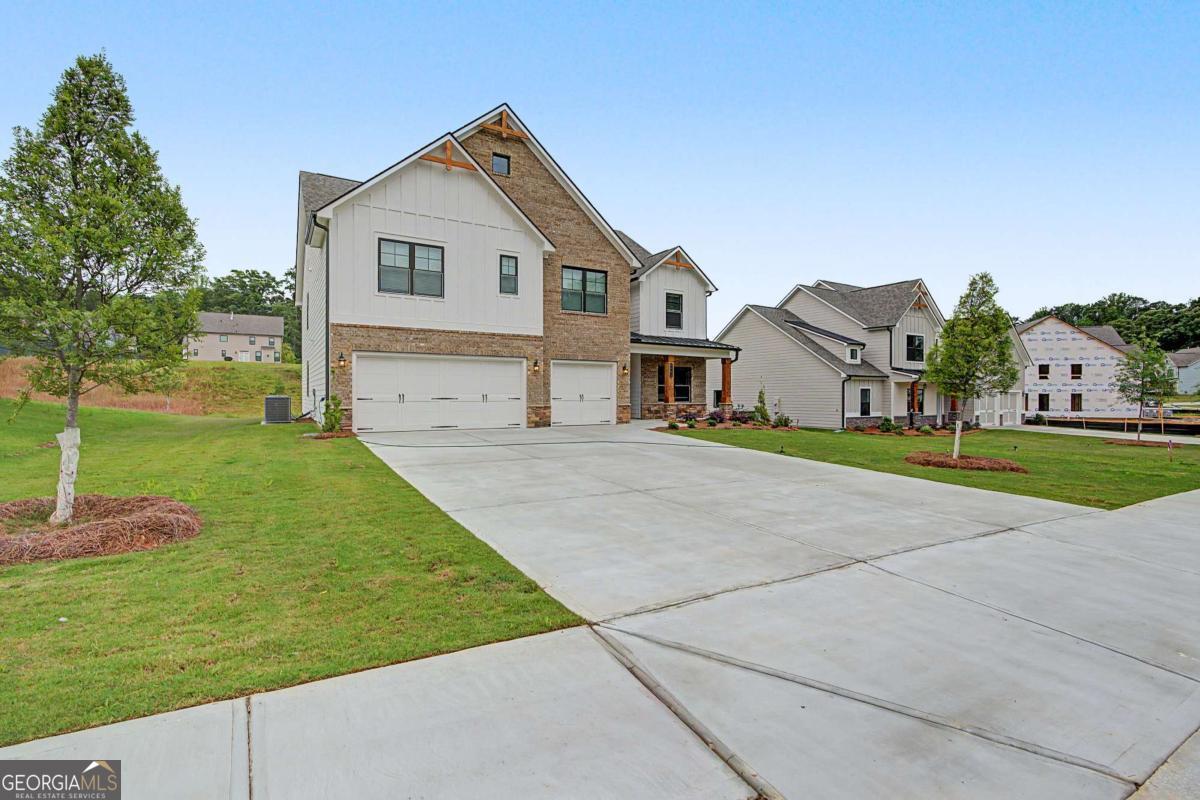
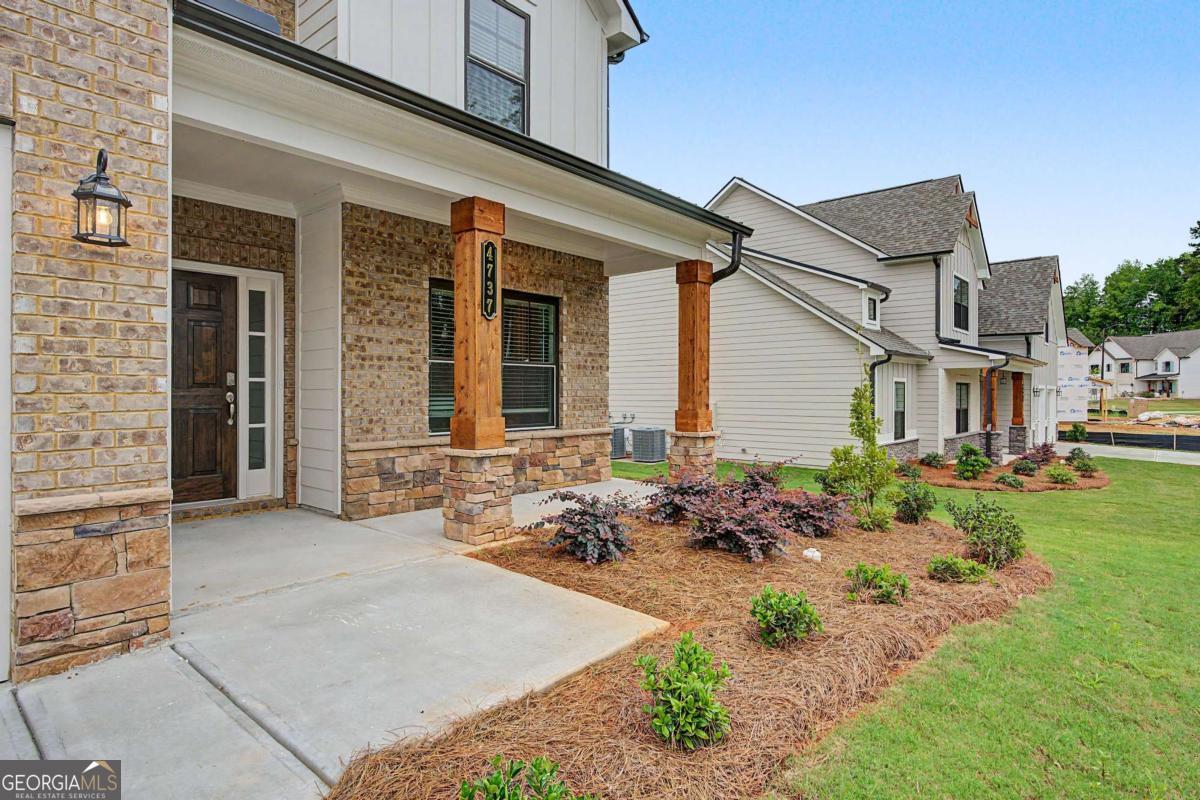
The Richard II FH-1 Floor Plan. This beautiful home sits on a spacious, level homesite with a huge backyard and Front yard. As you enter, you are welcomed by a two-story foyer with a study located just off the entrance and a large dining room perfect for entertaining. The kitchen features double ovens, a large island with a breakfast bar, a spacious pantry, and a convenient pocket office just off the kitchen. The main living area includes a lovely family with a Fireplace with Gas Logs. The first floor also features a guest suite with a full bathroom, a mudroom, and a three-car garage. Upstairs, the primary suite includes a private sitting room and a huge bathroom designed for relaxation. You will also find three additional oversized bedrooms, two more bathrooms, and a beautiful loft overlooking the foyer. With almost 4,000 square feet of space, this home offers plenty of room to live and entertain. Located near schools, dining, and shopping, this home also includes a Builder's Warranty and Pestban System as standard features. Incentive- * Red, White, & BOOM Promotion This home is Move In Ready.
Details
| MLS # | 10788931 |
|---|---|
| Listing Type | For Sale |
| Style | House |
| HOA Dues | $350 |
| Sub-Type | Resale |
| Status | Active |
| Year | 2026 |
| Days On Site | 111 |
| Listing Provided By | KFH Realty, LLC | Linda Brown |
Features
| Bed(s) | 5 |
|---|---|
| Bath(s) | 4 Total |
| Story(s) | 2 |
| Acreage | 0.47 |
| Water Front | Yes |
Interior
| Appliances | Dishwasher, Disposal, Double Oven, Gas Water Heater, Microwave |
|---|---|
| Interior Features | Double Vanity, High Ceilings, Split Bedroom Plan, Tray Ceiling(s), Walk-In Closet(s) |
| Cooling | Ceiling Fan(s), Central Air, Dual, Zoned |
| Cooling Yes / No | Yes |
| Heating | Central, Forced Air, Natural Gas, Zoned |
| Heating Yes / No | Yes |
| Fireplace Yes / No | Yes |
| Fireplaces Total | 1 |
| Fireplace Features | Family Room, Gas Log |
| Window Features | Double Pane Windows |
| Room Kitchen Features | Breakfast Area, Breakfast Bar, Kitchen Island, Solid Surface Counters, Walk-in Pantry |
| Room Dining Room Features | Seats 12+ |
| Laundry Features | In Hall, Upper Level |
Exterior
| Lot Features | Level |
|---|---|
| Construction Materials | Concrete |
| Roof | Composition |
| Foundation Details | Slab |
| Waterfront Features | No Dock Or Boathouse |
| Patio And Porch Features | Patio |
| Security Features | Carbon Monoxide Detector(s), Smoke Detector(s) |
Parking
| Attached Garage Yes / No | No |
|---|---|
| Garage Yes / No | Yes |
| Parking Features | Garage, Garage Door Opener |
Utilities
| Utilities | Cable Available, Electricity Available, Natural Gas Available, Phone Available, Underground Utilities, Water Available |
|---|---|
| Sewer | Public Sewer |
Taxes
| Tax Annual Amount | 0 |
|---|---|
| Tax Year | 2026 |
Location
| Community Features | Sidewalks, Street Lights, Walk To Schools, Near Shopping |
|---|
Area Information
| State | GA |
|---|---|
| County | Cobb |
| City | Powder Springs |
| Zip Code | 30127 |
| Area | Cobb |
| Community Name | Springside Reserve |
| School District | Mceachern |
| Elementary School | Varner |
| High School | Mceachern |
| Listing VS Median (in Springside Reserve) | |
Price: $699,900 low | high Med: $0 On site: 111 low | high Med: | |
Market Activity 30127
Request a showing
Request a showing
Contact
Learn More About This Property

| State | GA |
|---|---|
| County | Cobb |
| City | Powder Springs |
| Zip Code | 30127 |
| Area | Cobb |
| Community Name | Springside Reserve |
| School District | Mceachern |
| Elementary School | Varner |
| High School | Mceachern |
| Listing VS Median (in Springside Reserve) | |
Price: $699,900 low | high Med: $0 On site: 111 low | high Med: | |