
Description
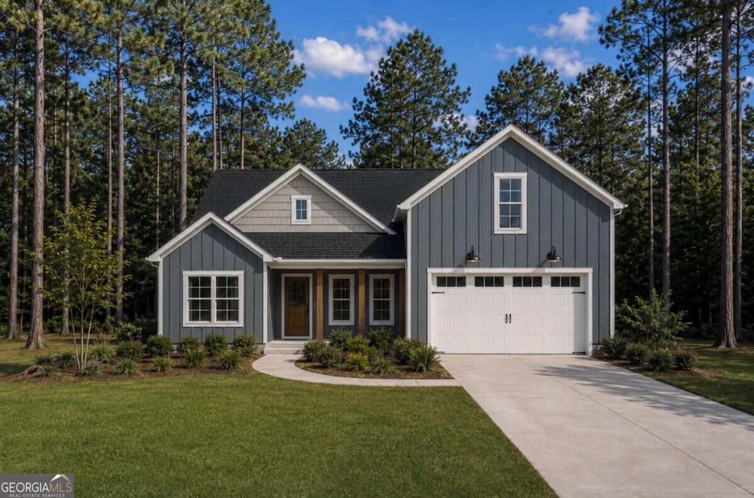
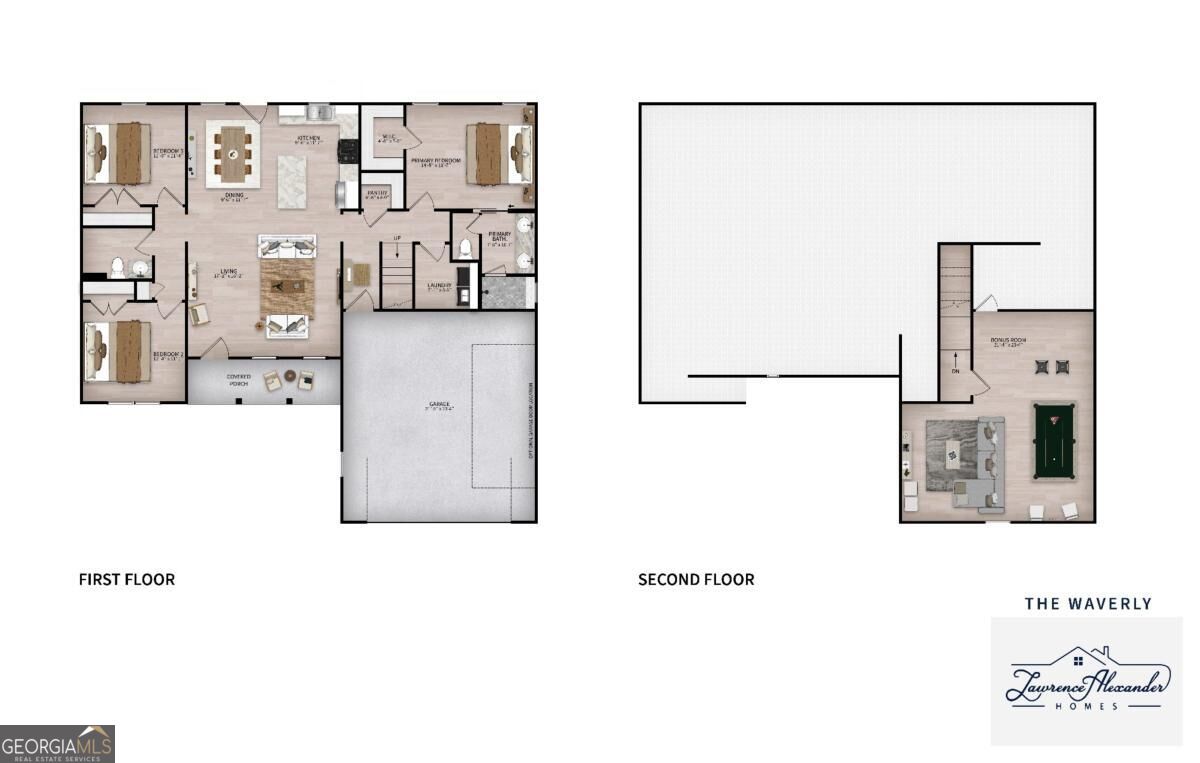
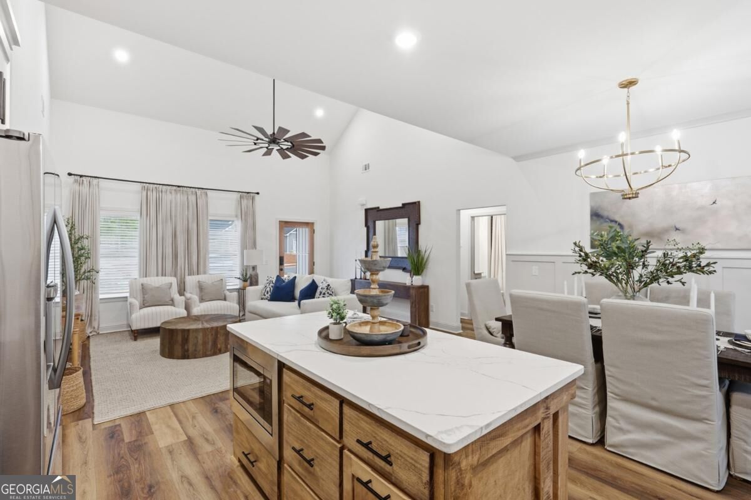
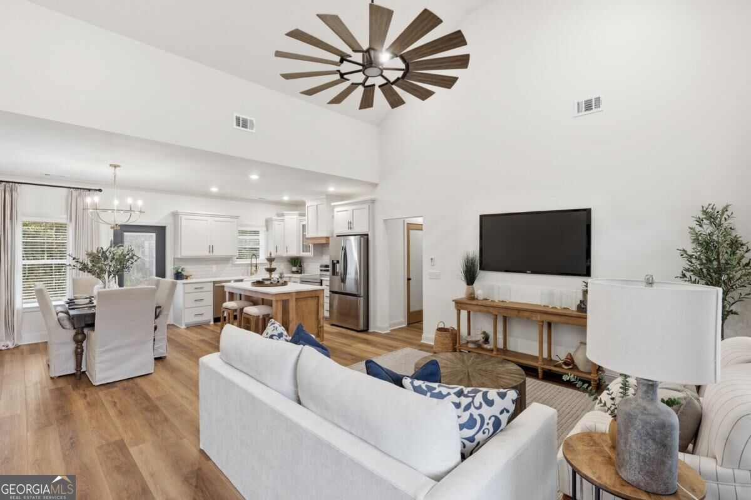
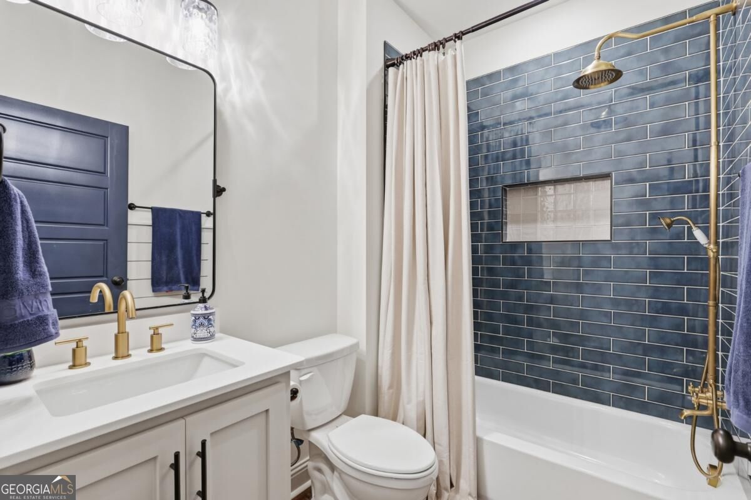
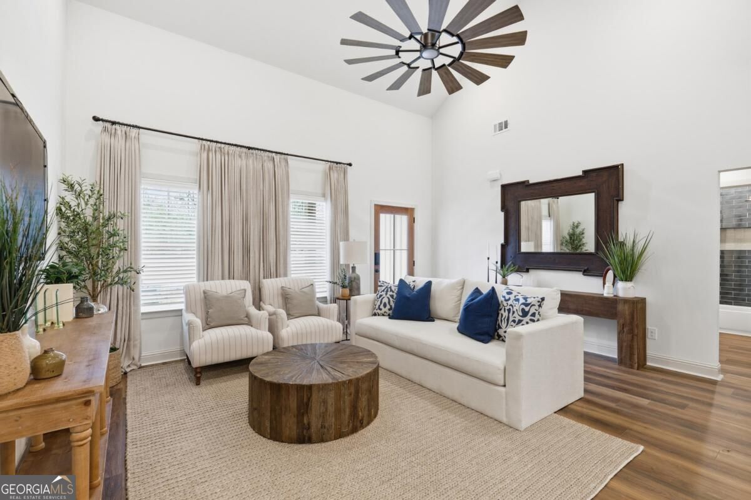
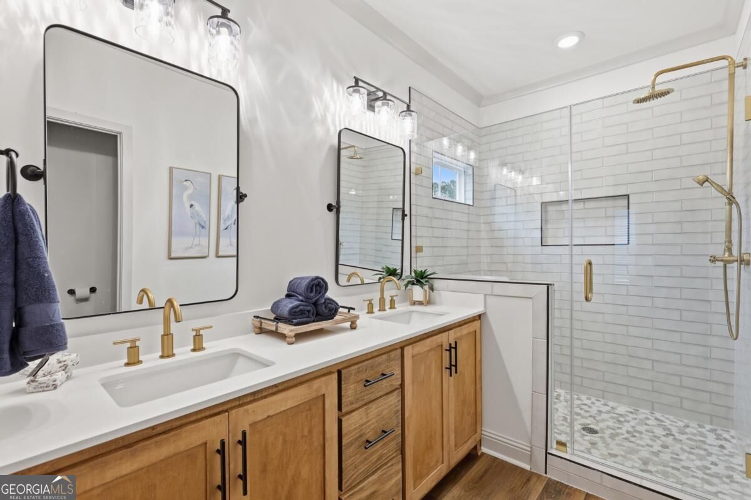
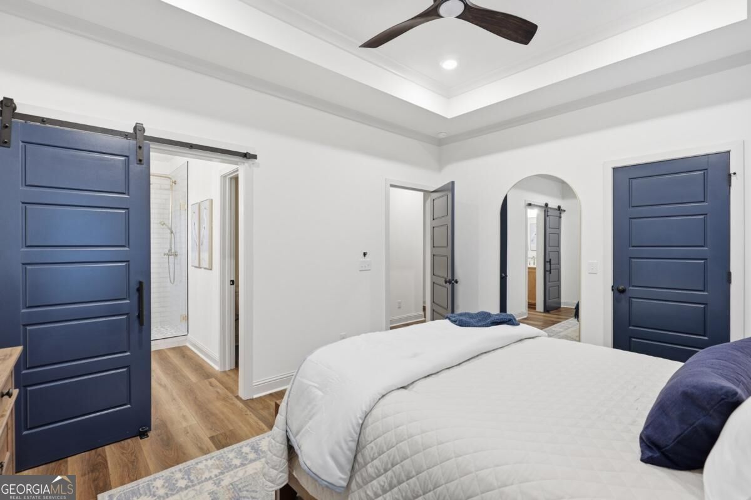
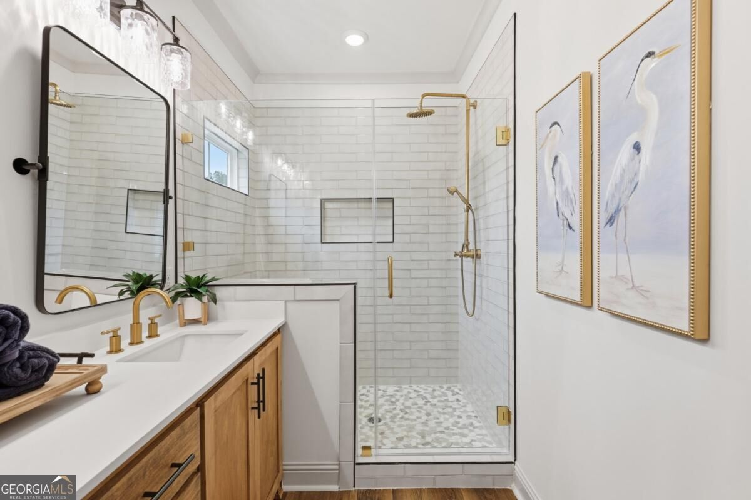
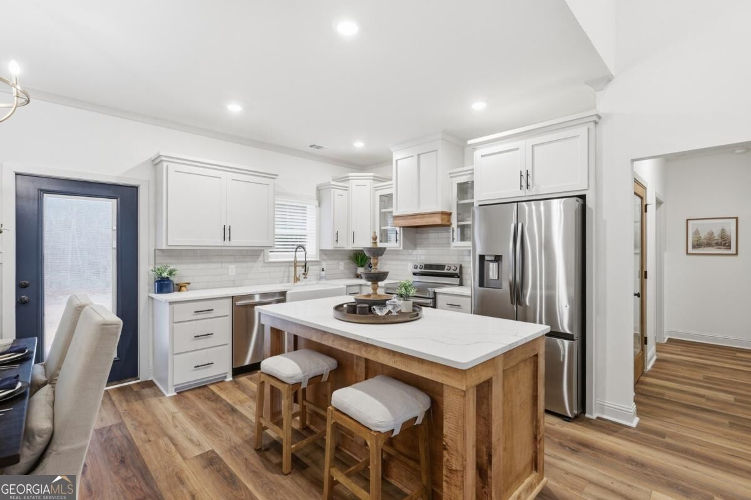
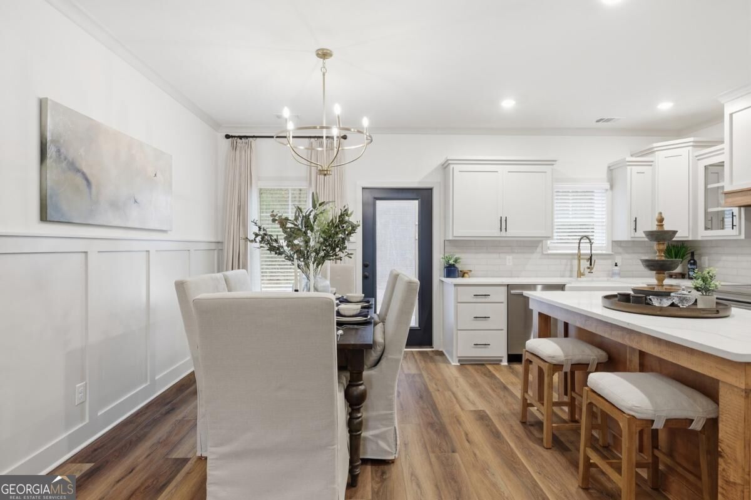
The Waverly B Plan by Lawrence Alexander Homes offers affordable living with stylish finishes and quality craftsmanship in The Grove Community. This beautiful new construction home features 1,889 SF, 3 bedrooms, 2 bathrooms, plus a flex space over the garage. Interior highlights include Thin Arctic White quartz countertops, custom cabinetry, gold finishes throughout, LVP flooring, carpet in the flex space, a built-in mud bench, and the Garden Series package. The spacious primary suite includes a walk-in closet, double vanities, and a walk-in shower. This thoughtfully designed floor plan also offers an open-concept living area perfect for entertaining. The exterior showcases an upgraded elevation with a welcoming front porch featuring beautiful columns, along with a back patio perfect for relaxing or entertaining. EXCLUSIVE INCENTIVE FOR THIS HOME - $35,000 Your Way! Use it to rate buy down, upgrade finishes, or put it towards closing costs with Preferred Lenders (Erik Glick with New American Funding and Ivy Eilerman with Assurance Mortgage) Located in the heart of Rincon with convenient access to I-95, I-16, Gulfstream, and the Ports. Estimated completion is 4-6 months after construction begins. **Photos are from a previous Waverly build and are for example purposes only. Final finishes and features may vary. ** LISTING AGENTS HAVE A MATERIAL RELATIONSHIP WITH SELLER.
Details
| MLS # | 10840054 |
|---|---|
| Listing Type | For Sale |
| Style | House |
| HOA Dues | $500 |
| Sub-Type | Resale |
| Status | Active |
| Year | 2026 |
| Days On Site | 24 |
| Listing Provided By | Next Move Real Estate | Lily Crawford |
Features
| Bed(s) | 3 |
|---|---|
| Bath(s) | 2 Total |
| Story(s) | 2 |
| Acreage | 0.34 |
Interior
| Appliances | Dishwasher, Electric Water Heater, Microwave |
|---|---|
| Interior Features | Double Vanity, Tray Ceiling(s), Vaulted Ceiling(s) |
| Cooling | Central Air, Electric |
| Cooling Yes / No | Yes |
| Heating | Central, Electric |
| Heating Yes / No | Yes |
| Fireplace Yes / No | No |
| Fireplaces Total | 0 |
| Laundry Features | Laundry Closet |
Exterior
| Lot Features | Other |
|---|---|
| Construction Materials | Vinyl Siding |
| Roof | Other |
| Foundation Details | Slab |
Parking
| Attached Garage Yes / No | Yes |
|---|---|
| Garage Yes / No | Yes |
| Parking Features | Garage, Attached, Garage Door Opener |
Utilities
| Utilities | Cable Available, Underground Utilities |
|---|---|
| Sewer | Public Sewer |
Taxes
| Tax Annual Amount | 4687.58 |
|---|---|
| Tax Year | 0 |
Location
| Community Features | Walk To Schools |
|---|
Area Information
| State | GA |
|---|---|
| County | Effingham |
| City | Rincon |
| Zip Code | 31326 |
| Area | Effingham |
| Community Name | The Grove |
| School District | Effingham |
| Elementary School | Rincon |
| High School | Effingham |
| Listing VS Median (in The Grove) | |
Price: $425,741 low | high Med: $474,950 On site: 24 low | high Med: 33 | |
Market Activity 31326
Request a showing
Request a showing
Contact
Learn More About This Property

| State | GA |
|---|---|
| County | Effingham |
| City | Rincon |
| Zip Code | 31326 |
| Area | Effingham |
| Community Name | The Grove |
| School District | Effingham |
| Elementary School | Rincon |
| High School | Effingham |
| Listing VS Median (in The Grove) | |
Price: $425,741 low | high Med: $474,950 On site: 24 low | high Med: 33 | |