
Description
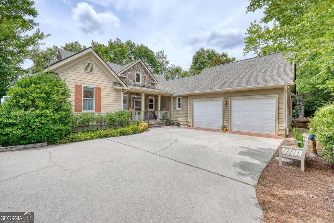
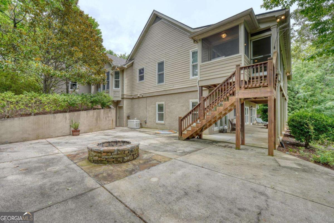
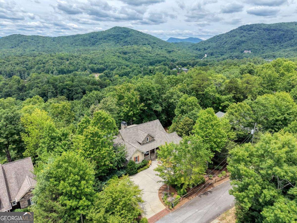
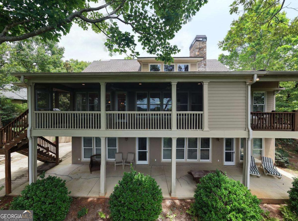
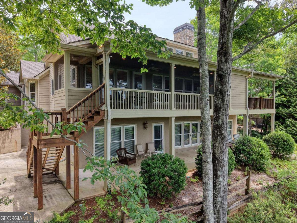
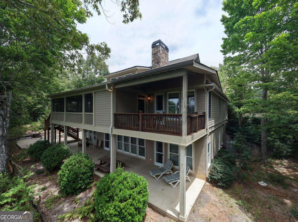
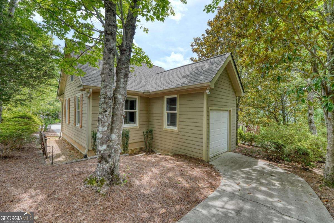
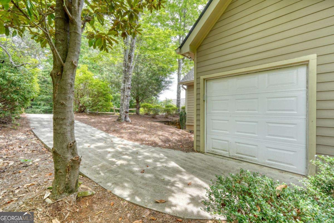
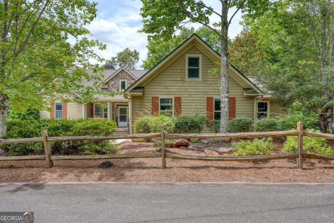
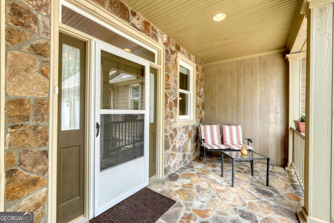
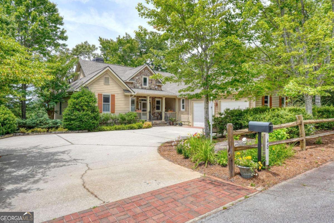
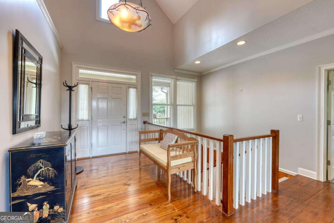
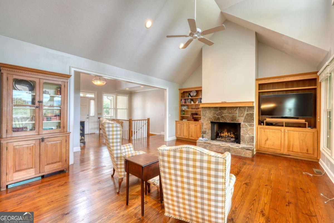
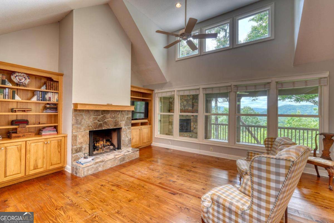
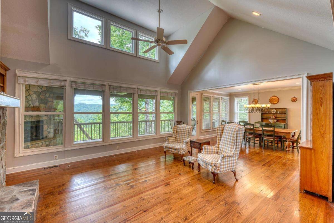
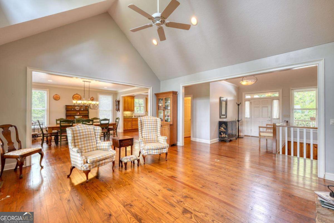
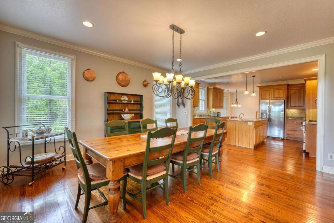
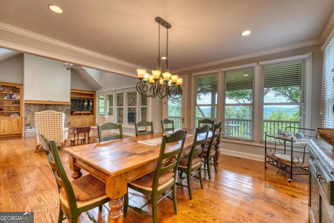
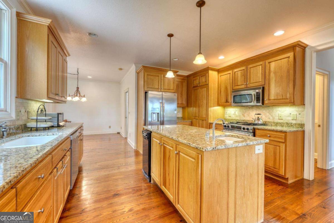
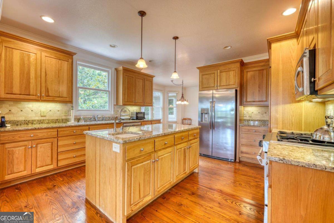
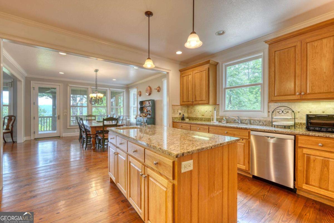
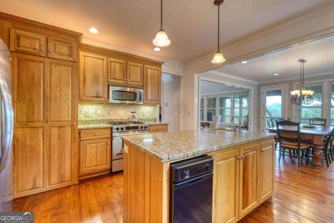
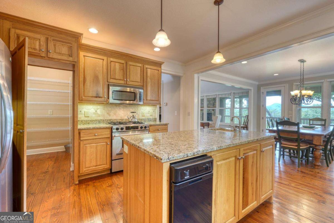
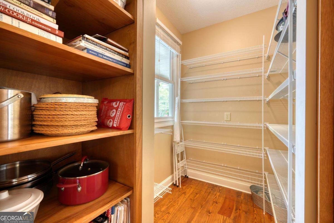
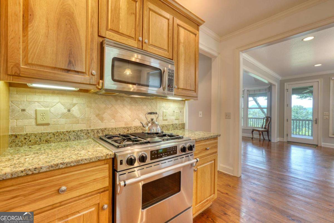
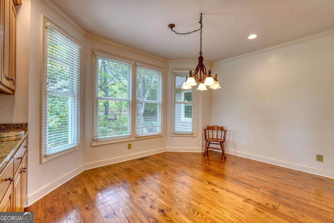
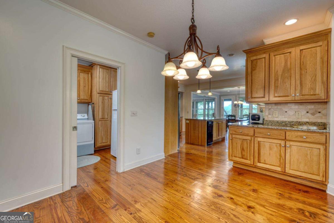
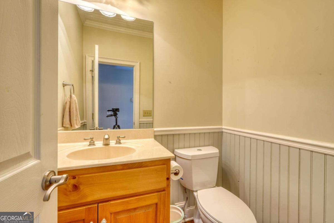
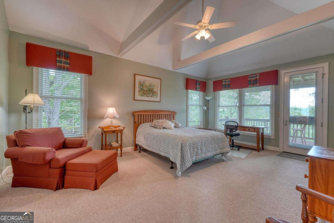
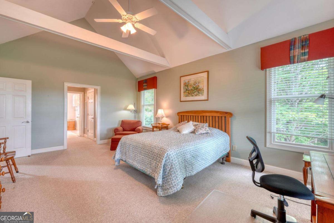
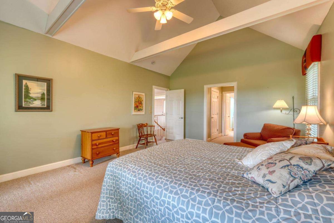
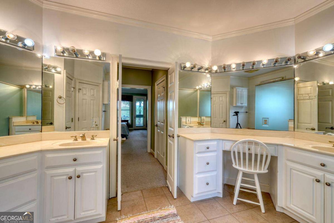
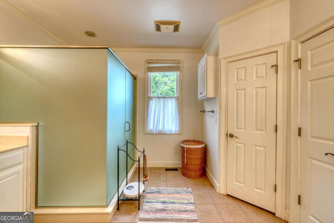
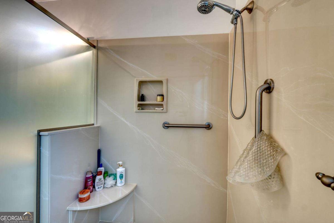
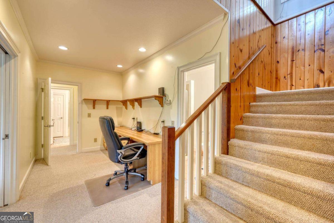
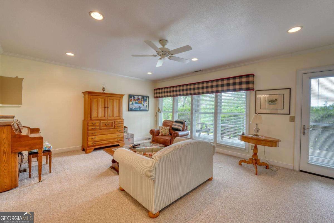
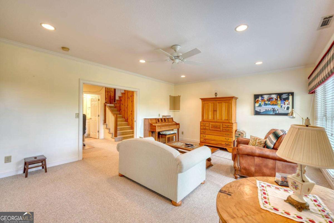
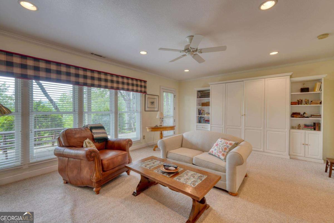
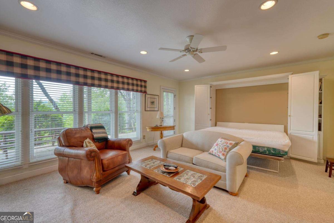
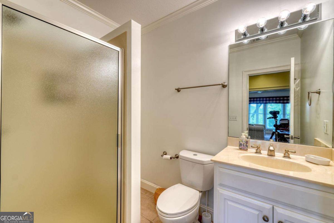
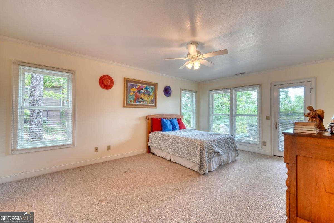
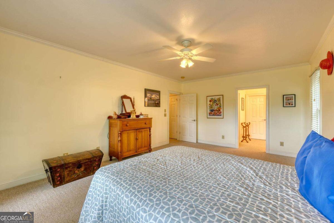
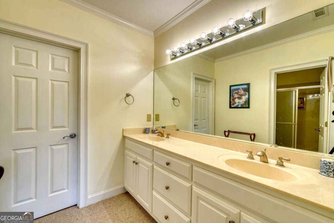
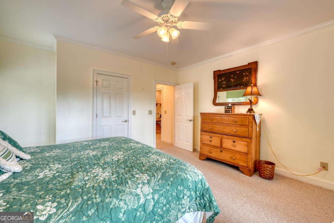
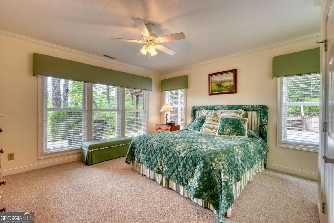
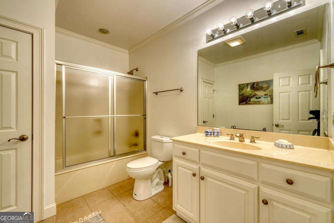
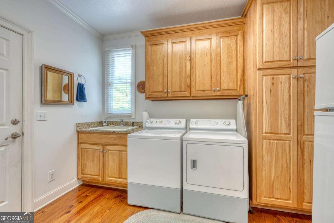
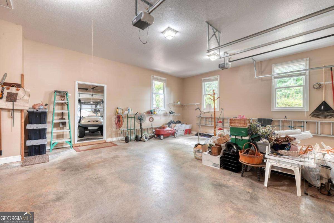
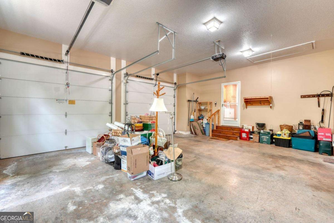
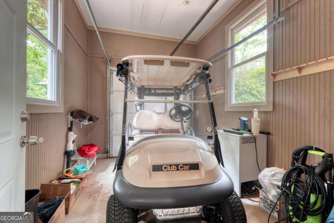
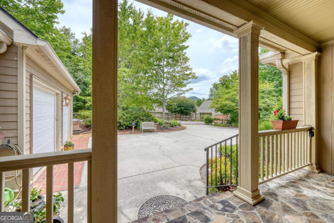
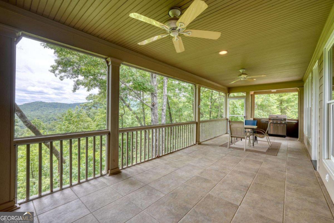
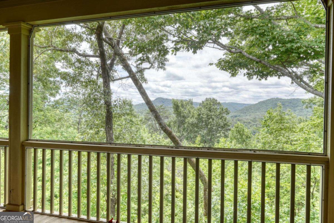
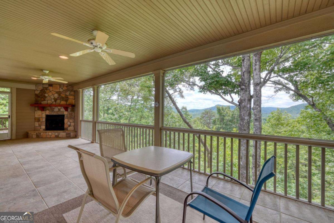
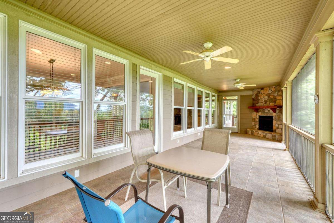
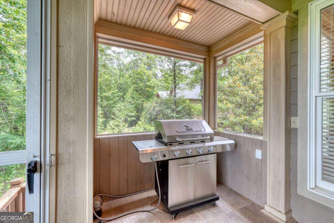
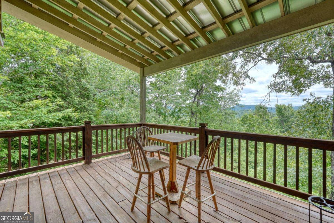
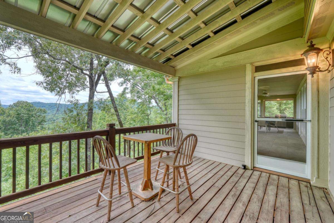
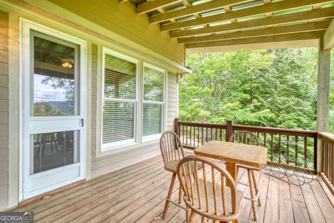
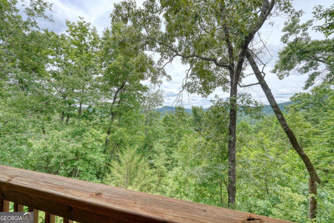
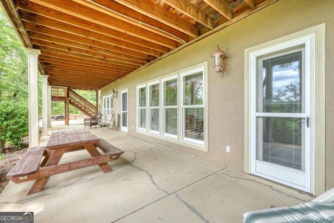
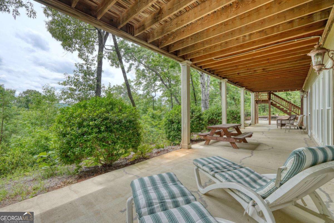
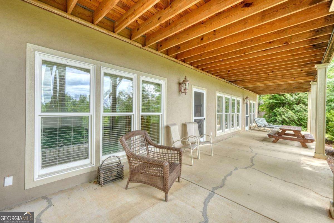
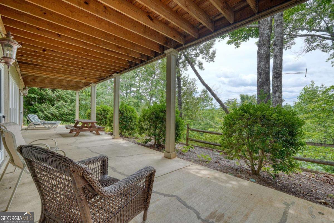
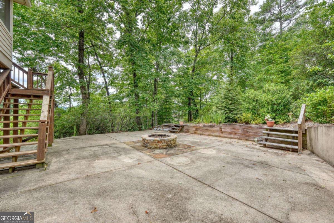
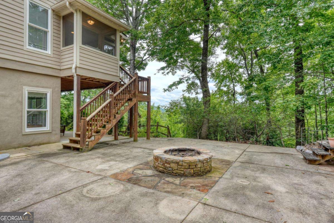
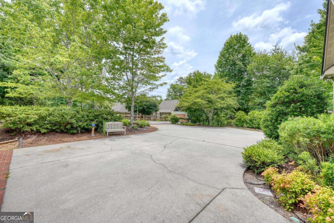
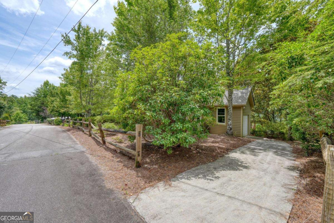
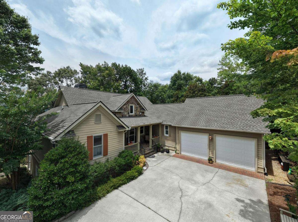
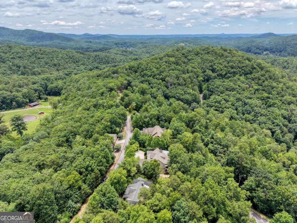
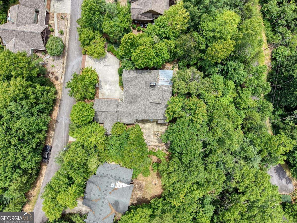
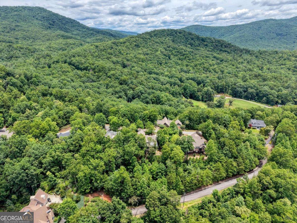
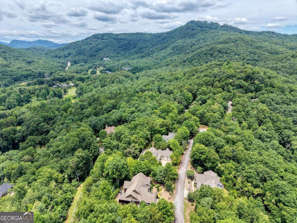
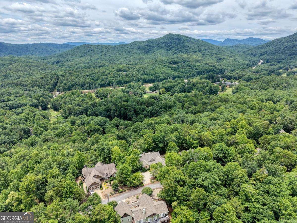
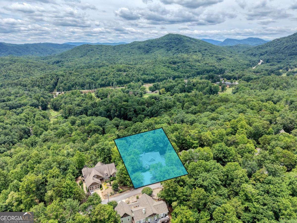
Nestled in the quiet golf course community of Kingwood Estates, this spacious mountain home offers comfortable one-level living with plenty of room for family and guests. Enjoy year-round mountain views from the screened porch overlooking the beautifully natural landscaped property. The open floor plan features a large kitchen, breakfast nook, walk-in pantry, and dining area that easily accommodates a table for ten. The inviting great room provides an ideal gathering space, while a convenient half bath is located just off the kitchen. The spacious primary suite boasts two walk-in closets, double vanities, a large walk-in shower, and a private covered porch. The fully finished terrace level includes two guest bedrooms, each with a private bath, plus a versatile fourth bedroom or den featuring a Murphy bed and pocket doors for privacy. Outdoor living shines with a covered patio leading to an expansive concrete patio and fire pit. Additional features include a workshop ideal for hobbies or a wine cellar, a two-car garage, and a separate golf cart garage with private entrance. Located in a gated community with paved access and wonderful walking opportunities, residents may enjoy optional resort amenities, while the golf course, restaurant, and spa are open to the public. Just minutes from downtown Clayton's shopping and dining, this exceptional home offers the perfect blend of mountain living and convenience.
Details
| MLS # | 10794185 |
|---|---|
| Listing Type | For Sale |
| Style | House |
| HOA Dues | $560 |
| Sub-Type | Resale |
| Status | Pending |
| Year | 2004 |
| Days On Site | 87 |
| Listing Provided By | Mountain Realty | Georgia S. Williamson |
Features
| Bed(s) | 4 |
|---|---|
| Bath(s) | 5 Total |
| SQ Feet | 3,478 |
| Basement | Y |
| Story(s) | 2 |
| Acreage | 0.66 |
| Golf Course | Yes |
| Property View | Yes |
Interior
| Appliances | Dishwasher, Dryer, Electric Water Heater, Microwave, Range, Refrigerator, Stainless Steel Appliance(s), Trash Compactor, Washer |
|---|---|
| Interior Features | Beamed Ceilings, Bookcases, Double Vanity, High Ceilings, Master On Main Level, Other, Split Foyer, Entrance Foyer, Walk-In Closet(s) |
| Cooling | Central Air, Electric |
| Cooling Yes / No | Yes |
| Heating | Central, Electric |
| Heating Yes / No | Yes |
| Fireplace Yes / No | Yes |
| Fireplaces Total | 2 |
| Fireplace Features | Gas Log, Other |
| Window Features | Double Pane Windows |
| Room Kitchen Features | Breakfast Area, Kitchen Island, Pantry, Solid Surface Counters, Walk-in Pantry |
| Room Dining Room Features | Dining Rm/Living Rm Combo |
| Laundry Features | Mud Room |
Exterior
| Lot Features | Sloped |
|---|---|
| Construction Materials | Concrete, Wood Siding |
| Roof | Composition |
| Patio And Porch Features | Deck, Patio, Porch, Screened |
| Security Features | Gated Community |
Parking
| Attached Garage Yes / No | Yes |
|---|---|
| Garage Yes / No | Yes |
| Parking Features | Garage, Attached |
Utilities
| Utilities | Electricity Available, High Speed Internet, Propane, Sewer Connected |
|---|---|
| Sewer | Private Sewer |
Taxes
| Tax Annual Amount | 0 |
|---|---|
| Tax Year | 0 |
Location
| Community Features | Clubhouse, Fitness Center, Gated, Golf, Guest Lodging, Pool, Tennis Court(s) |
|---|
Area Information
| State | GA |
|---|---|
| County | Rabun |
| City | Clayton |
| Zip Code | 30525 |
| Area | Rabun |
| Community Name | Kingwood Estates |
| School District | Rabun |
| Elementary School | Rabun |
| High School | Rabun |
| Listing VS Median (in Kingwood Estates) | |
Price: $749,900 low | high Med: $632,400 sqft: 3,478 low | high Med: 3,339 $ / sqft: $216 low | high Med: $188 On site: 87 low | high Med: 97.5 | |
Market Activity 30525
Request a showing
Request a showing
Contact
Learn More About This Property

| State | GA |
|---|---|
| County | Rabun |
| City | Clayton |
| Zip Code | 30525 |
| Area | Rabun |
| Community Name | Kingwood Estates |
| School District | Rabun |
| Elementary School | Rabun |
| High School | Rabun |
| Listing VS Median (in Kingwood Estates) | |
Price: $749,900 low | high Med: $632,400 sqft: 3,478 low | high Med: 3,339 $ / sqft: $216 low | high Med: $188 On site: 87 low | high Med: 97.5 | |
