






Description
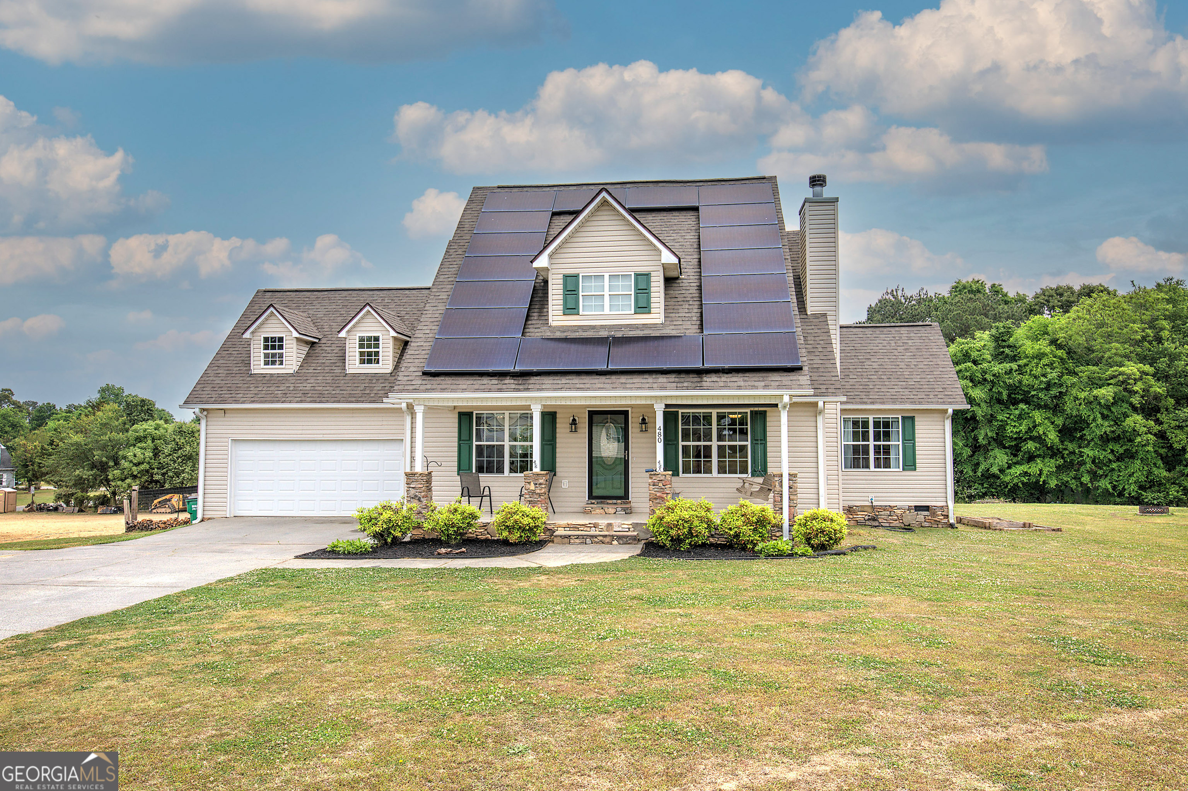
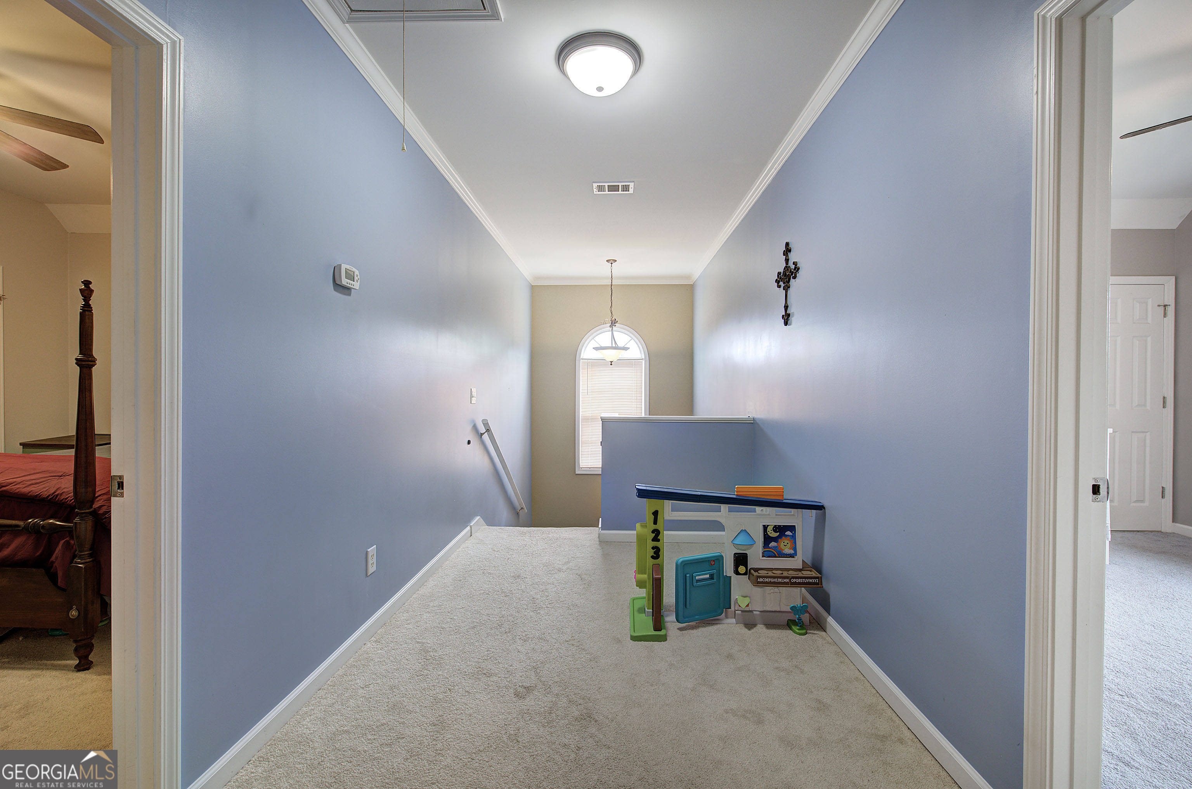
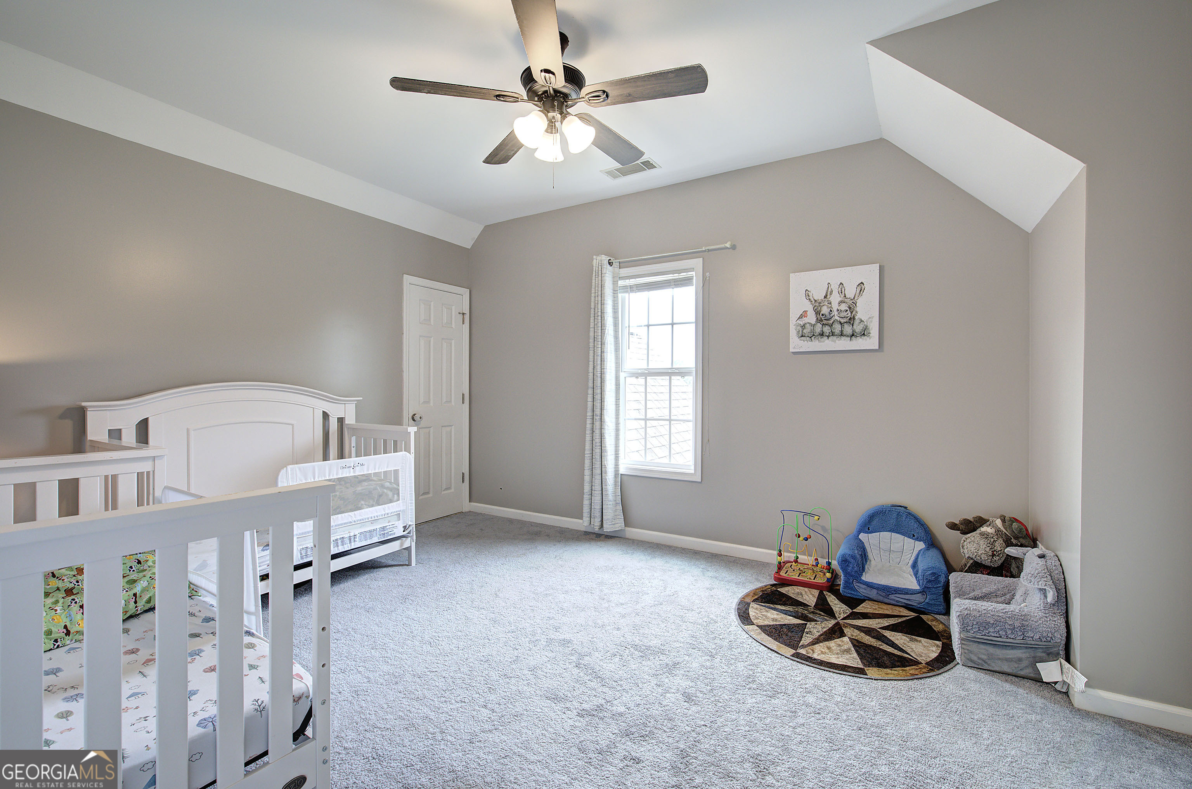
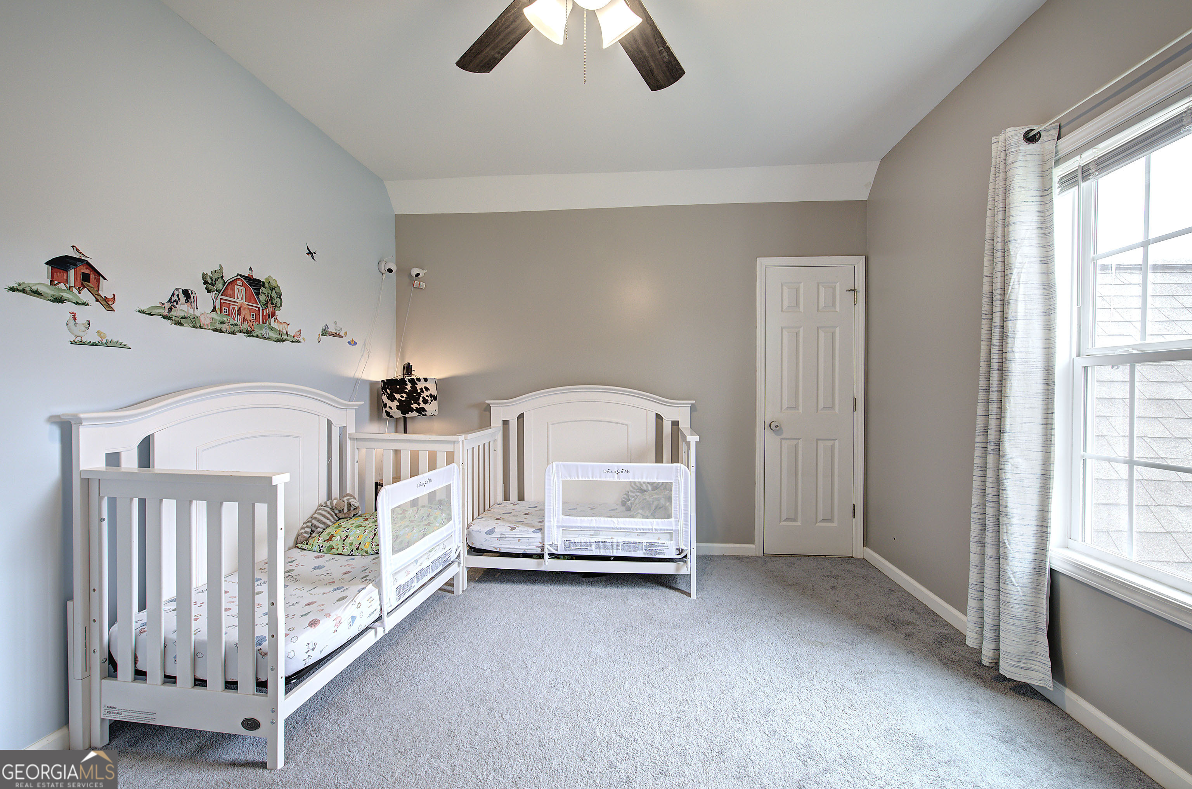
This charming two-story home offers the perfect blend of comfort, functionality, and modern updates, featuring 3 spacious bedrooms and 2 full bathrooms. The thoughtfully designed layout includes a highly sought-after master bedroom on the main level, providing convenience and privacy. Fresh paint throughout gives the home a bright, clean feel, while the newer HVAC system and brand-new water heater ensure year-round efficiency and peace of mind. The kitchen is equipped with a new dishwasher and flows seamlessly into the main living areas, making it ideal for both everyday living and entertaining. Step outside to enjoy the brand-new deck-perfect for relaxing evenings or hosting gatherings-overlooking a spacious yard. Additional outdoor features include a 12' x 24' storage building, offering ample space for tools, hobbies, or extra storage needs. Energy efficiency is a standout with the addition of a 6,800-watt solar system, helping to reduce utility costs. A spacious two-car garage adds convenience, and the home's location just minutes from downtown Calhoun provides easy access to shopping, dining, and local amenities. This move-in-ready property combines modern upgrades with a prime location-ready to welcome you home. Call today to schedule your private viewing.
Details
| MLS # | 10818268 |
|---|---|
| Listing Type | For Sale |
| Style | House |
| Sub-Type | Resale |
| Status | Active |
| Year | 2001 |
| Days On Site | 38 |
| Listing Provided By | Maximum One Community Realtors | Wayne Buchanan |
Features
| Bed(s) | 3 |
|---|---|
| Bath(s) | 2 Total |
| SQ Feet | 1,635 |
| Story(s) | 2 |
| Acreage | 0.64 |
Interior
| Appliances | Dishwasher, Microwave, Range |
|---|---|
| Interior Features | Double Vanity, High Ceilings, Master On Main Level, Walk-In Closet(s) |
| Cooling | Ceiling Fan(s), Central Air |
| Cooling Yes / No | Yes |
| Heating | Central, Electric |
| Heating Yes / No | Yes |
| Fireplace Yes / No | Yes |
| Fireplaces Total | 1 |
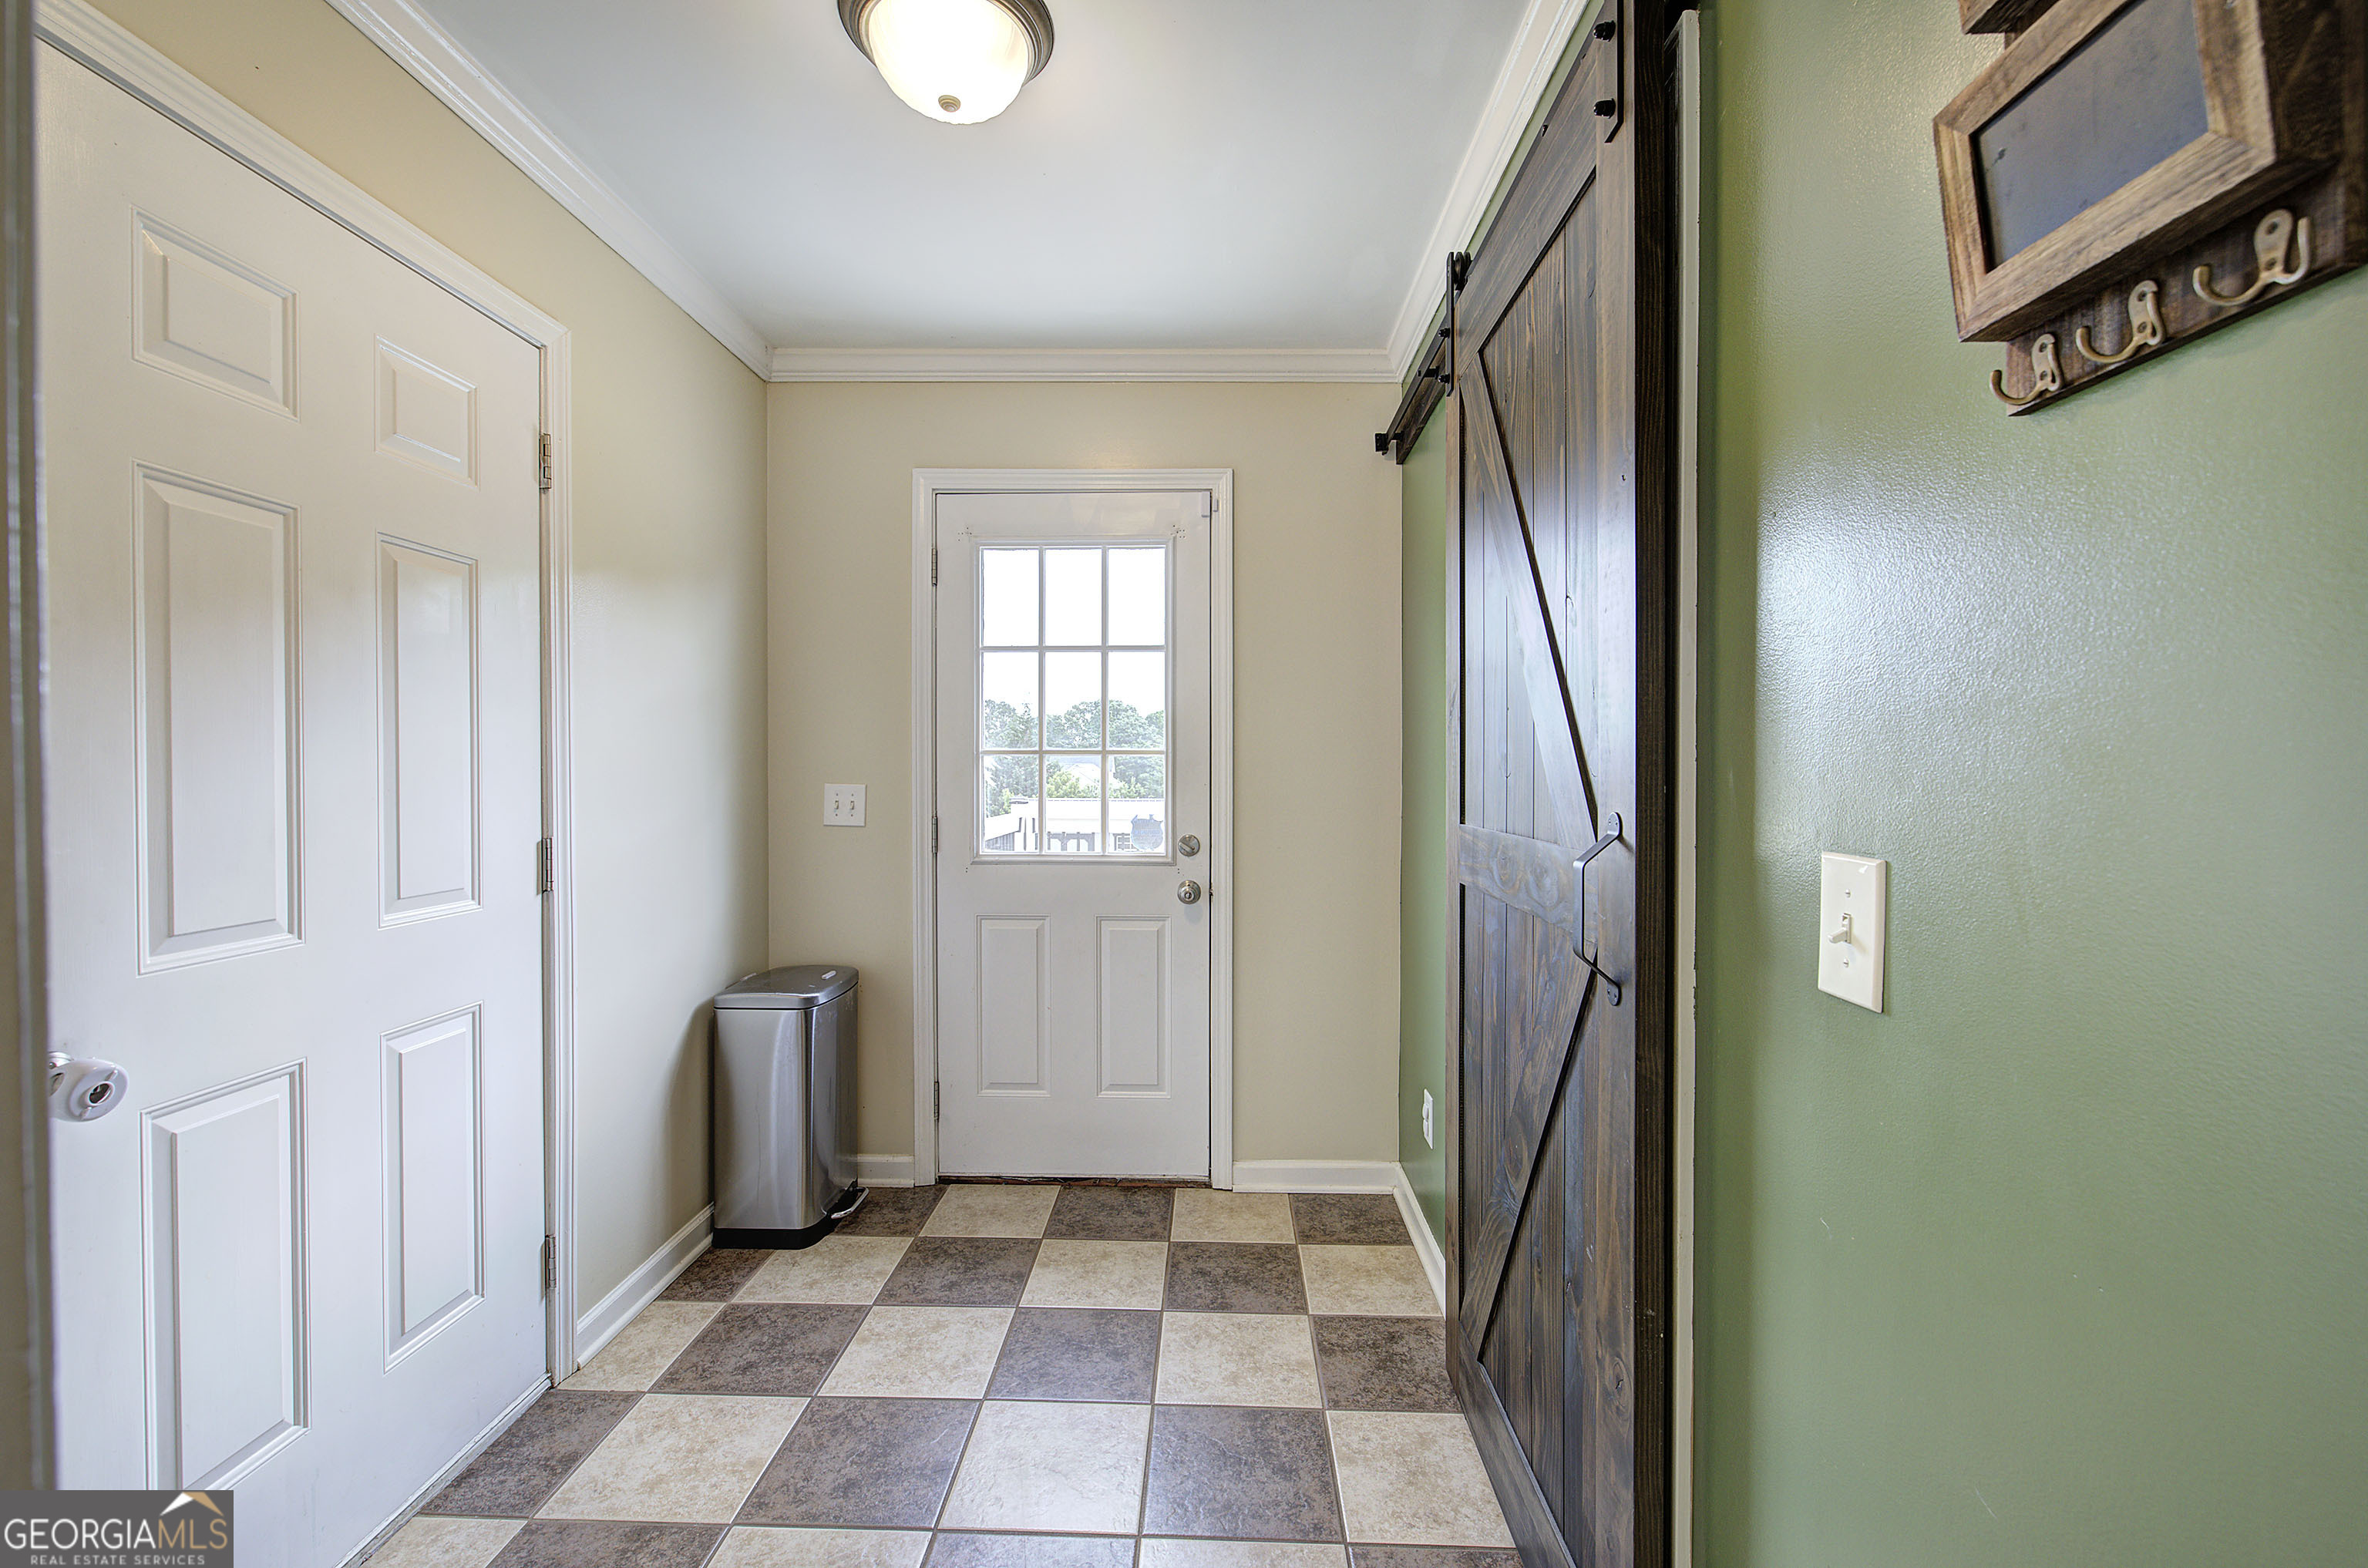
| Laundry Features | Mud Room |
Exterior
| Lot Features | Level |
|---|---|
| Construction Materials | Vinyl Siding |
| Roof | Composition |
Parking
| Attached Garage Yes / No | Yes |
|---|---|
| Garage Yes / No | Yes |
| Parking Features | Garage, Attached, Off Street, Kitchen Level, Garage Door Opener |
Utilities
| Utilities | Cable Available, Electricity Available |
|---|---|
| Sewer | Septic Tank |
Taxes
| Tax Annual Amount | 2642.04 |
|---|---|
| Tax Year | 25 |
Location
| Community Features | None |
|---|
Area Information
| State | GA |
|---|---|
| County | Gordon |
| City | Calhoun |
| Zip Code | 30701 |
| Area | Gordon |
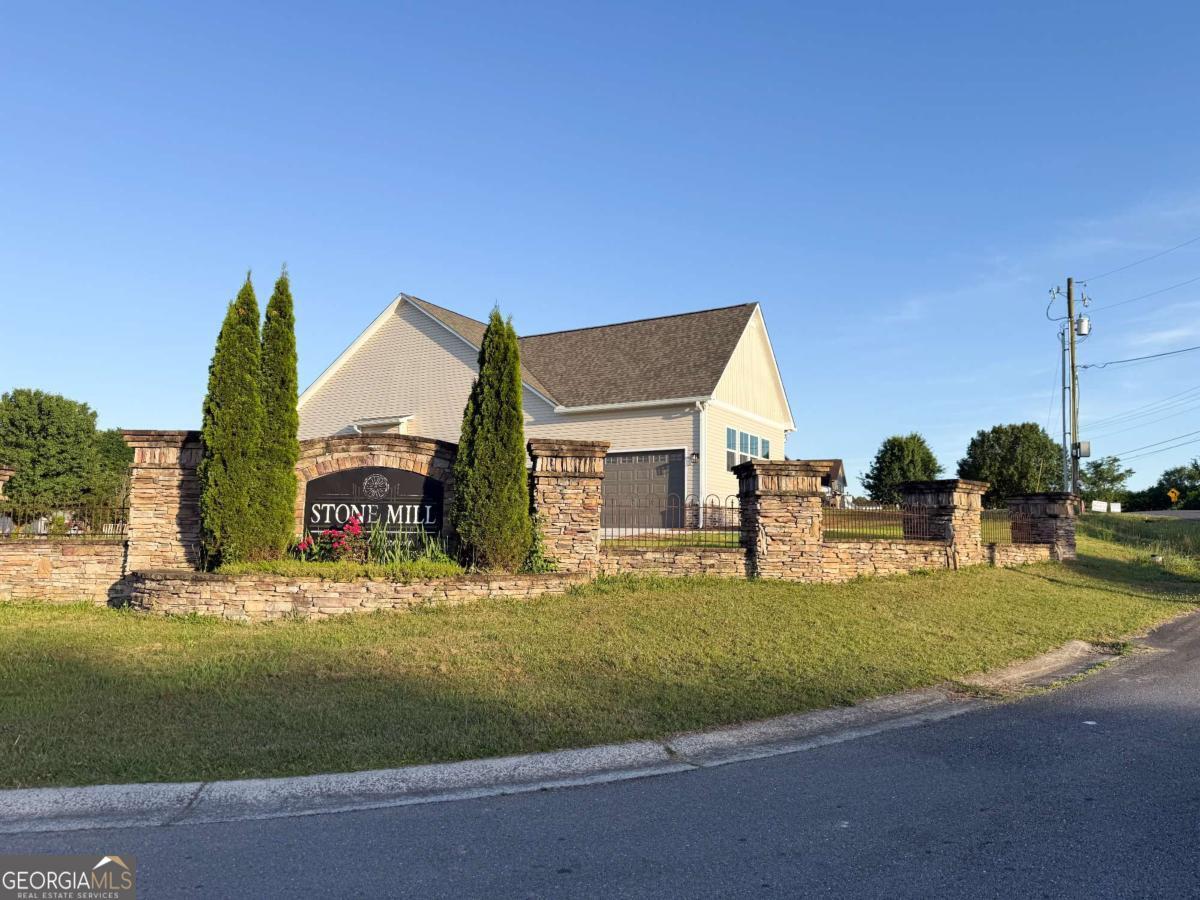
| Community Name | Stone Mill |
| School District | Sonoraville |
| Elementary School | Sonoraville |
| High School | Sonoraville |
| Listing VS Median (in Stone Mill) | |
Price: $320,000 low | high Med: $320,000 sqft: 1,635 low | high Med: 1,635 $ / sqft: $196 low | high Med: $196 On site: 38 low | high Med: 38 | |
Market Activity 30701
Request a showing
Request a showing
Contact
Learn More About This Property

| State | GA |
|---|---|
| County | Gordon |
| City | Calhoun |
| Zip Code | 30701 |
| Area | Gordon |
| Community Name | Stone Mill |
| School District | Sonoraville |
| Elementary School | Sonoraville |
| High School | Sonoraville |
| Listing VS Median (in Stone Mill) | |
Price: $320,000 low | high Med: $320,000 sqft: 1,635 low | high Med: 1,635 $ / sqft: $196 low | high Med: $196 On site: 38 low | high Med: 38 | |