4841 Cobb Griffin Road,Gillsville, GA 30543
Gillsville, GA 30543

Description
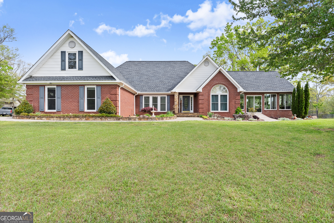
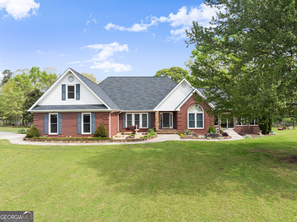
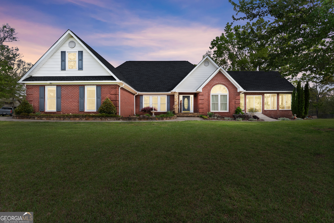
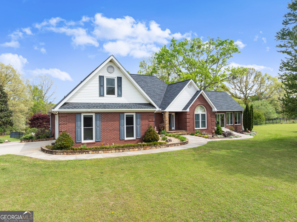
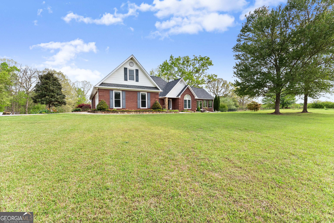
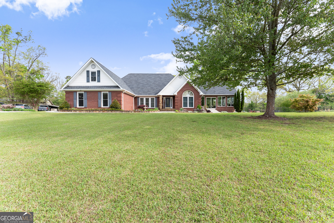
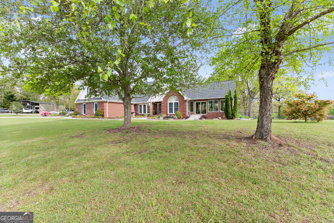
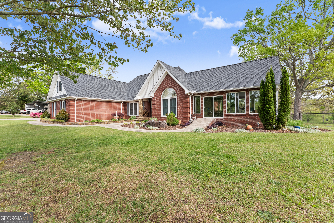
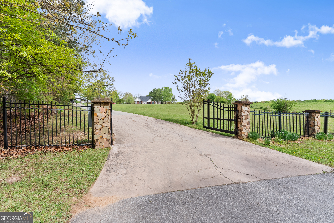
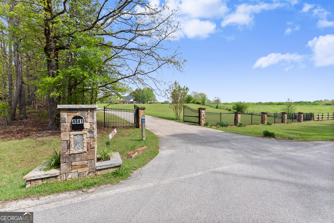
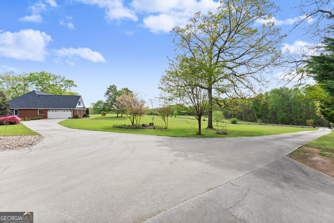
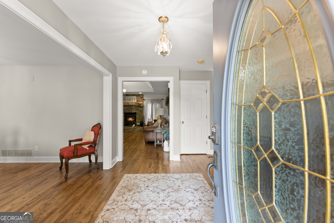
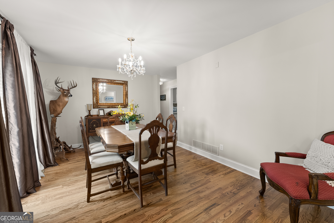
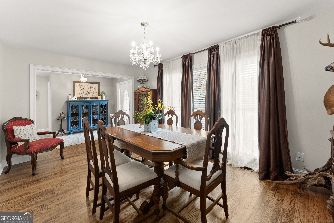
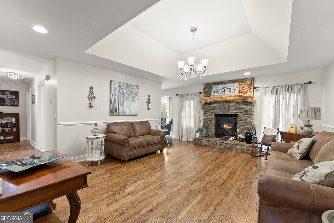
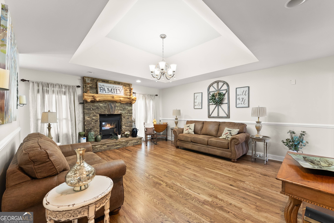
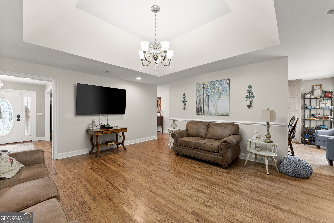
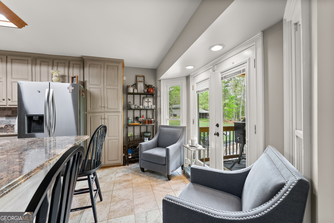
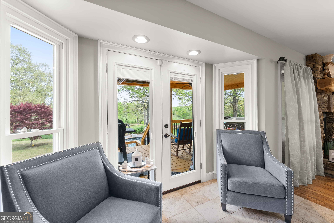
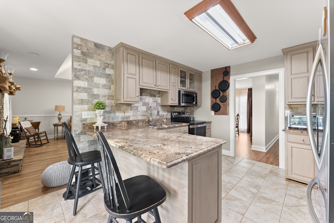
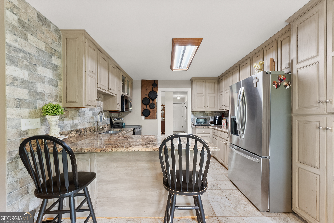
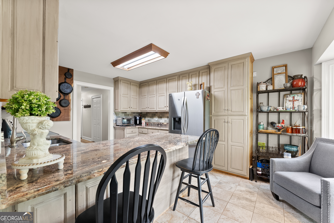
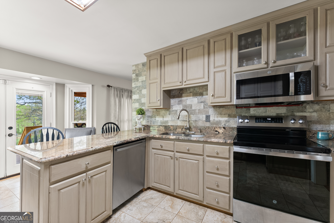
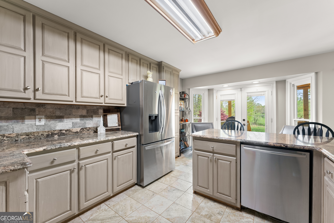
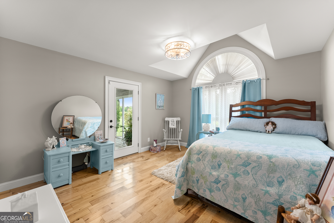
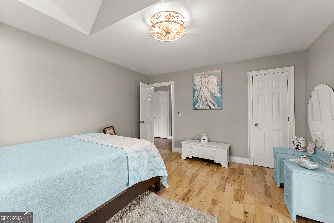
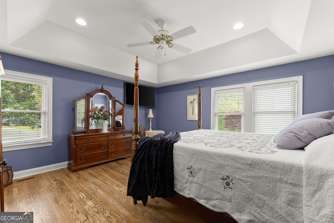
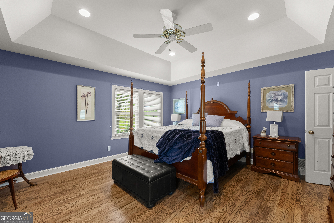
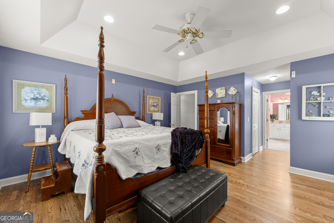
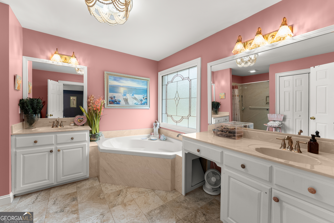
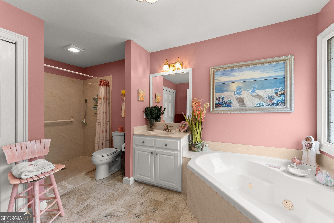
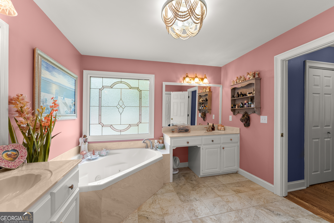
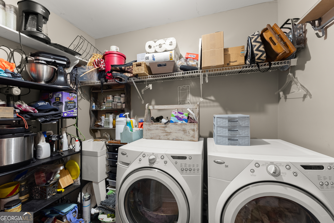
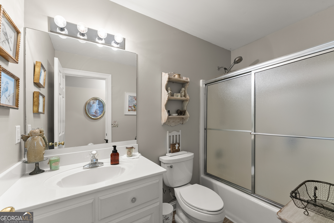
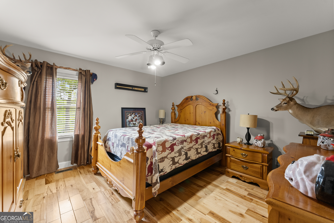
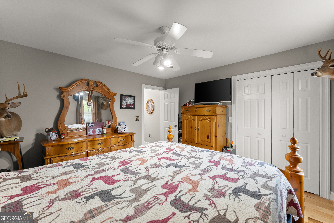
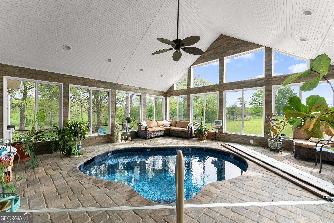
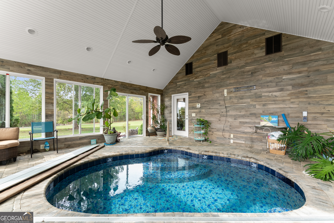
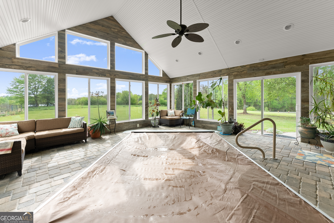
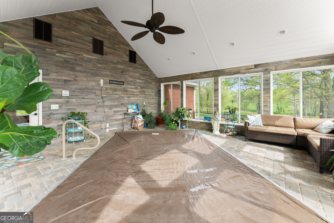
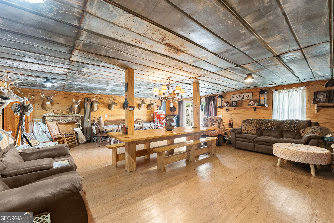
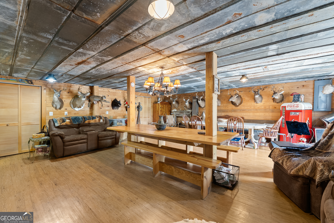
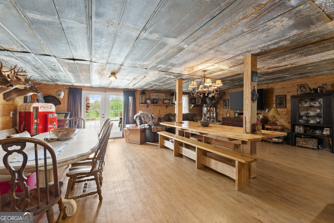
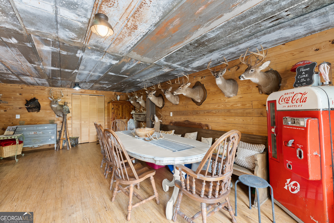
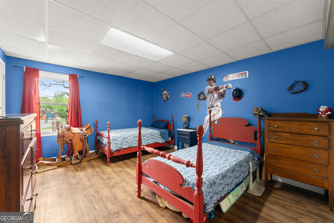
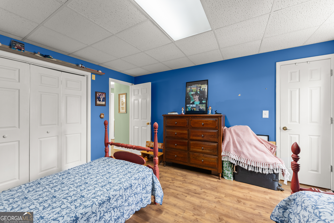
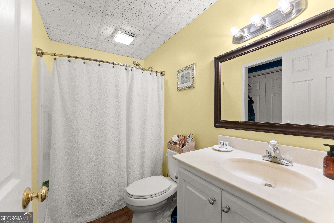
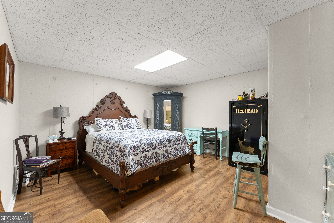
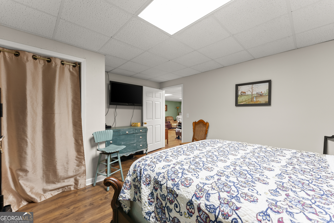
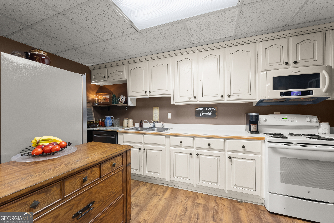
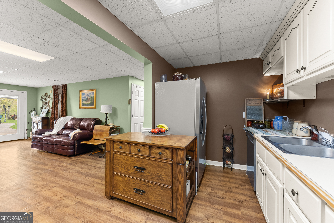
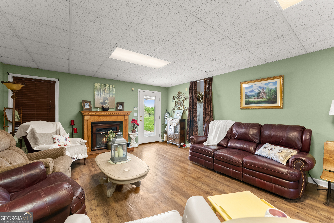
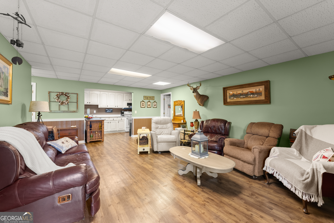
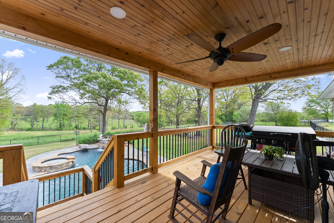
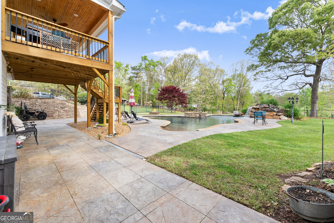
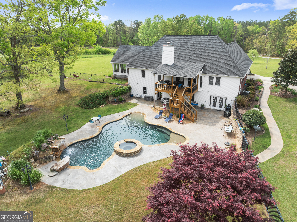
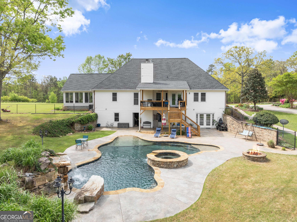
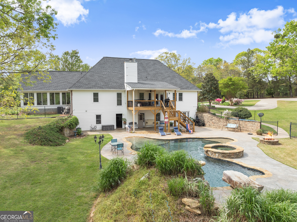
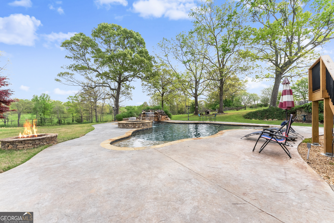
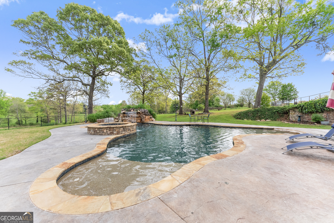
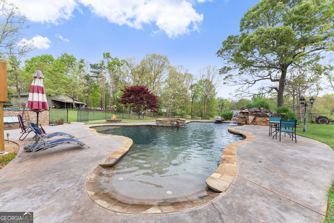
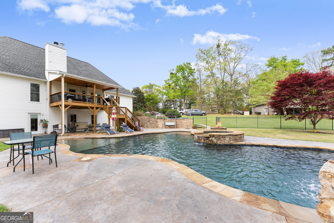
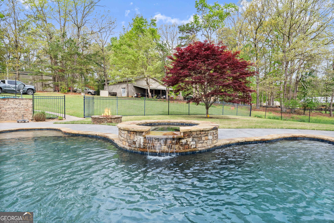
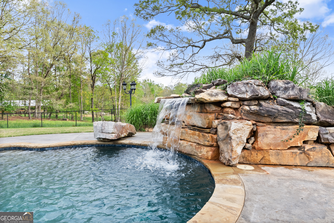
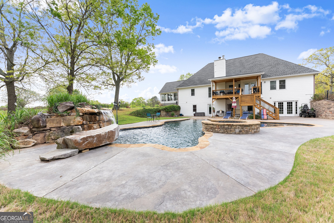
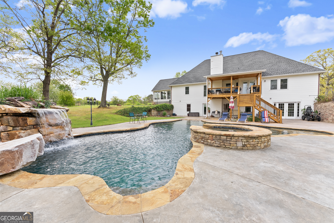
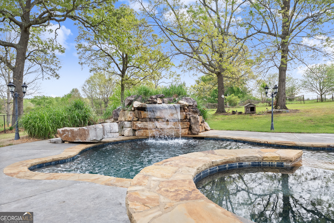
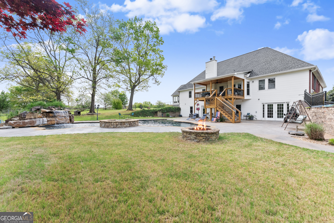
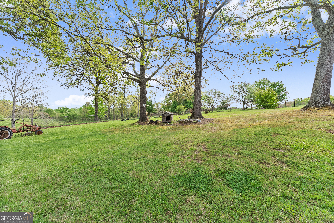
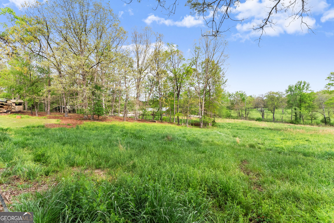
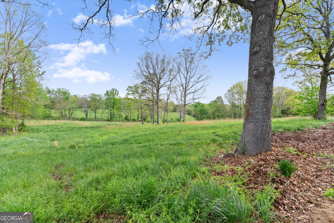
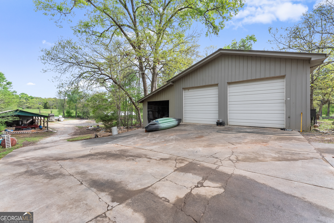
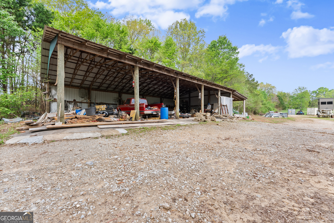
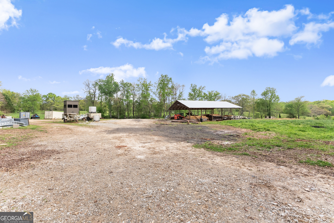
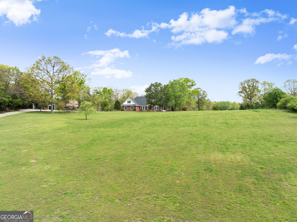
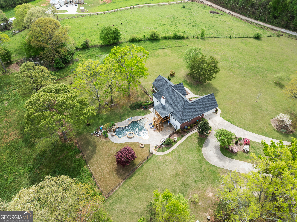
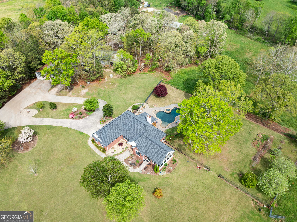
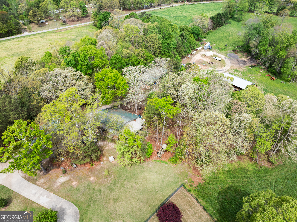
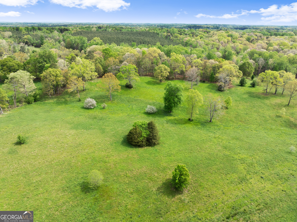
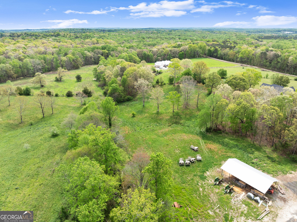
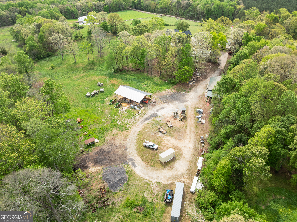
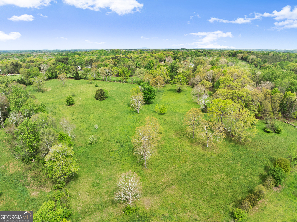
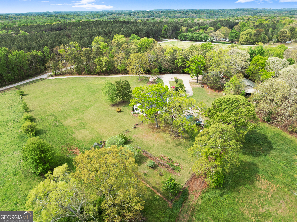
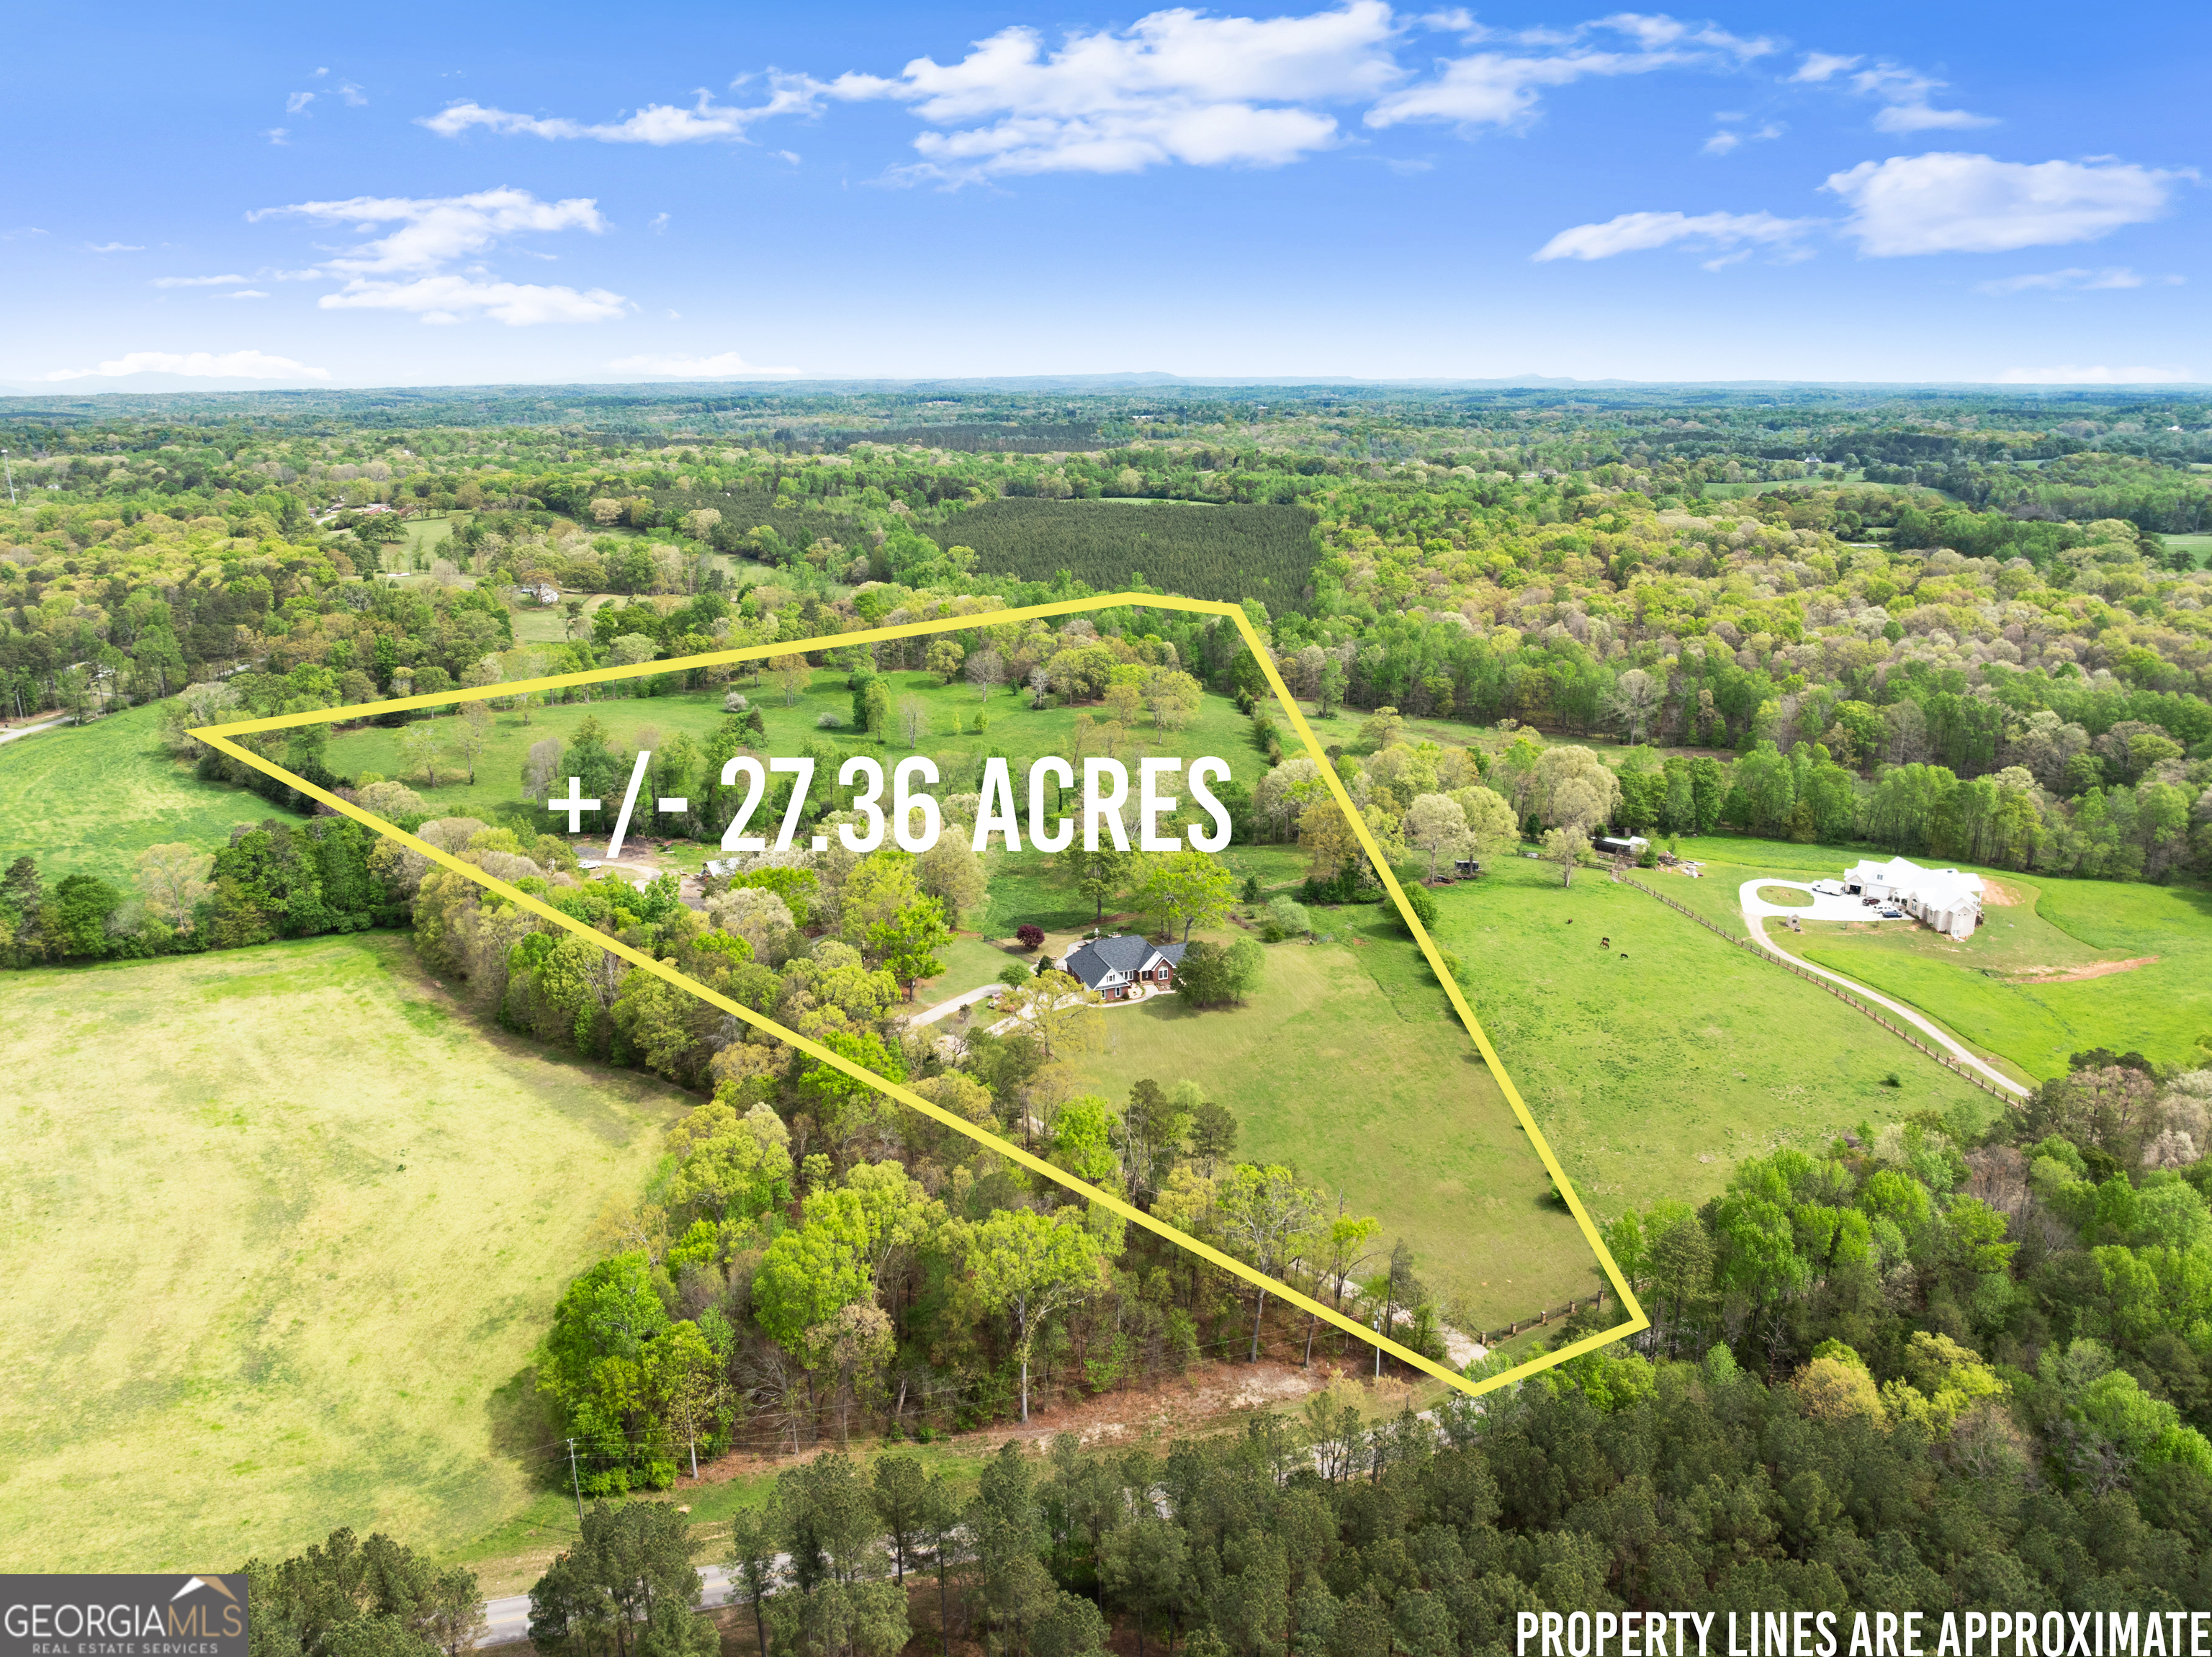
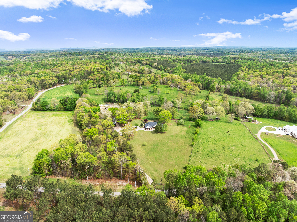
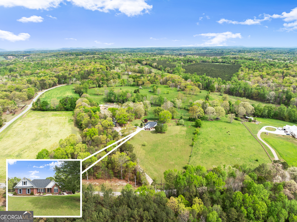
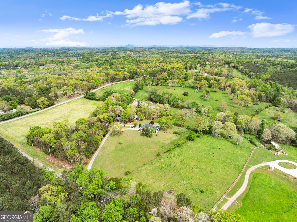
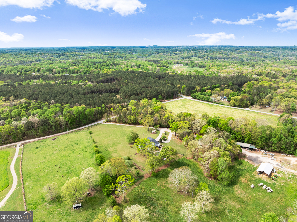
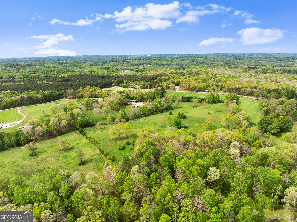
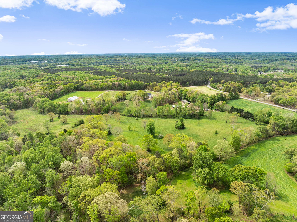
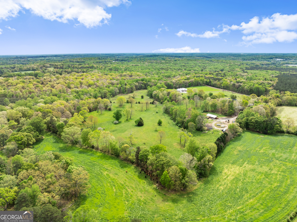
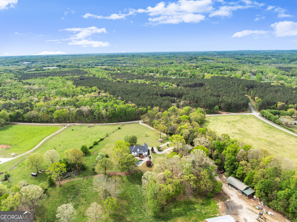
Experience unparalleled privacy and luxury with this truly one-of-a-kind 27.36-acre estate. This stunning three-sided brick home offers exceptional craftsmanship and thoughtful design throughout. Upstairs, you'll find beautiful hardwood floors, a spacious dining room that comfortably seats 12, and a bright sunroom featuring a heated indoor hot tub-perfect for year-round relaxation. The inviting living room boasts a wood-burning stove and elegant tray ceilings, while the kitchen is equipped with granite countertops and a cozy sitting area. The oversized master suite is a true retreat, complete with tray ceilings, a private sitting area, two walk-in closets, and a luxurious ensuite bath featuring a jacuzzi tub, dual vanities, an oversized shower, and an attached washroom. Recent upgrades include a brand-new roof and deck. Step outside to your own private outdoor oasis featuring a saltwater pool with a stunning waterfall, a separate hot tub area, and an outdoor fire pit-ideal for entertaining or unwinding in a serene setting. The property is fully fenced and includes multiple outbuildings: a camper shed, two pole barns (30x60 with concrete floors and 34x60), and an additional 30x40 shop with shed space-perfect for hobbies, storage, or business use. The finished basement expands the living space with laminate flooring, a full kitchen, large entertainment area, two bedrooms, a full bath, separate laundry room, and a poured concrete safe room. This extraordinary estate offers the perfect blend of luxury, functionality, and space-truly a rare opportunity you don't want to miss.
Details
| MLS # | 10731652 |
|---|---|
| Listing Type | For Sale |
| Style | House |
| Sub-Type | Resale |
| Status | Active |
| Year | 1996 |
| Days On Site | 181 |
| Listing Provided By | Keller Williams Lanier Partners | Jason Buffington |
Features
| Bed(s) | 5 |
|---|---|
| Bath(s) | 3 Total |
| SQ Feet | 4,182 |
| Basement | Y |
| Pool | Yes |
| Story(s) | 2 |
| Acreage | 27.36 |
| Property View | Yes |
Interior
| Appliances | Dishwasher, Range, Microwave |
|---|---|
| Interior Features | Double Vanity, Master On Main Level, Soaking Tub, Tile Bath, Tray Ceiling(s), Walk-In Closet(s) |
| Cooling | Central Air |
| Cooling Yes / No | Yes |
| Heating | Central |
| Heating Yes / No | Yes |
| Fireplace Yes / No | Yes |
| Fireplaces Total | 1 |
| Fireplace Features | Family Room, Wood Burning Stove |
| Window Features | Double Pane Windows |
| Room Kitchen Features | Solid Surface Counters |
| Room Dining Room Features | Seats 12+ |
| Laundry Features | Other |
Exterior
| Accessibility Features | Accessible Doors |
|---|---|
| Exterior Features | Other |
| Lot Features | Level, Open Lot, Pasture, Private |
| Construction Materials | Concrete, Brick |
| Roof | Composition |
| Fencing | Fenced, Other |
| Foundation Details | Pillar/Post/Pier |
| Patio And Porch Features | Deck, Porch, Screened |
| Security Features | Smoke Detector(s) |
Parking
| Attached Garage Yes / No | Yes |
|---|---|
| Garage Yes / No | Yes |
| Parking Features | Garage, Attached, Detached |
Utilities
| Utilities | Electricity Available, Water Available |
|---|---|
| Sewer | Septic Tank |
| Electric | 220 Volts |
Taxes
| Tax Annual Amount | 6232 |
|---|---|
| Tax Year | 2025 |
Location
| Community Features | None |
|---|
Area Information
| State | GA |
|---|---|
| County | Hall |
| City | Gillsville |
| Zip Code | 30543 |
| Area | Hall |
| School District | East Hall |
| Elementary School | Tadmore |
| High School | East Hall |
| Listing VS Median (in 30543) | |
Price: $1,750,000 low | high Med: $350,000 sqft: 4,182 low | high Med: 1,505 $ / sqft: $418 low | high Med: $233 On site: 181 low | high Med: 31 | |
Market Activity 30543
Request a showing
Request a showing
Contact
Learn More About This Property

| State | GA |
|---|---|
| County | Hall |
| City | Gillsville |
| Zip Code | 30543 |
| Area | Hall |
| School District | East Hall |
| Elementary School | Tadmore |
| High School | East Hall |
| Listing VS Median (in 30543) | |
Price: $1,750,000 low | high Med: $350,000 sqft: 4,182 low | high Med: 1,505 $ / sqft: $418 low | high Med: $233 On site: 181 low | high Med: 31 | |