488 Charleston Place,Villa Rica, GA 30180
Villa Rica, GA 30180
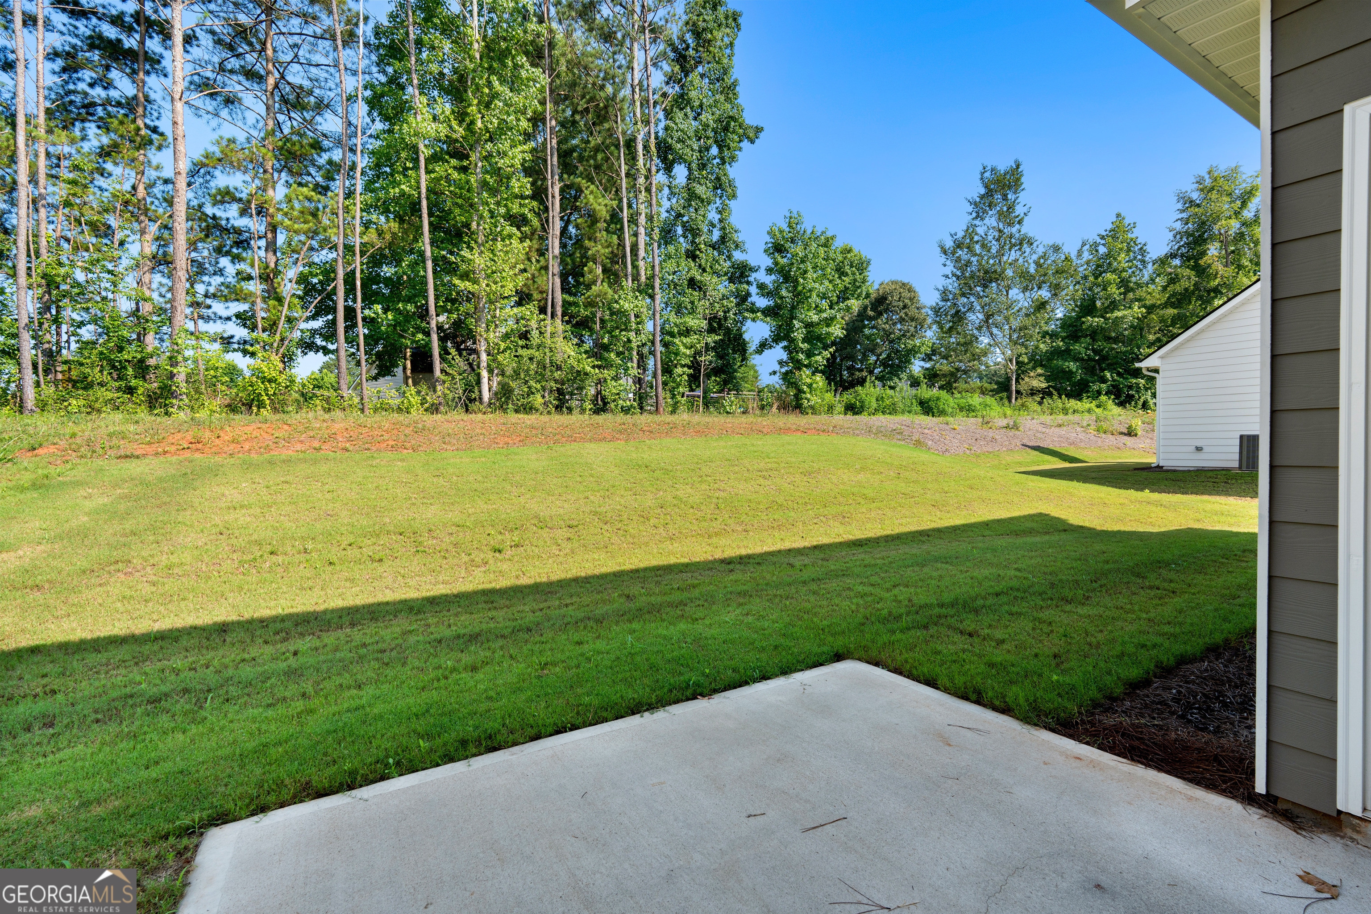
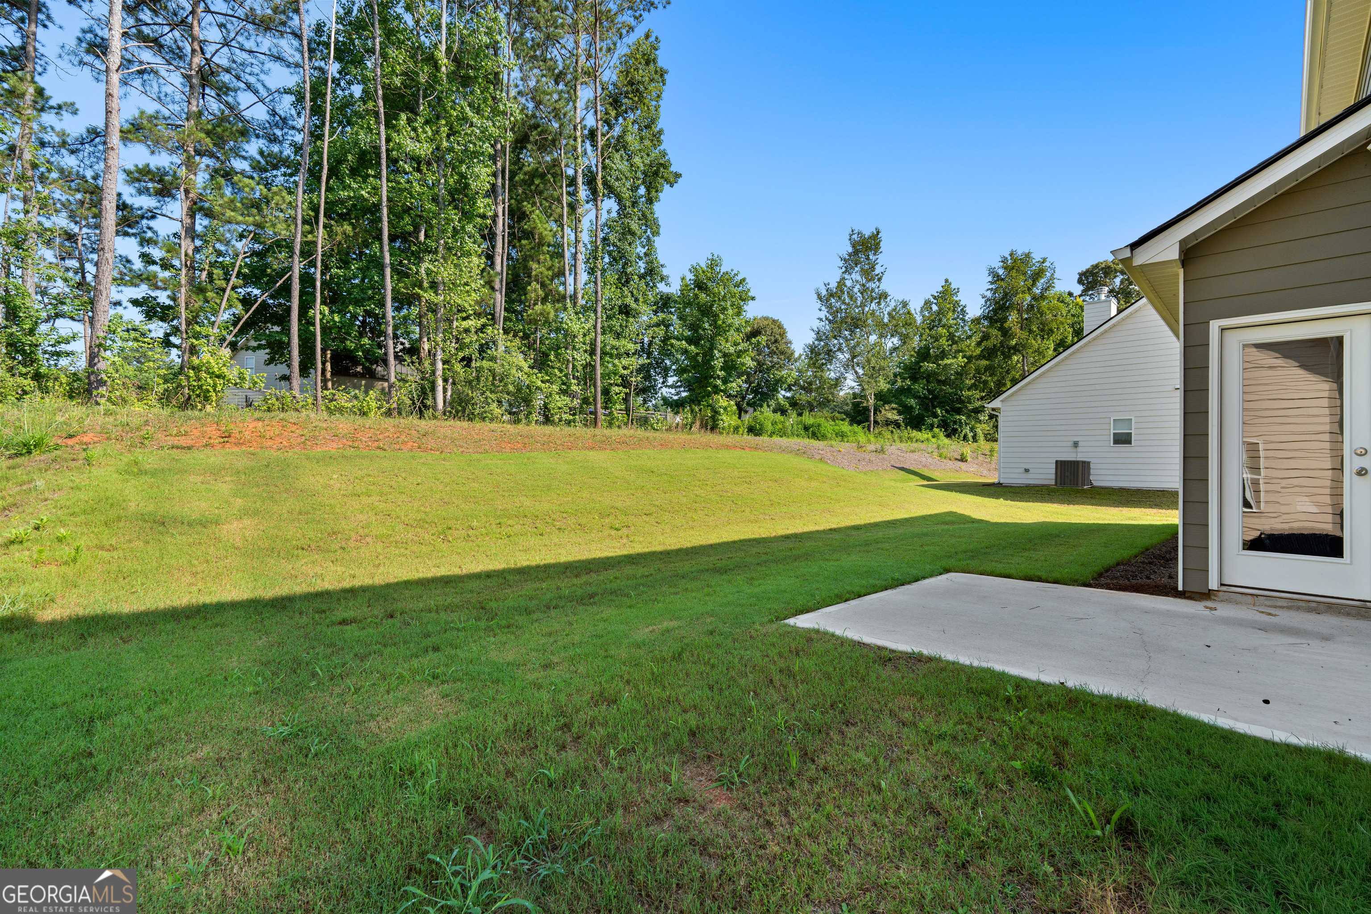
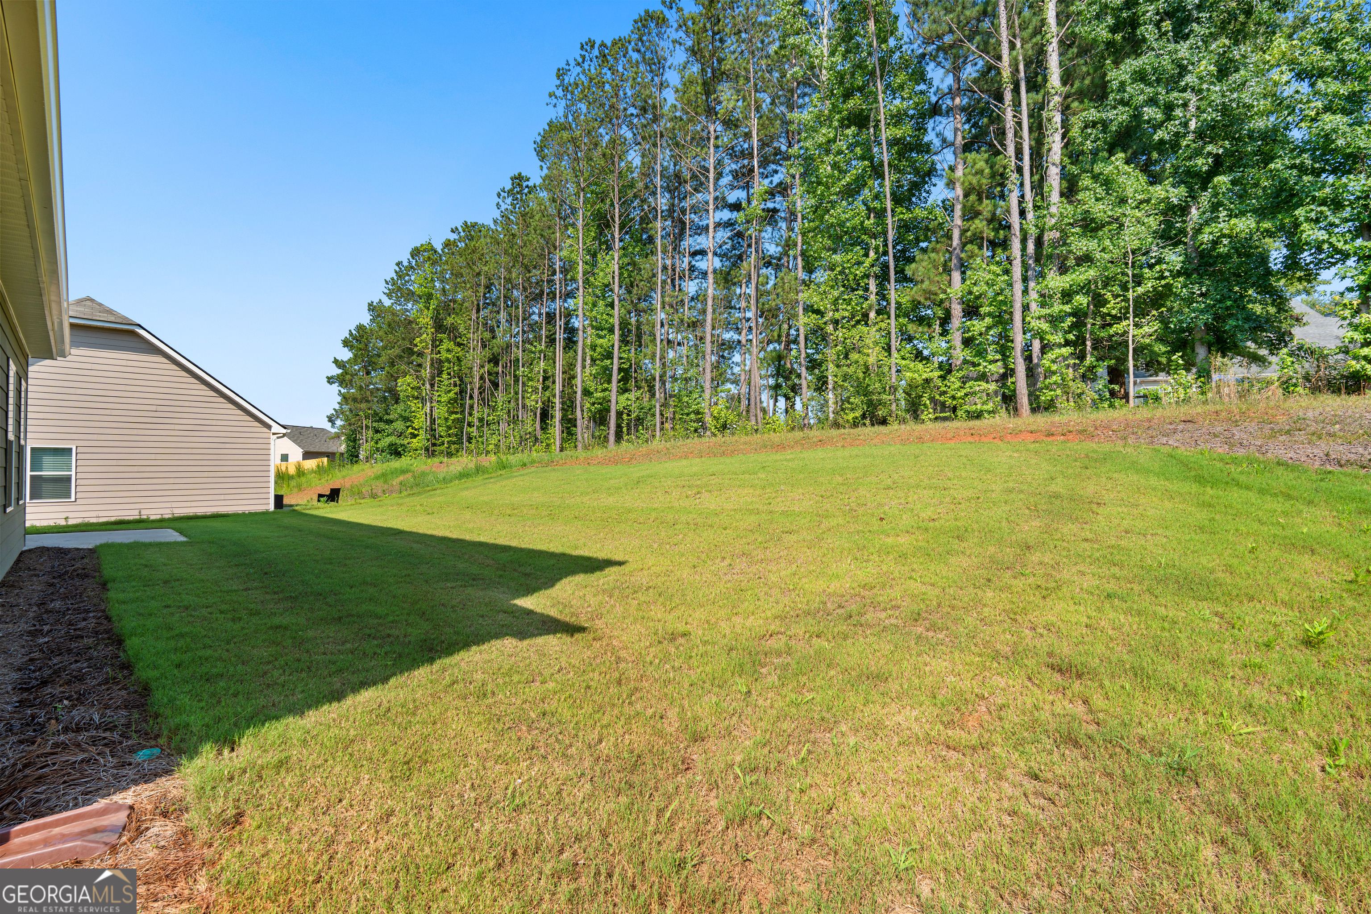

Description
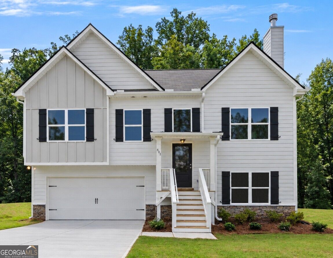
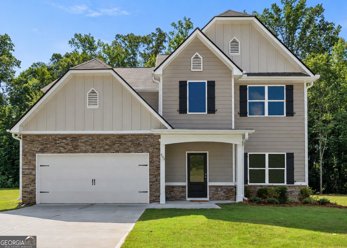
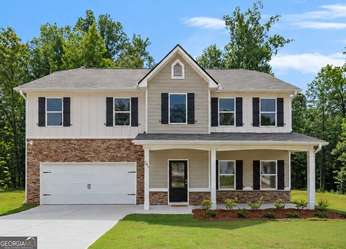
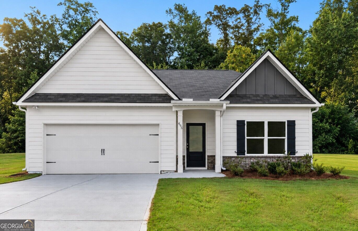
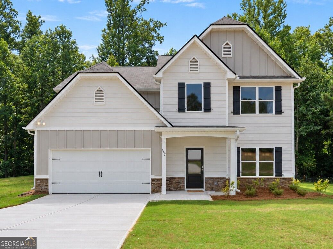
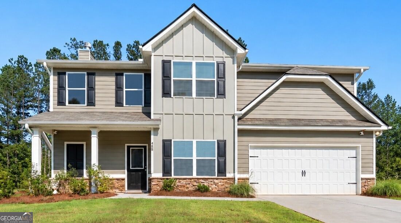
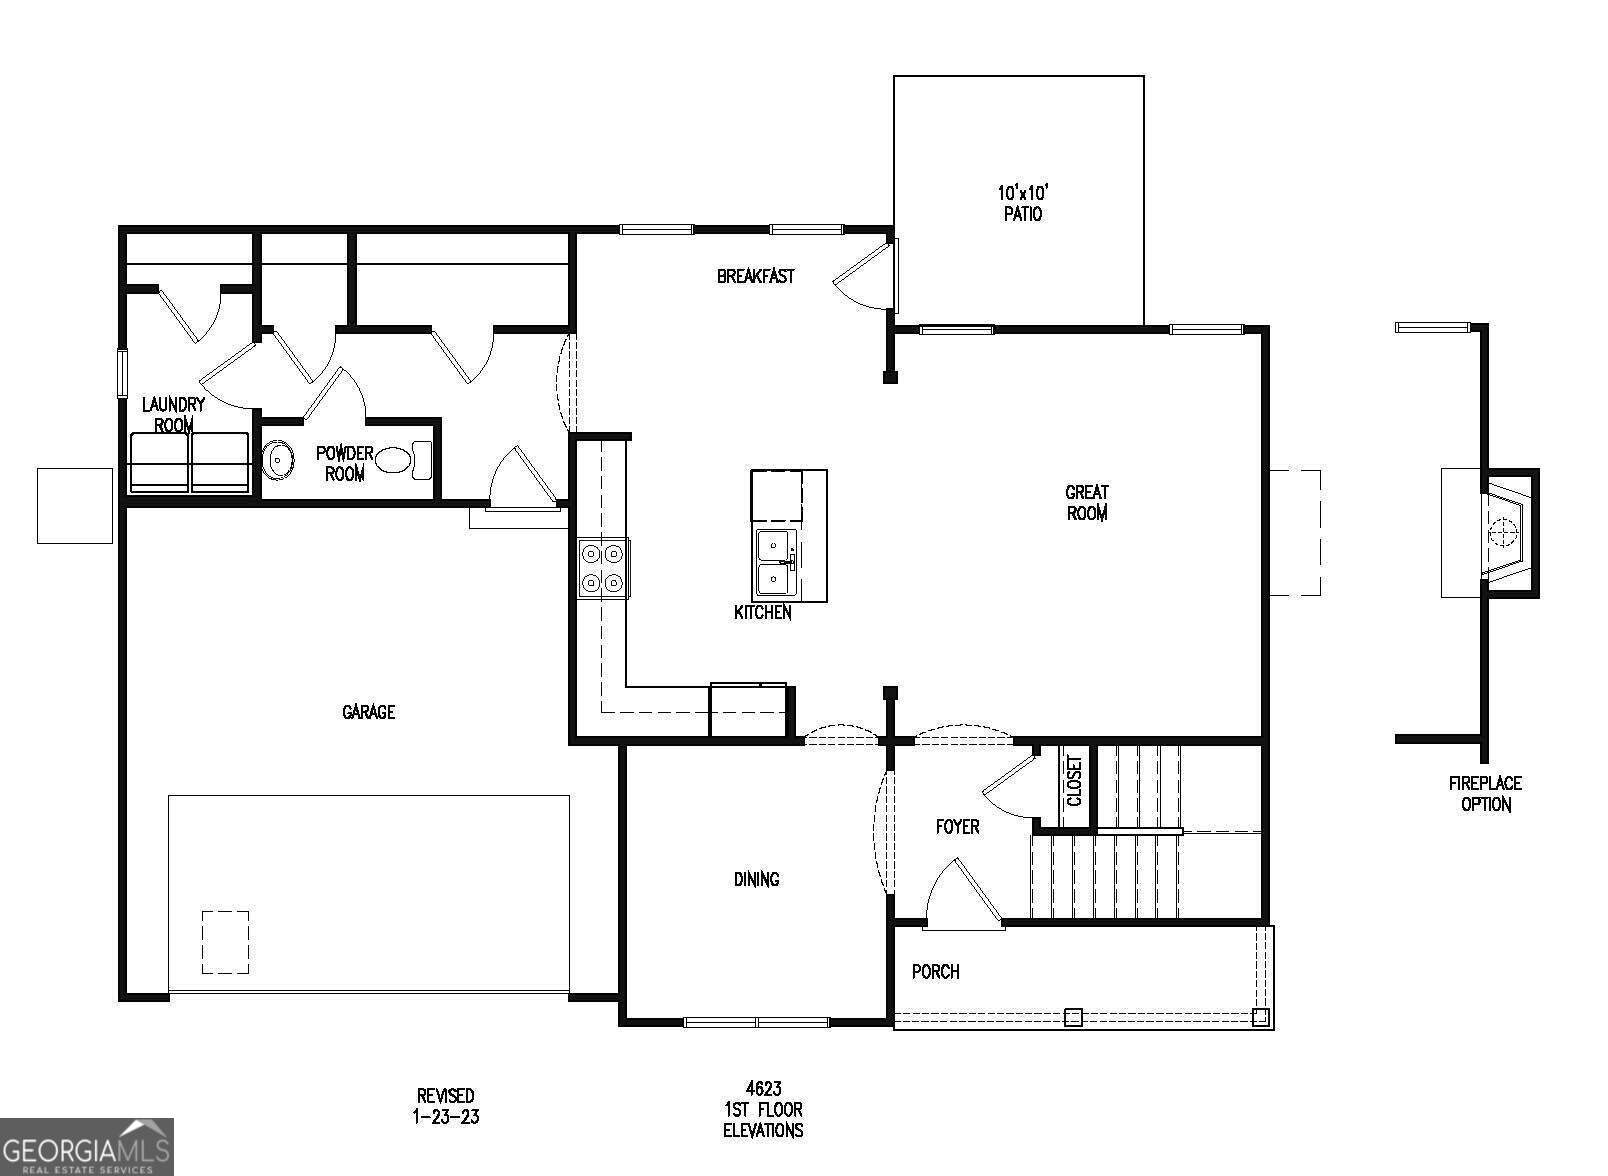
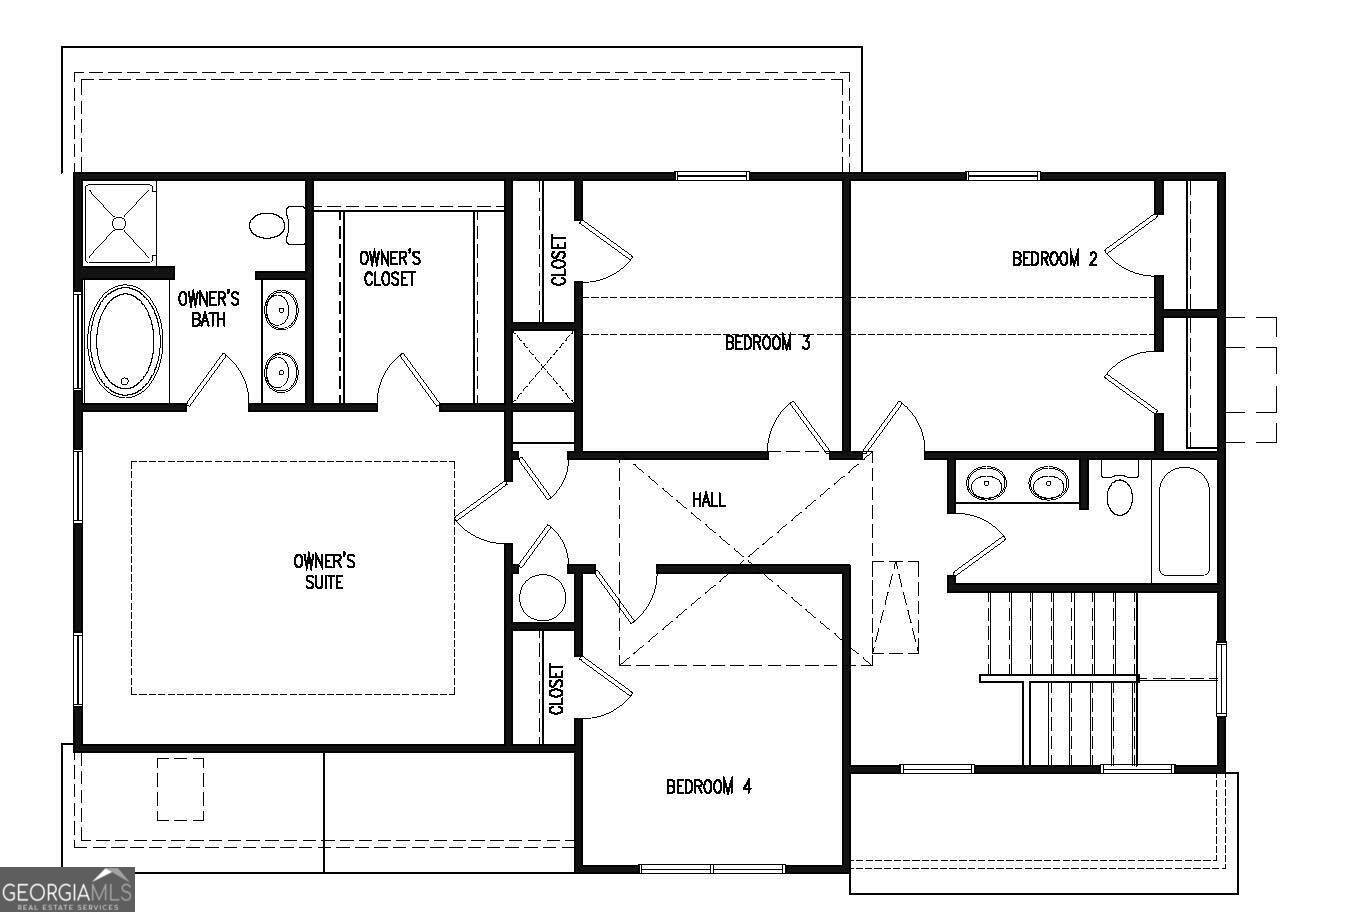
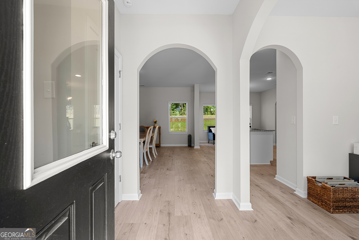
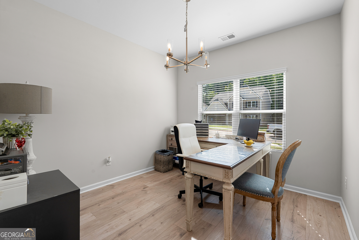
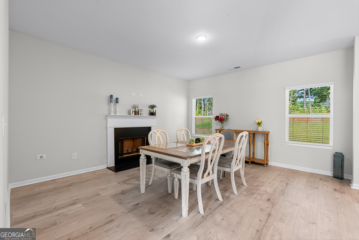
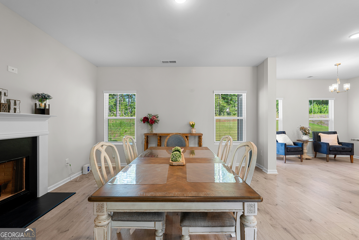
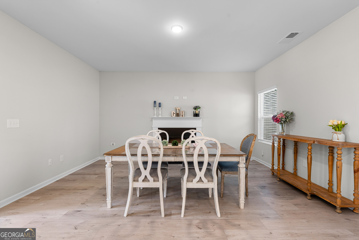
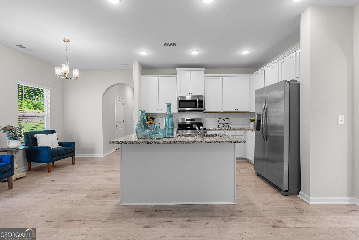
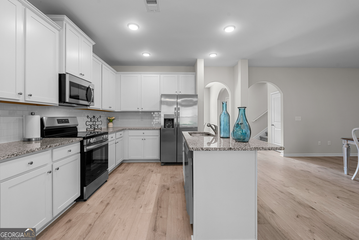
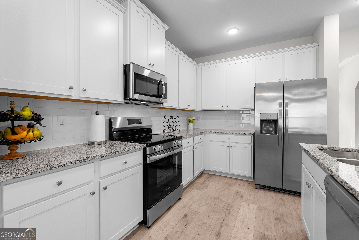
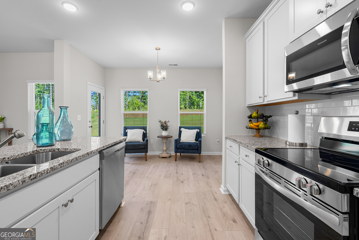
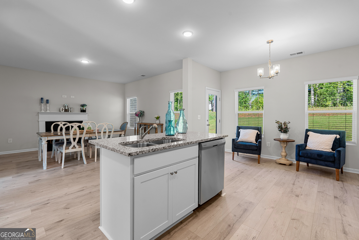
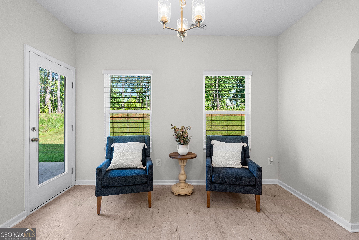
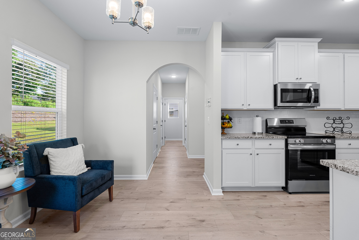
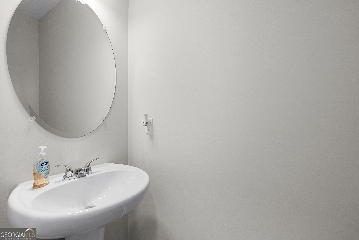
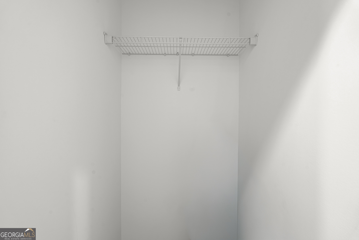
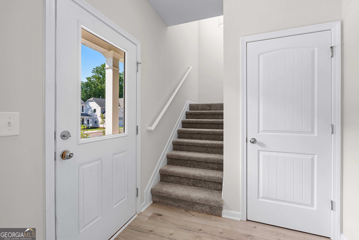
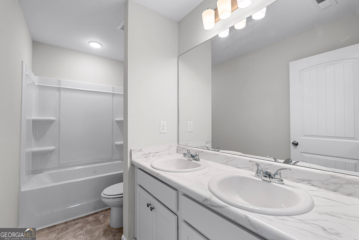
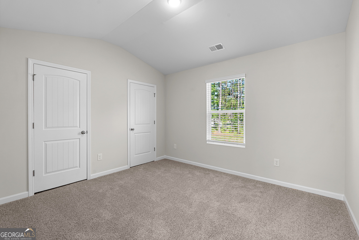
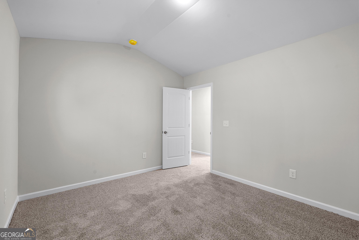
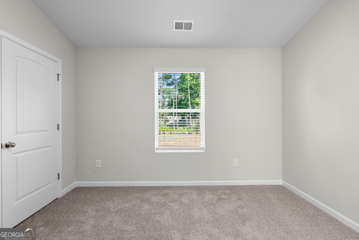
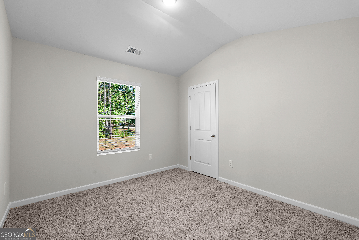
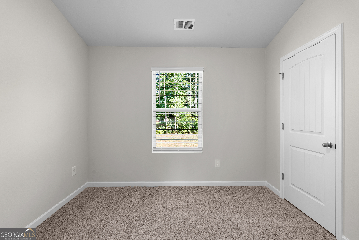
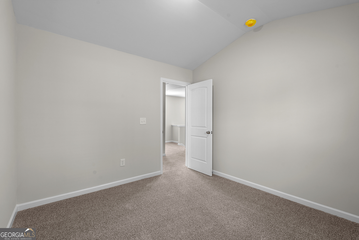
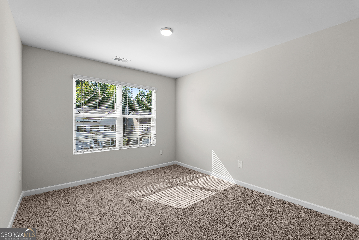
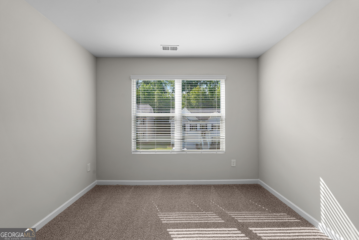
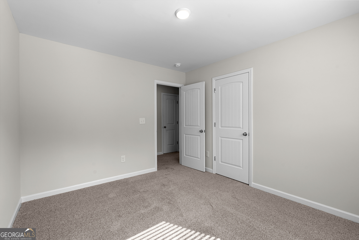
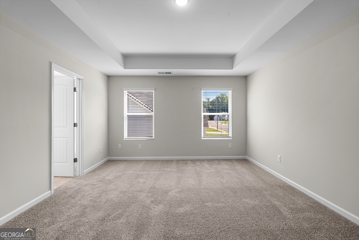
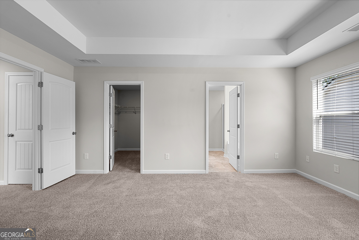
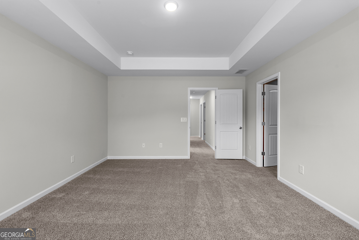
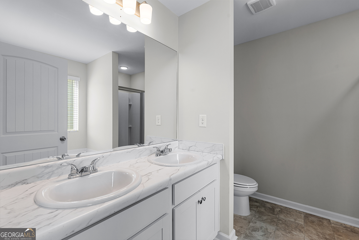
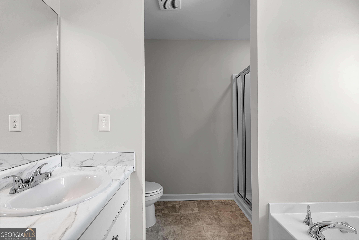
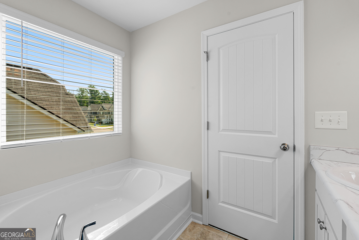
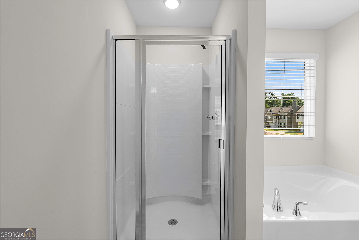
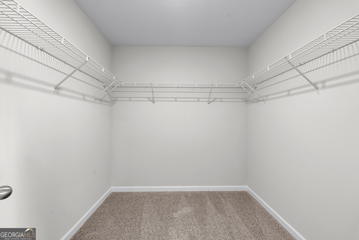
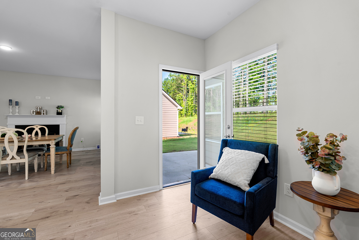
*Standing Inventory Special* - Builder will pay all closing cost and prepays with preferred lender!* $500 Builder Deposit!*Terms of Incentives apply. Please call for more details.* Plan 4623 C / Features a Craftsman style exterior with a combination front elevation of stone, Hardiplank and board & batten. This plan includes 4 bedrooms and 2.5 baths with a 2-car garage, smooth ceilings throughout, and 9' second-floor ceilings. The main floor features a spacious great room with a fireplace, dining room, large kitchen with granite countertops, and stainless appliances including refrigerator. The upper floor features a spacious primary suite with dual sink vanity, garden tub, separate shower, and large walk-in closet, as well as 3 additional bedrooms and another full bathroom with dual sink vanity. Home is move in ready! Blinds, Screens, Glass Shower Door in Owner's Suite and Garage Door Opener added at no charge to Buyer! USDA Eligible! $500 Builder Deposit
Details
| MLS # | 10837336 |
|---|---|
| Listing Type | For Sale |
| Style | House |
| HOA Dues | $250 |
| Sub-Type | Resale |
| Status | Active |
| Year | 2025 |
| Days On Site | 36 |
| Listing Provided By | Clover Realty | Jessica Simpson |
Features
| Bed(s) | 4 |
|---|---|
| Bath(s) | 3 Total |
| SQ Feet | 2,000 |
| Story(s) | 2 |
| Acreage | 0.23 |
Interior
| Appliances | Dishwasher, Microwave, Range, Refrigerator, Stainless Steel Appliance(s) |
|---|---|
| Interior Features | Double Vanity, Other, Separate Shower, Soaking Tub, Tray Ceiling(s), Vaulted Ceiling(s), Walk-In Closet(s) |
| Cooling | Central Air, Electric |
| Cooling Yes / No | Yes |
| Heating | Electric, Forced Air |
| Heating Yes / No | Yes |
| Fireplace Yes / No | Yes |
| Fireplaces Total | 1 |
| Fireplace Features | Family Room |
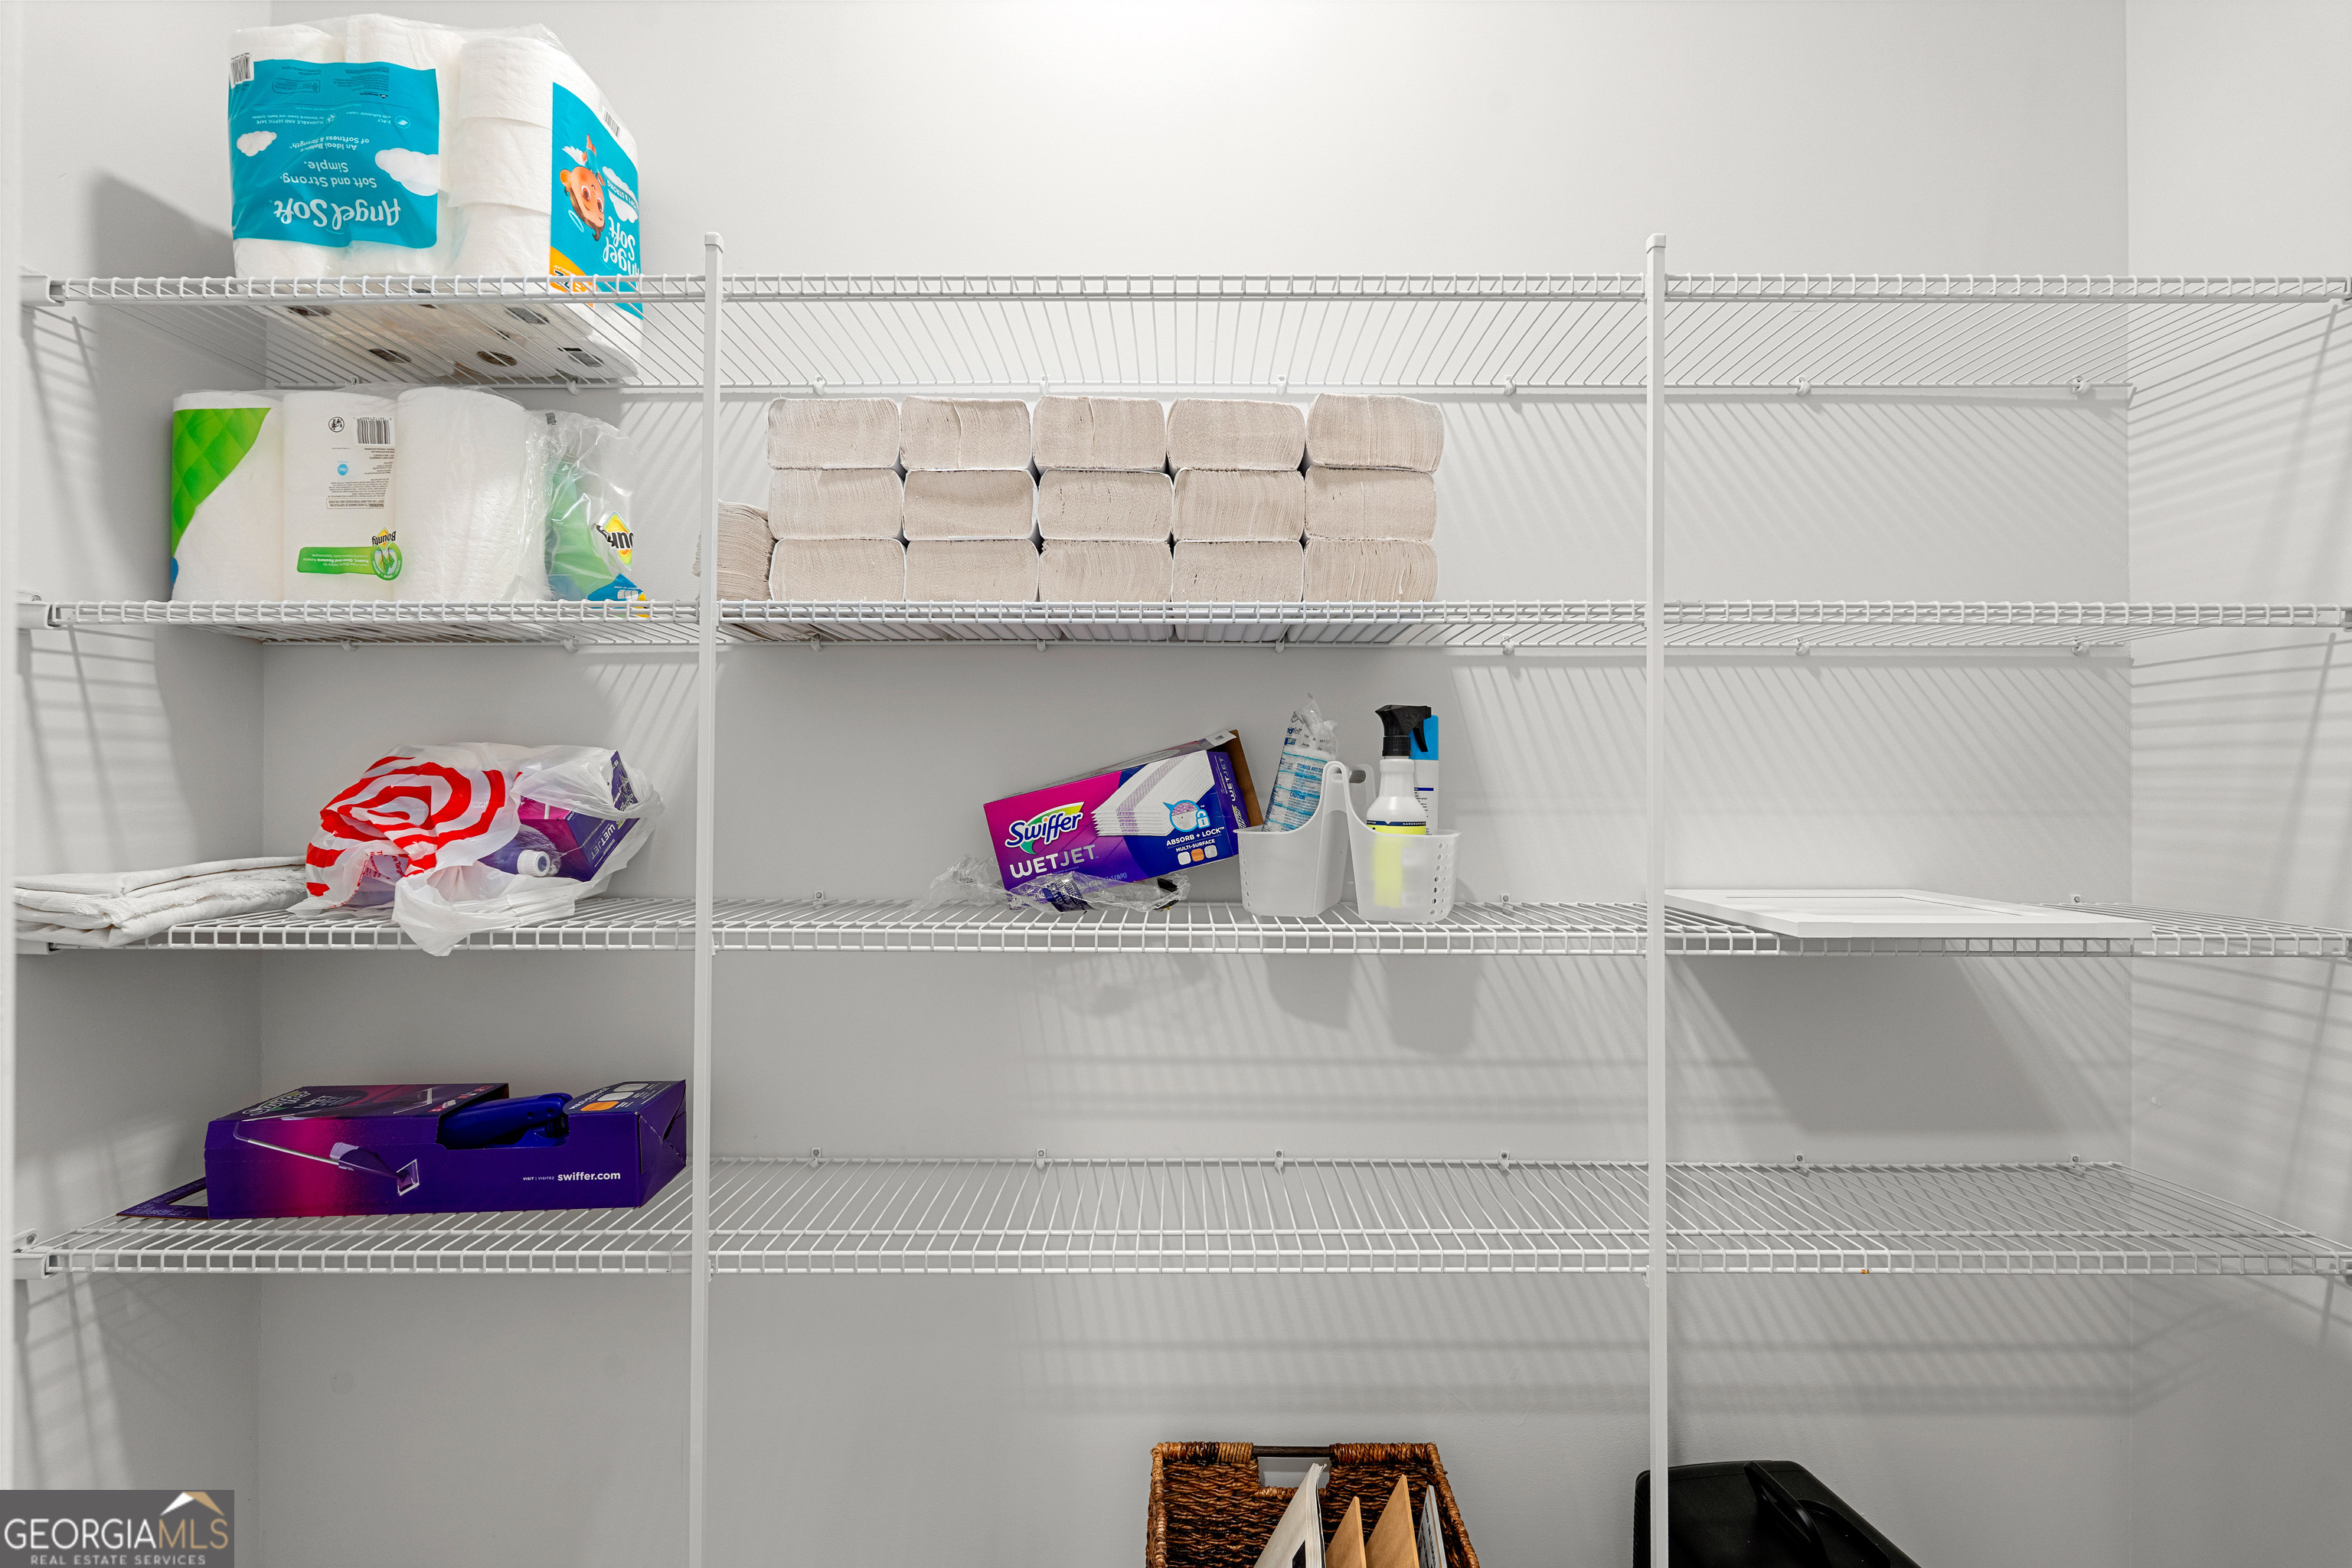
| Room Kitchen Features | Breakfast Area, Kitchen Island, Walk-in Pantry |
| Room Dining Room Features | Separate Room |
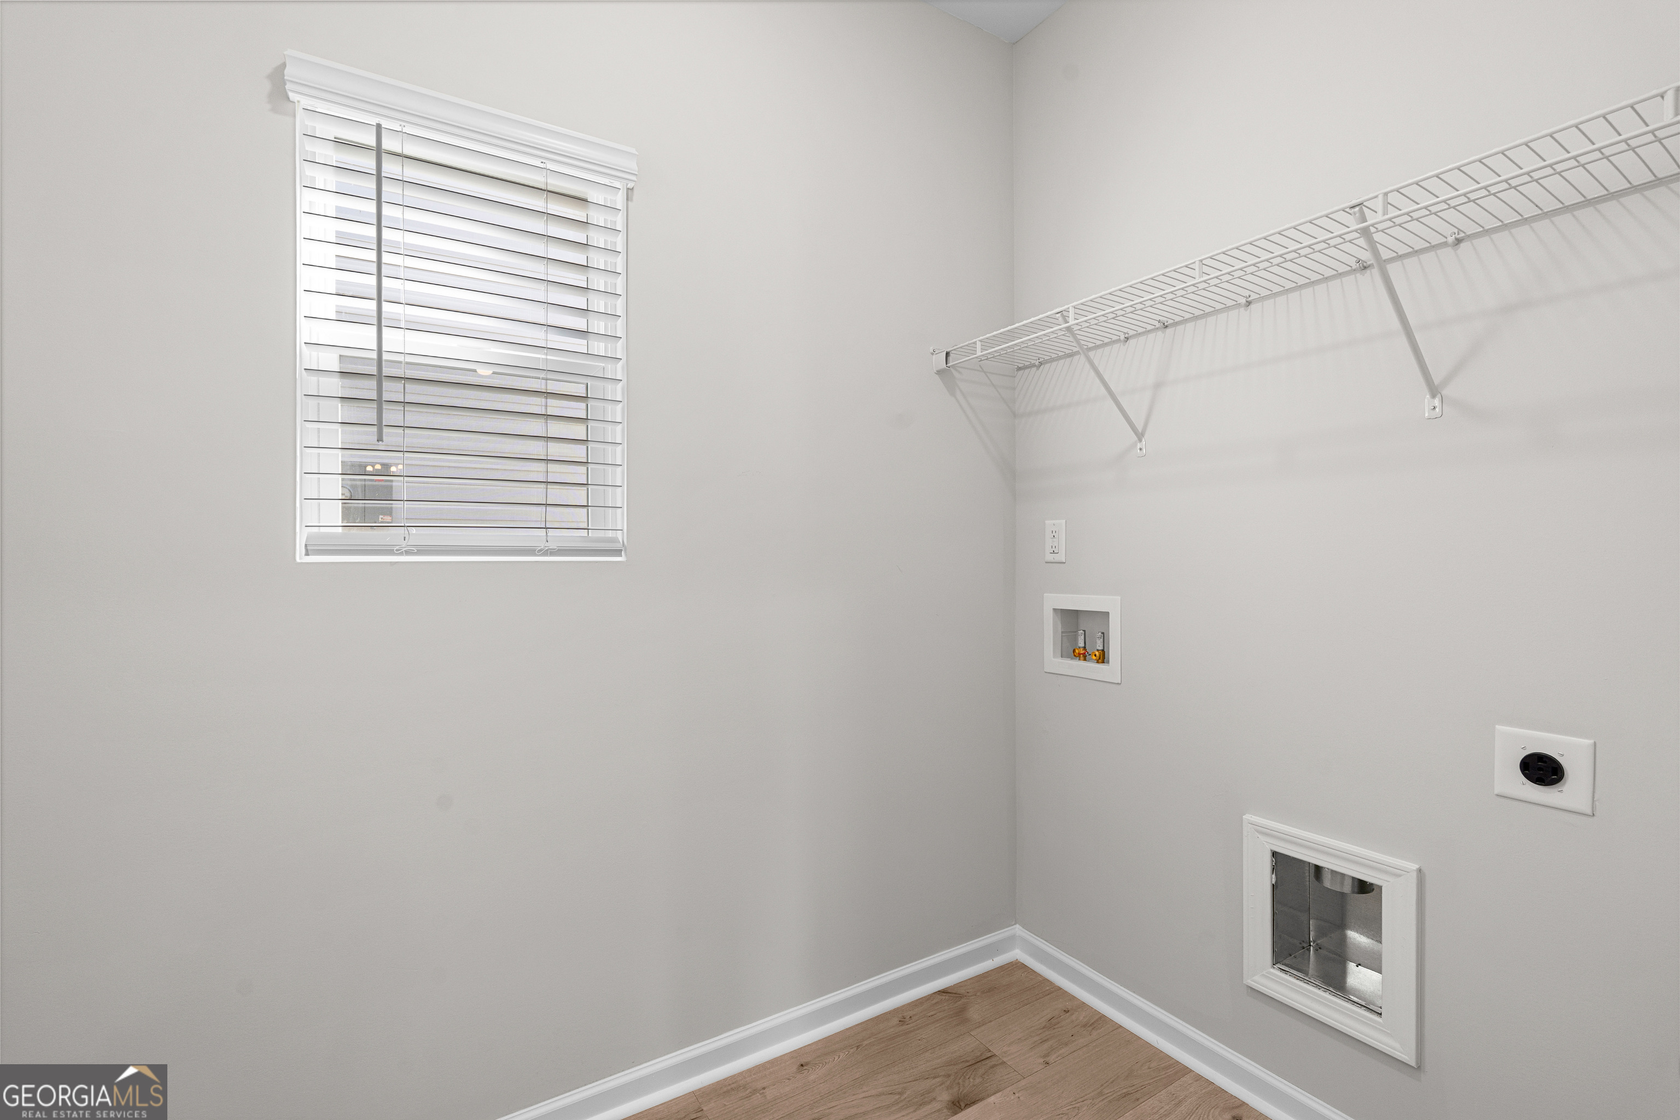
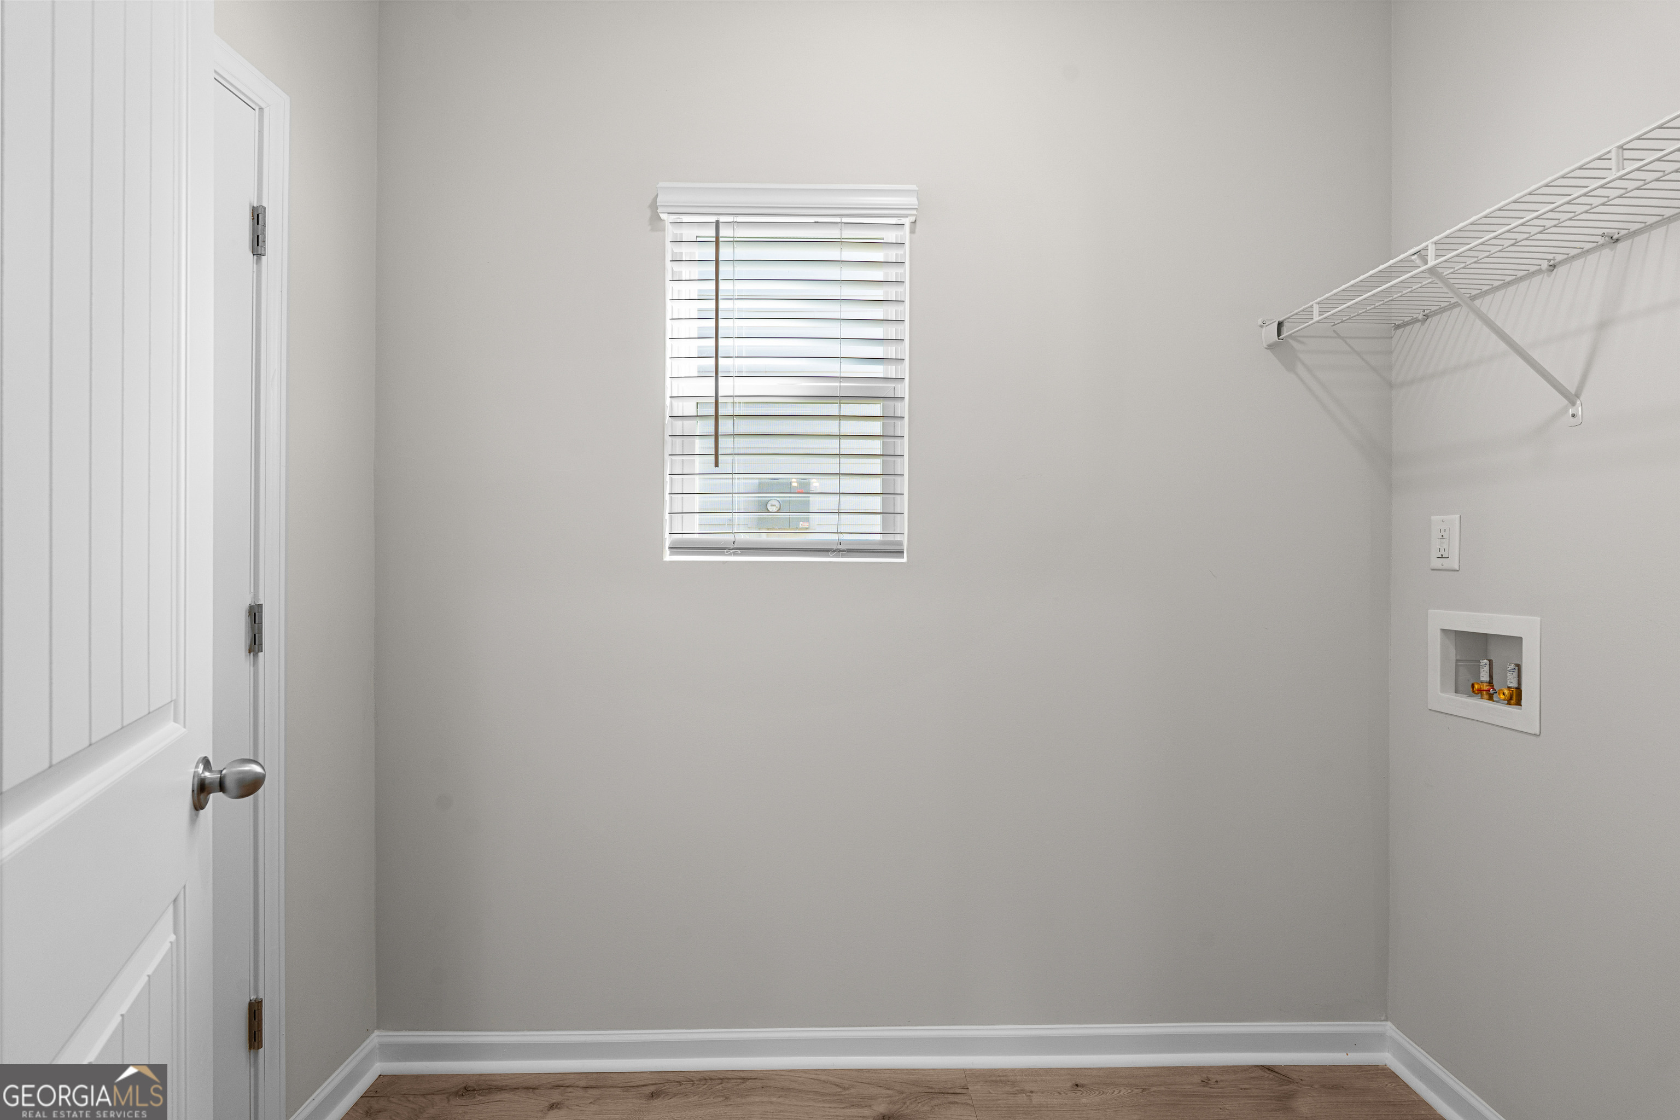
| Laundry Features | Other |
Exterior
| Exterior Features | Other |
|---|---|
| Lot Features | None |
| Construction Materials | Concrete, Other, Stone |
| Roof | Composition |
| Foundation Details | Slab |
| Patio And Porch Features | Patio, Porch |
| Security Features | Smoke Detector(s) |
Parking
| Attached Garage Yes / No | No |
|---|---|
| Garage Yes / No | Yes |
| Parking Features | Garage |
Utilities
| Utilities | Underground Utilities |
|---|---|
| Sewer | Public Sewer |
Taxes
| Tax Annual Amount | 4000 |
|---|---|
| Tax Year | 2023 |
Location
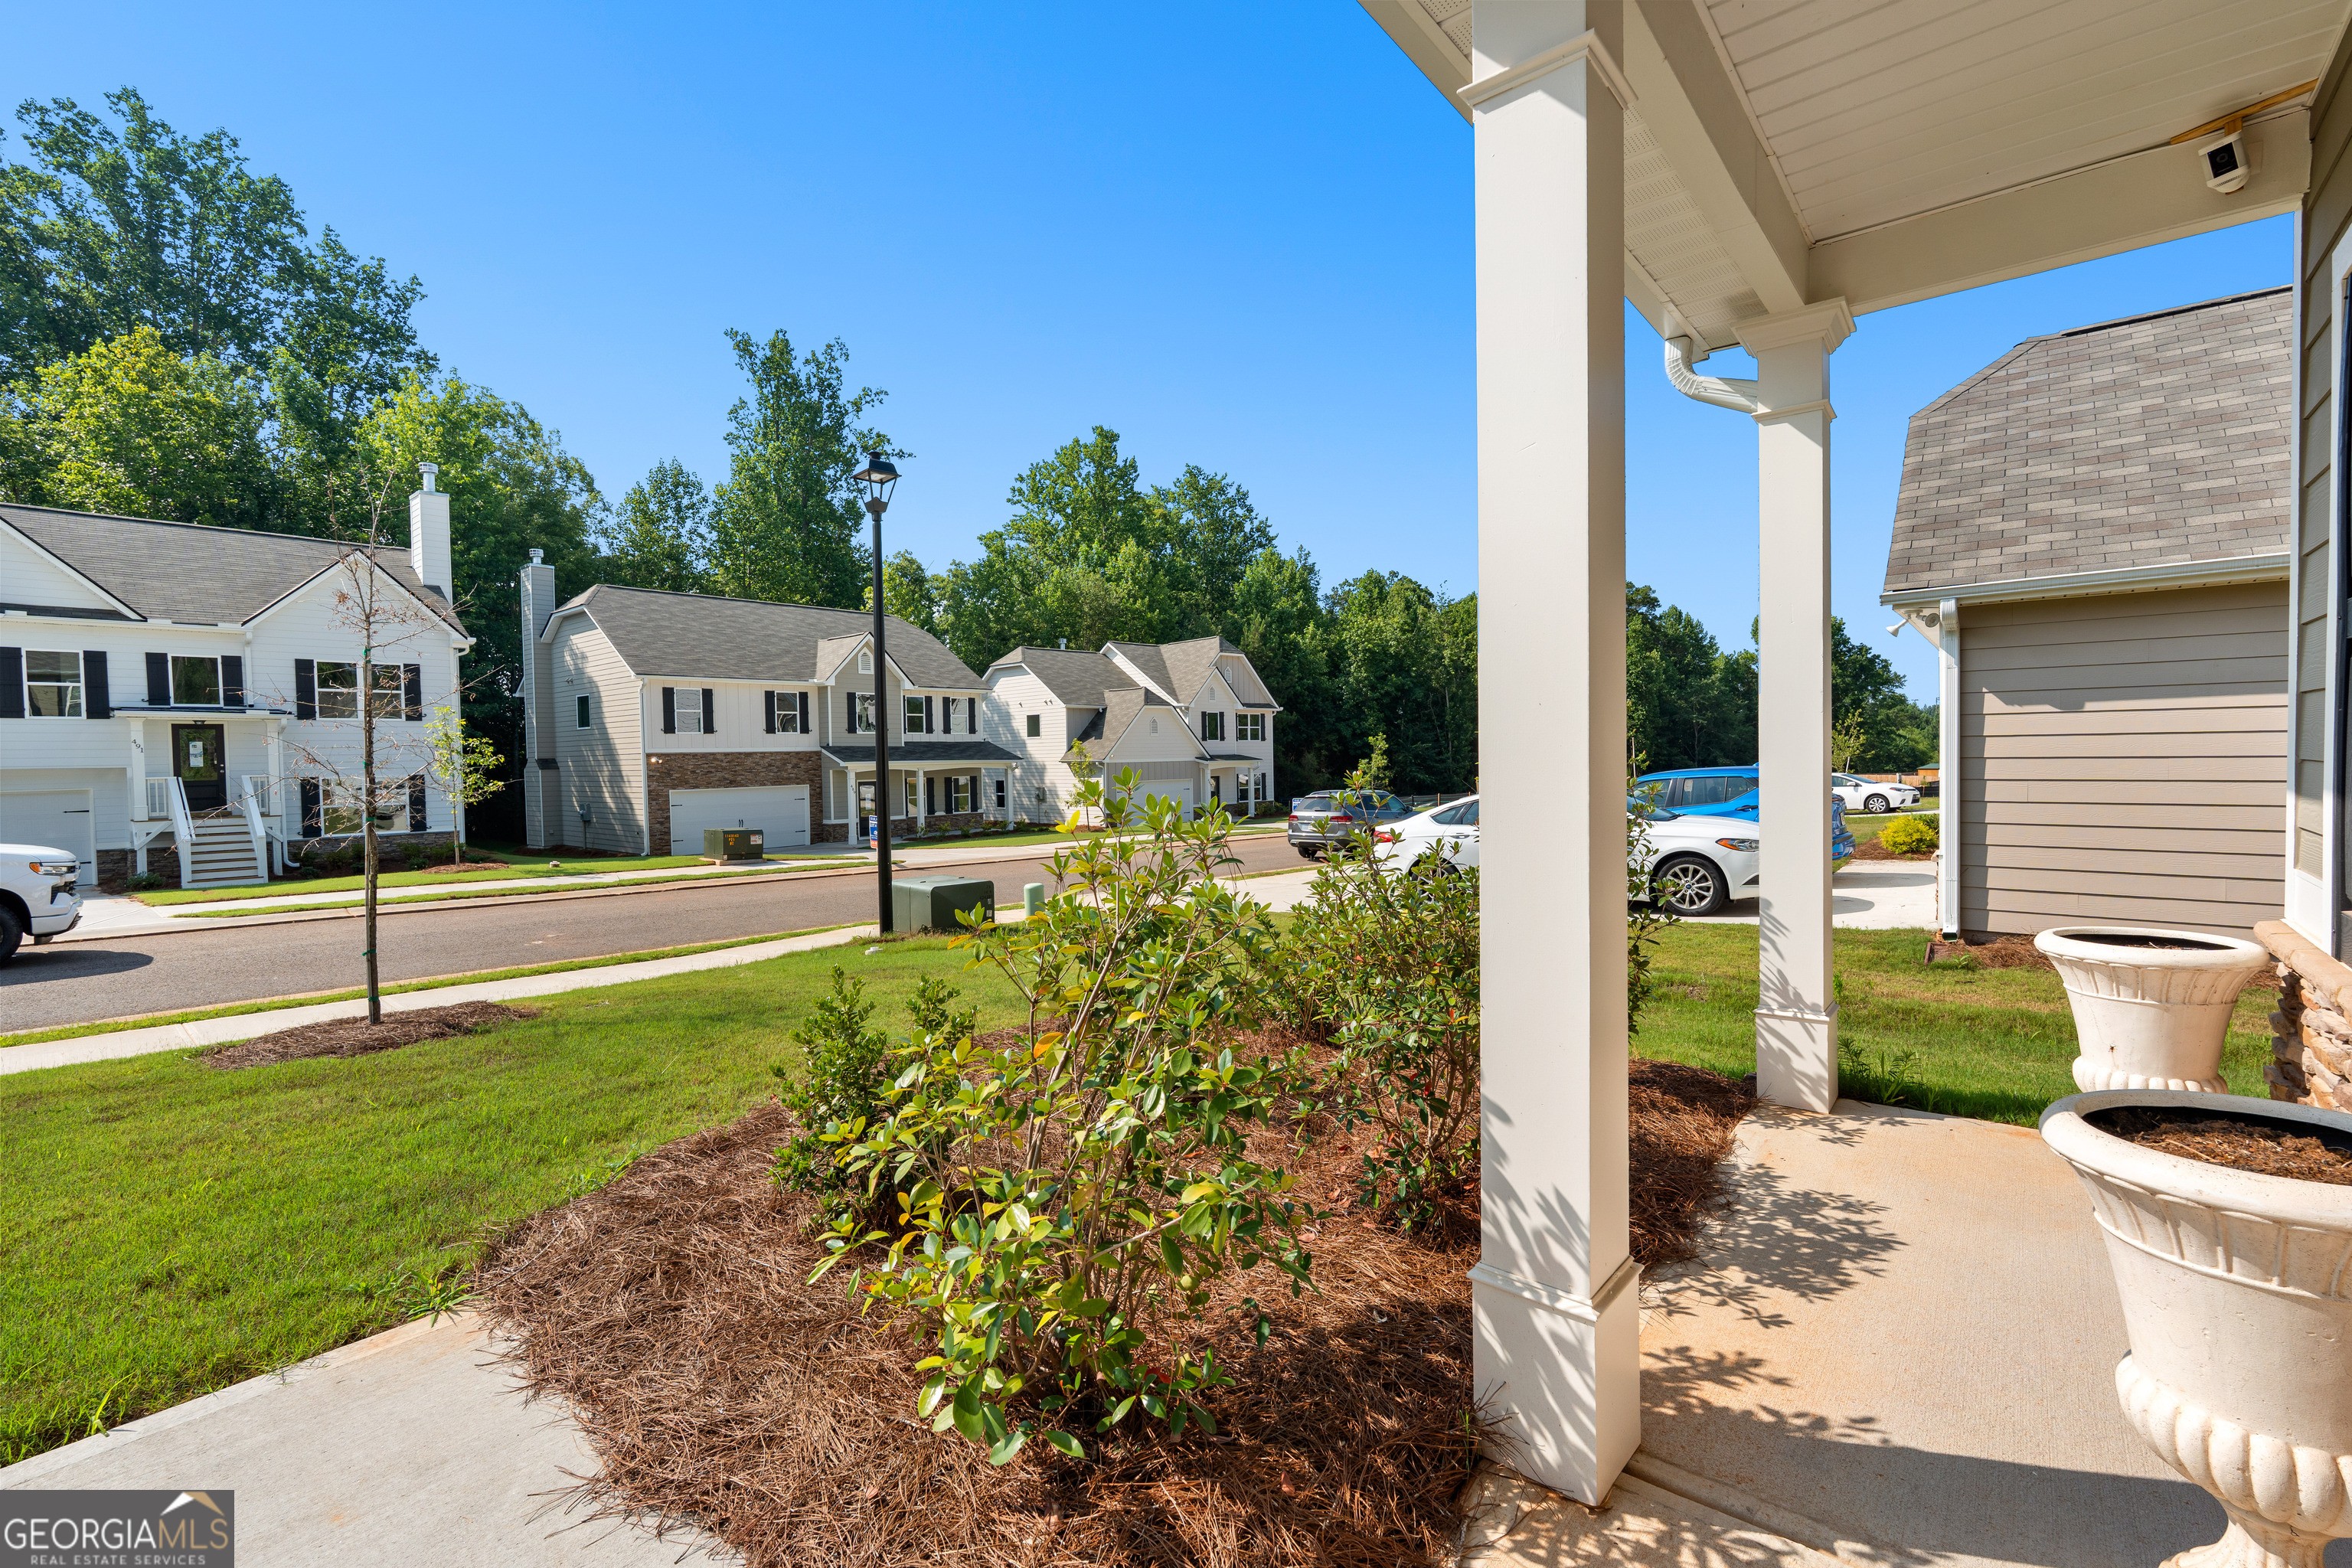
| Community Features | Sidewalks, Street Lights |
|---|
Area Information
| State | GA |
|---|---|
| County | Carroll |
| City | Villa Rica |
| Zip Code | 30180 |
| Area | Carroll |
| Community Name | The Trails at Charleston Place |
| School District | Villa Rica |
| Elementary School | Ithica |
| High School | Villa Rica |
| Listing VS Median (in The Trails at Charleston Place) | |
Price: $342,500 low | high Med: $342,550 sqft: 2,000 low | high Med: 2,000 $ / sqft: $171 low | high Med: $171 On site: 36 low | high Med: 21 | |
Market Activity 30180
Request a showing
Request a showing
Contact
Learn More About This Property

| State | GA |
|---|---|
| County | Carroll |
| City | Villa Rica |
| Zip Code | 30180 |
| Area | Carroll |
| Community Name | The Trails at Charleston Place |
| School District | Villa Rica |
| Elementary School | Ithica |
| High School | Villa Rica |
| Listing VS Median (in The Trails at Charleston Place) | |
Price: $342,500 low | high Med: $342,550 sqft: 2,000 low | high Med: 2,000 $ / sqft: $171 low | high Med: $171 On site: 36 low | high Med: 21 | |