New Listing
4901 Glore Road SW,Mableton, GA 30126
Mableton, GA 30126



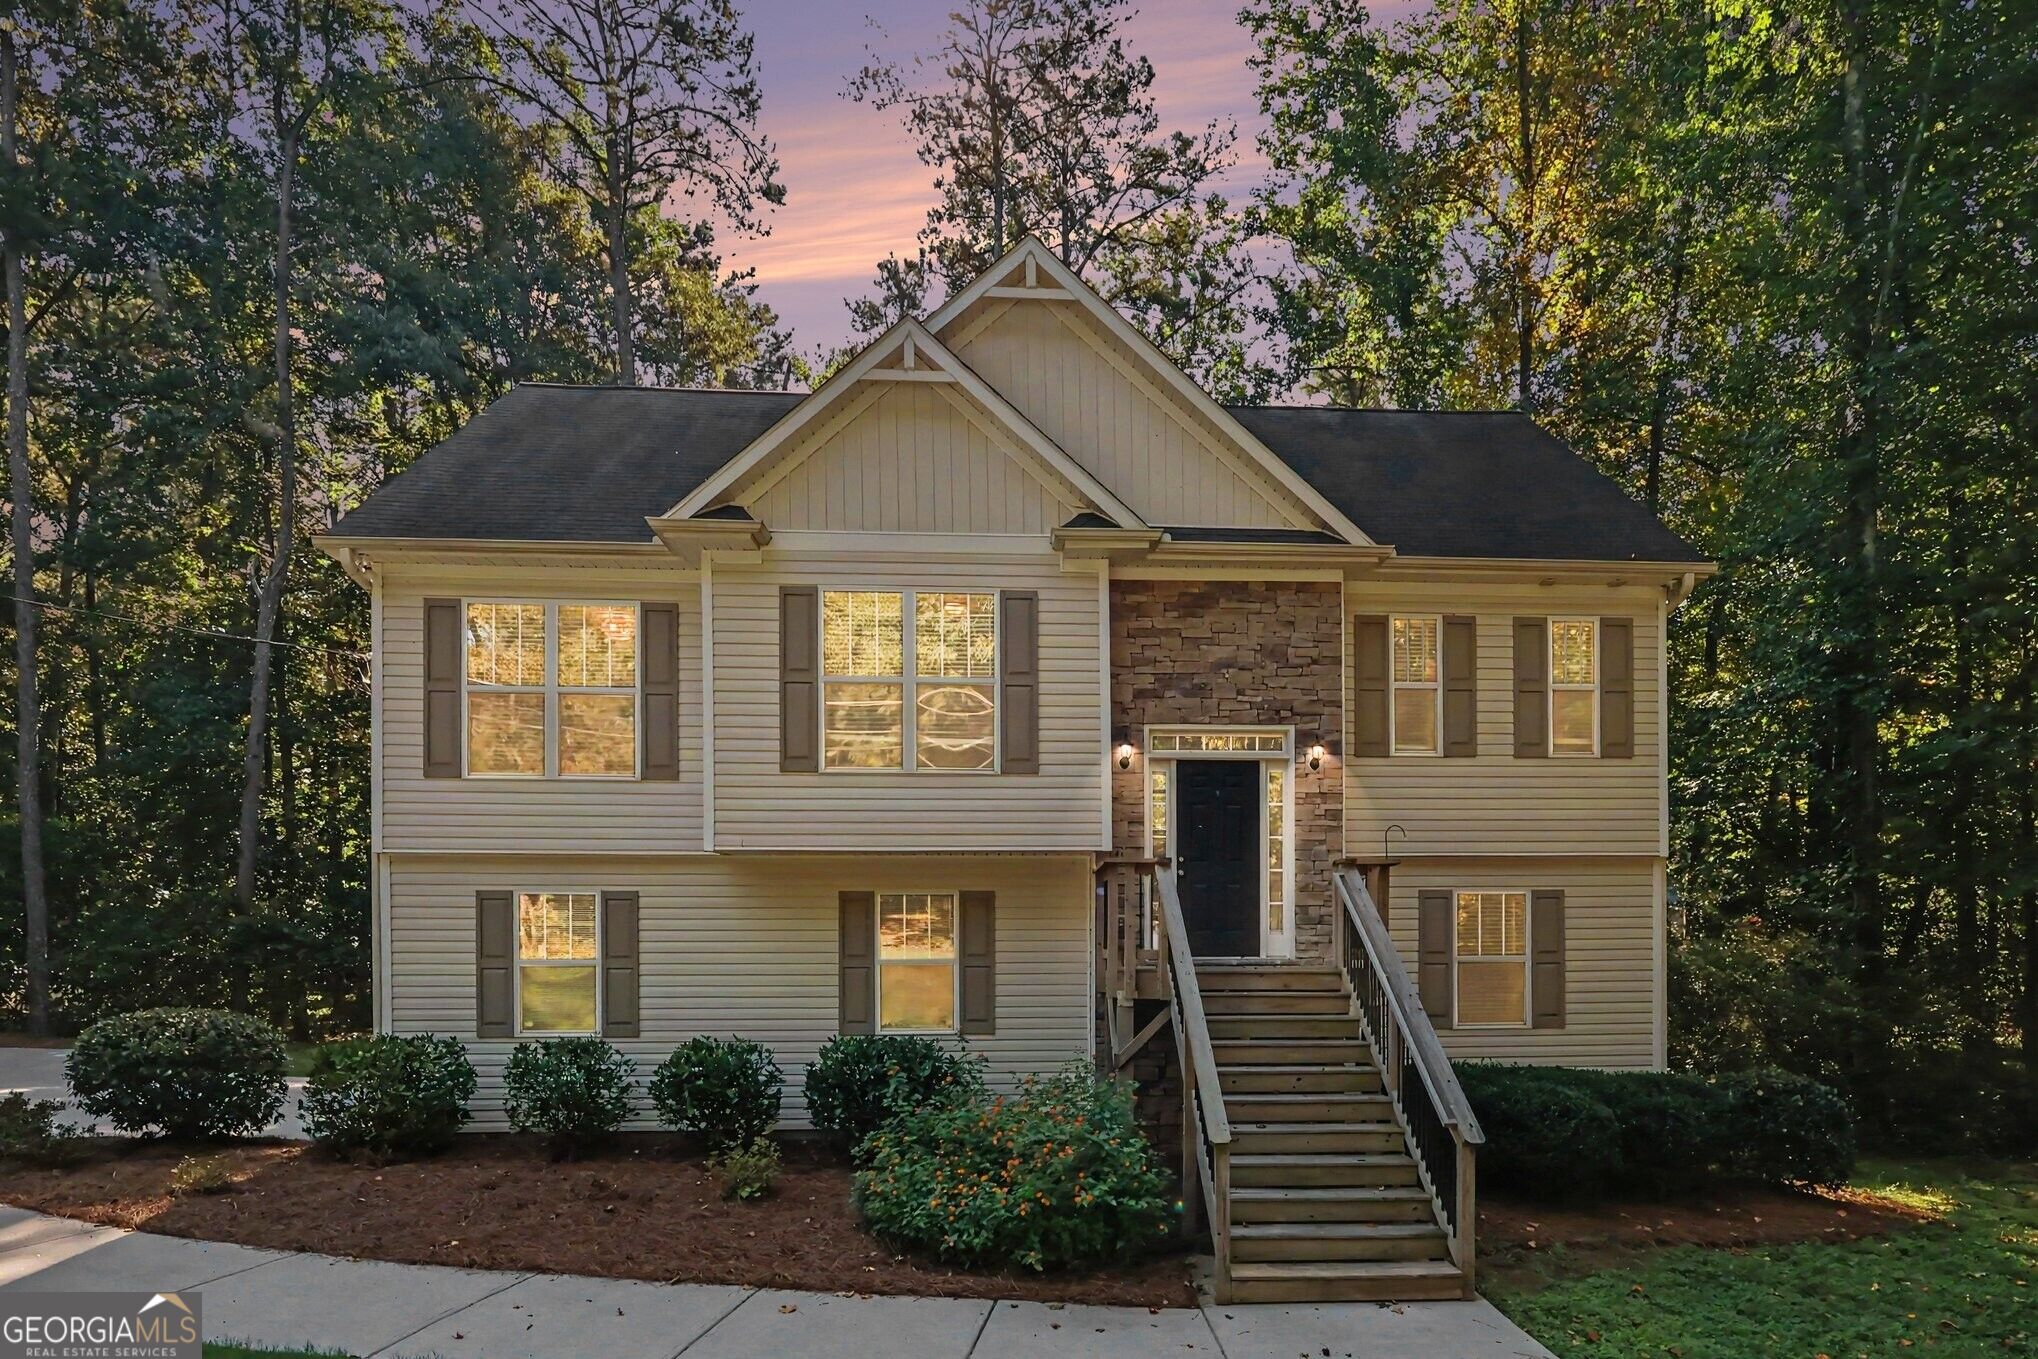

Description
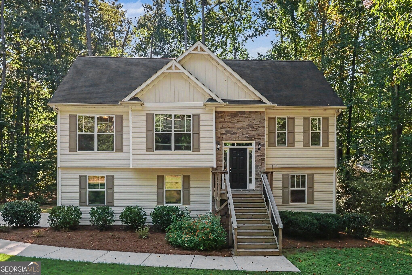
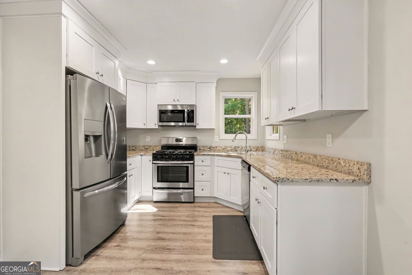
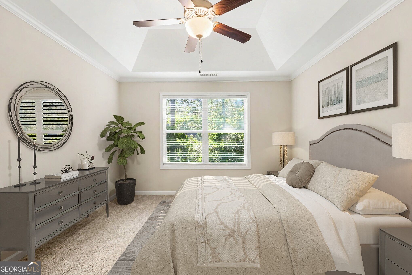
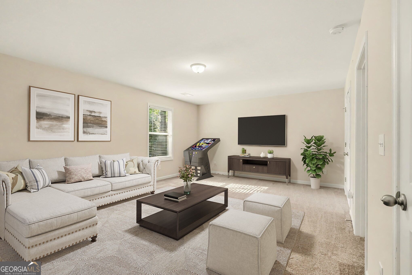
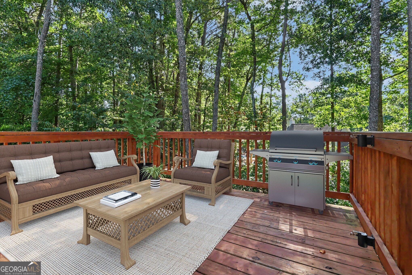
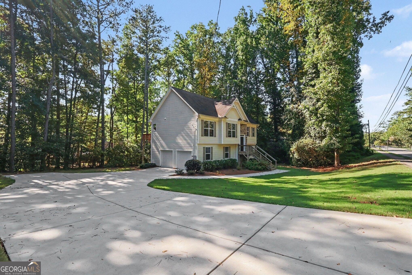
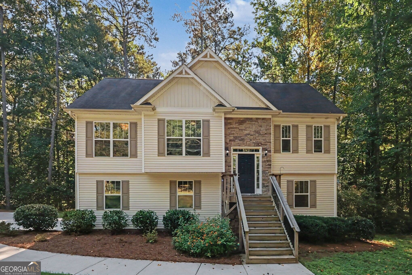
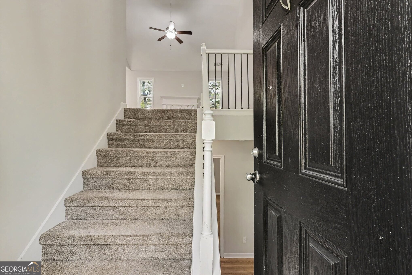
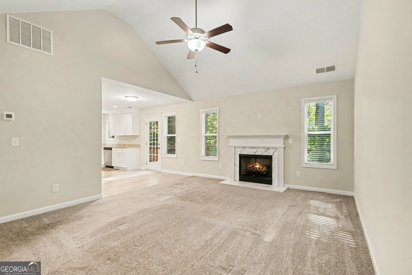
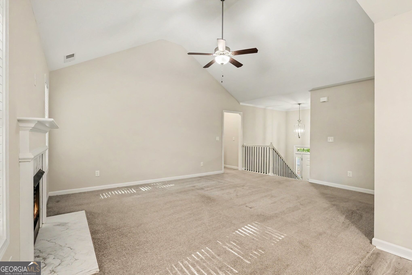
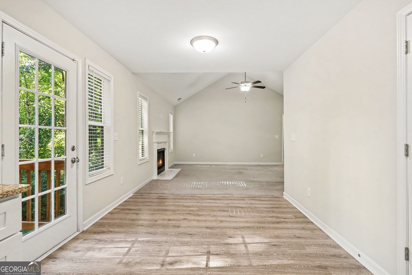
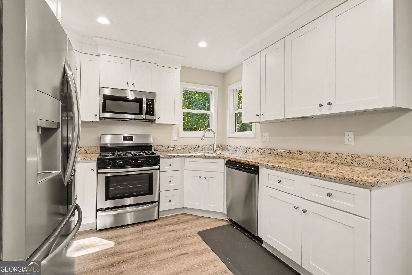
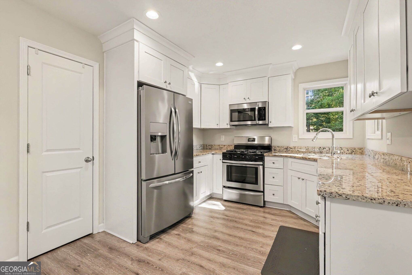
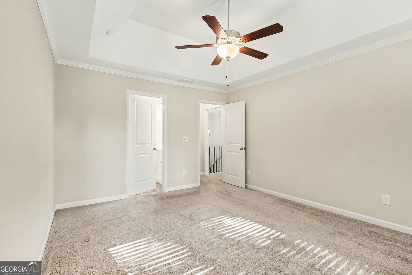
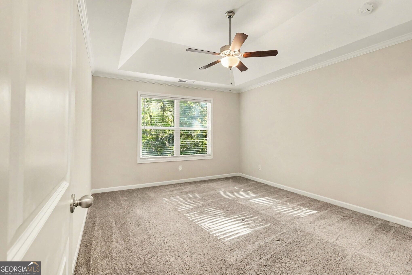
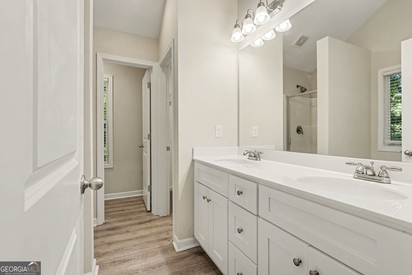
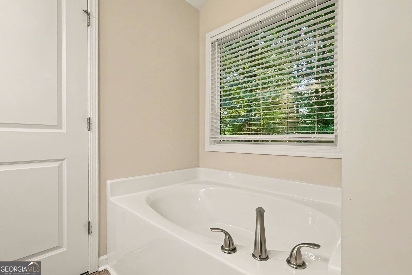
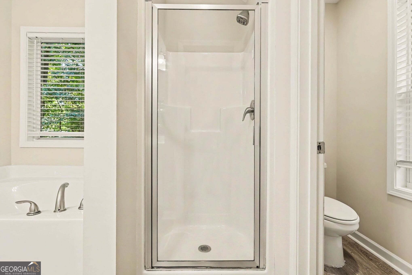
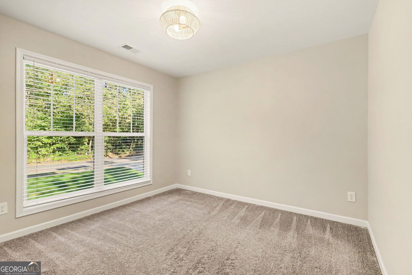
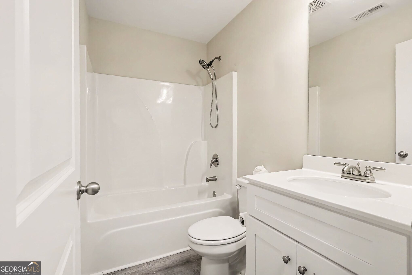
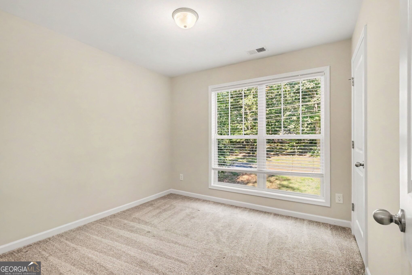
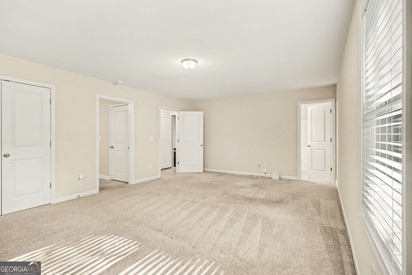
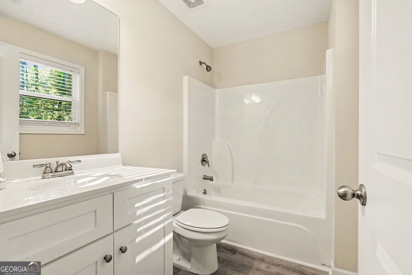
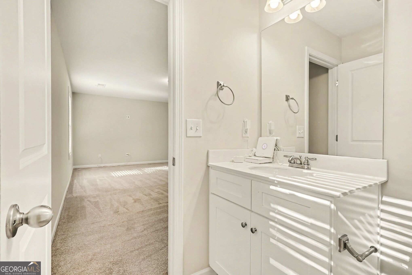
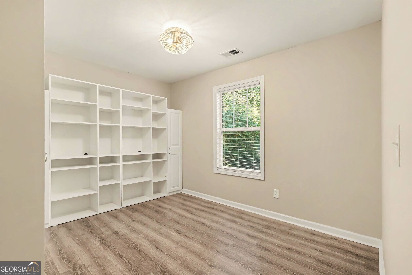
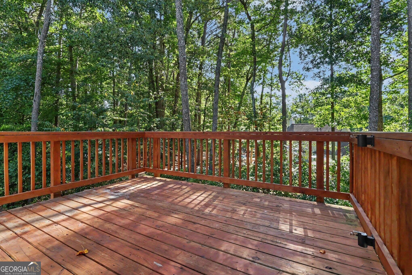
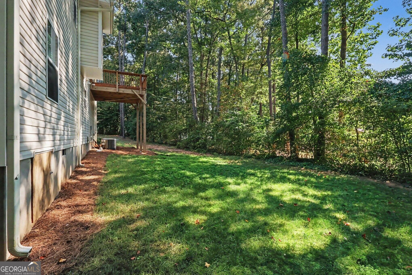
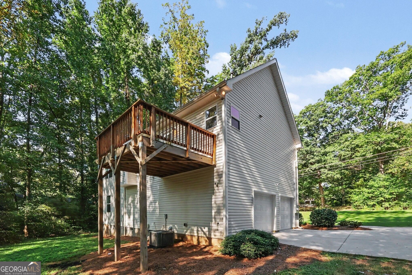
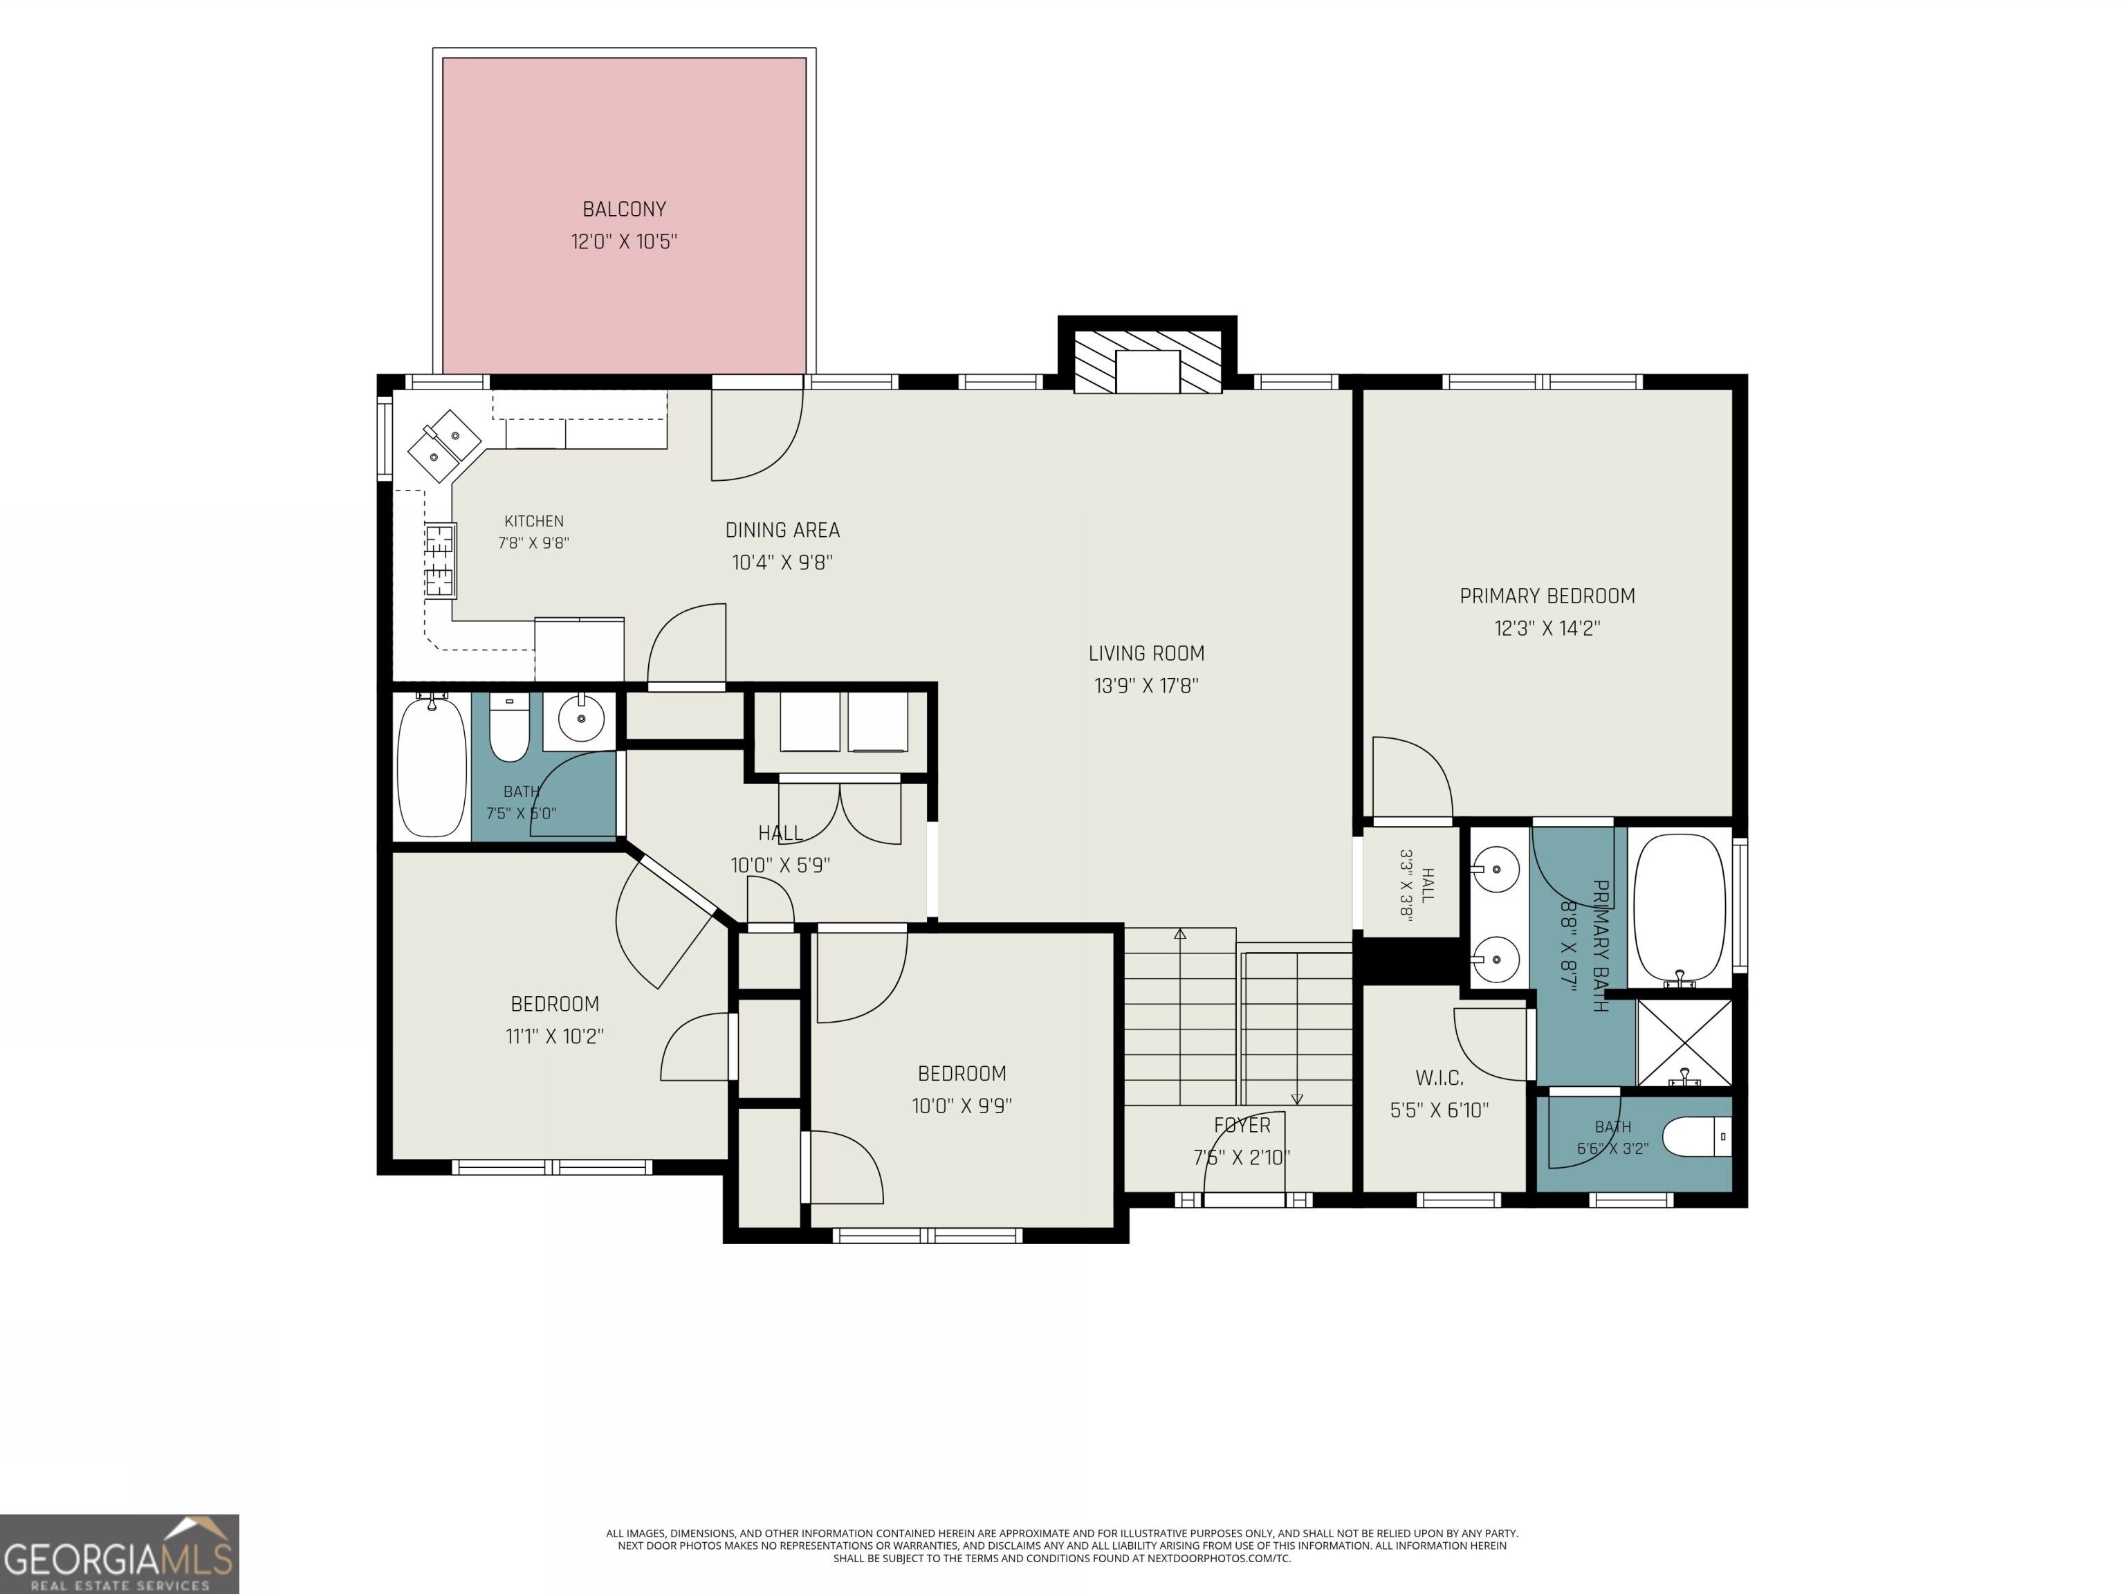
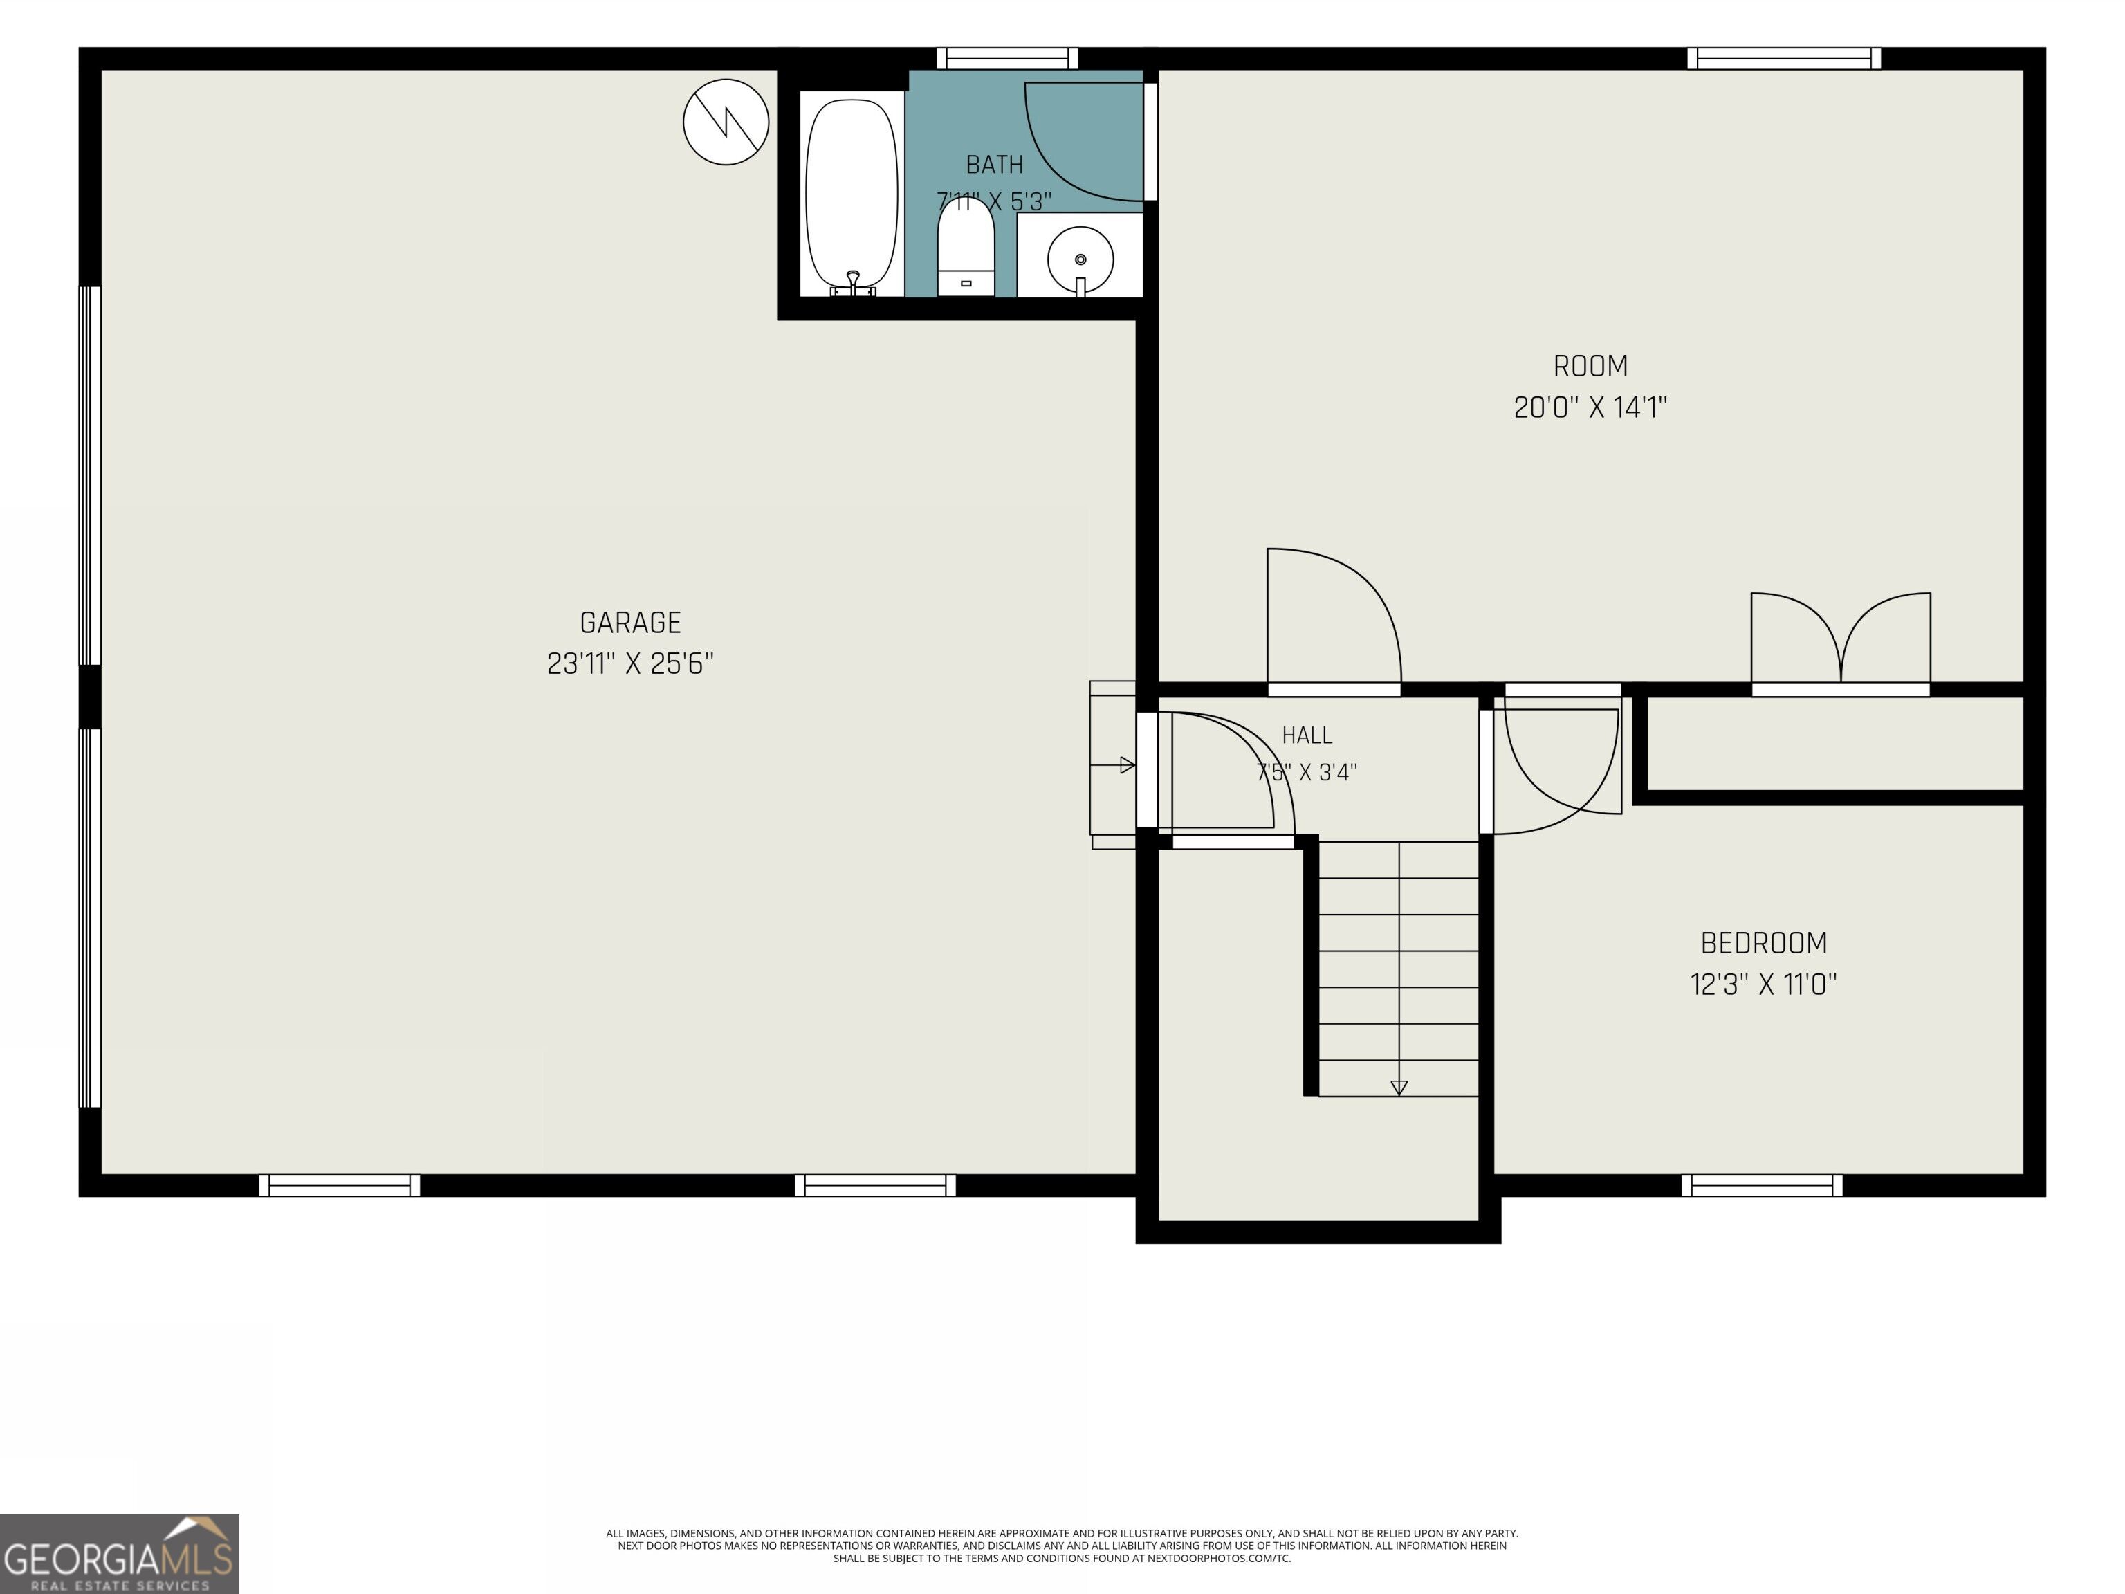
Spacious Traditional Home on a Private Wooded Lot in Mableton! Offering 4 Bedrooms, 3 Full Bathrooms, a Large Bonus Room, and Flexible Living Spaces across two levels, this inviting home combines a functional layout with peaceful outdoor living. On the Upper Level, the spacious Fireside Living Room features a Vaulted Ceiling and flows into the Dining Area and Kitchen, where White Cabinetry, Granite Countertops, Stainless Steel Appliances, and a Gas Range create a bright and functional space for everyday living. Just off the Dining Area, a Large Back Deck overlooks the mature trees, providing a private setting for grilling, entertaining, or relaxing outdoors. The Primary Suite is tucked away on one side of the Upper Level and features a Tray Ceiling, Walk-In Closet, and Ensuite Bathroom with Dual Vanities, Soaking Tub, Separate Shower, and Water Closet. Two additional Bedrooms and a Full Bathroom complete the Upper Level. The Lower Level offers exceptional flexibility with a Huge Bonus Room, an additional Bedroom with Built-In Shelving, and a Full Bathroom, creating an ideal setup for guests, a Home Office, Media Room, Playroom, or additional living space. An Attached Two-Car Garage provides plenty of parking and storage. Outside, the backyard offers plenty of room for pets or play. Ideally located in Mableton with convenient access to shopping, dining, parks, major highways, and everyday conveniences, this Spacious Traditional offers the perfect combination of Flexible Living, Privacy, and a Functional Multi-Level Floor Plan.
Details
| MLS # | 10834179 |
|---|---|
| Listing Type | For Sale |
| Style | House |
| Sub-Type | Resale |
| Status | Active |
| Year | 2019 |
| Days On Site | 1 |
| Listing Provided By | Bolst, Inc. | Justin Landis |
Features
| Bed(s) | 4 |
|---|---|
| Bath(s) | 3 Total |
| SQ Feet | 1,953 |
| Acreage | 0.90 |
Interior
| Appliances | Dishwasher, Dryer, Microwave, Refrigerator, Washer |
|---|---|
| Interior Features | Double Vanity, Master On Main Level, Separate Shower, Soaking Tub, Tray Ceiling(s), Entrance Foyer, Vaulted Ceiling(s), Walk-In Closet(s) |
| Cooling | Central Air |
| Cooling Yes / No | Yes |
| Heating | Forced Air, Natural Gas |
| Heating Yes / No | Yes |
| Fireplace Yes / No | Yes |
| Fireplaces Total | 1 |
| Fireplace Features | Family Room, Gas Starter |
| Room Kitchen Features | Breakfast Area, Solid Surface Counters |
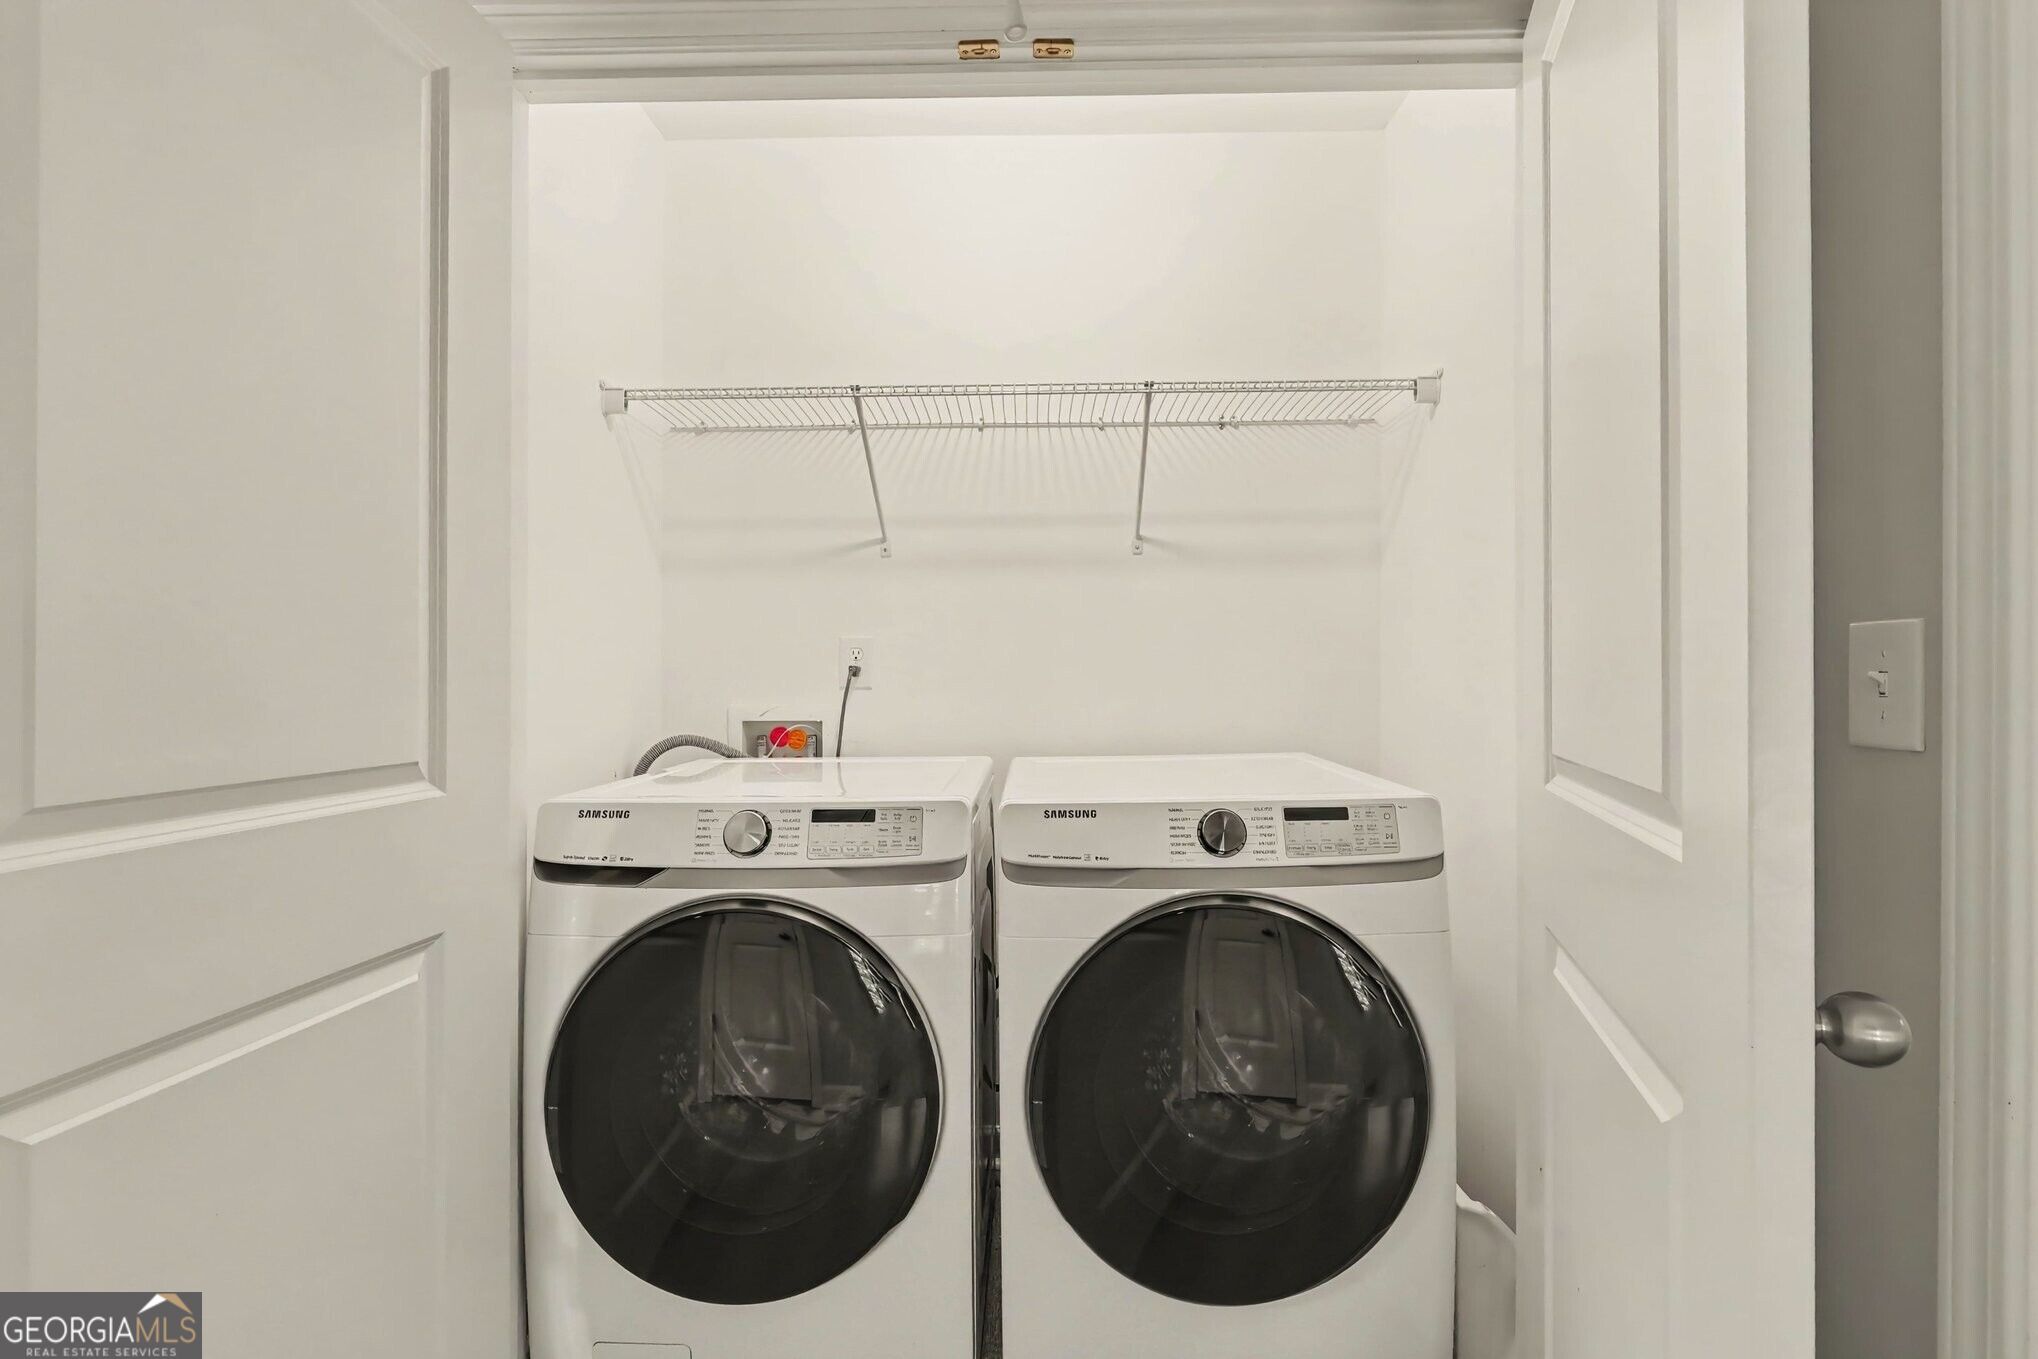
| Laundry Features | In Hall |
Exterior
| Exterior Features | Other |
|---|---|
| Lot Features | Level, Private |
| Construction Materials | Vinyl Siding |
| Roof | Composition |
| Foundation Details | Slab |
| Patio And Porch Features | Deck |
| Security Features | Carbon Monoxide Detector(s), Smoke Detector(s) |
Parking
| Attached Garage Yes / No | No |
|---|---|
| Garage Yes / No | Yes |
| Parking Features | Garage, Garage Door Opener |
Utilities
| Utilities | High Speed Internet, Other |
|---|---|
| Sewer | Public Sewer |
Taxes
| Tax Annual Amount | 5682 |
|---|---|
| Tax Year | 2025 |
Location
| Community Features | Park, Playground, Sidewalks, Tennis Court(s), Near Public Transport, Walk To Schools, Near Shopping |
|---|
Area Information
| State | GA |
|---|---|
| County | Cobb |
| City | Mableton |
| Zip Code | 30126 |
| Area | Cobb |
| School District | South Cobb |
| Elementary School | Mableton |
| High School | South Cobb |
| Listing VS Median (in 30126) | |
Price: $425,000 low | high Med: $389,990 sqft: 1,953 low | high Med: 1,967 $ / sqft: $218 low | high Med: $198 On site: 1 low | high Med: 72 | |
Market Activity 30126
Request a showing
Request a showing
Contact
Learn More About This Property

| State | GA |
|---|---|
| County | Cobb |
| City | Mableton |
| Zip Code | 30126 |
| Area | Cobb |
| School District | South Cobb |
| Elementary School | Mableton |
| High School | South Cobb |
| Listing VS Median (in 30126) | |
Price: $425,000 low | high Med: $389,990 sqft: 1,953 low | high Med: 1,967 $ / sqft: $218 low | high Med: $198 On site: 1 low | high Med: 72 | |