494 River Overlook Road,Dawsonville, GA 30534
Dawsonville, GA 30534

Description
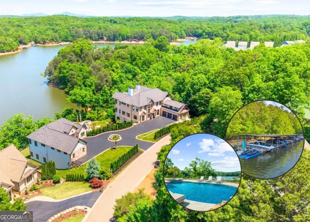
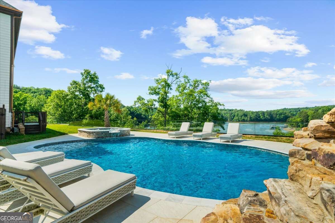
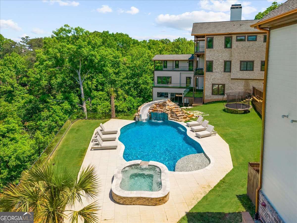
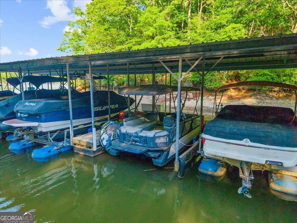
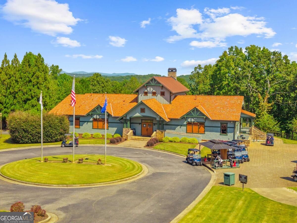
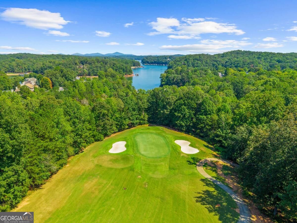
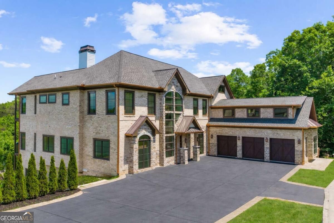
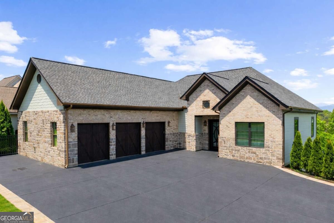
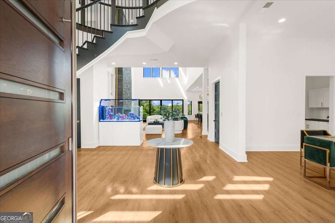
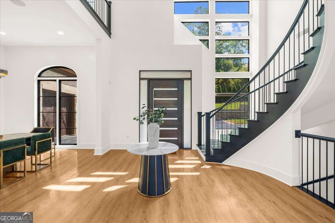
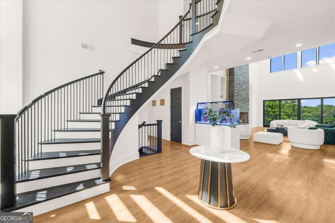
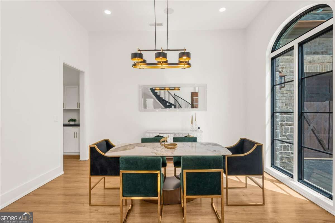
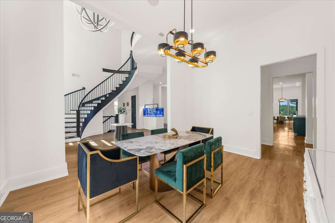
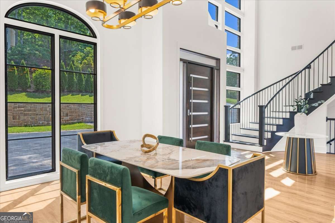
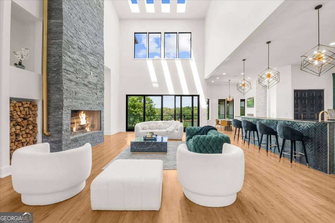
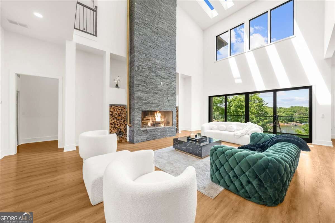
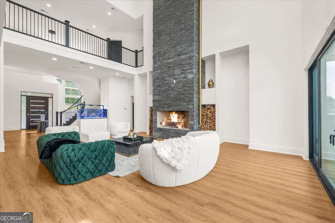
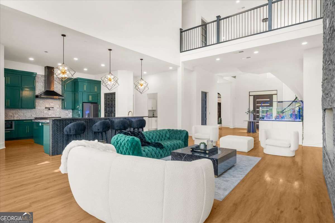
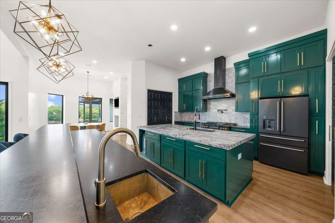
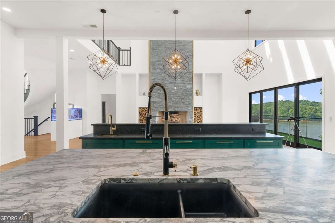
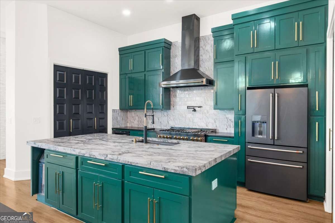
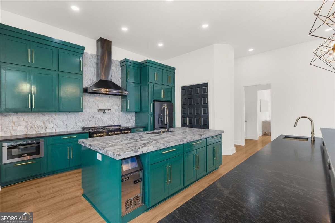
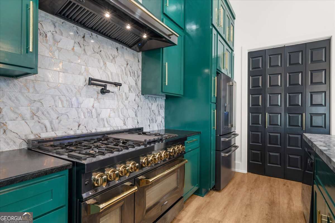
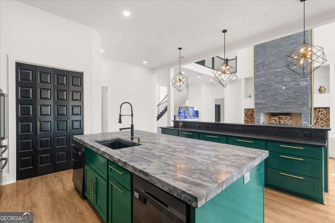
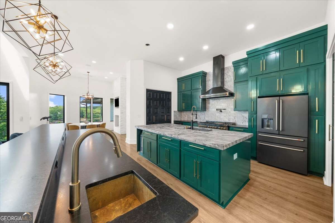
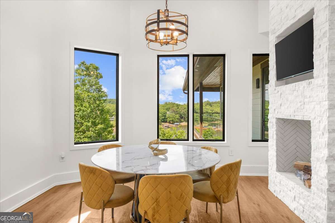
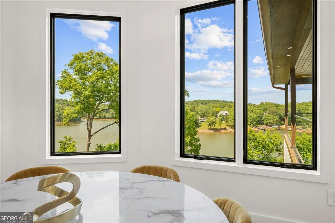
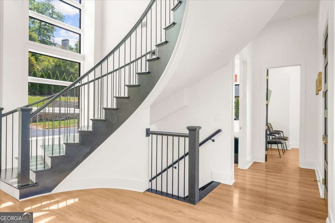
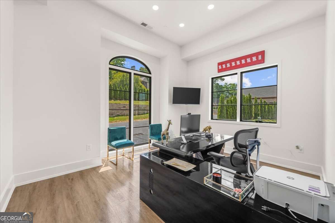
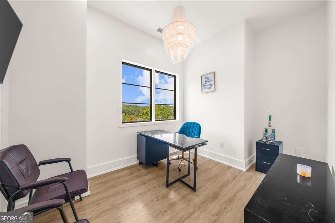
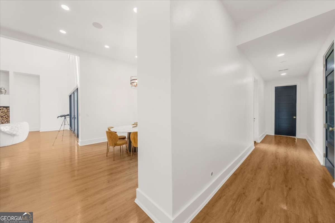
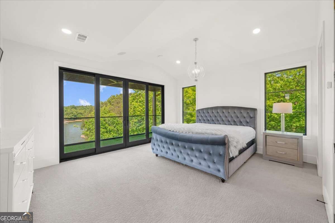
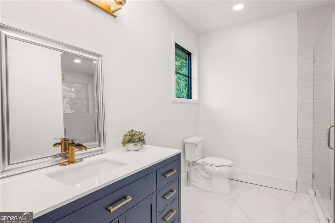
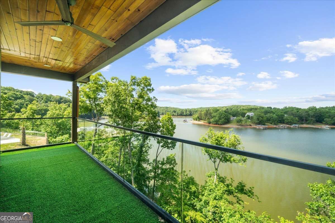
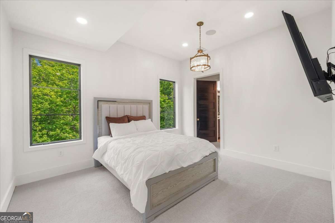
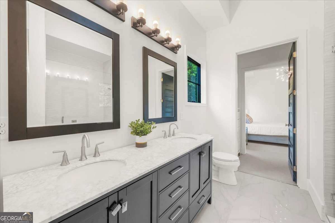
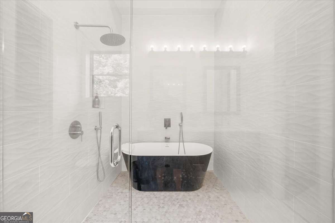
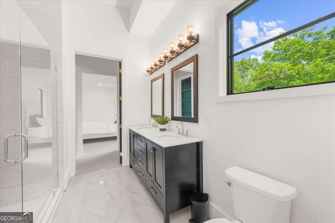
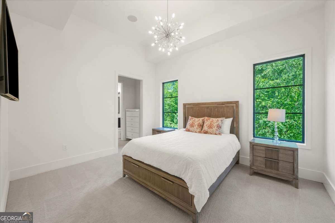
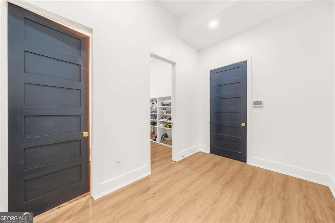
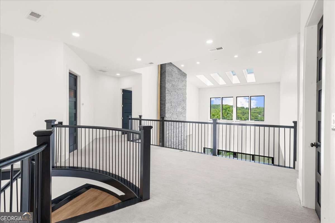
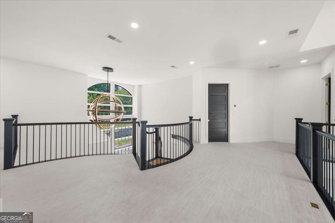
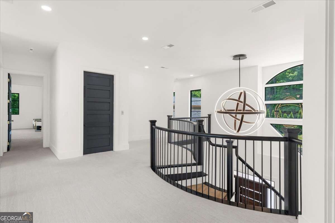
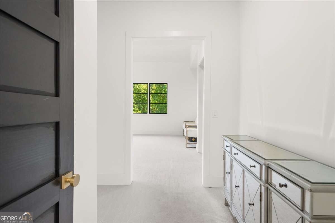
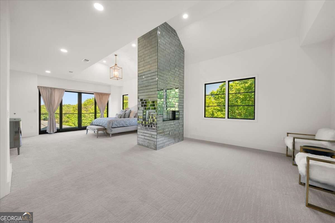
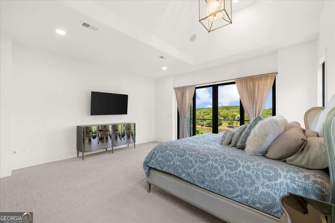
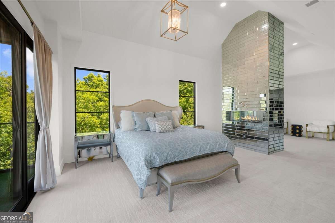
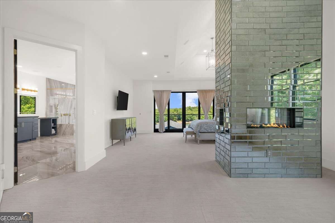
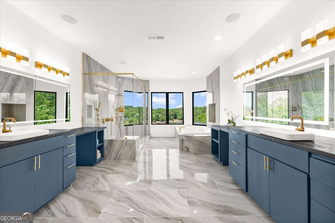
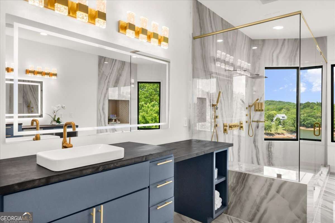
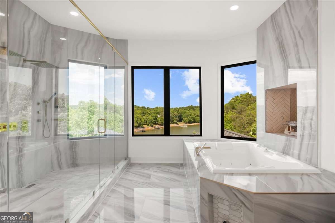
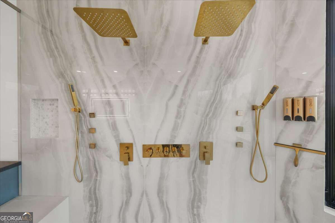
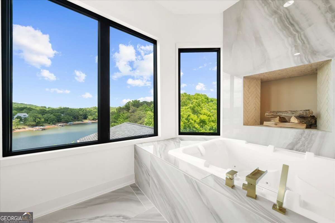
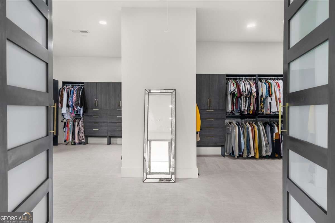
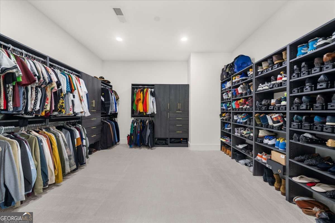
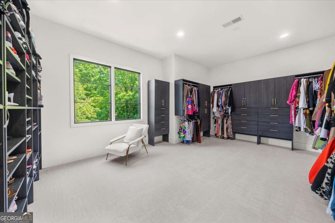
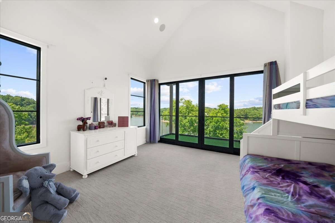
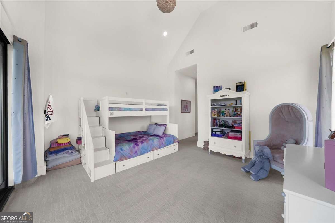
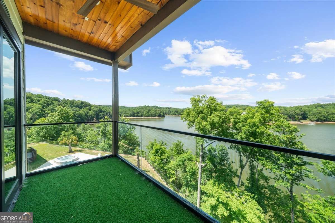
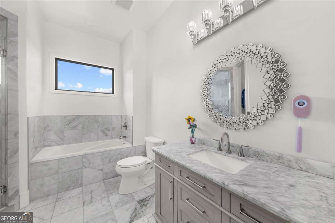
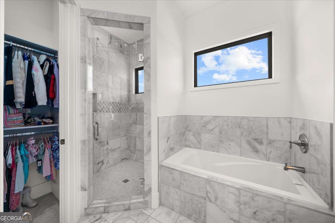
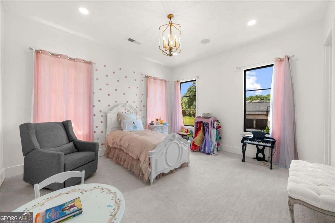
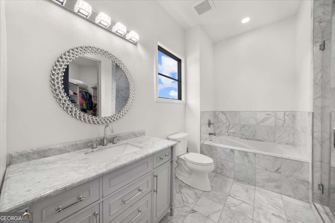
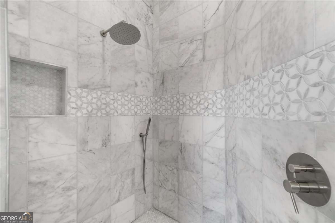
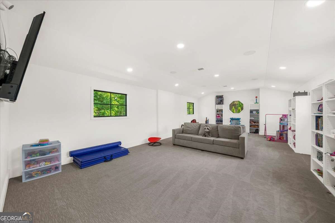
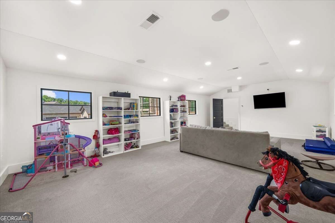
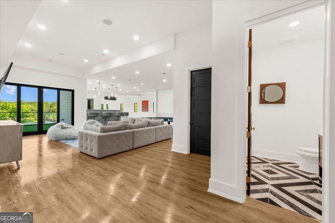
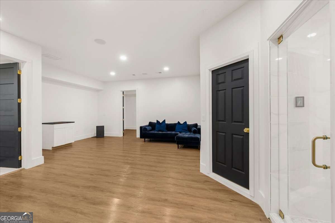
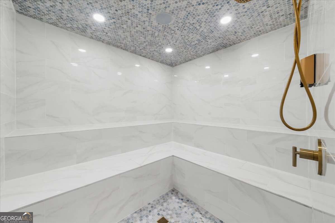
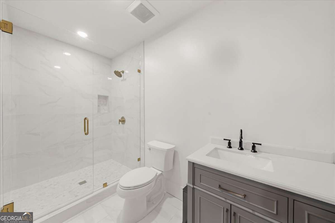
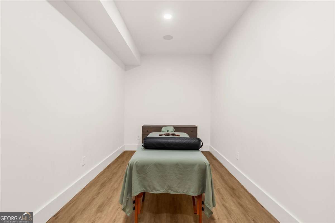
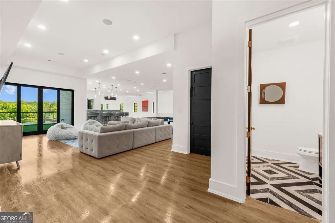
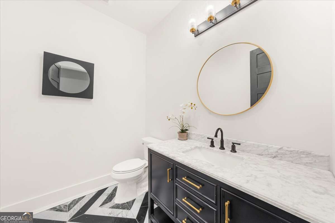
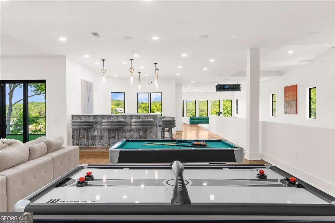
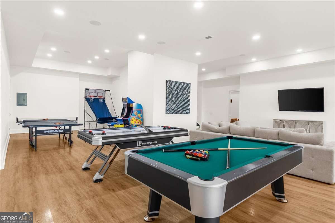
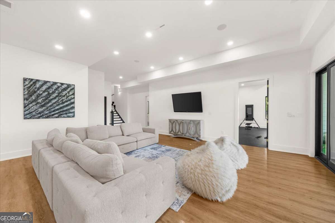
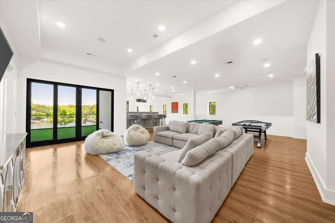
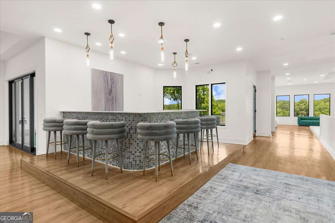
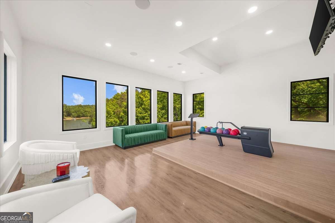
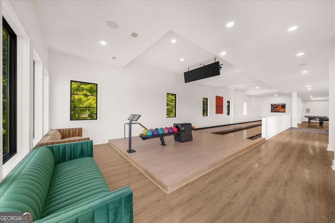
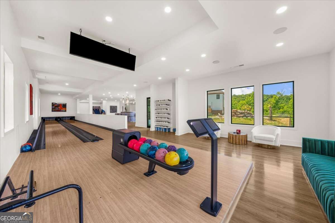
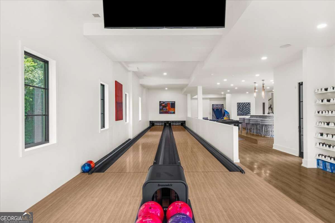
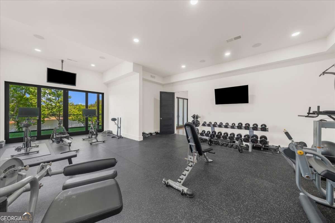
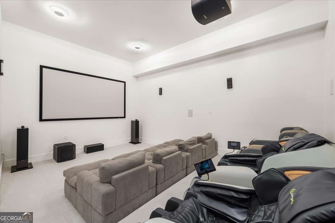
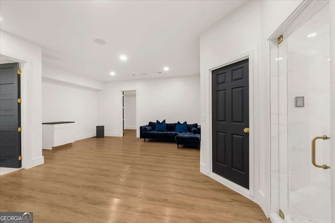
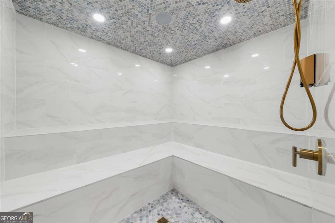
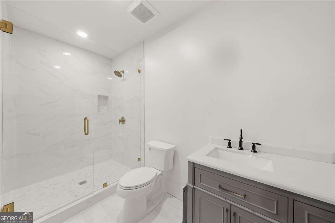
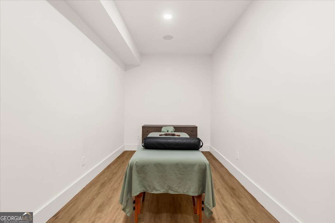
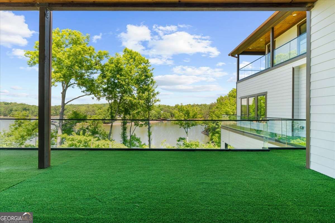
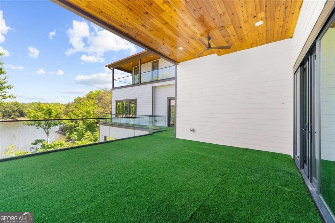
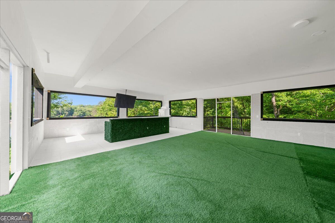
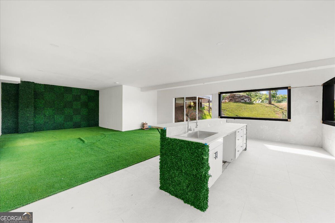
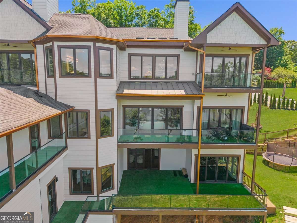
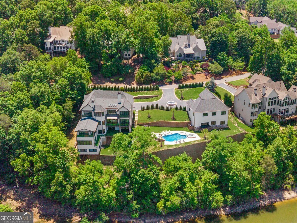
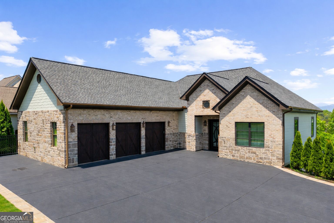
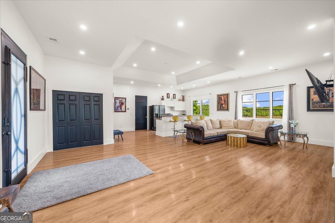
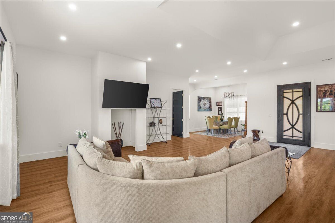
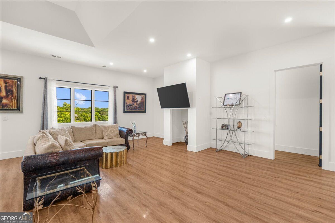
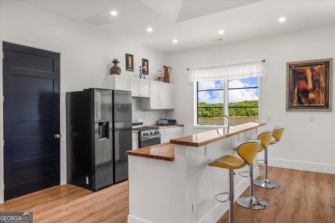
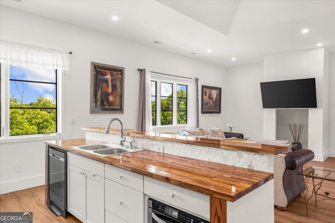
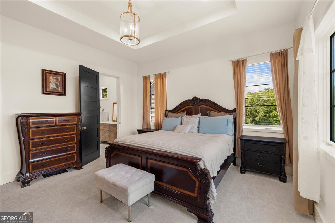
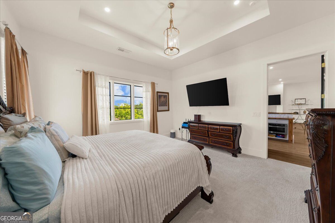
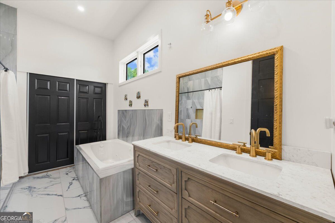
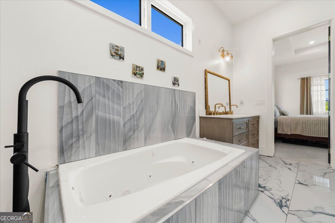
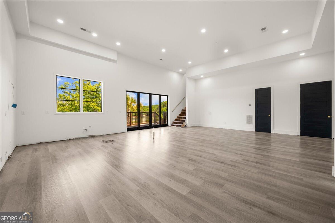
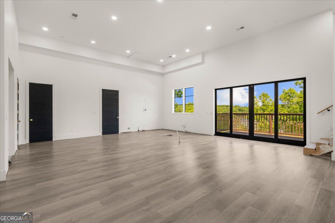
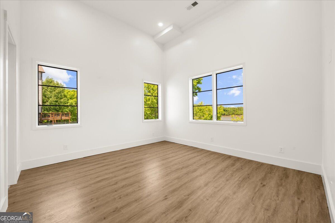
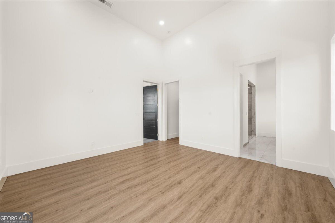
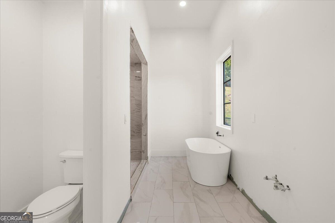
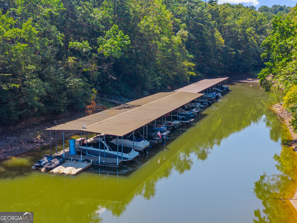
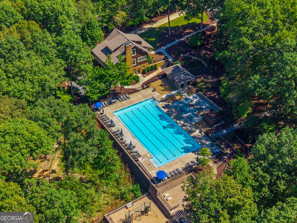
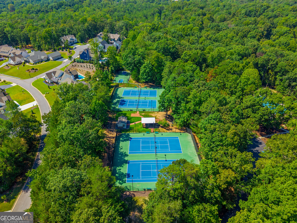
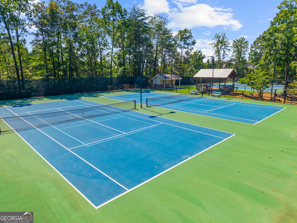
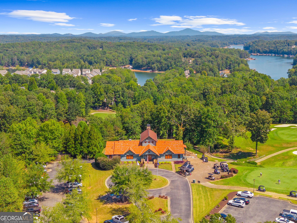
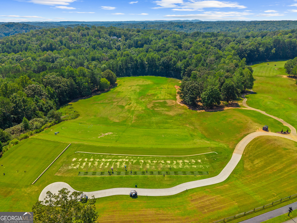
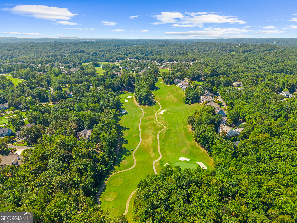
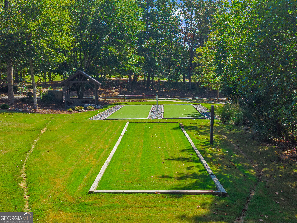
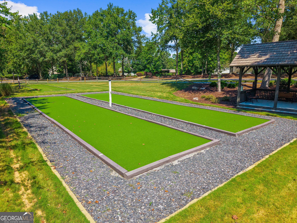
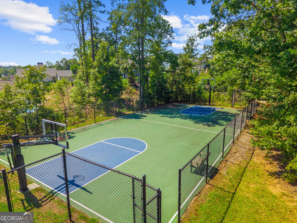
What if you never had to leave home to feel like you were on vacation? This incredible Chestatee estate brings together everything we love about living on Lake Lanier: space to gather, room for everyone, incredible lake views, resort-style amenities, and a lifestyle that makes everyday life feel a little more like a getaway. With more than 15,000 square feet and an elevator servicing every level, this home was designed with entertaining and multigenerational living in mind. And the best part? Every floor has a purpose. The main level is bright and inviting, with four bedrooms, flexible living spaces, and a showstopping kitchen featuring a massive leathered dolomite island, professional-grade appliances, and an easy flow into the great room overlooking the lake. Upstairs, the primary suite feels like its own retreat, complete with two fireplaces, a spa-inspired bath with heated floors, and beautiful water views. The terrace level takes entertaining to another level with a theater, gym, bar, regulation bowling alley, flex space, and a spa retreat ready for your finishing touches. Outside, the fun continues! A 40-foot heated PebbleTec pool with a grotto, waterfall, rock slide, and hot tub sits between the main home and a versatile 3,000+ square foot pool house. The pool house offers additional bedrooms, living space, lake views, pool access, and the opportunity to create even more with a terrace level already stubbed for a second kitchen. And then there's the Chestatee lifestyle. Your private, deeded boat slip is just steps away, while the community offers golf, a marina, swimming, tennis, pickleball, and clubhouse amenities. Spend the morning on the lake, the afternoon on the golf course, and the evening watching the sunset from home. When you want to venture out, Dahlonega's wineries, waterfalls, hiking, and mountain charm are nearby, with Atlanta still within easy reach. Whether you envision a family compound, a multigenerational home, an entertainer's dream, or simply a place where you can enjoy Lake Lanier to the fullest, this is a property with the space, flexibility, and lifestyle to make it your own! A full list of special features and upgrades are available.
Details
| MLS # | 10852832 |
|---|---|
| Listing Type | For Sale |
| Style | House |
| HOA Dues | $1,976 |
| Sub-Type | Resale |
| Status | Active |
| Year | 2022 |
| Days On Site | 11 |
| Listing Provided By | Keller Williams Realty Atl. Partners | Teresa Smith |
Features
| Bed(s) | 7 |
|---|---|
| Bath(s) | 10 Total |
| SQ Feet | 15,860 |
| Basement | Y |
| Pool | Yes |
| Acreage | 0.92 |
| Golf Course | Yes |
| Water Front | Yes |
| Property View | Yes |
Interior
| Appliances | Dishwasher, Disposal, Microwave, Range, Refrigerator |
|---|---|
| Interior Features | Double Vanity, In-Law Floorplan, Sauna, Vaulted Ceiling(s), Walk-In Closet(s) |
| Cooling | Ceiling Fan(s), Central Air, Electric, Zoned |
| Cooling Yes / No | Yes |
| Heating | Central, Forced Air, Natural Gas, Zoned |
| Heating Yes / No | Yes |
| Fireplace Yes / No | Yes |
| Fireplaces Total | 4 |
| Fireplace Features | Family Room, Gas Starter, Master Bedroom |
| Window Features | Double Pane Windows, Skylight(s) |
| Room Kitchen Features | Breakfast Area, Breakfast Bar, Breakfast Room, Kitchen Island, Pantry, Second Kitchen, Solid Surface Counters |
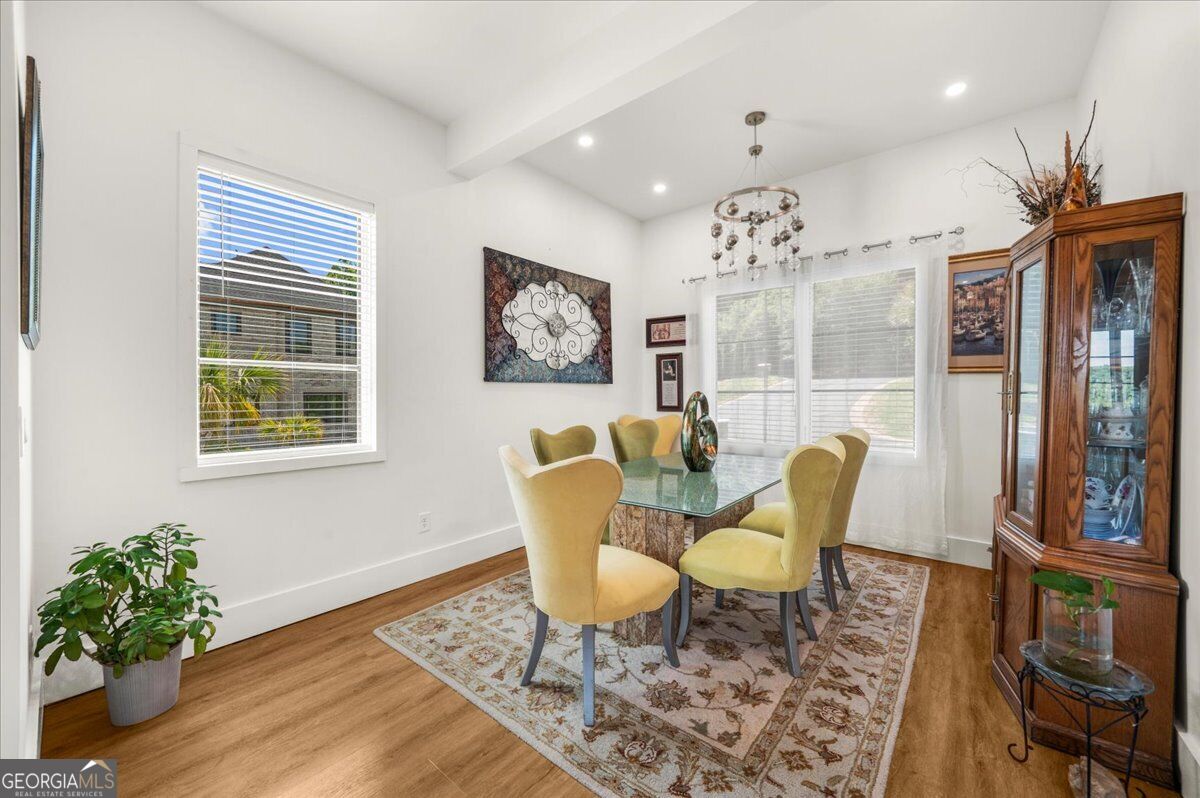
| Room Dining Room Features | Separate Room |
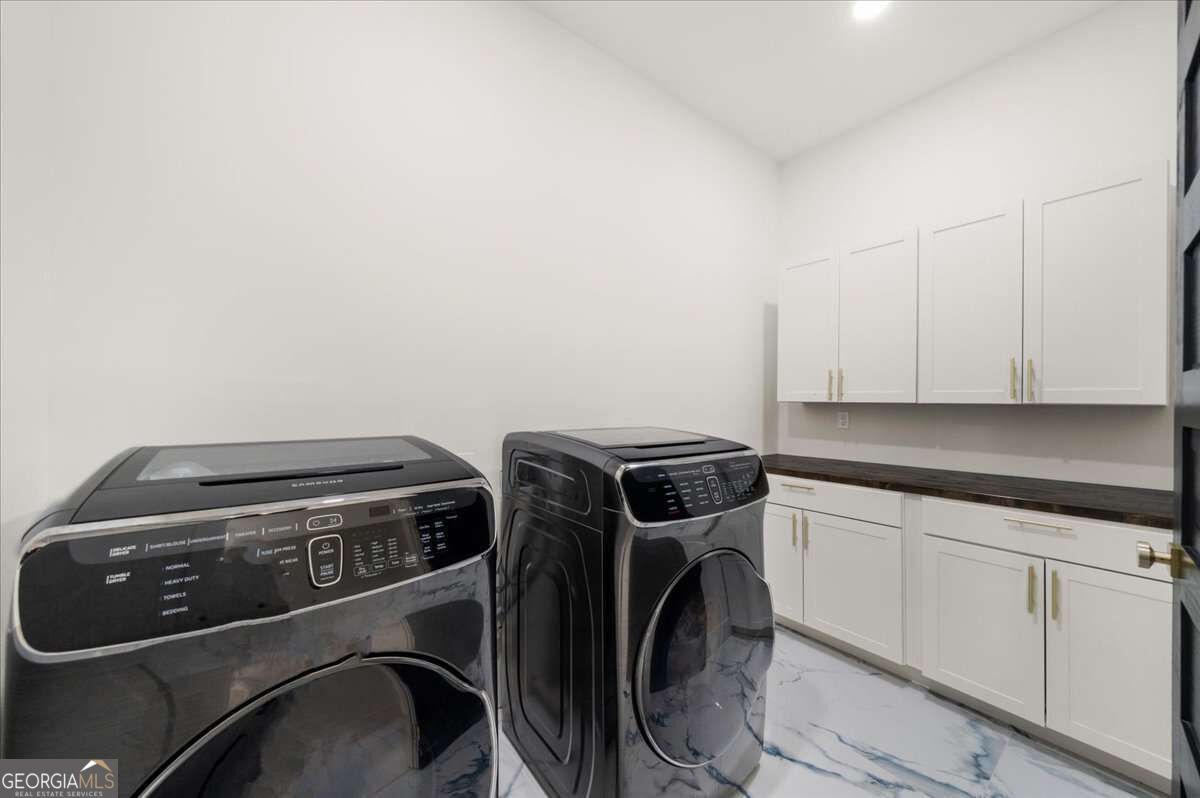
| Laundry Features | In Hall, Other, Upper Level |
Exterior
| Accessibility Features | Accessible Elevator Installed, Accessible Entrance, Accessible Hallway(s) |
|---|---|
| Exterior Features | Balcony, Dock |
| Lot Features | Other, Private |
| Construction Materials | Concrete, Stone |
| Roof | Composition |
| Fencing | Back Yard, Fenced |
| Foundation Details | Block |
| Waterfront Features | Corps of Engineers Control, Deep Water Access, Dock Rights, Floating Dock, Lake, Lake Privileges |
| Patio And Porch Features | Deck |
| Security Features | Carbon Monoxide Detector(s), Security System, Smoke Detector(s) |
Parking
| Attached Garage Yes / No | Yes |
|---|---|
| Garage Yes / No | Yes |
| Parking Features | Garage, Attached, Kitchen Level, Garage Door Opener |
Utilities
| Utilities | Cable Available, Electricity Available, Natural Gas Available, Sewer Available, Underground Utilities, Water Available |
|---|---|
| Sewer | Public Sewer |
| Electric | 220 Volts, Generator |
Taxes
| Tax Annual Amount | 19529 |
|---|---|
| Tax Year | 2025 |
Location
| Community Features | Clubhouse, Golf, Lake, Marina, Playground, Pool, Shared Dock, Tennis Court(s) |
|---|
Area Information
| State | GA |
|---|---|
| County | Dawson |
| City | Dawsonville |
| Zip Code | 30534 |
| Area | Dawson |
| Community Name | Chestatee |
| School District | Dawson |
| Elementary School | Kilough |
| High School | Dawson |
| Listing VS Median (in Chestatee) | |
Price: $3,200,000 low | high Med: $999,000 sqft: 15,860 low | high Med: 5,945 $ / sqft: $202 low | high Med: $168 On site: 11 low | high Med: 27 | |
Market Activity 30534
Request a showing
Request a showing
Contact
Learn More About This Property

| State | GA |
|---|---|
| County | Dawson |
| City | Dawsonville |
| Zip Code | 30534 |
| Area | Dawson |
| Community Name | Chestatee |
| School District | Dawson |
| Elementary School | Kilough |
| High School | Dawson |
| Listing VS Median (in Chestatee) | |
Price: $3,200,000 low | high Med: $999,000 sqft: 15,860 low | high Med: 5,945 $ / sqft: $202 low | high Med: $168 On site: 11 low | high Med: 27 | |