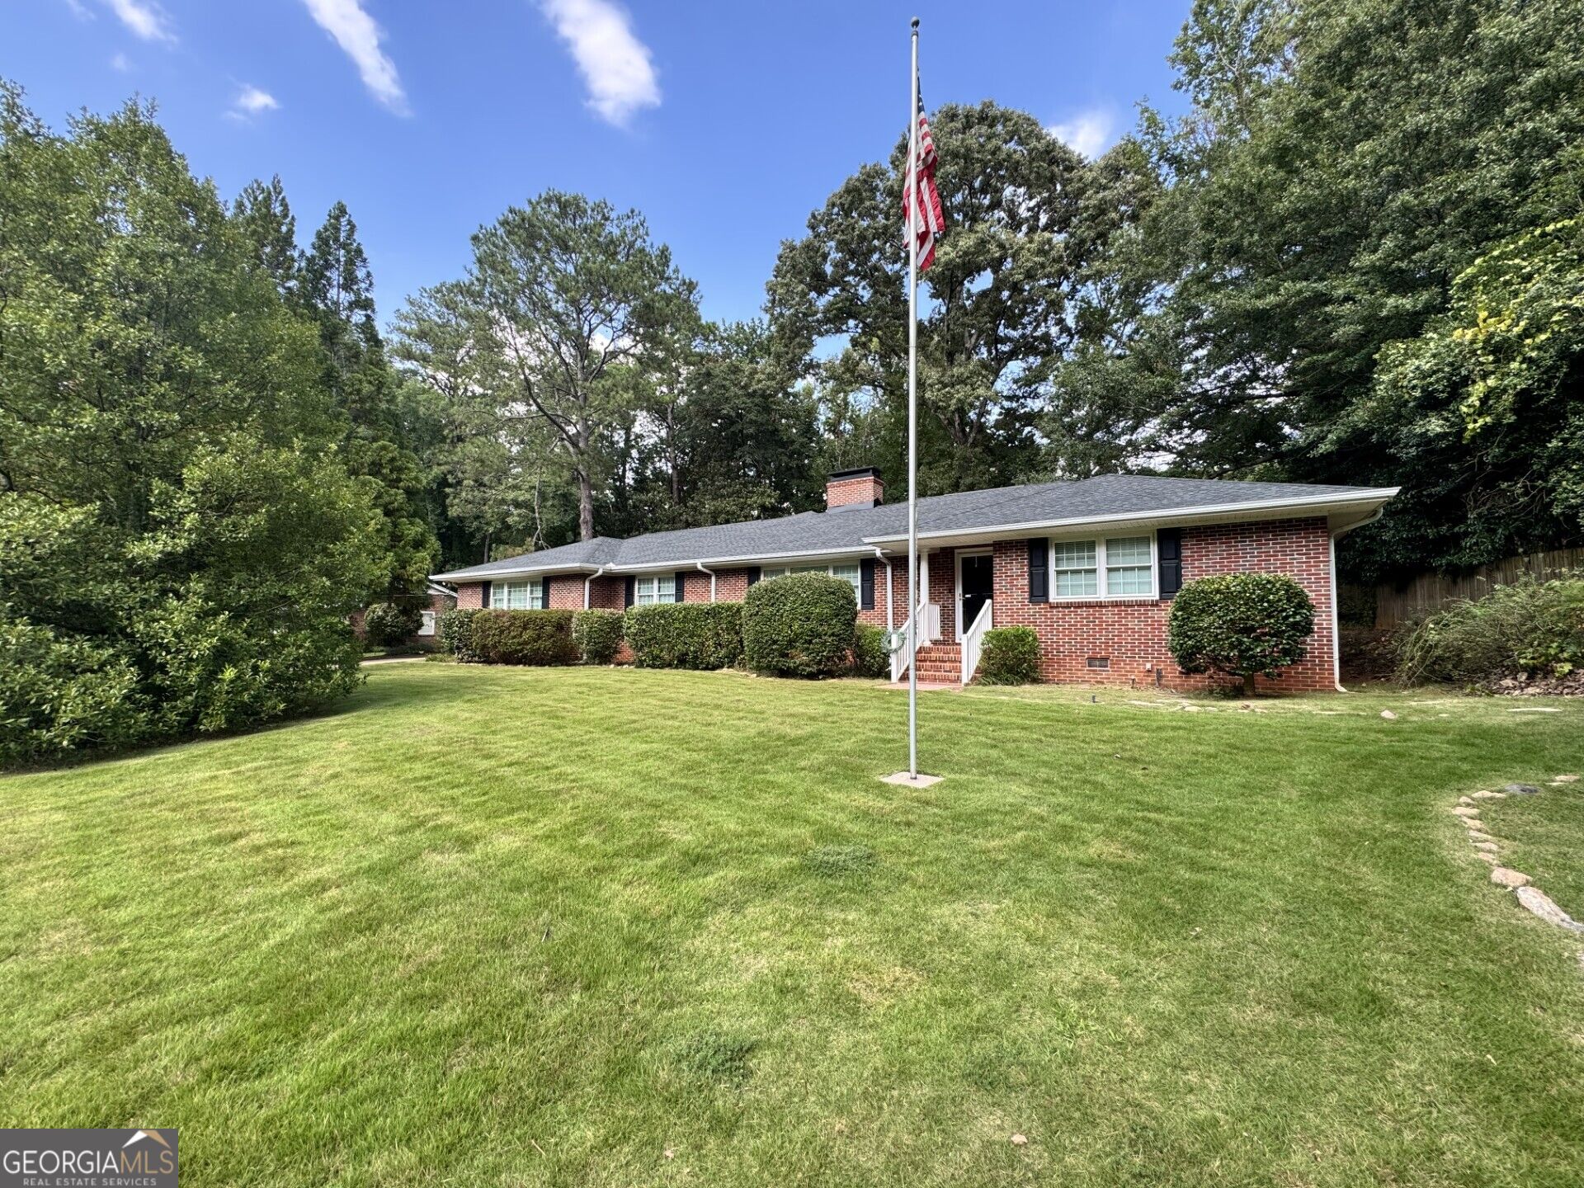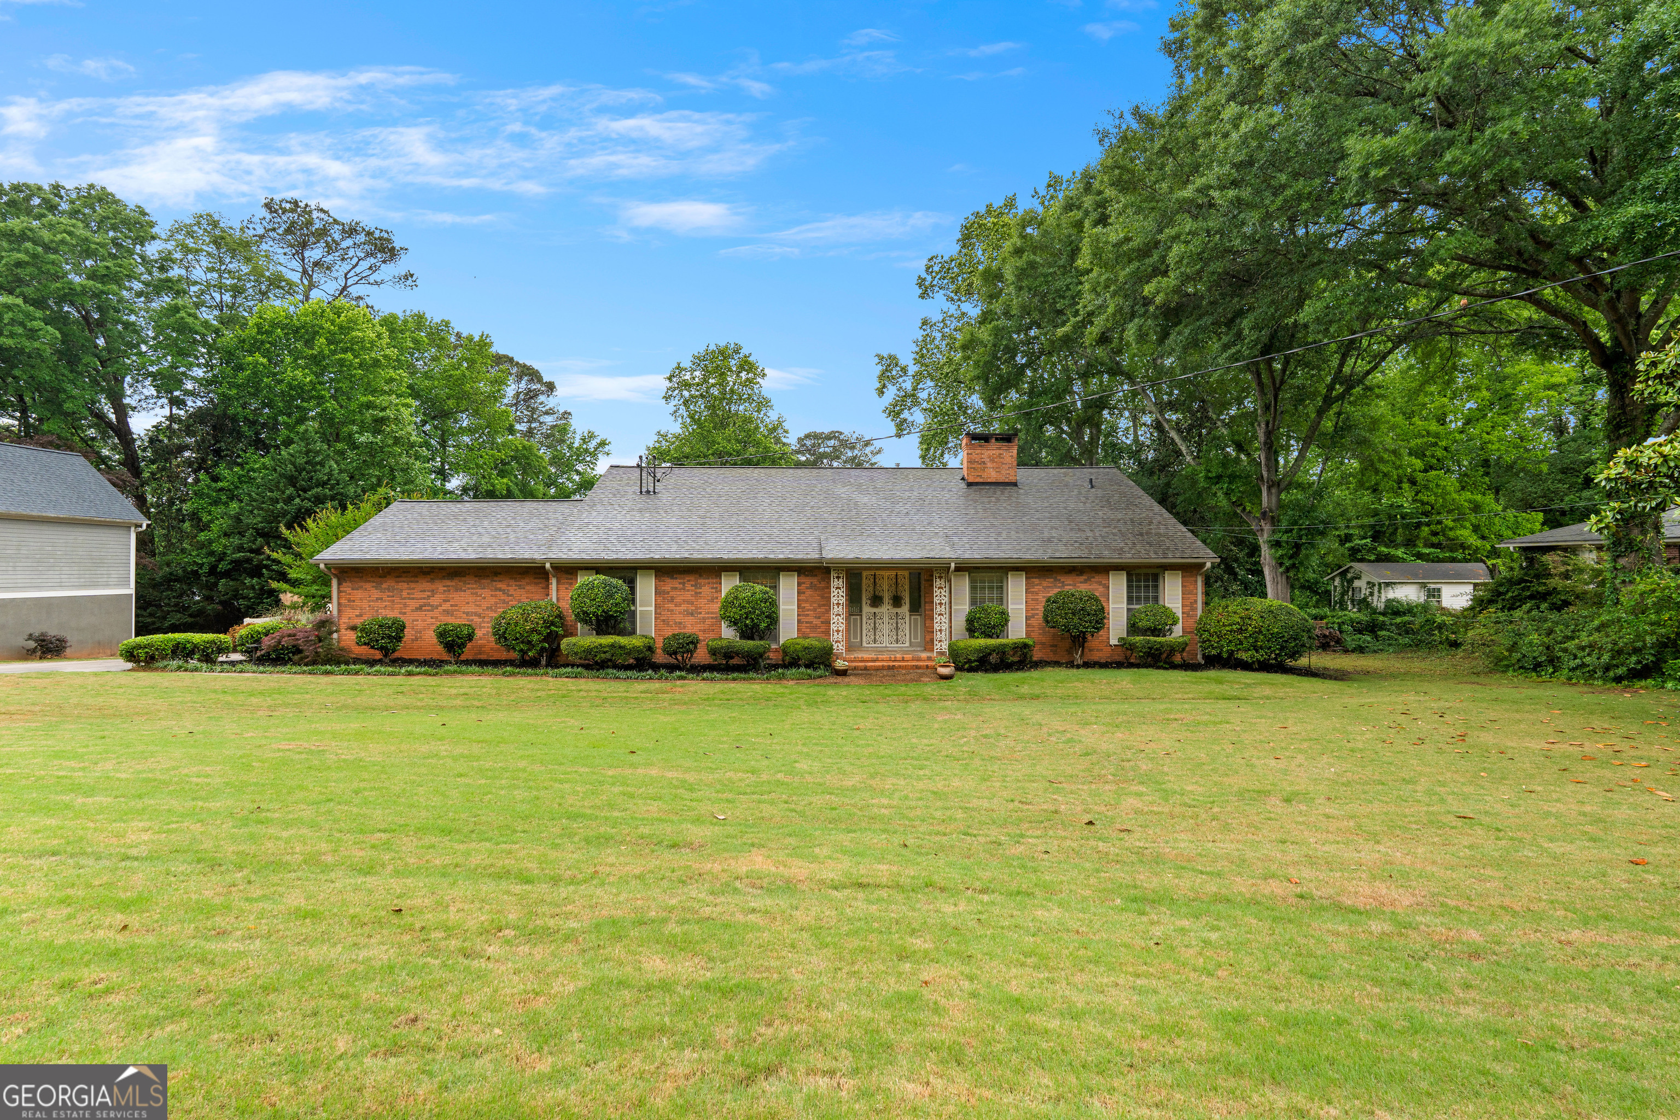
501 Pineview Terrace,Lagrange, GA 30240
Lagrange, GA 30240


Description
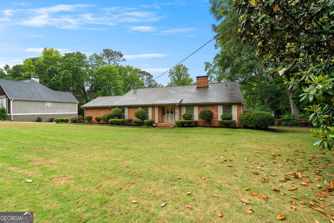
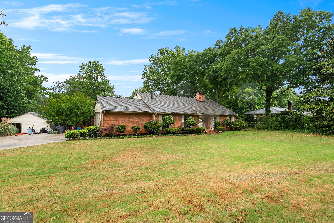
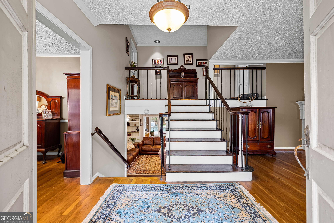
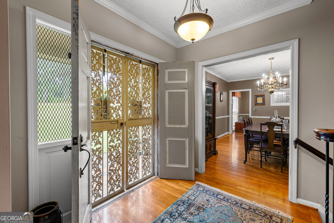
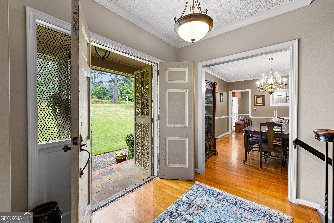
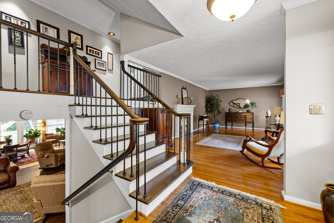
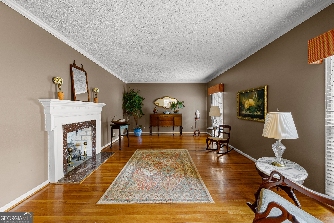
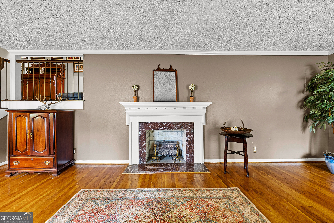
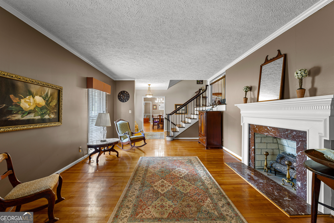
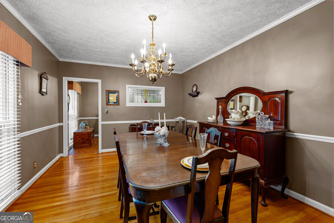
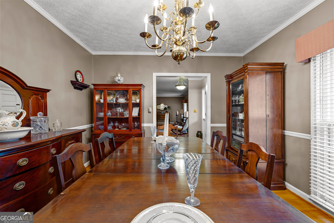
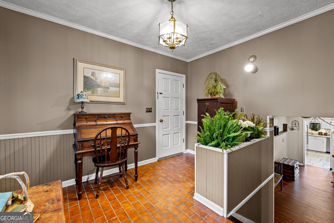
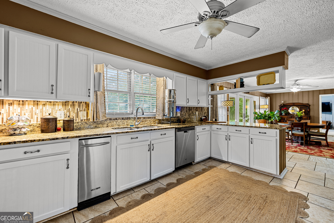
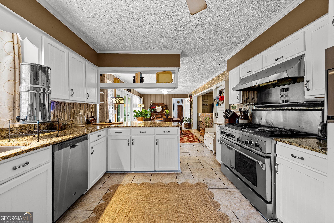
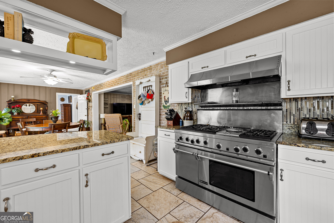
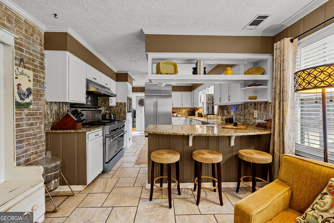
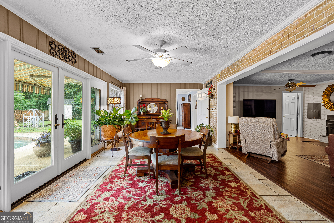
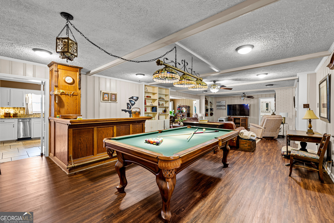
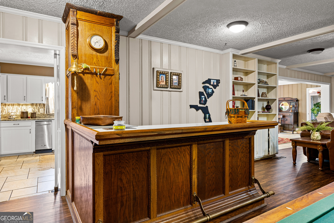
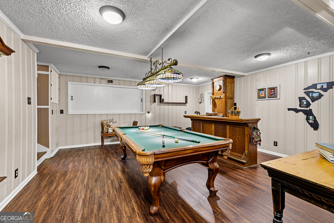
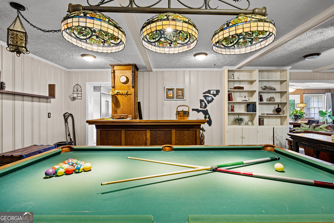
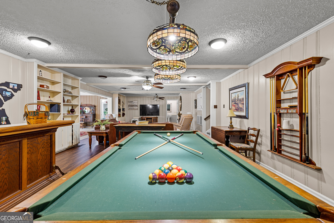
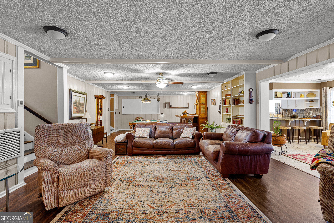
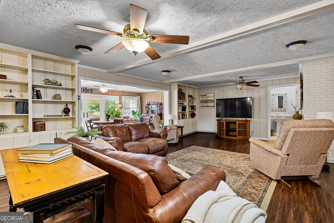
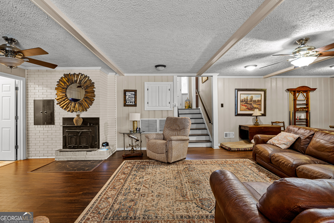
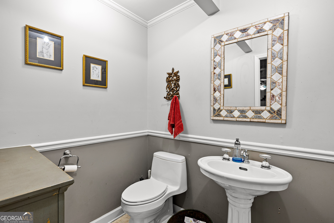
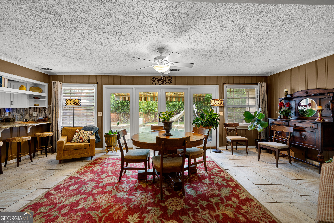
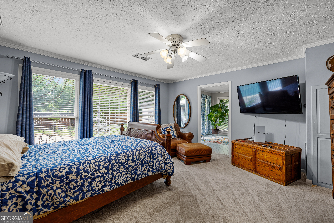
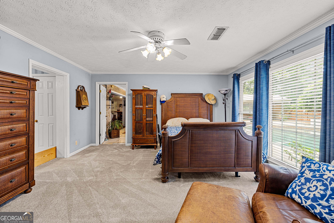
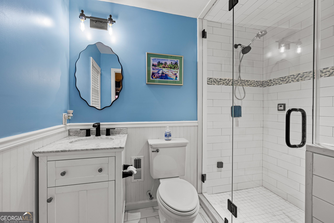
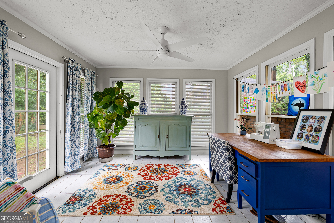
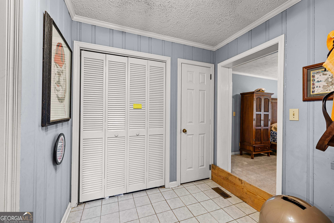
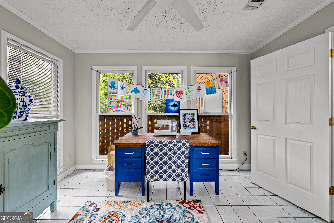
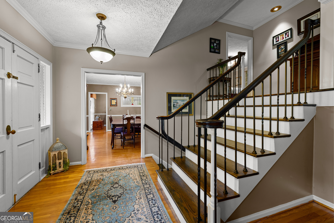
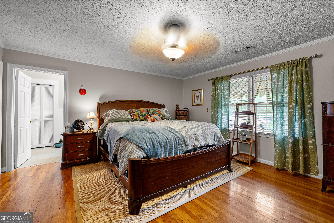
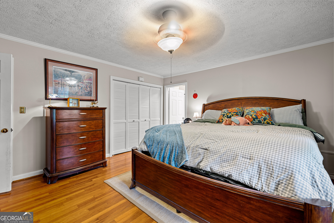
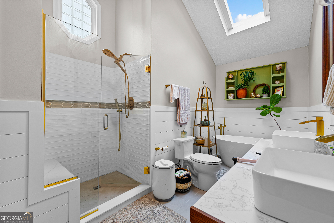
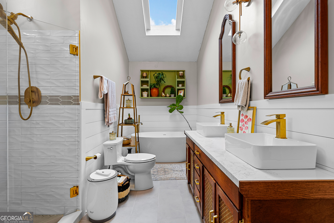
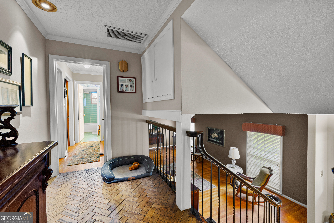
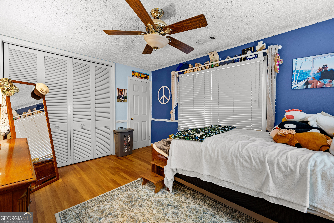
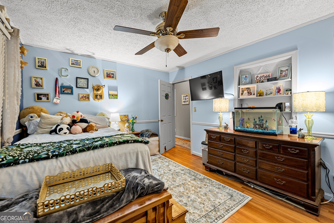
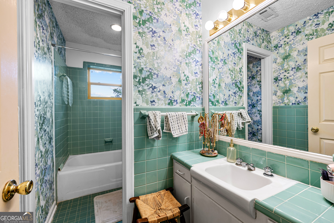
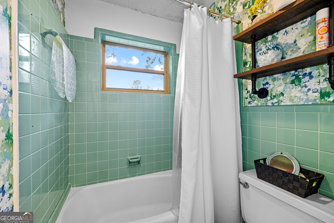
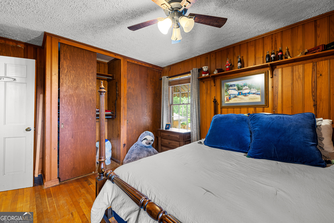
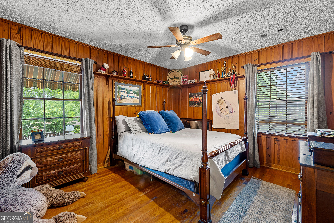
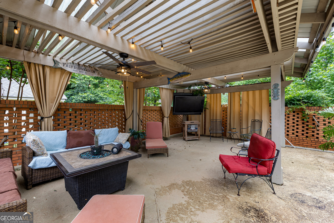
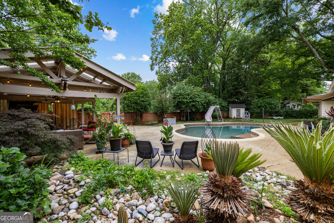
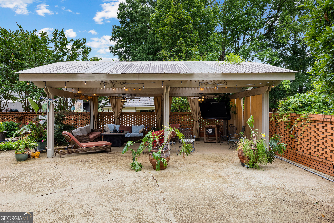
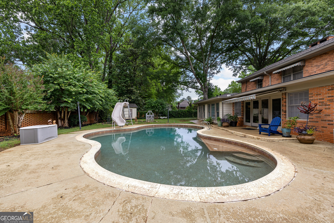
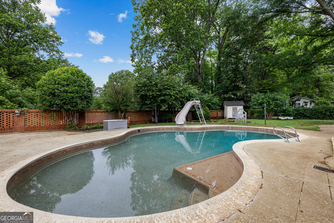
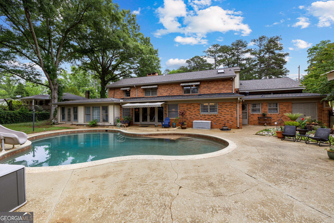
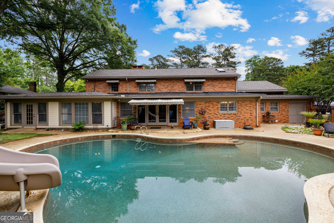
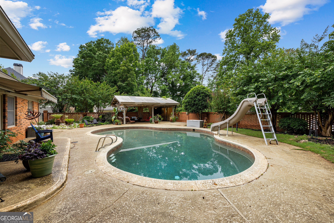
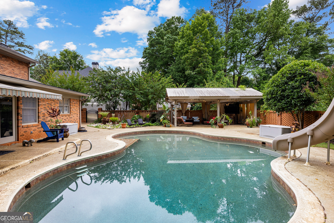
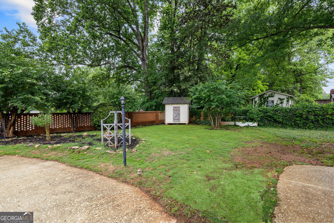
Welcome to the home you've been waiting for-where space, style, and exceptional amenities come together in the highly sought-after Ridgecrest subdivision. This beautifully appointed residence offers an ideal layout for both everyday living and entertaining, featuring formal living and dining rooms that provide timeless elegance. Designed with comfort and flexibility in mind, the home boasts two spacious primary suites, each with beautifully renovated bathrooms-perfect for multi-generational living or accommodating guests. The expansive family room and separate game room with a built-in bar create the ultimate setting for relaxing or hosting gatherings. At the heart of the home, the chef's kitchen is a true showstopper, complete with a professional-grade range, new 48in KitchenAid refrigerator, and ample space for culinary creativity. Step outside to your own private retreat-an entertainer's dream backyard featuring a custom PebbleTec pool, a pergola-covered outdoor living area, and a fully fenced yard offering both privacy and functionality. Additional outbuildings provide abundant storage for all your needs. This exceptional property combines luxury, space, and resort-style living in one remarkable package. Don't miss the opportunity to make it yours.
Details
| MLS # | 10753572 |
|---|---|
| Listing Type | For Sale |
| Style | House |
| Sub-Type | Resale |
| Status | Active |
| Year | 1962 |
| Days On Site | 127 |
| Listing Provided By | Go Realty | Kelsey Sweet |
Features
| Bed(s) | 4 |
|---|---|
| Bath(s) | 5 Total |
| SQ Feet | 3,855 |
| Basement | Y |
| Acreage | 0.68 |
Interior
| Appliances | Convection Oven, Dishwasher, Disposal, Double Oven, Microwave, Range, Refrigerator, Stainless Steel Appliance(s) |
|---|---|
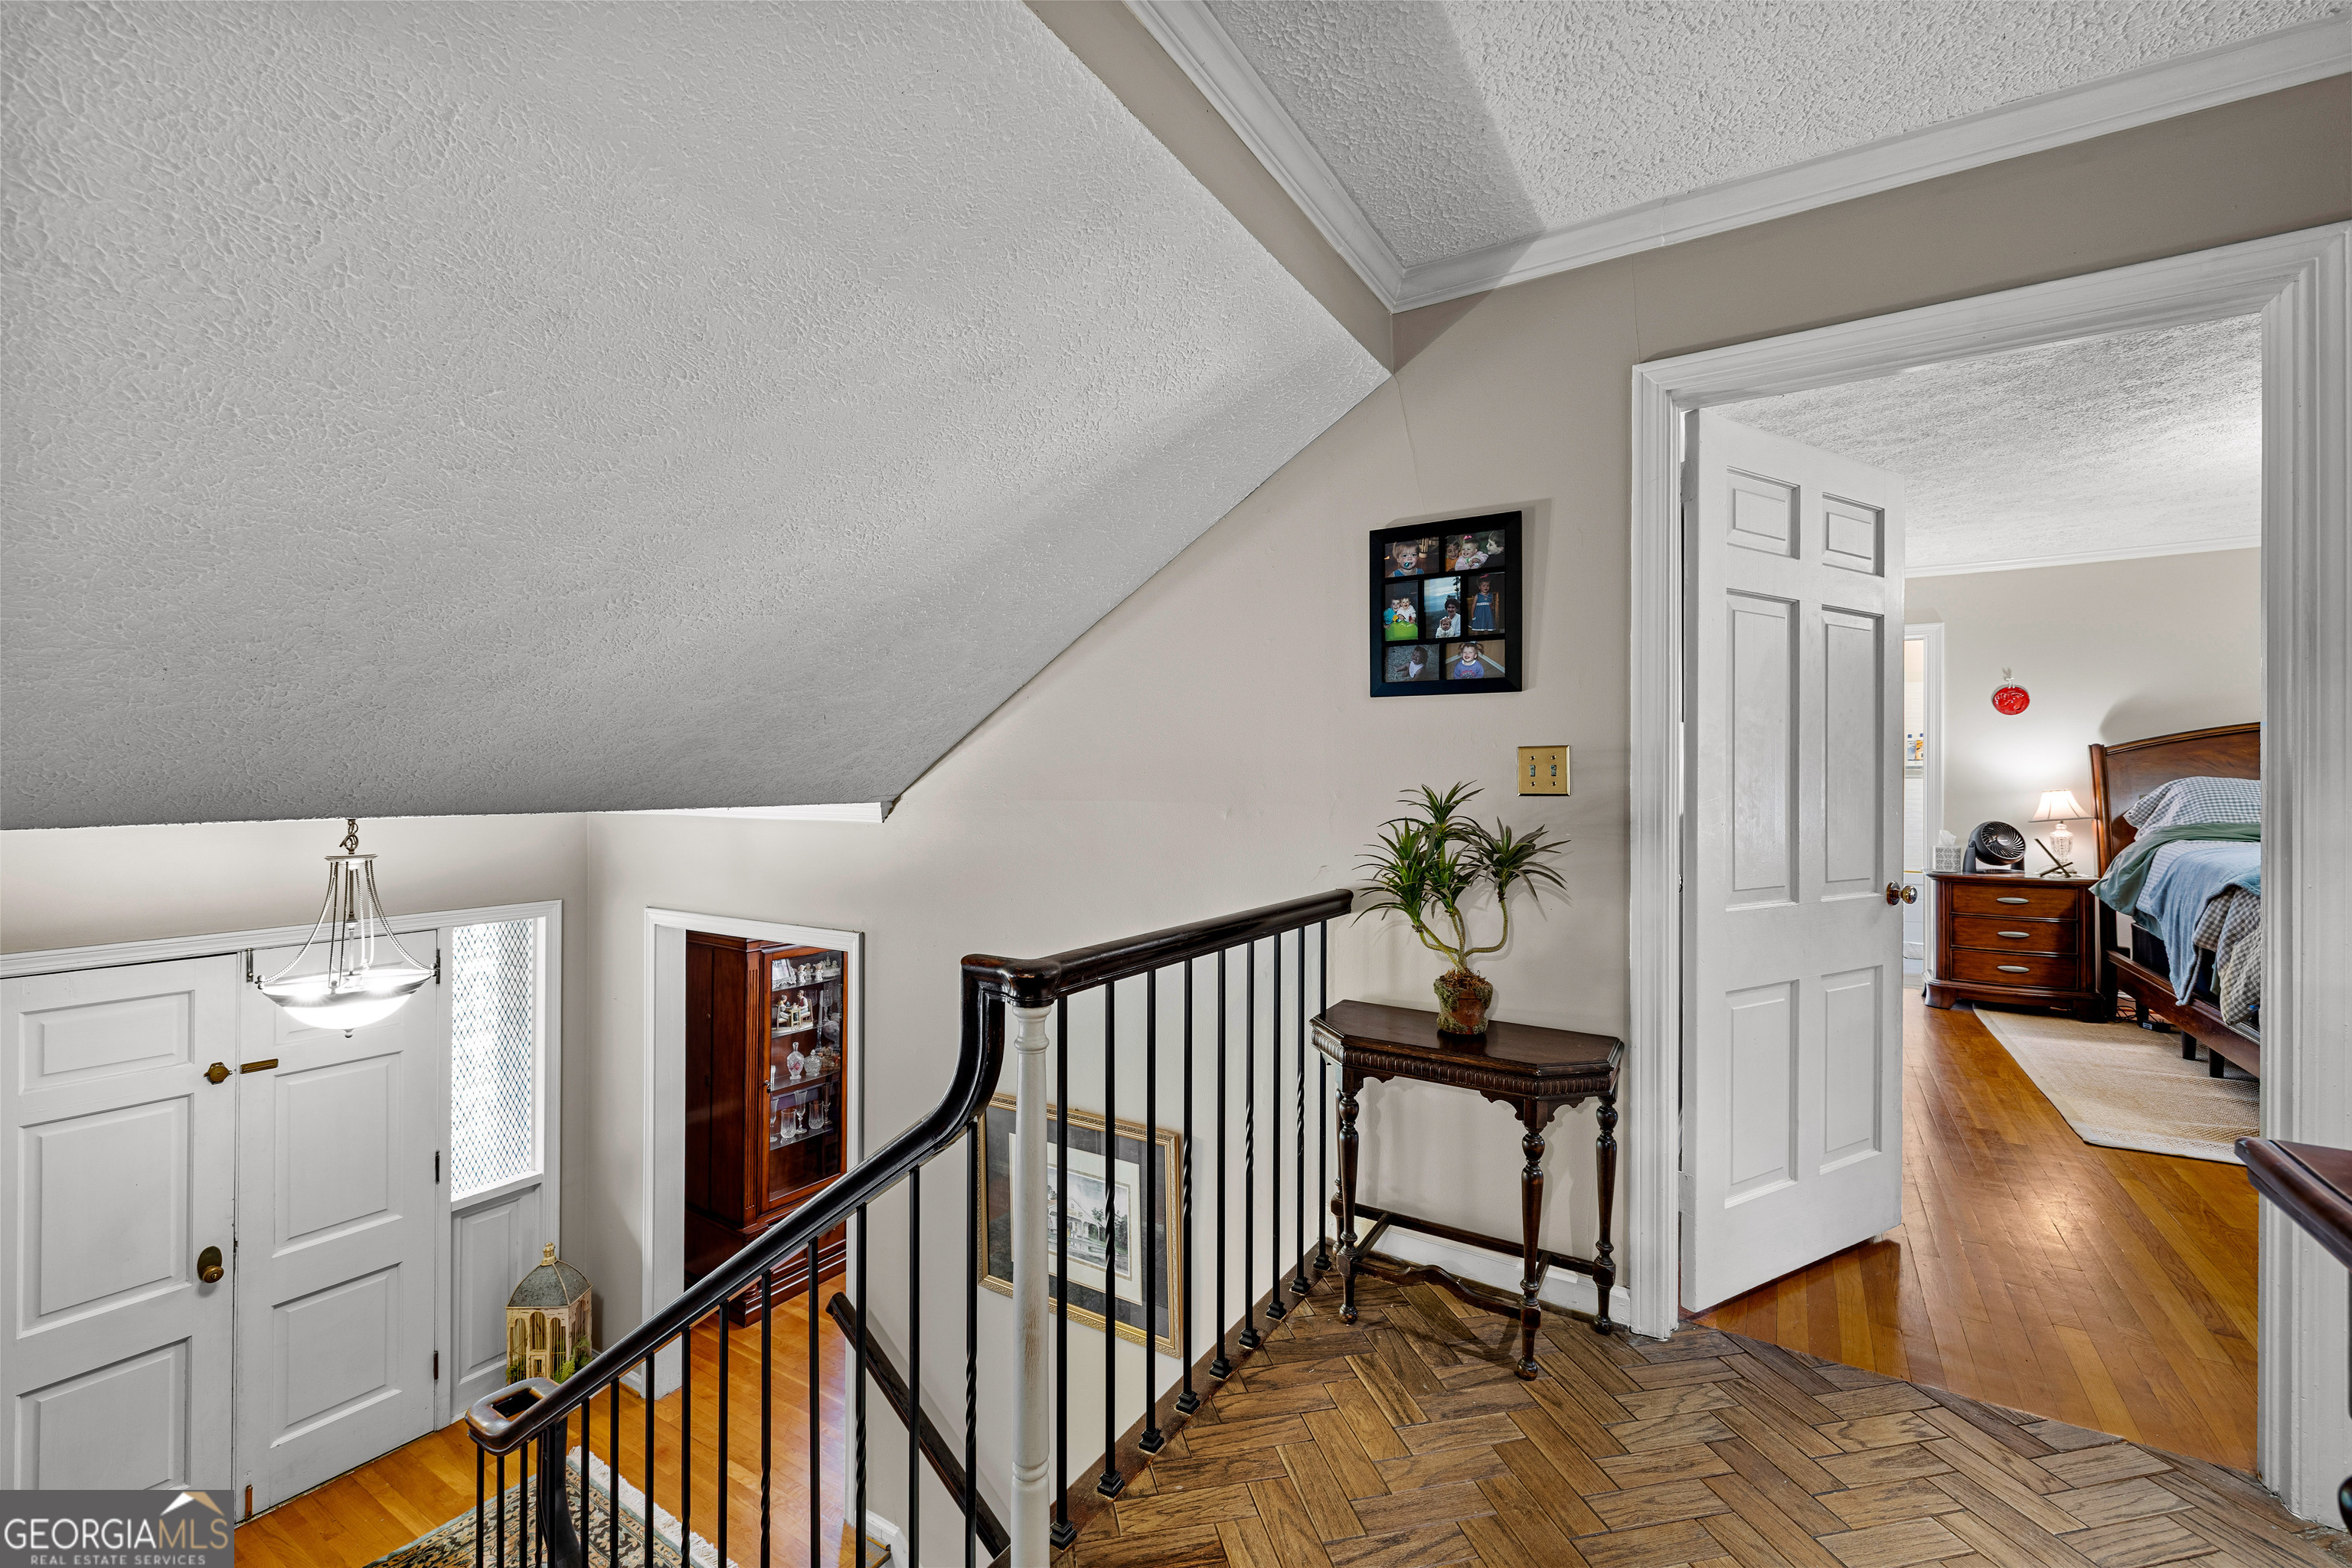
| Interior Features | Bookcases, Double Vanity, In-Law Floorplan, Master On Main Level, Rear Stairs, Sauna, Separate Shower, Soaking Tub, Tile Bath, Wet Bar |
| Cooling | Ceiling Fan(s), Central Air |
| Cooling Yes / No | Yes |
| Heating | Central |
| Heating Yes / No | Yes |
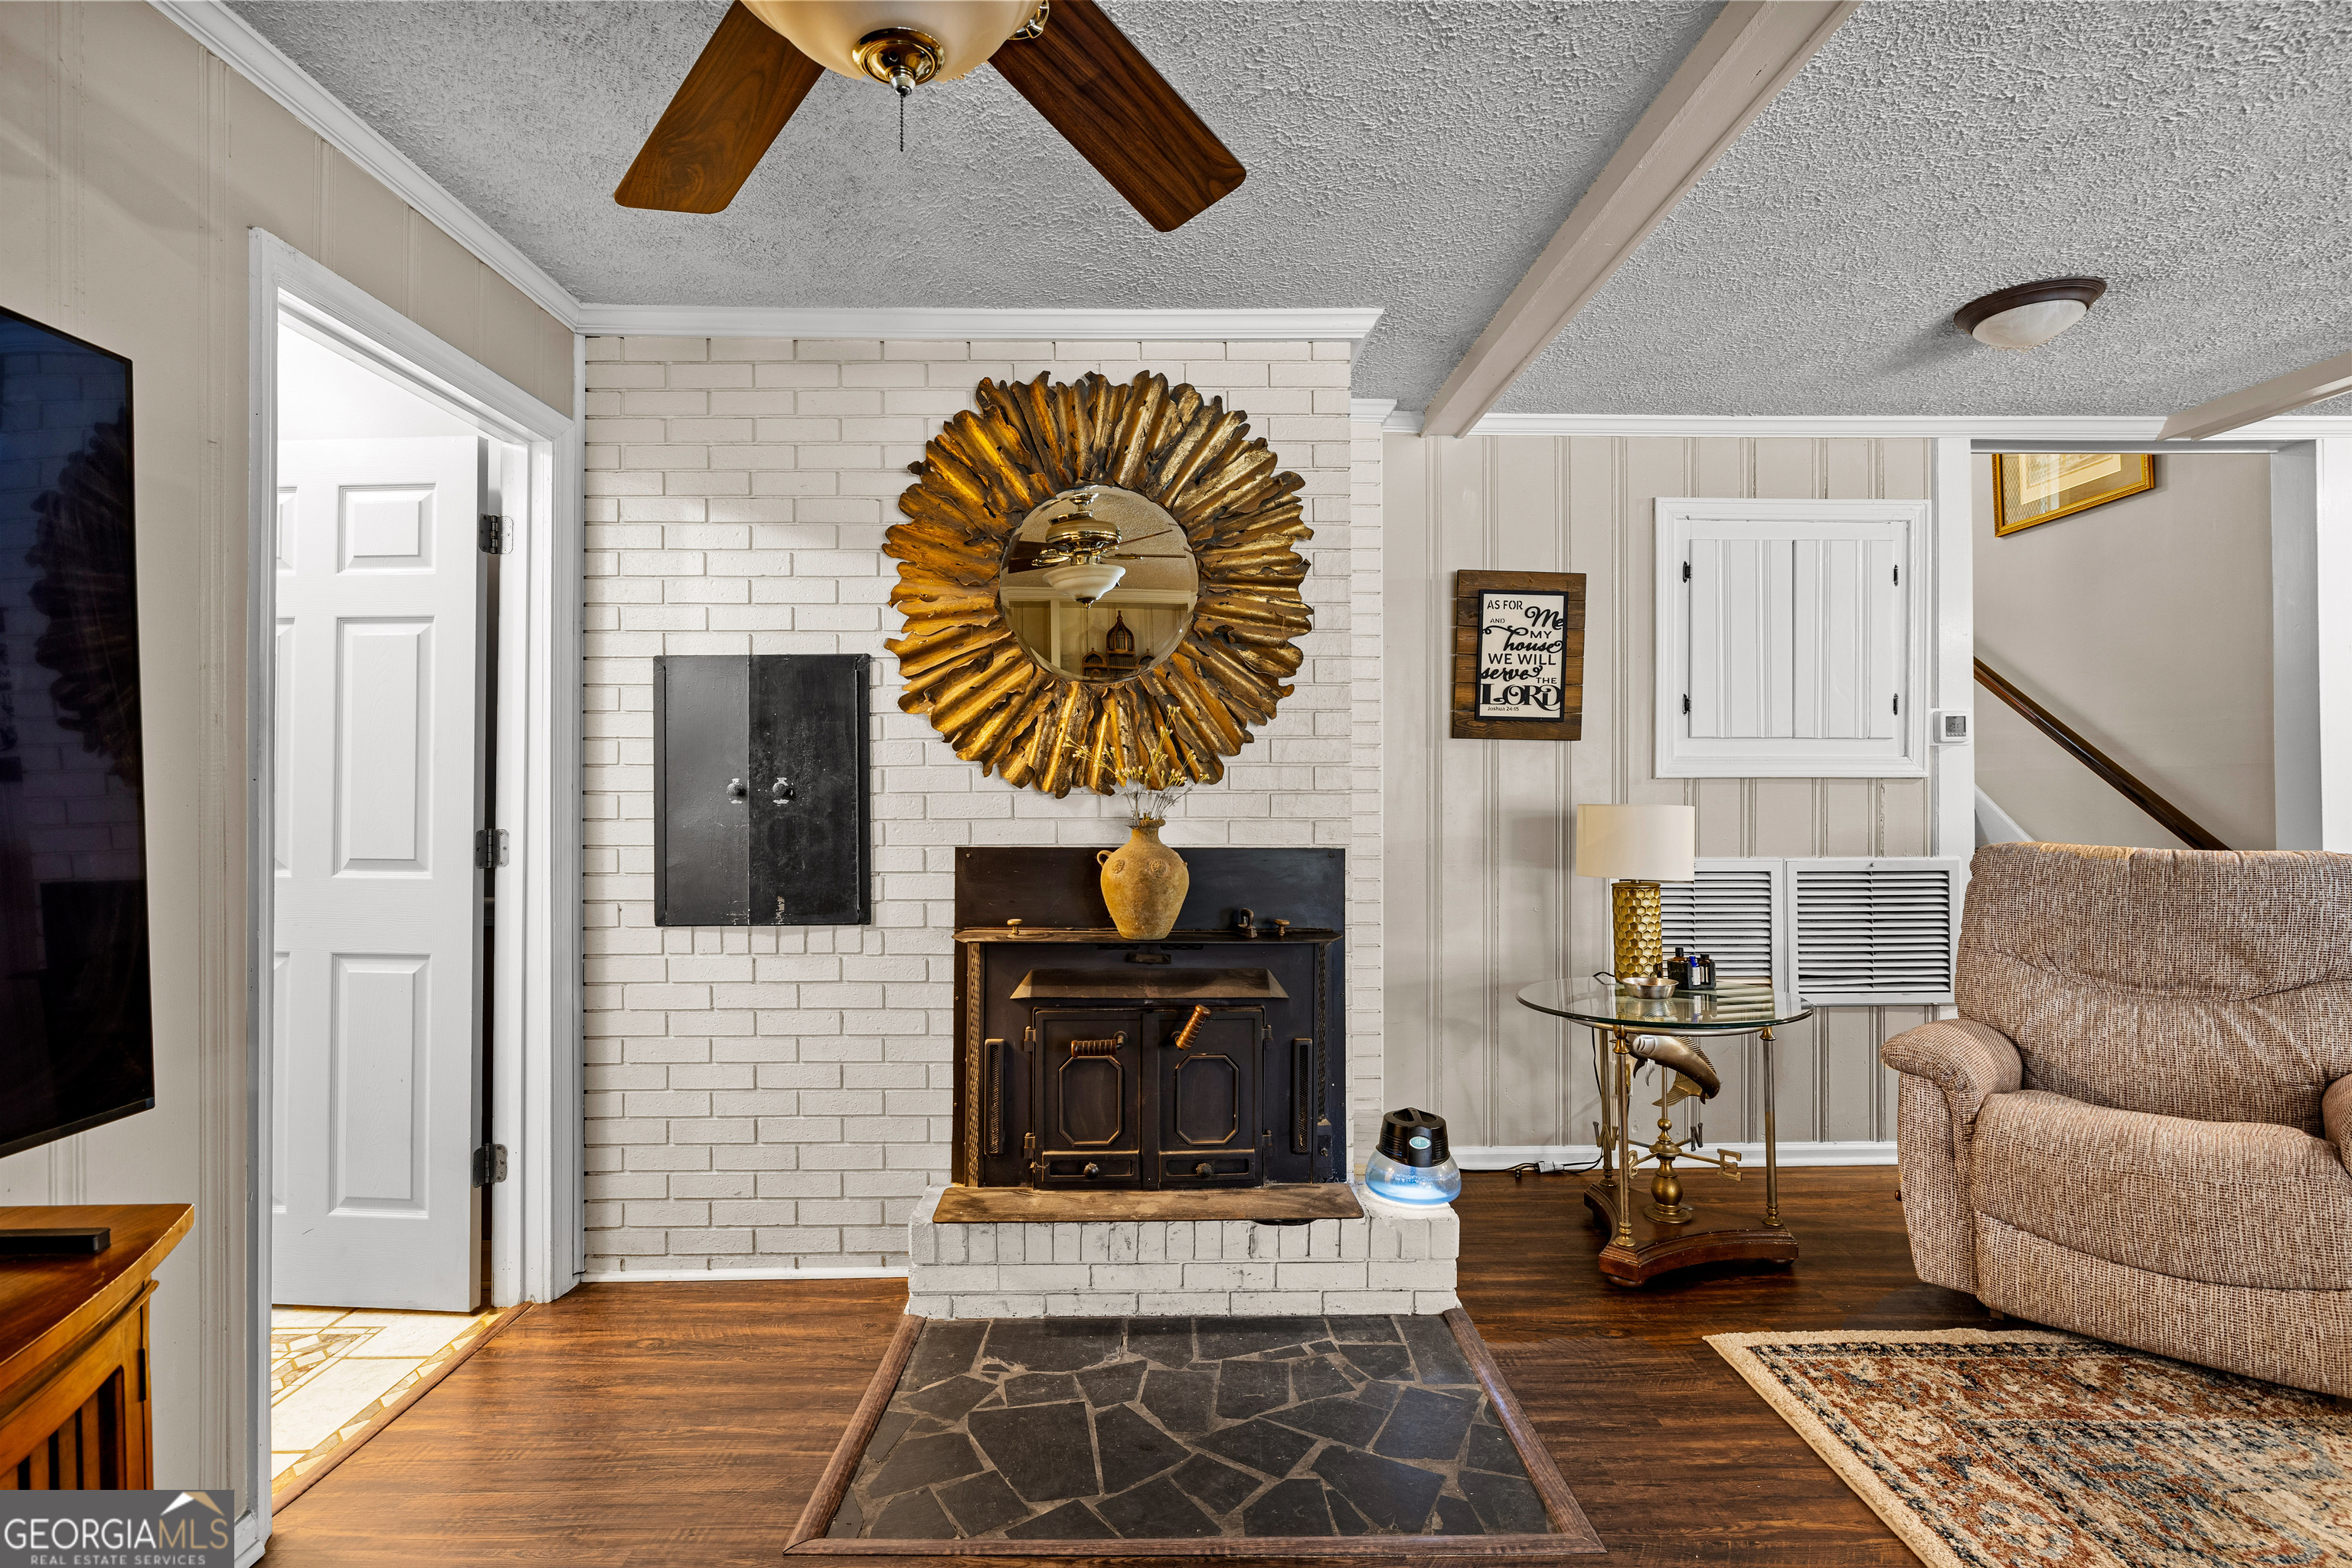
| Fireplace Yes / No | Yes |
| Fireplaces Total | 1 |
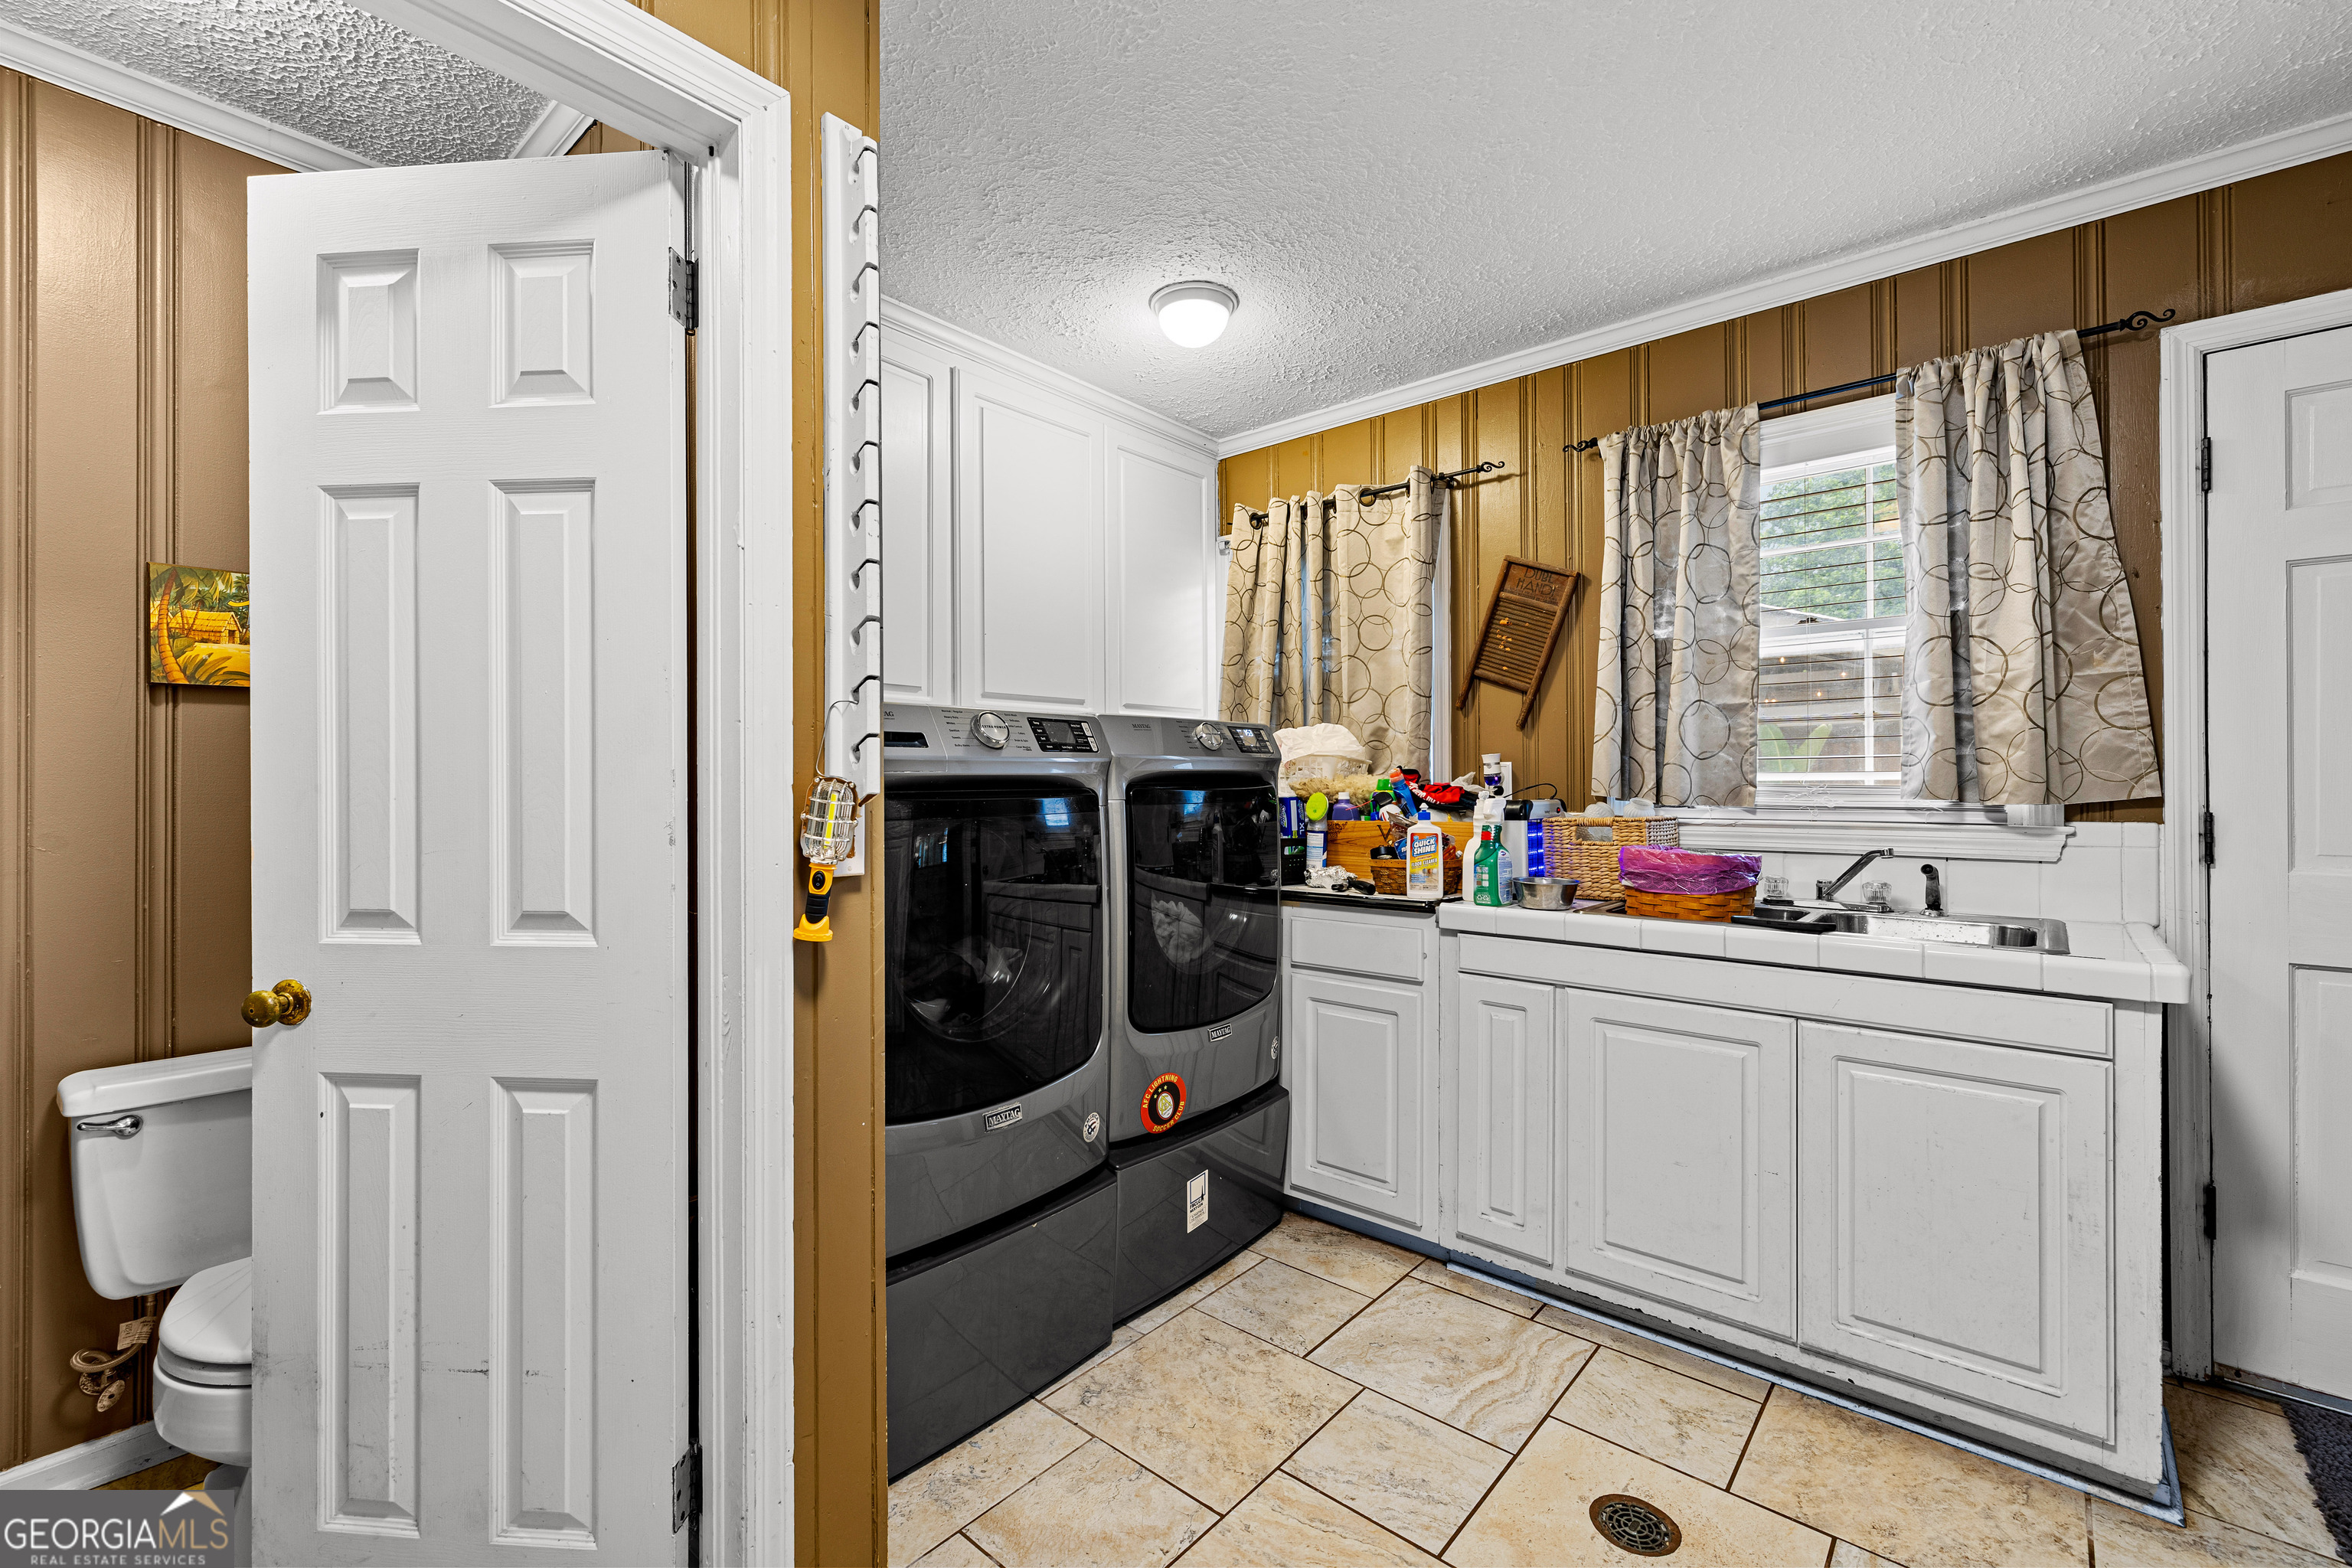
| Laundry Features | In Kitchen |
Exterior
| Lot Features | Private, Sloped |
|---|---|
| Construction Materials | Press Board |
| Roof | Composition |
| Fencing | Back Yard |
Parking
| Attached Garage Yes / No | No |
|---|---|
| Garage Yes / No | Yes |
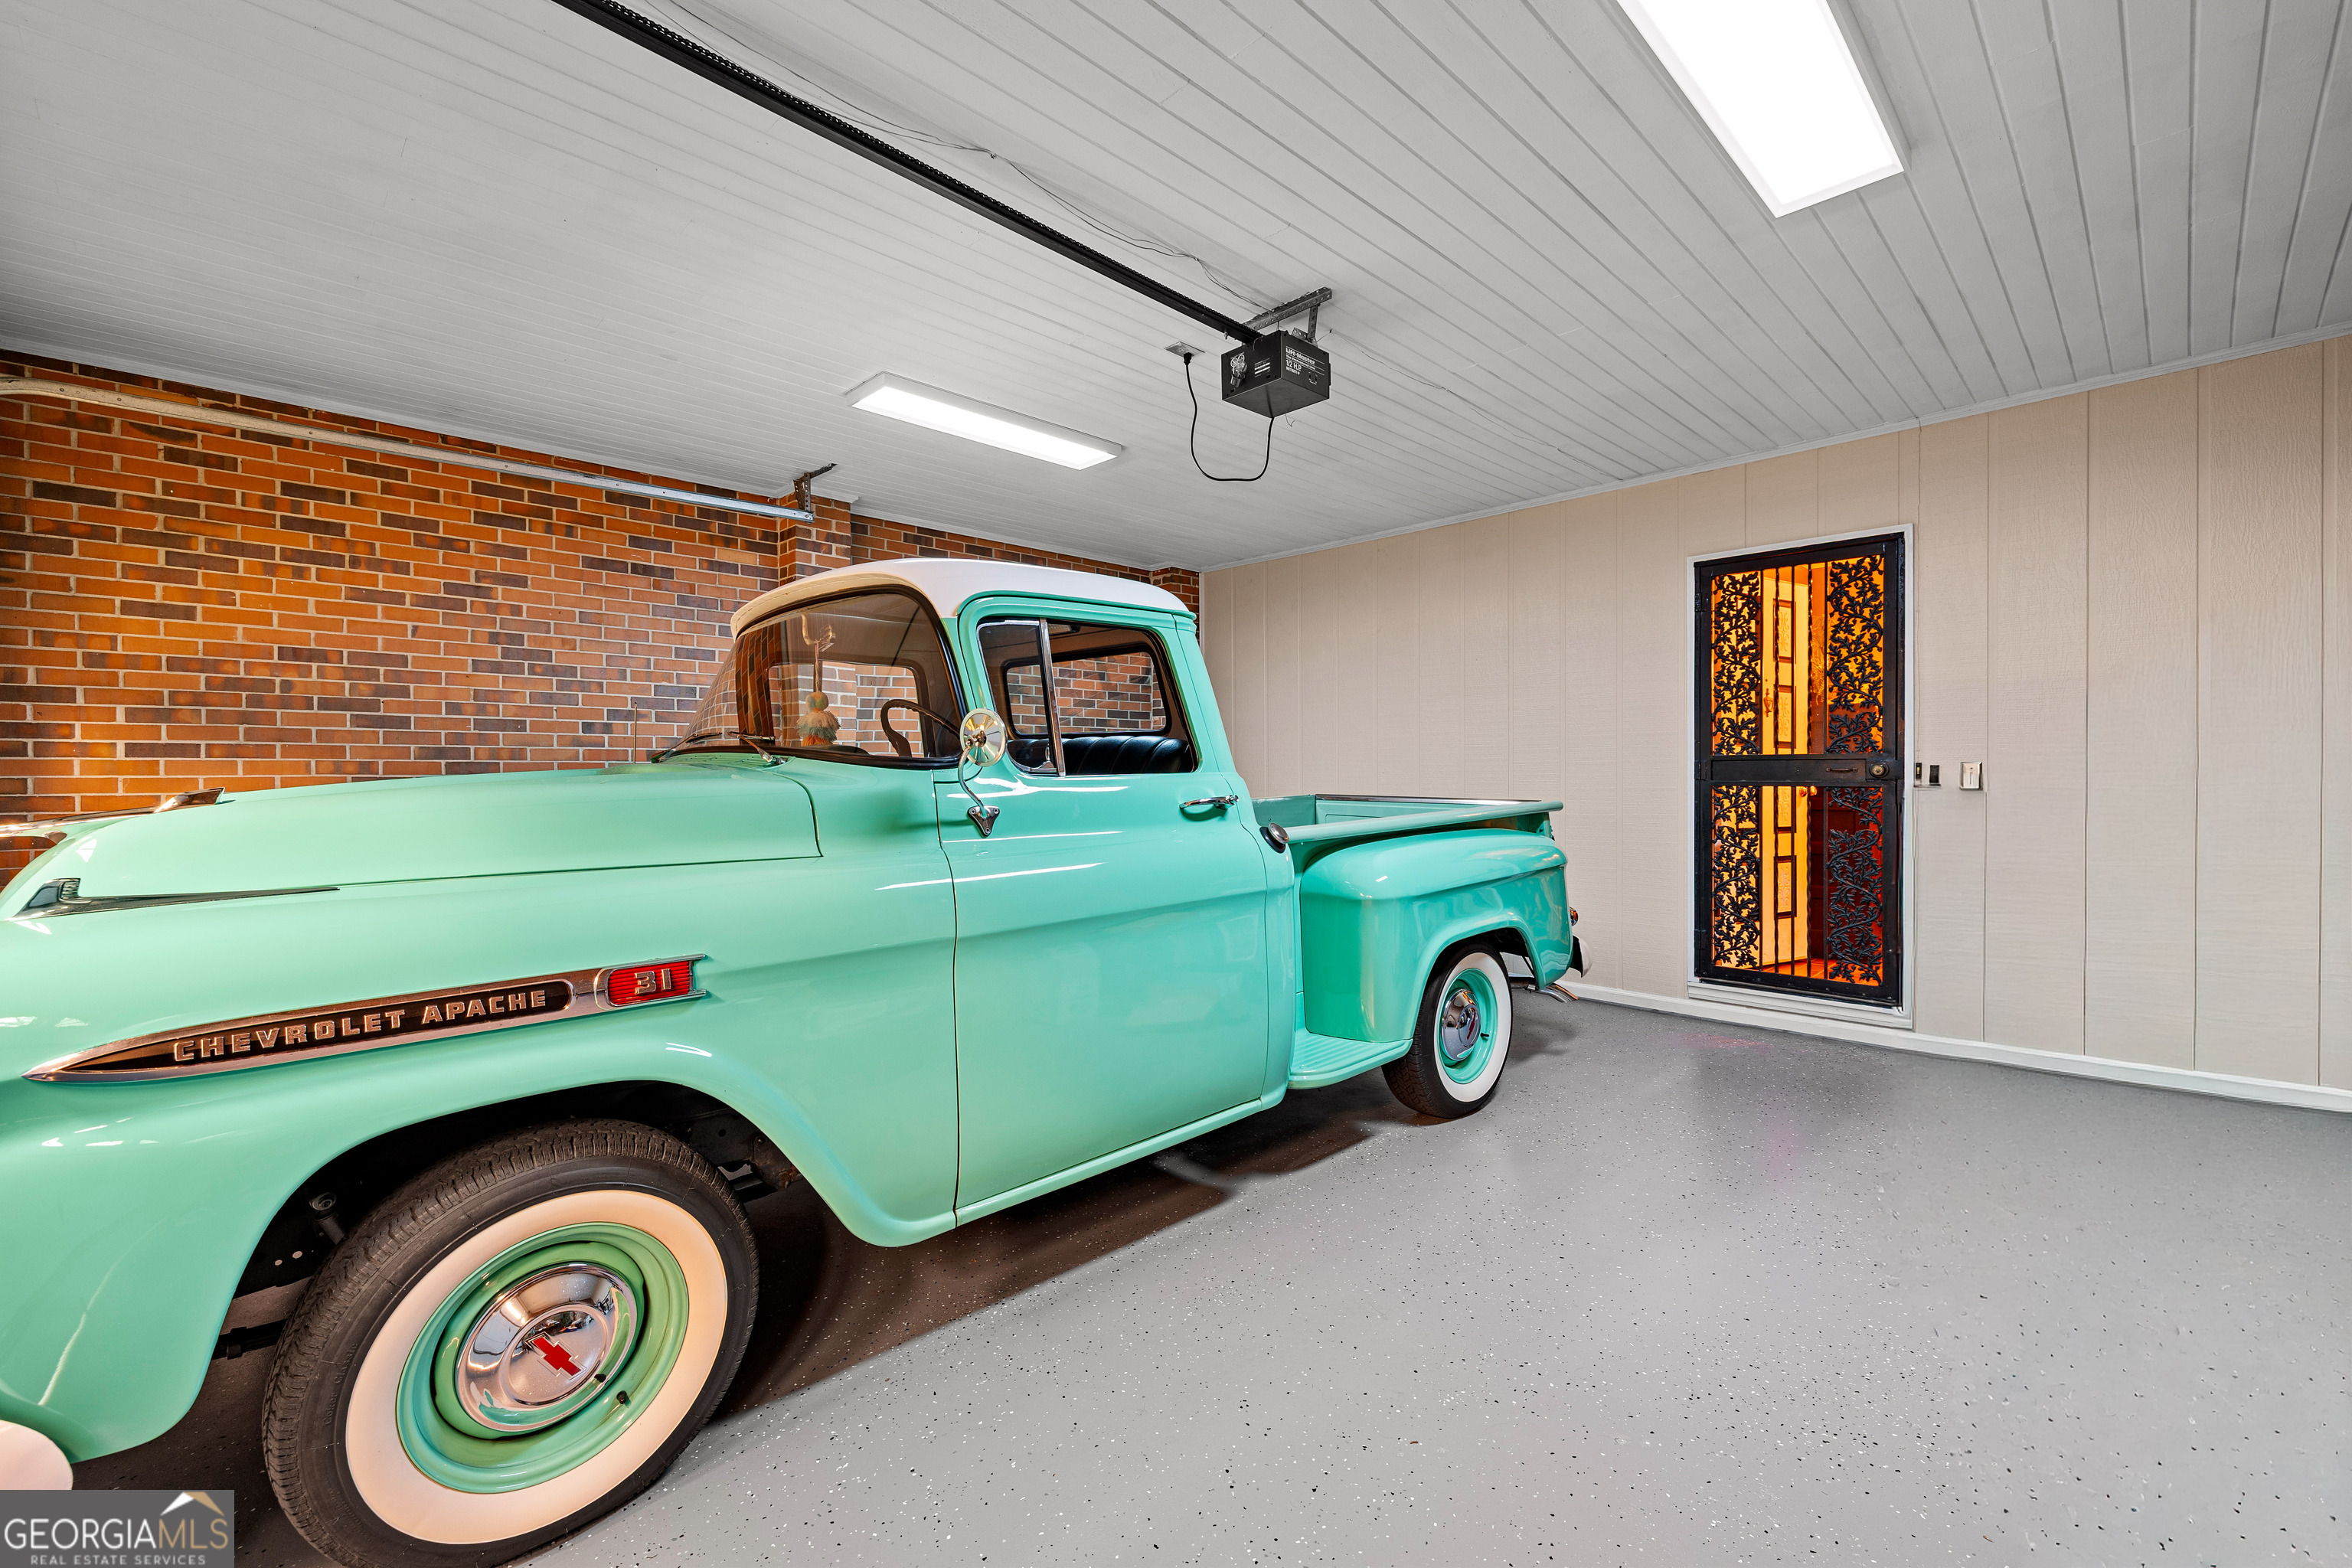
| Parking Features | Garage, Storage, Parking Pad, Side/Rear Entrance |
| Open Parking Yes / No | Yes |
Utilities
| Utilities | High Speed Internet, Natural Gas Available, Sewer Connected |
|---|---|
| Sewer | Public Sewer |
Taxes
| Tax Annual Amount | 4097.28 |
|---|---|
| Tax Year | 24 |
Location
| Community Features | None, Street Lights |
|---|
Area Information
| State | GA |
|---|---|
| County | Troup |
| City | Lagrange |
| Zip Code | 30240 |
| Area | Troup |
| Community Name | Forrest Hills |
| School District | Lagrange |
| Elementary School | Hollis Hand |
| High School | Lagrange |
| Listing VS Median (in Forrest Hills) | |
Price: $469,900 low | high Med: $399,900 sqft: 3,855 low | high Med: 2,644 $ / sqft: $122 low | high Med: $151 On site: 127 low | high Med: 10 | |
Market Activity 30240
Request a showing
Request a showing
Contact
Learn More About This Property

| State | GA |
|---|---|
| County | Troup |
| City | Lagrange |
| Zip Code | 30240 |
| Area | Troup |
| Community Name | Forrest Hills |
| School District | Lagrange |
| Elementary School | Hollis Hand |
| High School | Lagrange |
| Listing VS Median (in Forrest Hills) | |
Price: $469,900 low | high Med: $399,900 sqft: 3,855 low | high Med: 2,644 $ / sqft: $122 low | high Med: $151 On site: 127 low | high Med: 10 | |