
Description
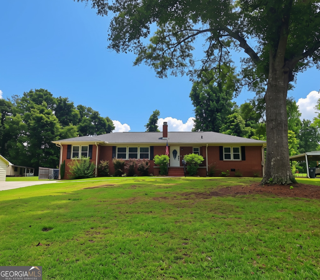
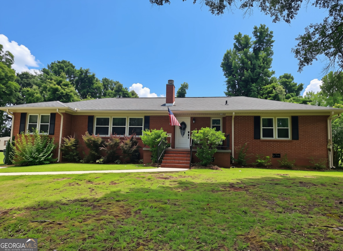
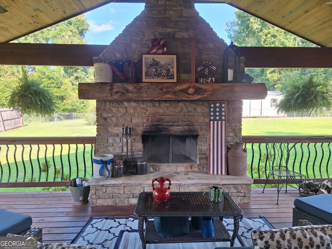
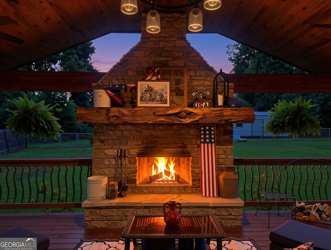
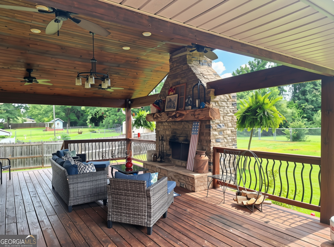
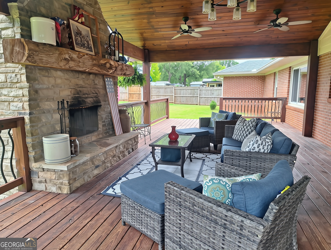
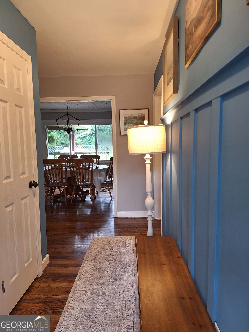
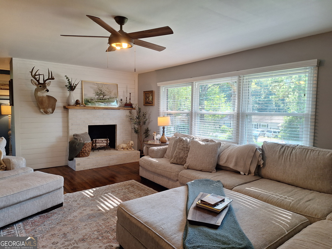
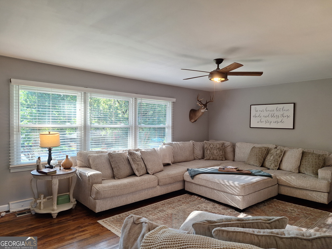
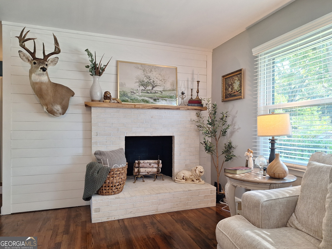
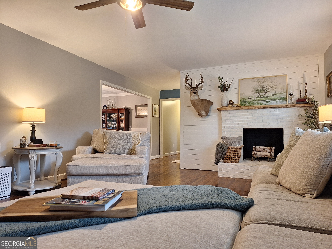
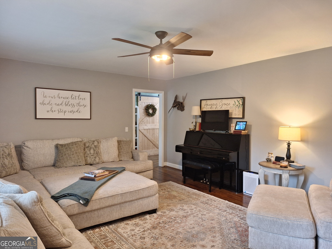
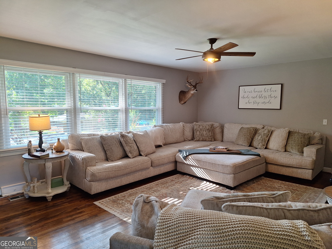
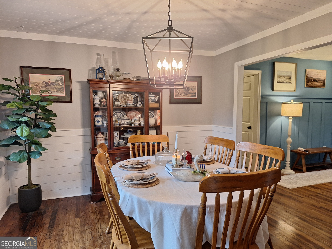
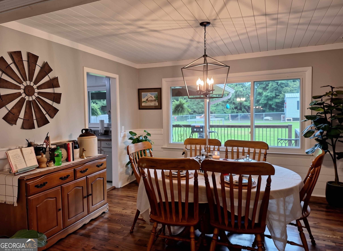
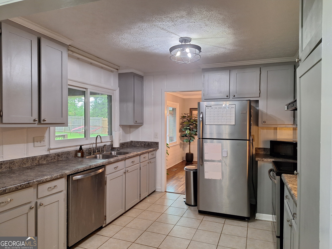
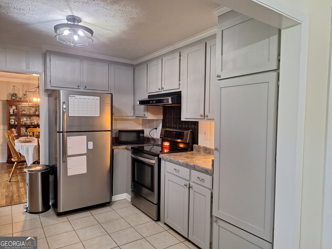
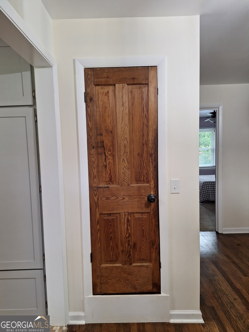
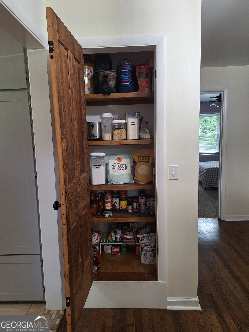
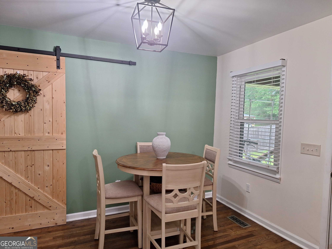
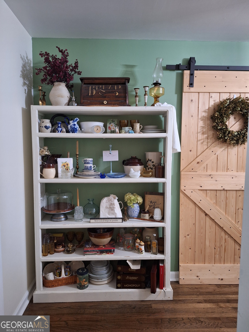
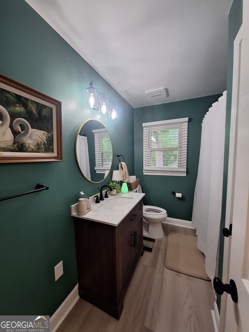
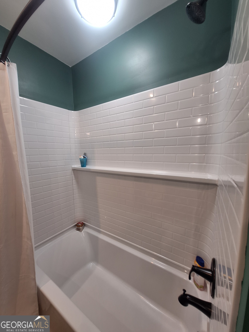
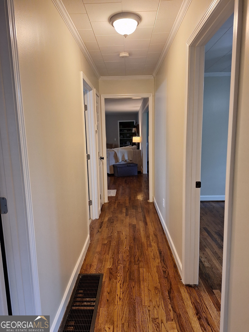
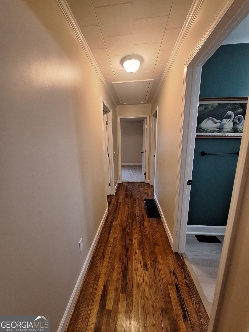
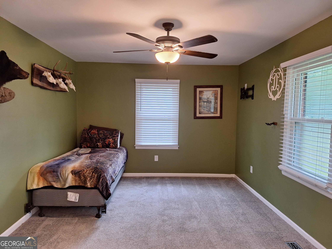
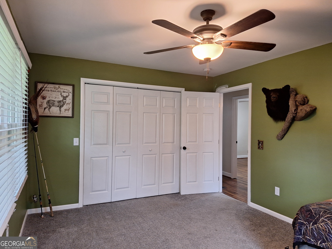
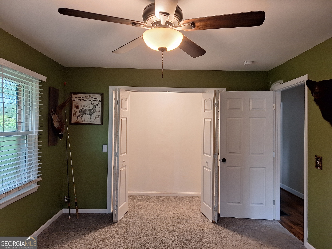
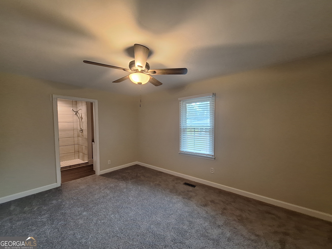
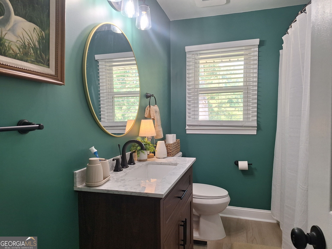
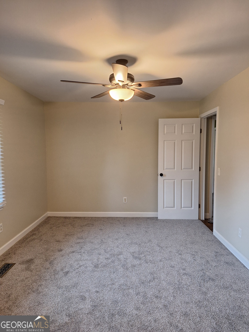
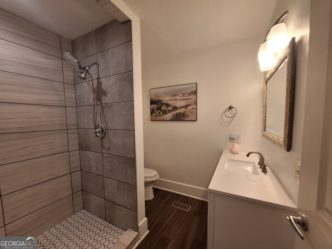
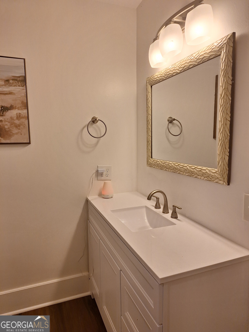
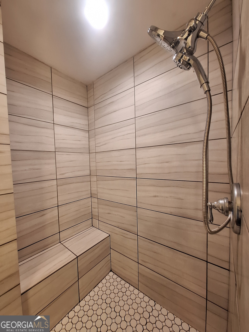
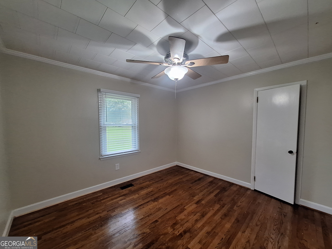
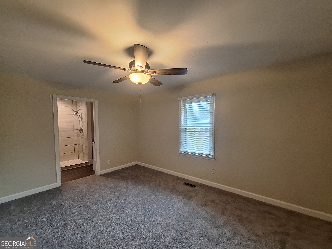
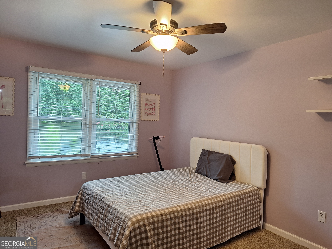
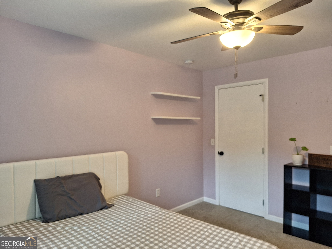
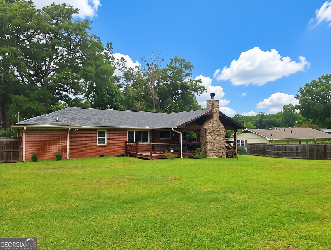
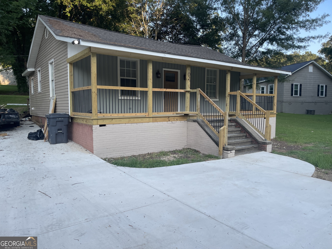
Discover unparalleled comfort in this exquisite brick ranch, nestled within a highly desirable neighborhood. This residence offers four spacious bedrooms and two full bathrooms, providing ample room for relaxation and daily living. Step inside to admire the beautiful hardwood floors that flow throughout the home, complementing the living room's inviting fireplace, perfect for cozy evenings. The property boasts significant recent upgrades, including newer windows, updated electrical and plumbing systems, new insulation, and efficient gutters, ensuring peace of mind for years to come. Essential systems such as the HVAC, roof, and water heater have all been recently replaced within the last five years, highlighting the home's meticulous upkeep. Outside, a brand-new driveway and sidewalk enhance curb appeal, leading to a private, fenced backyard. The covered back porch is an entertainer's dream, featuring a charming fireplace and four ceiling fans, creating an ideal setting for year-round enjoyment. Additionally, a 12x24 workshop with a roll-up door provides versatile space for hobbies or storage. This home perfectly blends classic charm with modern amenities, offering a lifestyle of comfort and convenience in a serene setting.
Details
| MLS # | 10815847 |
|---|---|
| Listing Type | For Sale |
| Style | House |
| Sub-Type | Resale |
| Status | Active |
| Year | 1956 |
| Days On Site | 27 |
| Listing Provided By | Lori Terry Home Town Realty | Hollie M Foster |
Features
| Bed(s) | 4 |
|---|---|
| Bath(s) | 2 Total |
| SQ Feet | 1,948 |
| Basement | Y |
| Story(s) | 1 |
| Acreage | 0.46 |
Interior
| Appliances | Dishwasher, Range, Refrigerator |
|---|---|
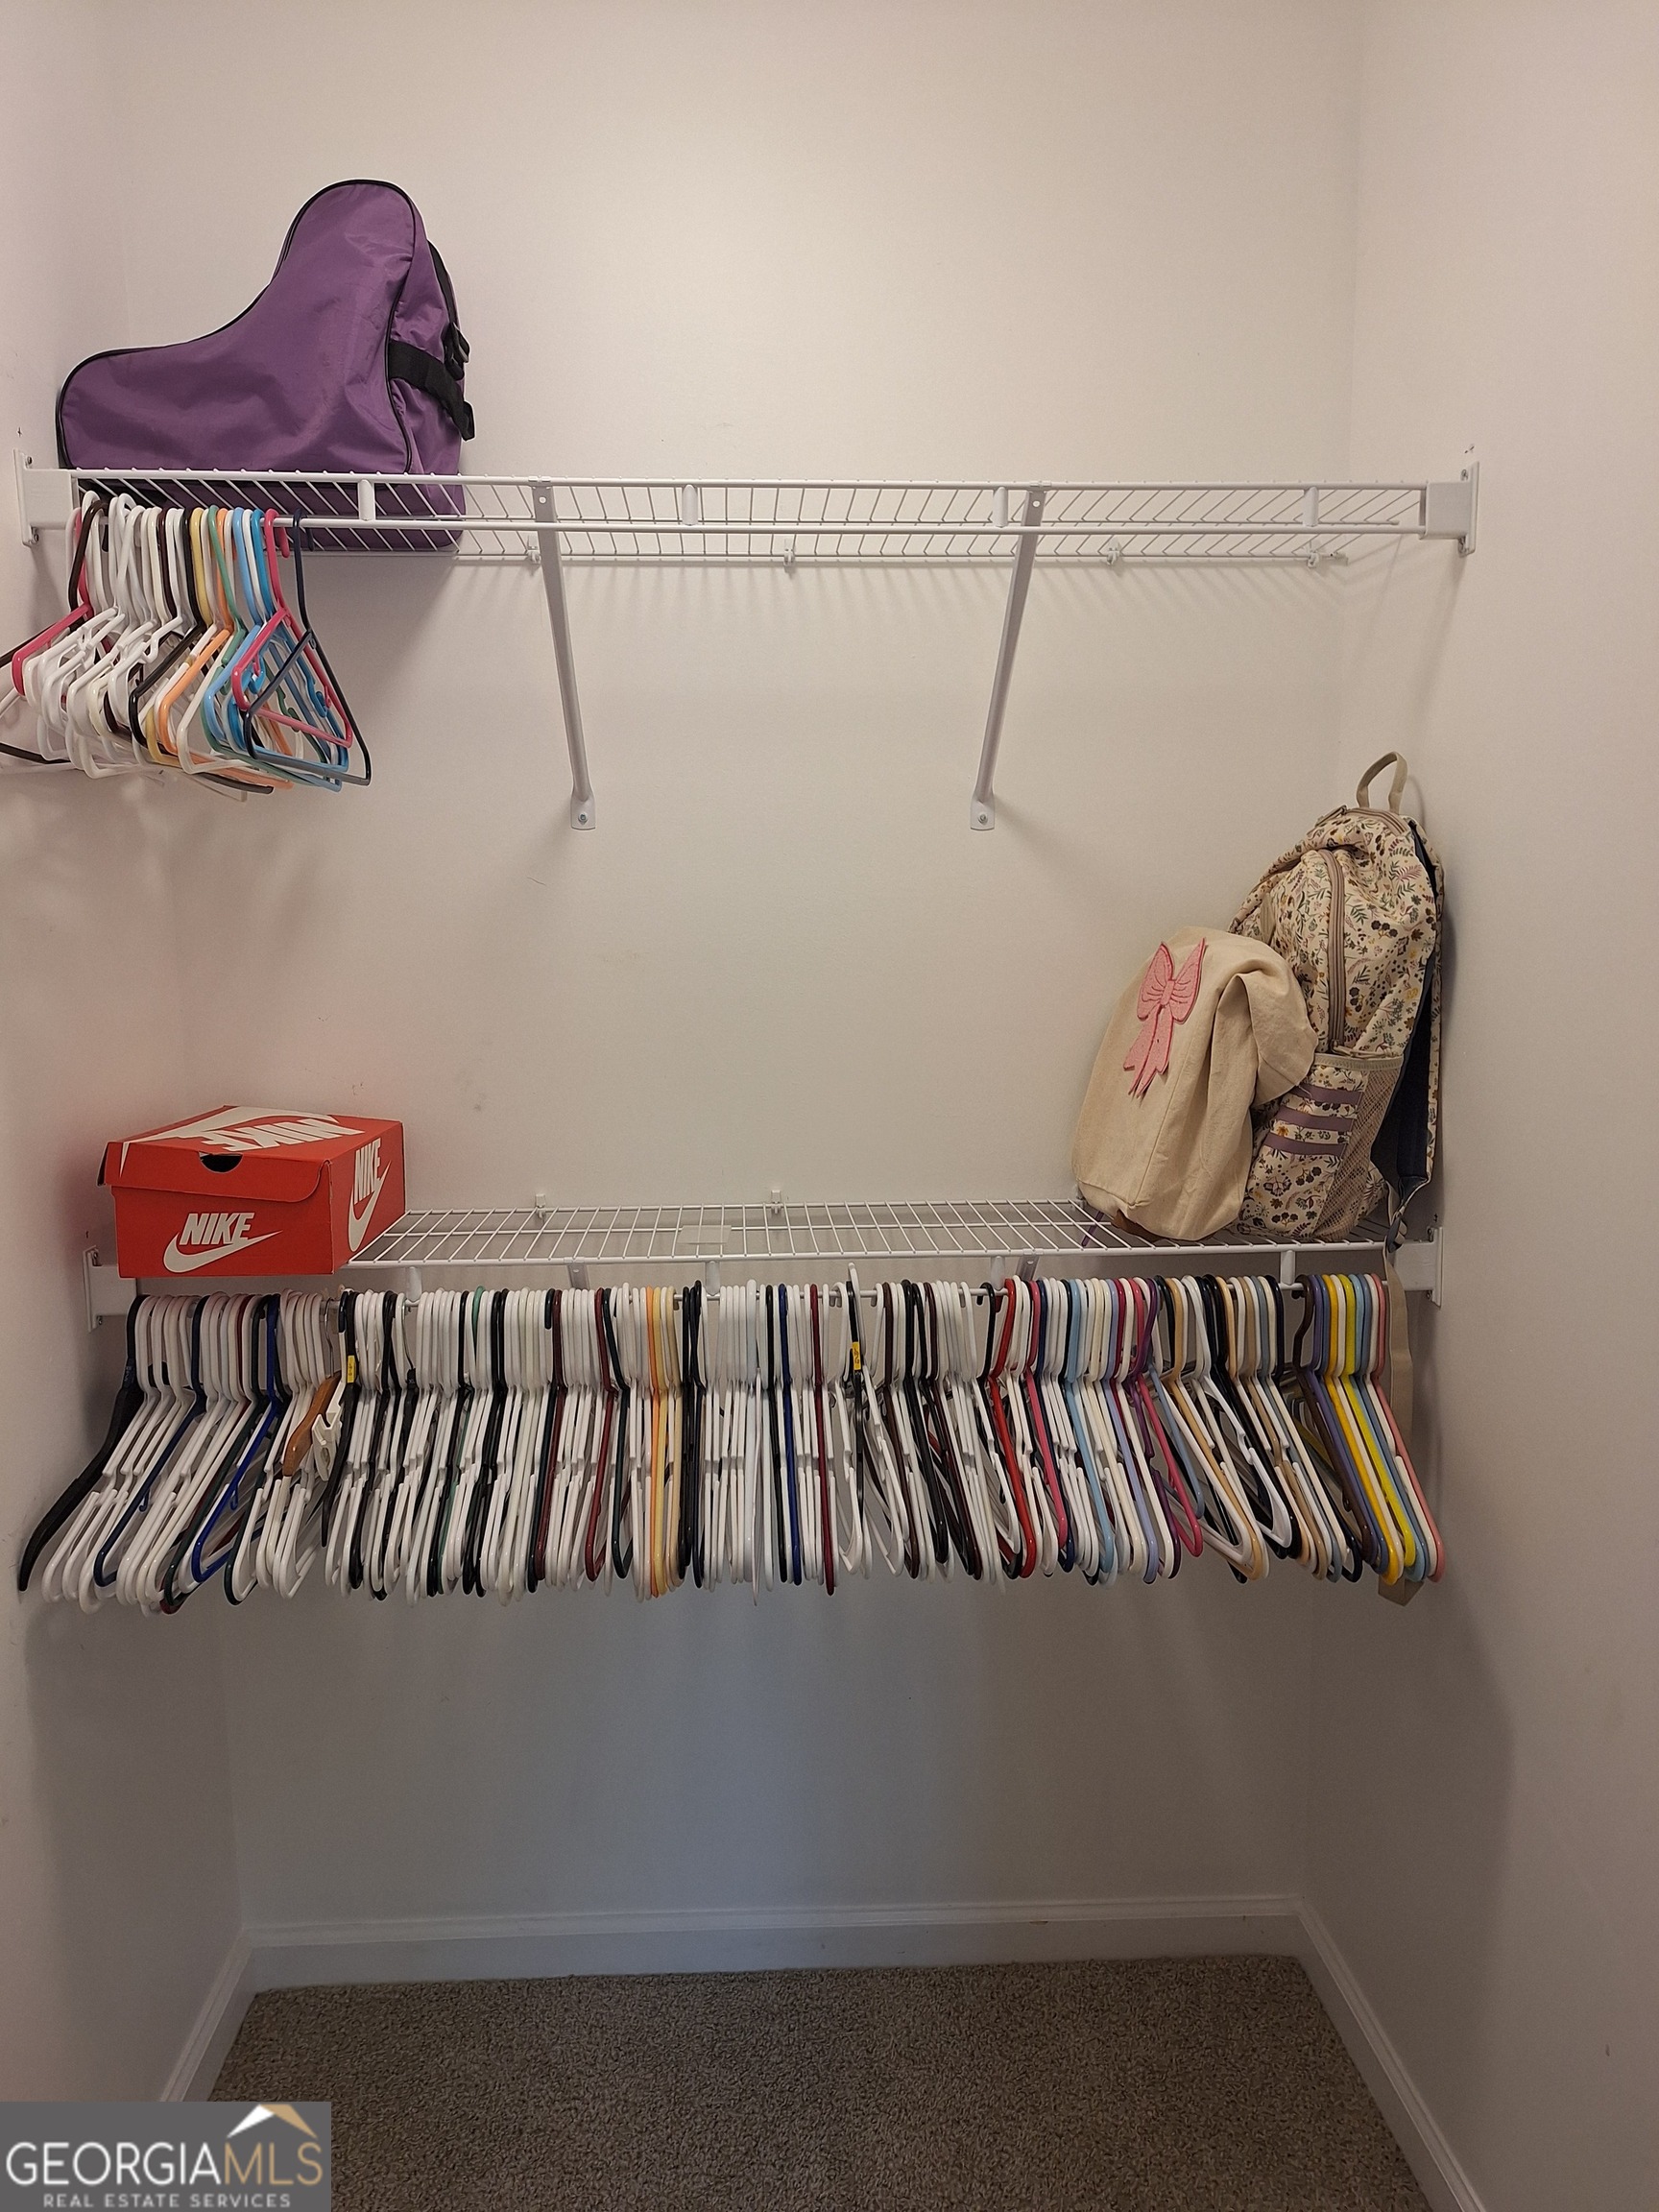
| Interior Features | Split Bedroom Plan, Tile Bath, Walk-In Closet(s) |
| Cooling | Ceiling Fan(s), Central Air, Electric |
| Cooling Yes / No | Yes |
| Heating | Central, Electric |
| Heating Yes / No | Yes |
| Fireplace Yes / No | Yes |
| Fireplaces Total | 2 |
| Fireplace Features | Living Room, Outside |
| Laundry Features | Mud Room |
Exterior
| Lot Features | Level |
|---|---|
| Construction Materials | Brick |
| Roof | Composition |
Parking
| Attached Garage Yes / No | No |
|---|---|
| Garage Yes / No | No |
| Parking Features | Off Street, Parking Pad |
| Open Parking Yes / No | Yes |
Utilities
| Utilities | Cable Available, Electricity Available, High Speed Internet, Water Available |
|---|---|
| Sewer | Public Sewer |
Taxes
| Tax Annual Amount | 629.81 |
|---|---|
| Tax Year | 2025 |
Location
| Community Features | None |
|---|
Area Information
| State | AL |
|---|---|
| County | Chambers |
| City | Valley |
| Zip Code | 36854 |
| Area | Chambers |
| Community Name | Crestview Heights |
| School District | Valley |
| Elementary School | Fairfax |
| High School | Valley |
| Listing VS Median (in Crestview Heights) | |
Price: $269,000 low | high Med: $246,000 sqft: 1,948 low | high Med: 1,502 $ / sqft: $138 low | high Med: $164 On site: 27 low | high Med: 84 | |
Market Activity 36854
Request a showing
Request a showing
Contact
Learn More About This Property

| State | AL |
|---|---|
| County | Chambers |
| City | Valley |
| Zip Code | 36854 |
| Area | Chambers |
| Community Name | Crestview Heights |
| School District | Valley |
| Elementary School | Fairfax |
| High School | Valley |
| Listing VS Median (in Crestview Heights) | |
Price: $269,000 low | high Med: $246,000 sqft: 1,948 low | high Med: 1,502 $ / sqft: $138 low | high Med: $164 On site: 27 low | high Med: 84 | |
 | $189,900107 DensonValley, AL 36863 |