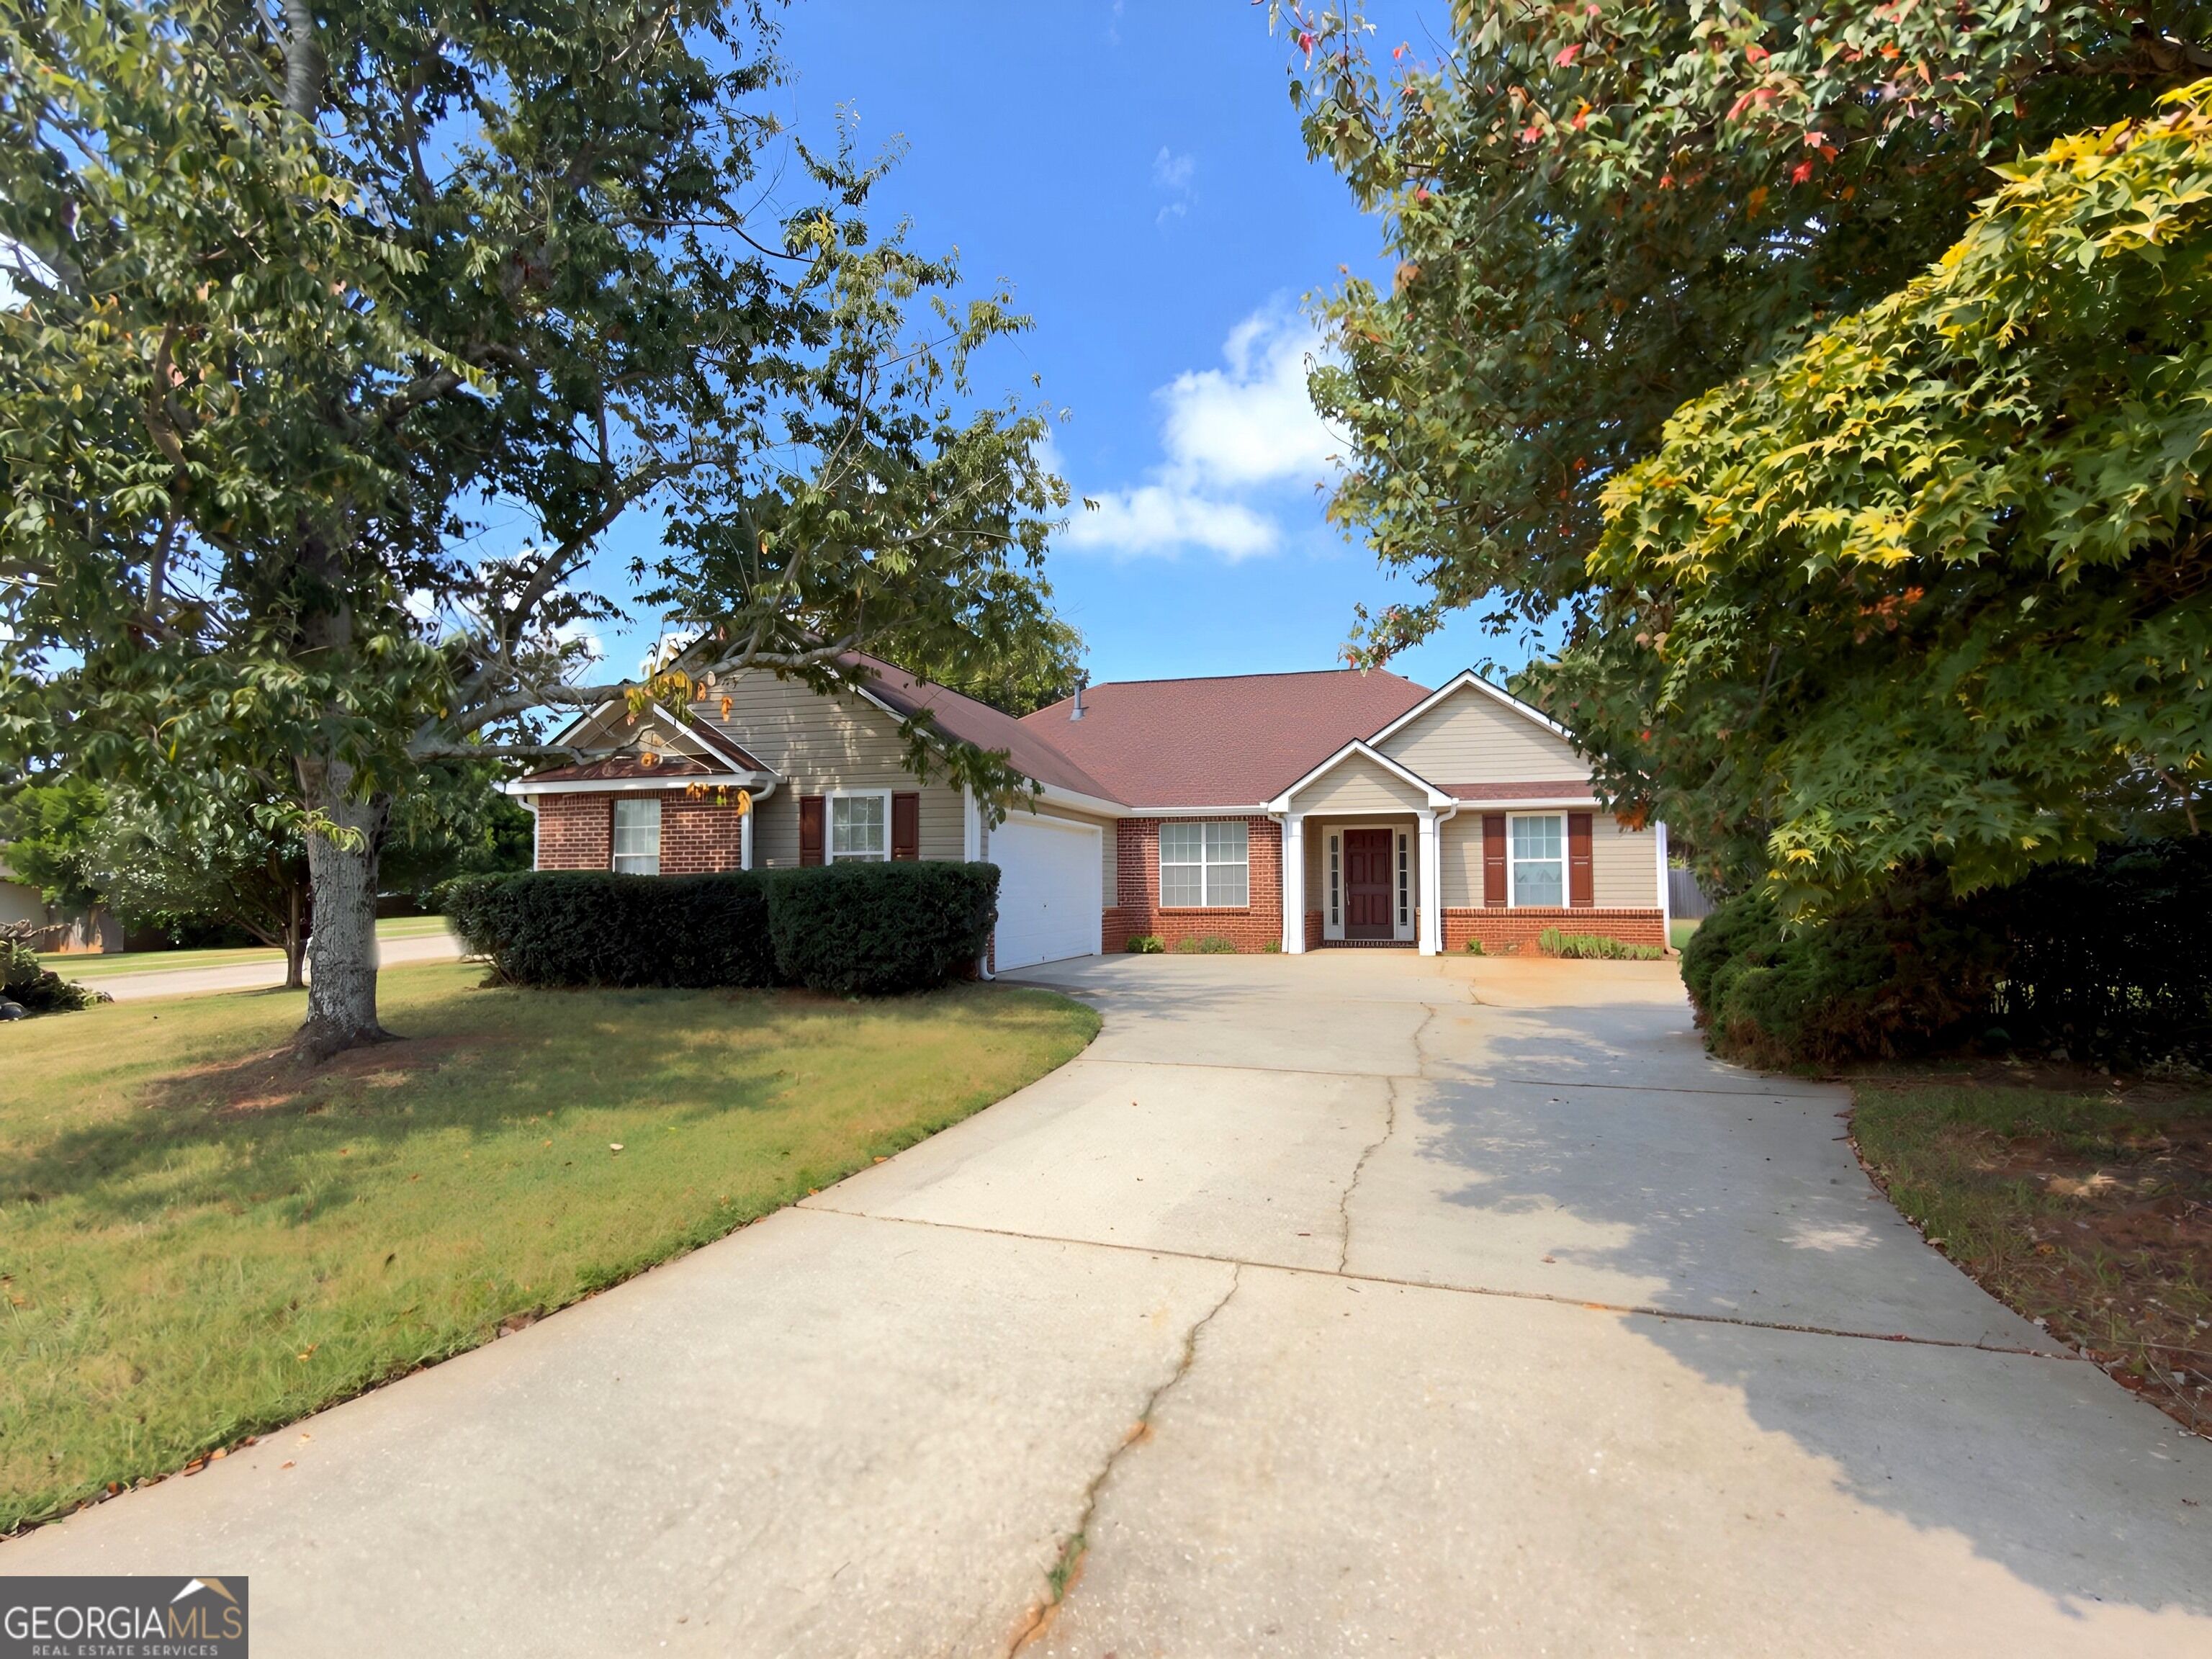
5075 Towne Park Drive,Mcdonough, GA 30252
Mcdonough, GA 30252

Description
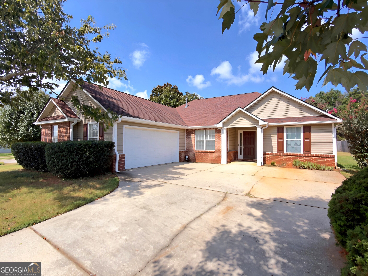
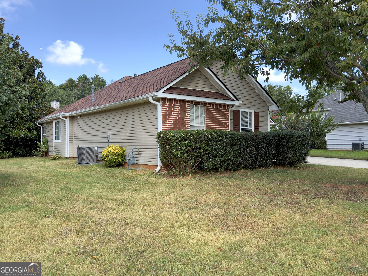
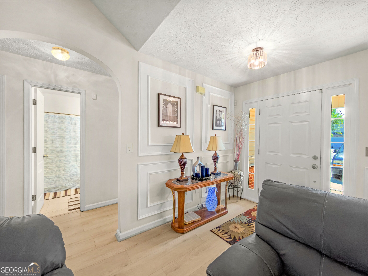
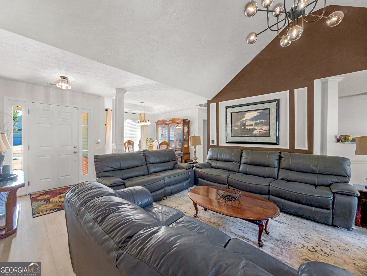
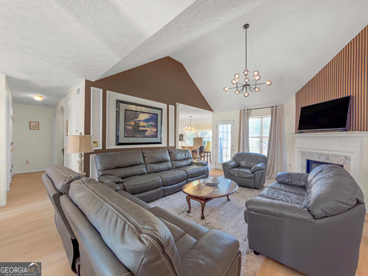
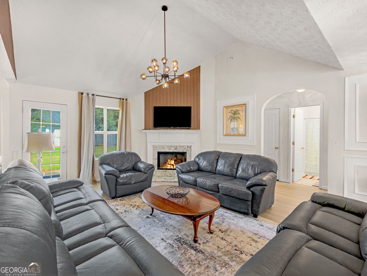
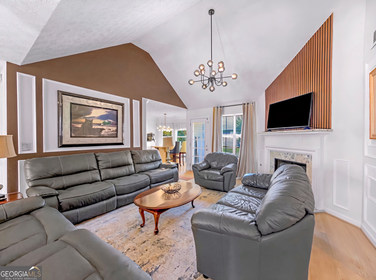
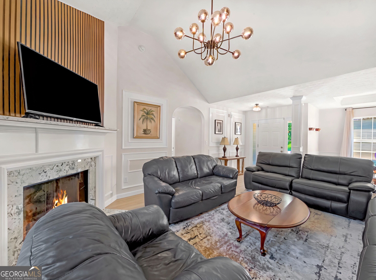
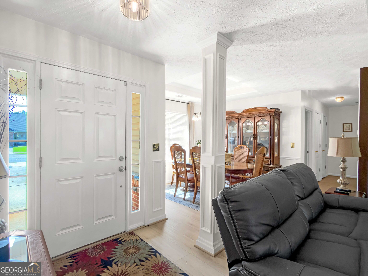
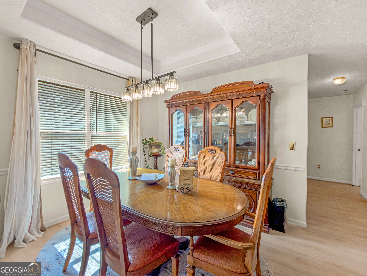
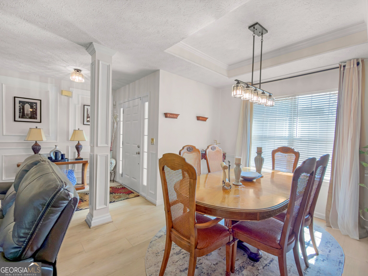
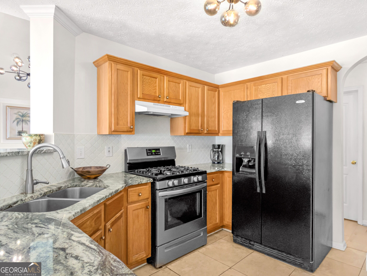
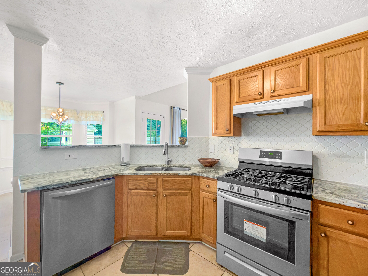
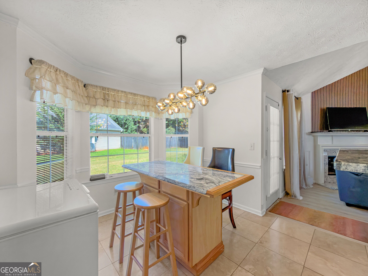
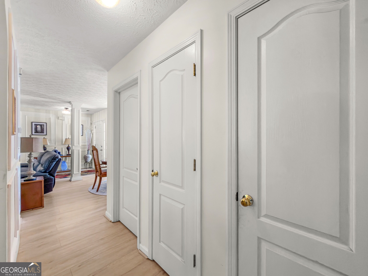
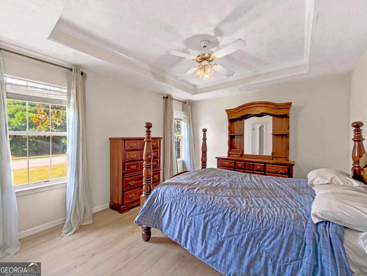
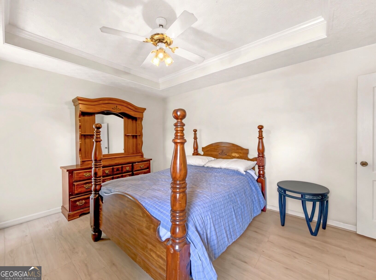
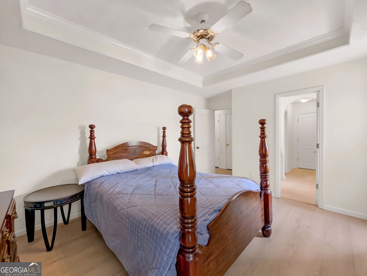
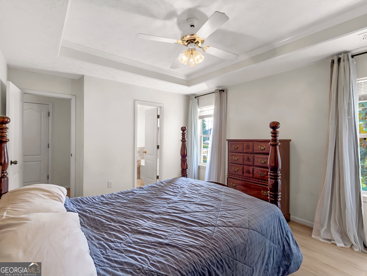
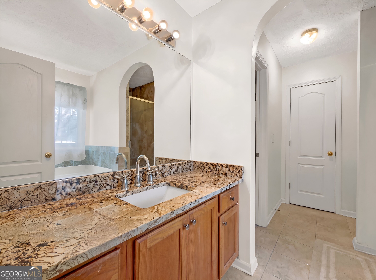
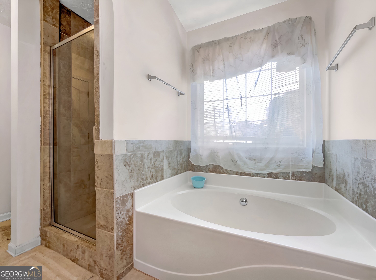
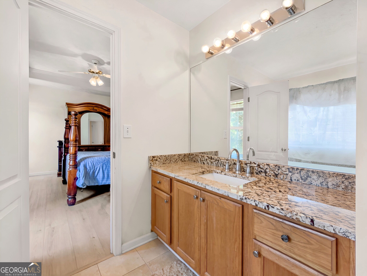
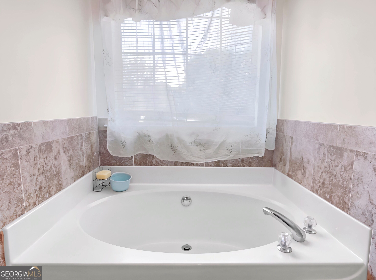
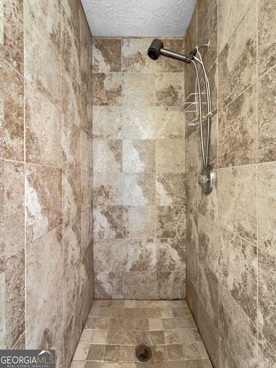
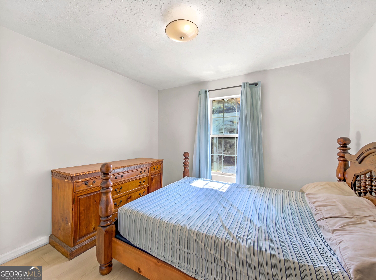
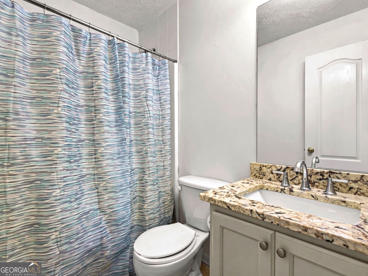
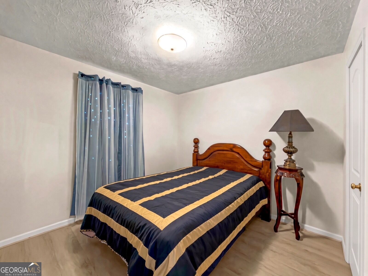
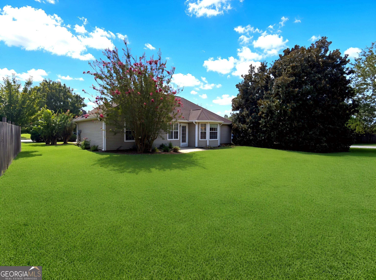
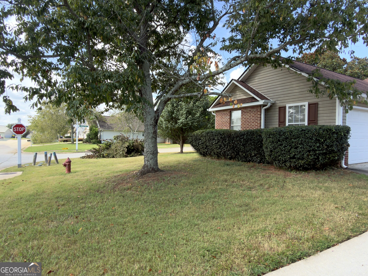
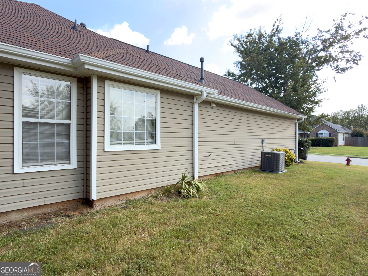
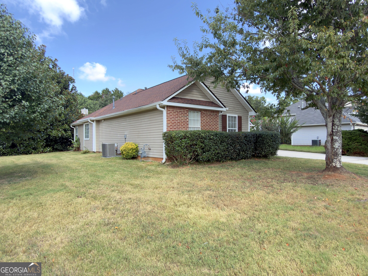
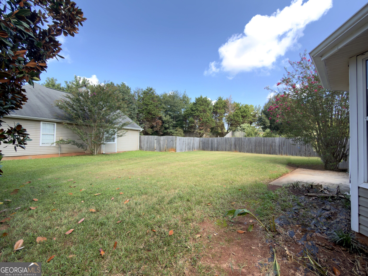
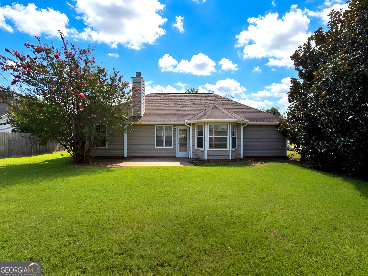
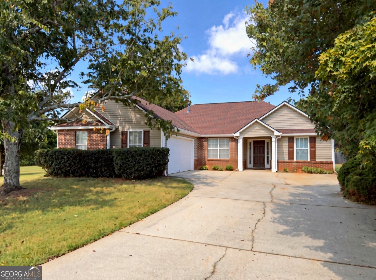
UPDATED, MOVE-IN READY & A MUST SEE! Welcome to this beautifully refreshed 3-bedroom, 2-bath home perfectly positioned on a desirable corner lot! Step inside to find brand-new LVP flooring throughout and fresh interior paint, giving the home a bright, clean, modern feel. The spacious split-bedroom floor plan offers privacy and functionality, with the primary suite tucked away on one side of the home. The primary bath features tiled floors, a tiled shower, separate garden tub, and granite countertops, while the secondary bath also boasts tile flooring and granite counters. The kitchen is finished with granite countertops and plenty of room to make it your own. Major updates include a brand-new HVAC system and newer roof! Outside the home, enjoy fantastic community amenities including a swimming pool, playground, tennis courts, clubhouse, and sidewalks. Conveniently located near schools, shopping, dining, and everyday essentials. With the big-ticket updates already taken care of, this home is ready for its next chapter-come see it before it's gone!
Details
| MLS # | 10836964 |
|---|---|
| Listing Type | For Sale |
| Style | House |
| Sub-Type | Resale |
| Status | Active |
| Year | 2000 |
| Days On Site | 13 |
| Listing Provided By | Market South Properties Inc. | Kristin M Turner |
Features
| Bed(s) | 3 |
|---|---|
| Bath(s) | 2 Total |
| SQ Feet | 1,475 |
| Story(s) | 1 |
| Acreage | 0.19 |
Interior
| Appliances | Dishwasher, Range, Refrigerator |
|---|---|
| Interior Features | Master On Main Level, Separate Shower, Split Bedroom Plan, Tile Bath, Vaulted Ceiling(s), Walk-In Closet(s) |
| Cooling | Central Air |
| Cooling Yes / No | Yes |
| Heating | Central |
| Heating Yes / No | Yes |
| Fireplace Yes / No | Yes |
| Fireplaces Total | 1 |
| Fireplace Features | Factory Built |
| Room Kitchen Features | Breakfast Bar, Breakfast Room, Solid Surface Counters |
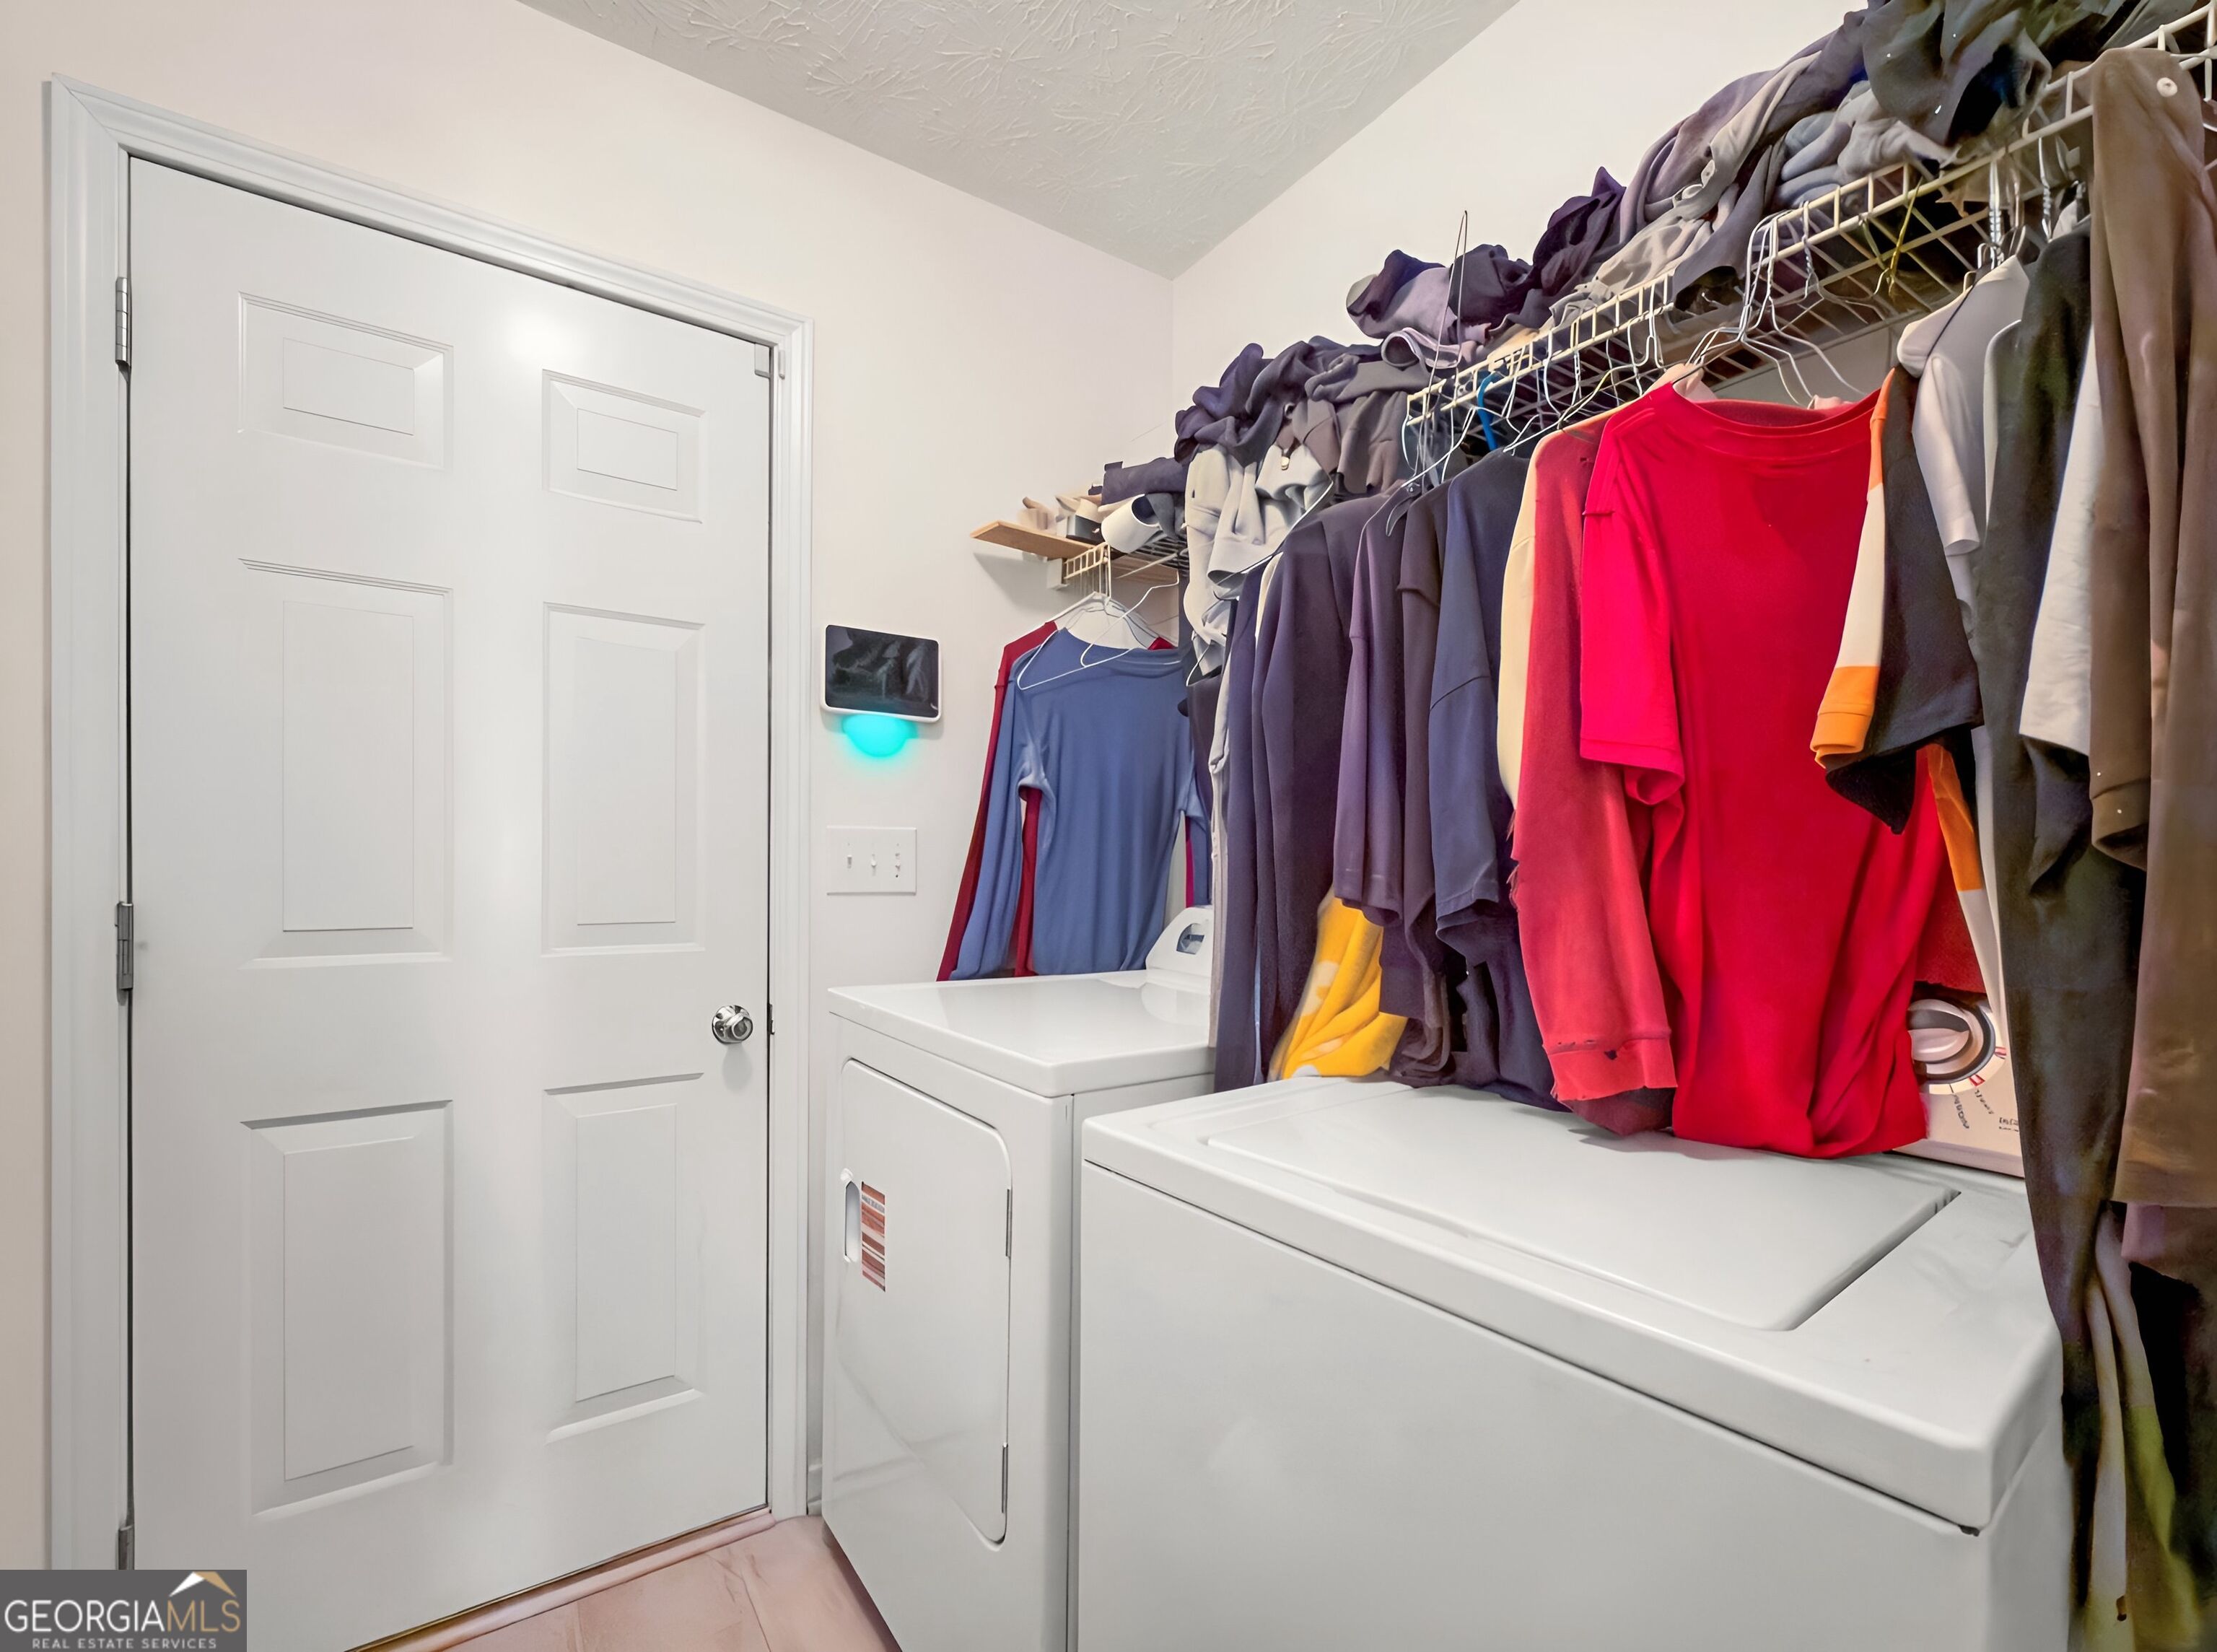
| Laundry Features | Mud Room |
Exterior
| Lot Features | Corner Lot, Level |
|---|---|
| Construction Materials | Vinyl Siding |
| Roof | Composition |
Parking
| Attached Garage Yes / No | Yes |
|---|---|
| Garage Yes / No | Yes |
| Parking Features | Garage, Attached, Side/Rear Entrance |
Utilities
| Utilities | Cable Available, Electricity Available, High Speed Internet, Natural Gas Available, Phone Available, Sewer Connected |
|---|---|
| Sewer | Public Sewer |
Taxes
| Tax Annual Amount | 3608 |
|---|---|
| Tax Year | 2025 |
Location
| Community Features | Clubhouse, Playground, Pool, Sidewalks, Street Lights, Tennis Court(s) |
|---|
Area Information
| State | GA |
|---|---|
| County | Henry |
| City | Mcdonough |
| Zip Code | 30252 |
| Area | Henry |
| Community Name | City Square |
| School District | McDonough |
| Elementary School | Tussahaw |
| High School | McDonough |
| Listing VS Median (in City Square) | |
Price: $269,500 low | high Med: $245,000 sqft: 1,475 low | high Med: 1,440 $ / sqft: $183 low | high Med: $170 On site: 13 low | high Med: 154 | |
Market Activity 30252
Request a showing
Request a showing
Contact
Learn More About This Property

| State | GA |
|---|---|
| County | Henry |
| City | Mcdonough |
| Zip Code | 30252 |
| Area | Henry |
| Community Name | City Square |
| School District | McDonough |
| Elementary School | Tussahaw |
| High School | McDonough |
| Listing VS Median (in City Square) | |
Price: $269,500 low | high Med: $245,000 sqft: 1,475 low | high Med: 1,440 $ / sqft: $183 low | high Med: $170 On site: 13 low | high Med: 154 | |
