5121 Central Drive,Stone Mountain, GA 30083
Stone Mountain, GA 30083

Description
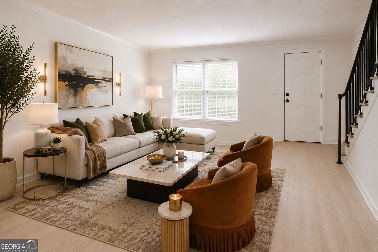
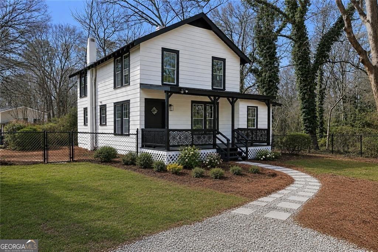
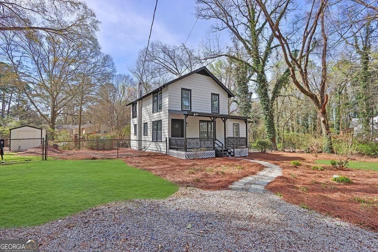
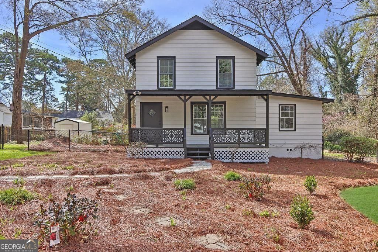
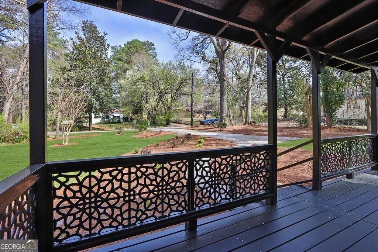
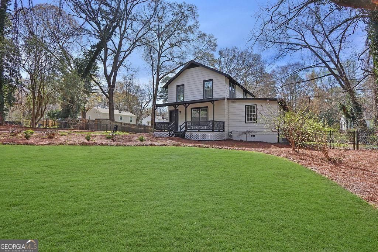
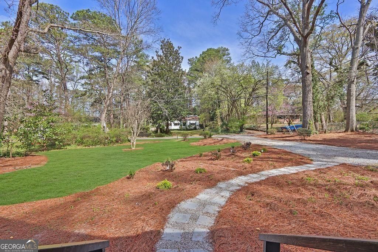
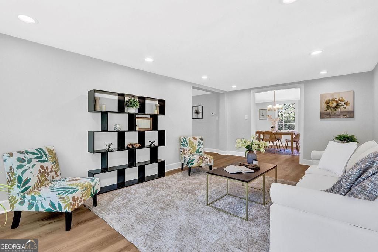
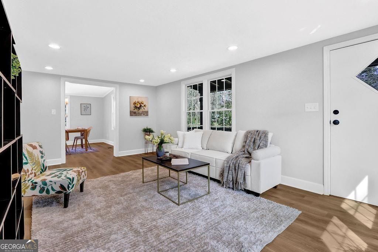
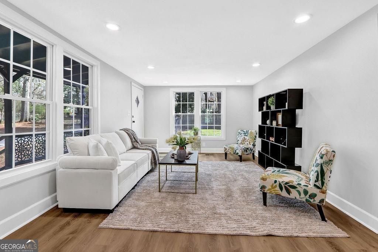
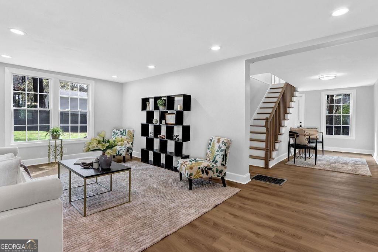
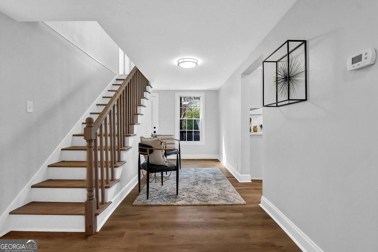
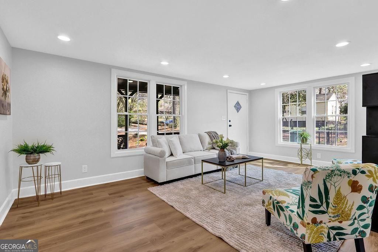
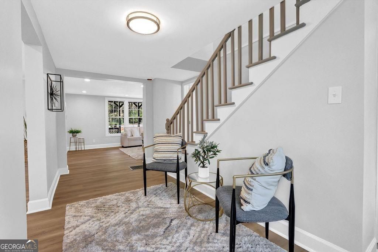
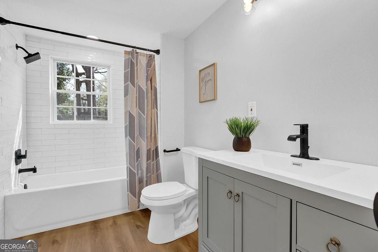
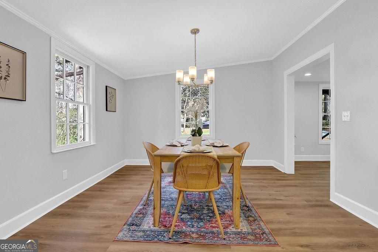
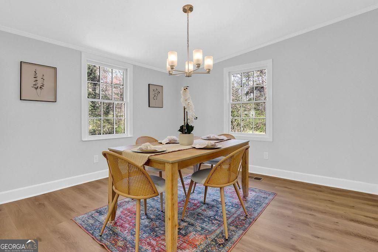
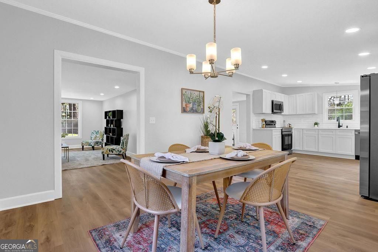
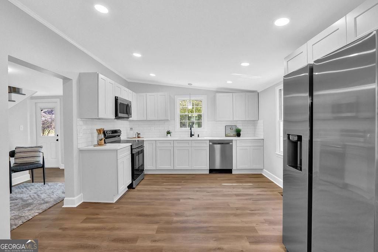
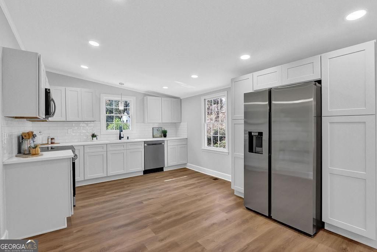
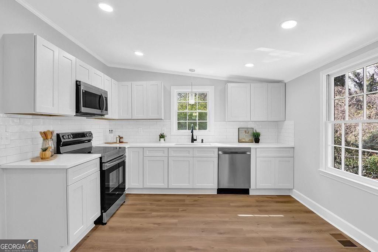
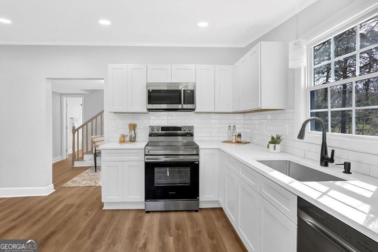
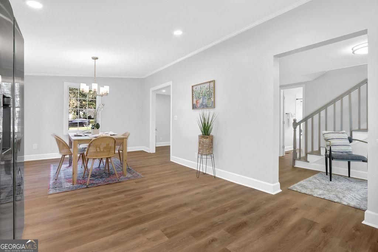
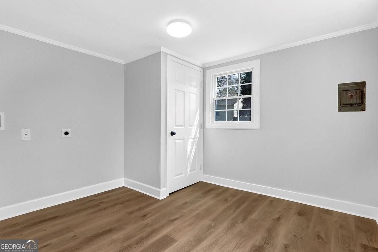
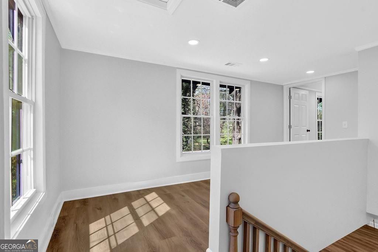
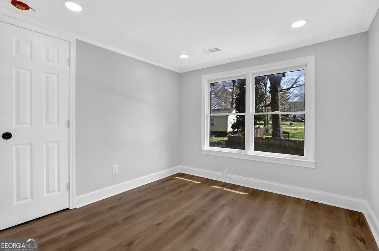
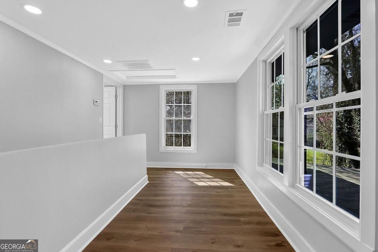
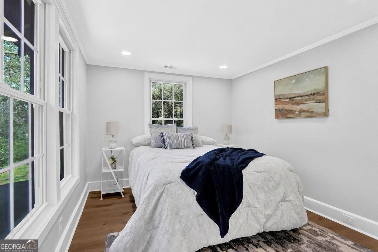
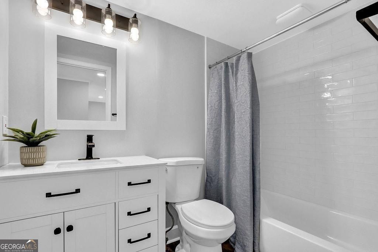
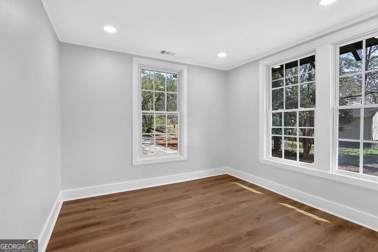
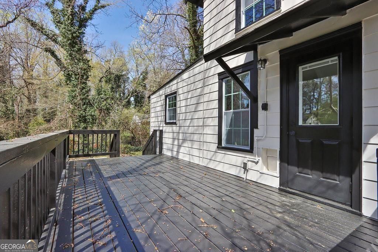
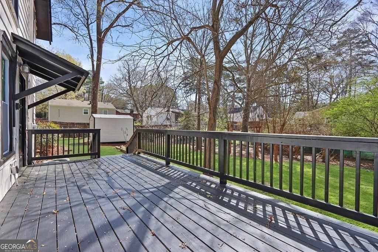
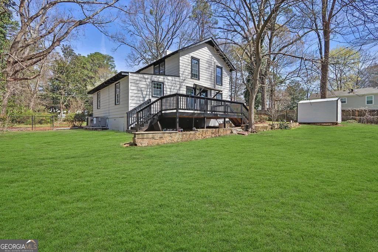
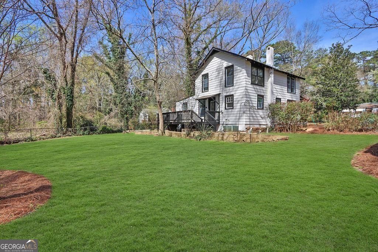
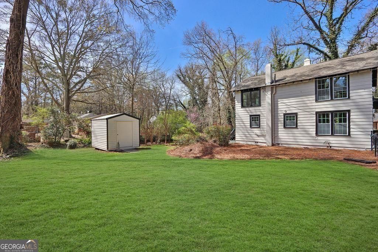
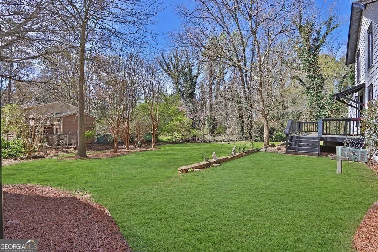
Welcome to 5121 Central Drive-where thoughtful updates meet everyday functionality in a quiet Stone Mountain setting. This beautifully refreshed home offers a seamless blend of comfort and style, featuring updated flooring, fresh interior and exterior paint, and modern light fixtures that elevate the entire space. The kitchen has been tastefully improved with updated cabinetry, sleek countertops, and newer appliances, creating a clean and functional hub for both daily living and entertaining. The home offers a well-designed layout with spacious bedrooms and updated bathrooms, providing flexibility for families, guests, or a home office setup. Natural light pours throughout, highlighting the finishes and creating a warm, inviting feel from the moment you walk in. Step outside to a generously sized yard-perfect for relaxing, entertaining, or future enhancements. Whether you're hosting friends or enjoying a quiet evening, the outdoor space offers endless potential. Conveniently located near Stone Mountain Park, major highways, shopping, and dining, this home combines accessibility with a tucked-away neighborhood feel. Move-in ready and thoughtfully updated-this is one you don't want to miss.
Details
| MLS # | 10714237 |
|---|---|
| Listing Type | For Sale |
| Style | House |
| Sub-Type | Resale |
| Status | Pending |
| Year | 1946 |
| Days On Site | 174 |
| Listing Provided By | Lokation Real Estate LLC | Benjamin Winwood |
Features
| Bed(s) | 3 |
|---|---|
| Bath(s) | 2 Total |
| SQ Feet | 1,512 |
| Story(s) | 2 |
| Acreage | 0.60 |
Interior
| Appliances | Refrigerator, Microwave, Dishwasher |
|---|---|
| Interior Features | Other |
| Cooling | Central Air |
| Cooling Yes / No | Yes |
| Heating | Central |
| Heating Yes / No | Yes |
| Fireplace Yes / No | Yes |
| Fireplaces Total | 1 |
| Window Features | Double Pane Windows |
| Room Kitchen Features | Solid Surface Counters |
| Laundry Features | In Hall |
Exterior
| Lot Features | Level |
|---|---|
| Construction Materials | Wood Siding |
| Roof | Composition |
| Fencing | Chain Link, Back Yard |
| Foundation Details | Block |
| Patio And Porch Features | Porch |
| Security Features | Smoke Detector(s) |
Parking
| Attached Garage Yes / No | Yes |
|---|---|
| Garage Yes / No | Yes |
| Parking Features | Attached |
Utilities
| Utilities | Natural Gas Available, Water Available, Electricity Available |
|---|---|
| Sewer | Septic Tank |
| Electric | 220 Volts |
Taxes
| Tax Annual Amount | 2216 |
|---|---|
| Tax Year | 2025 |
Location
| Community Features | None |
|---|
Area Information
| State | GA |
|---|---|
| County | DeKalb |
| City | Stone Mountain |
| Zip Code | 30083 |
| Area | DeKalb |
| Community Name | NORRIS & EAVES |
| School District | Stone Mountain |
| Elementary School | Stone Mountain |
| High School | Stone Mountain |
| Listing VS Median (in NORRIS & EAVES) | |
Price: $279,000 low | high Med: $279,000 sqft: 1,512 low | high Med: 1,512 $ / sqft: $185 low | high Med: $185 On site: 174 low | high Med: 174 | |
Market Activity 30083
Request a showing
Request a showing
Contact
Learn More About This Property

| State | GA |
|---|---|
| County | DeKalb |
| City | Stone Mountain |
| Zip Code | 30083 |
| Area | DeKalb |
| Community Name | NORRIS & EAVES |
| School District | Stone Mountain |
| Elementary School | Stone Mountain |
| High School | Stone Mountain |
| Listing VS Median (in NORRIS & EAVES) | |
Price: $279,000 low | high Med: $279,000 sqft: 1,512 low | high Med: 1,512 $ / sqft: $185 low | high Med: $185 On site: 174 low | high Med: 174 | |