5133 C M Copelan Road,Watkinsville, GA 30677
Watkinsville, GA 30677

Description
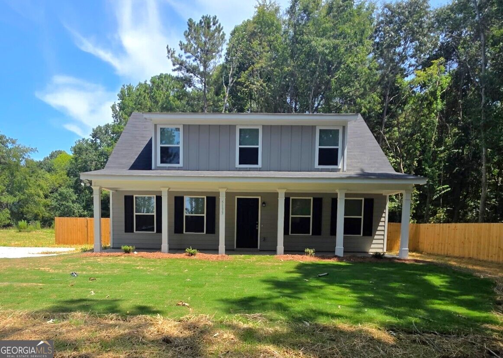
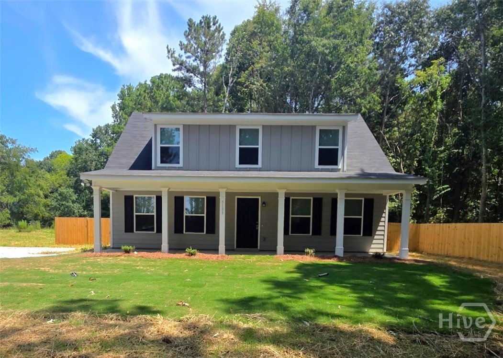
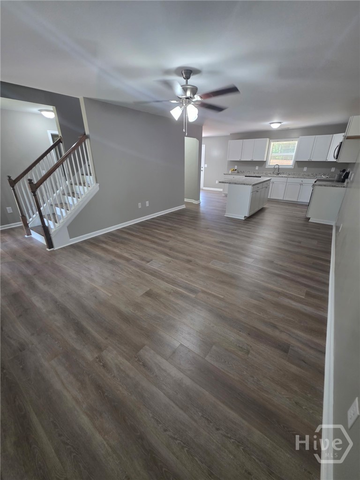
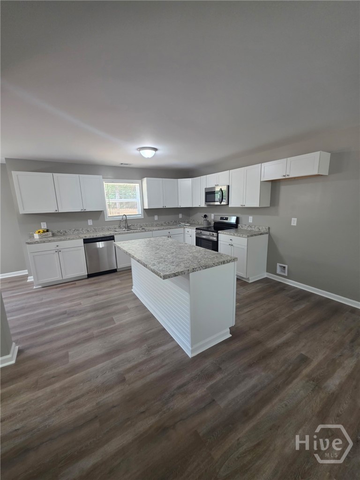
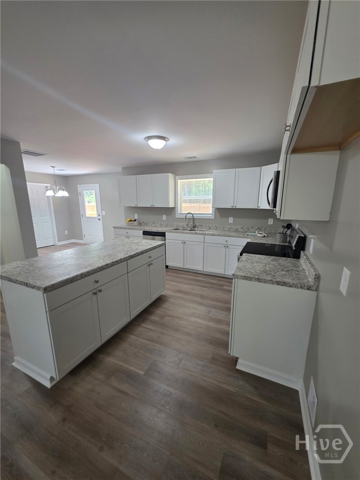
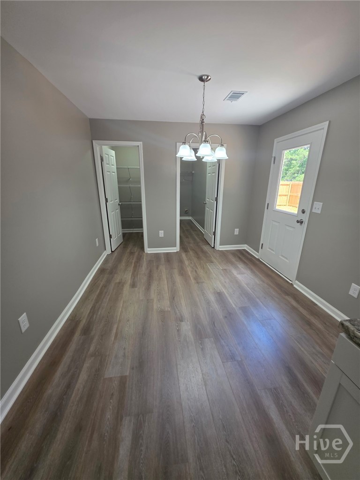
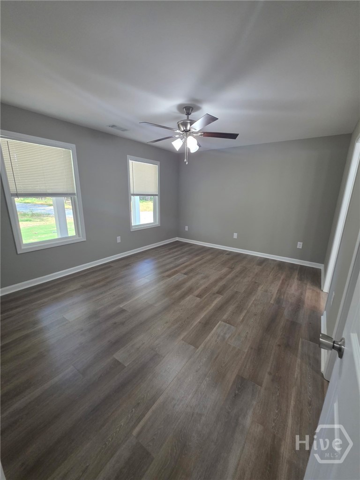
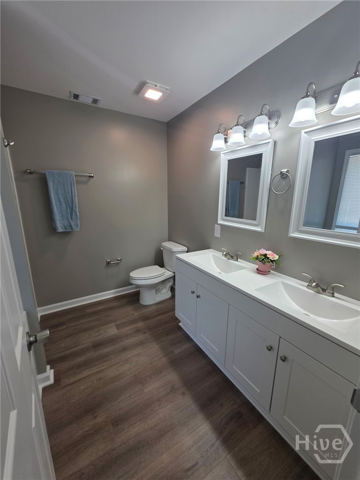
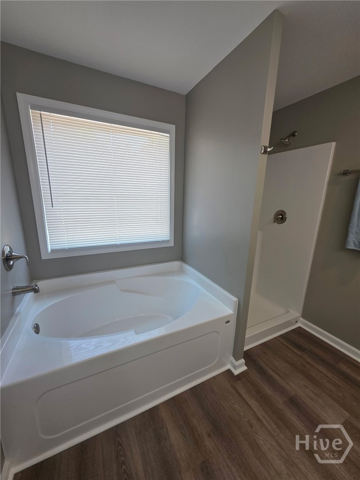
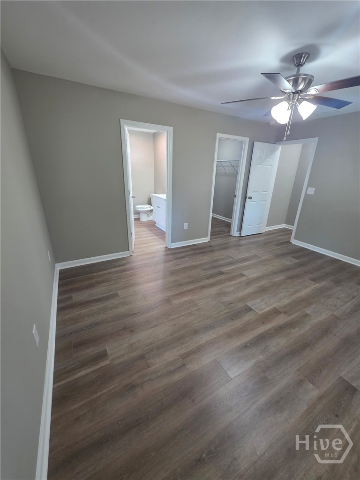
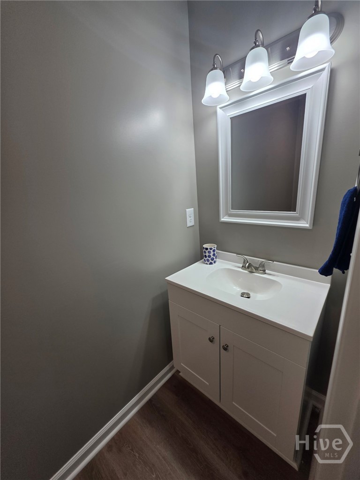
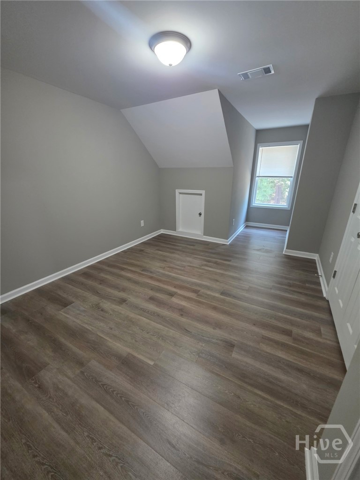
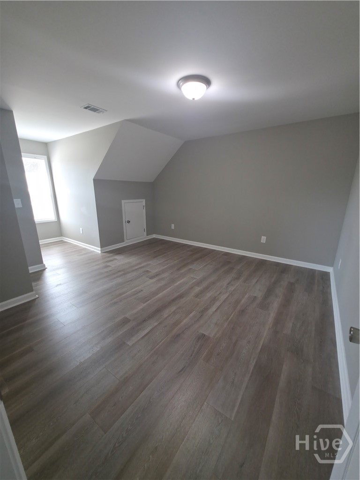
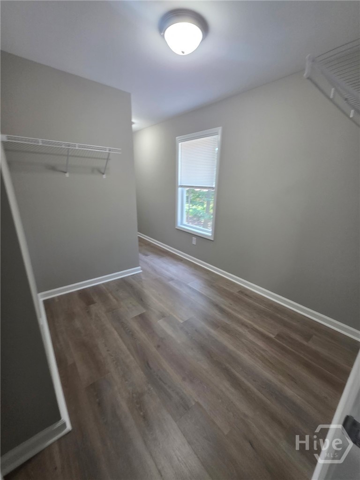
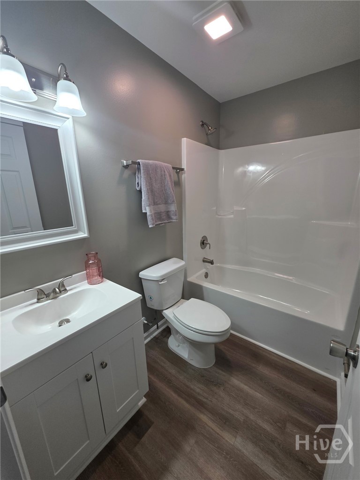
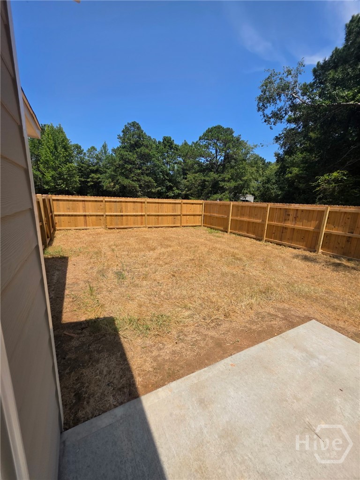
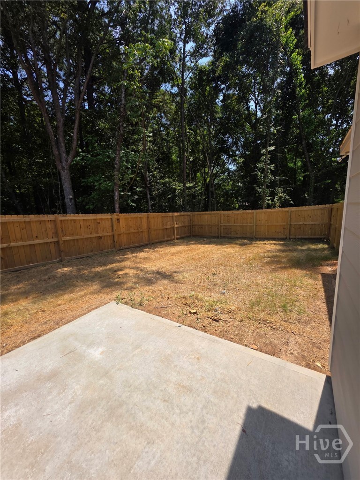
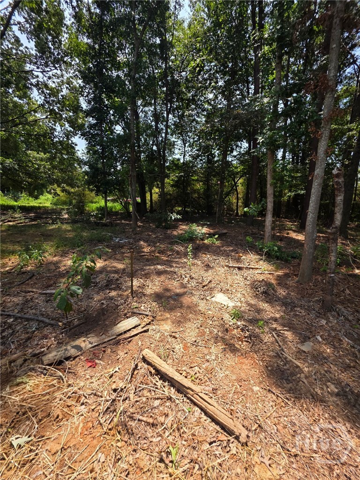
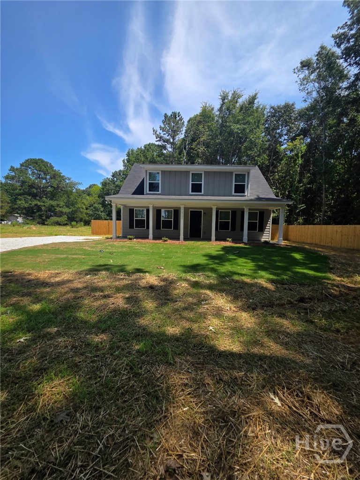
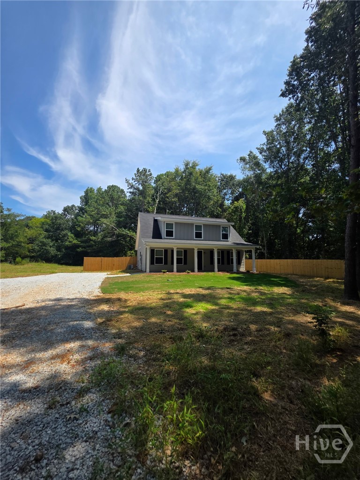
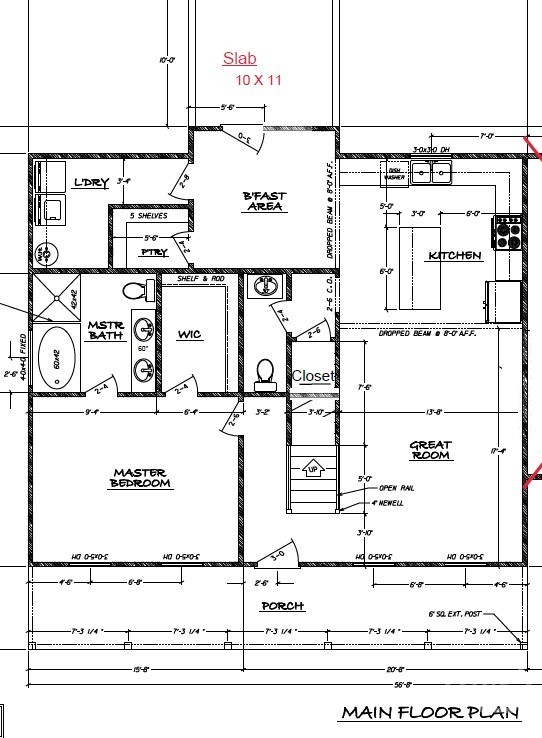
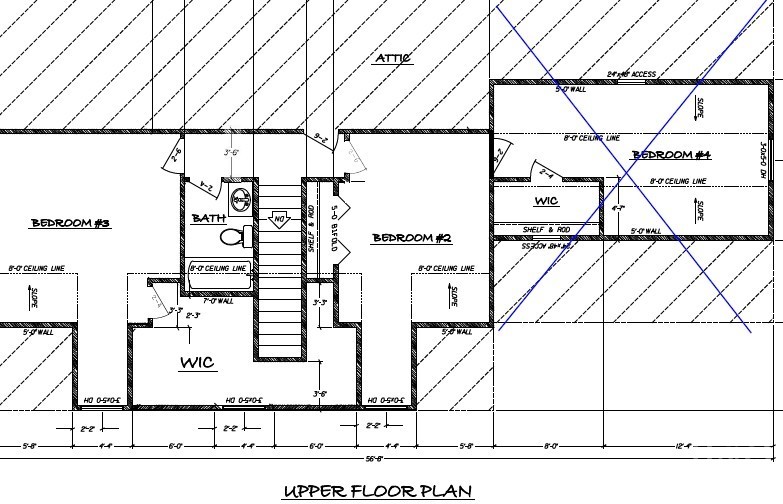
Welcome home to this beautiful new construction featuring 3 bedrooms, 2.5 baths, and the perfect blend of charm, comfort, and convenience. From the moment you arrive, you'll be captivated by the inviting front porch and fully fenced backyard. Step inside to discover gorgeous 100% LVP flooring that flows throughout the home, creating a seamless and stylish feel. The open-concept living area is designed for modern living and effortlessly transitions into the well-appointed kitchen, complete with laminate countertops, stainless steel appliances, a spacious center island, and an oversized walk-in pantry that makes cooking, entertaining, and everyday life a breeze. The main-level primary suite provides a private retreat, featuring a large walk-in closet and a spa-inspired ensuite bath with double vanities, a separate shower, and a relaxing soaking tub. Upstairs, you'll find two generously sized secondary bedrooms, a full bath, and an oversized walk-in closet that offers exceptional storage and endless possibilities as a playroom, hobby room, home office, or flex space to suit your lifestyle. Step outside to the fully fenced backyard, ready for your personal touch and ideal for creating the ultimate outdoor entertaining area, garden oasis, or peaceful retreat. Conveniently located just minutes from shopping, dining, schools, and everyday amenities, this move-in-ready home offers the perfect balance of quiet living and accessibility. Thoughtfully designed with modern features and functional spaces throughout, this beautiful new construction is one you won't want to miss. Schedule your private showing today and experience everything this exceptional home has to offer!
Details
| MLS # | CL362501 |
|---|---|
| Listing Type | For Sale |
| Style | House |
| Sub-Type | Resale |
| Status | Pending |
| Year | 2026 |
| Days On Site | 58 |
| Listing Provided By | RAC Properties of Athens, Inc. | Ellen West |
Features
| Bed(s) | 3 |
|---|---|
| Bath(s) | 3 Total |
| SQ Feet | 1,717 |
| Story(s) | 2 |
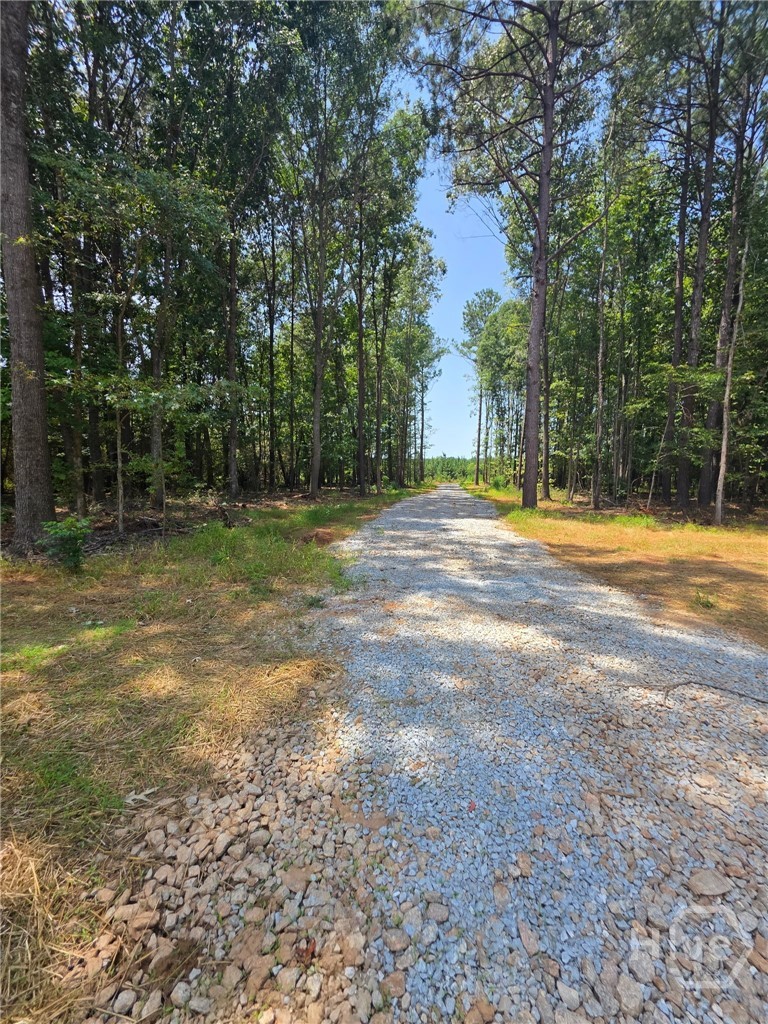
| Acreage | 1.60 |
Interior
| Interior Features | Breakfast Bar, Double Vanity, Kitchen Island, Main Level Primary, Primary Suite, Pantry, Separate Shower |
|---|---|
| Heating Yes / No | Yes |
| Cooling Yes / No | Yes |
| Cooling | Central Air, Electric, Heat Pump |
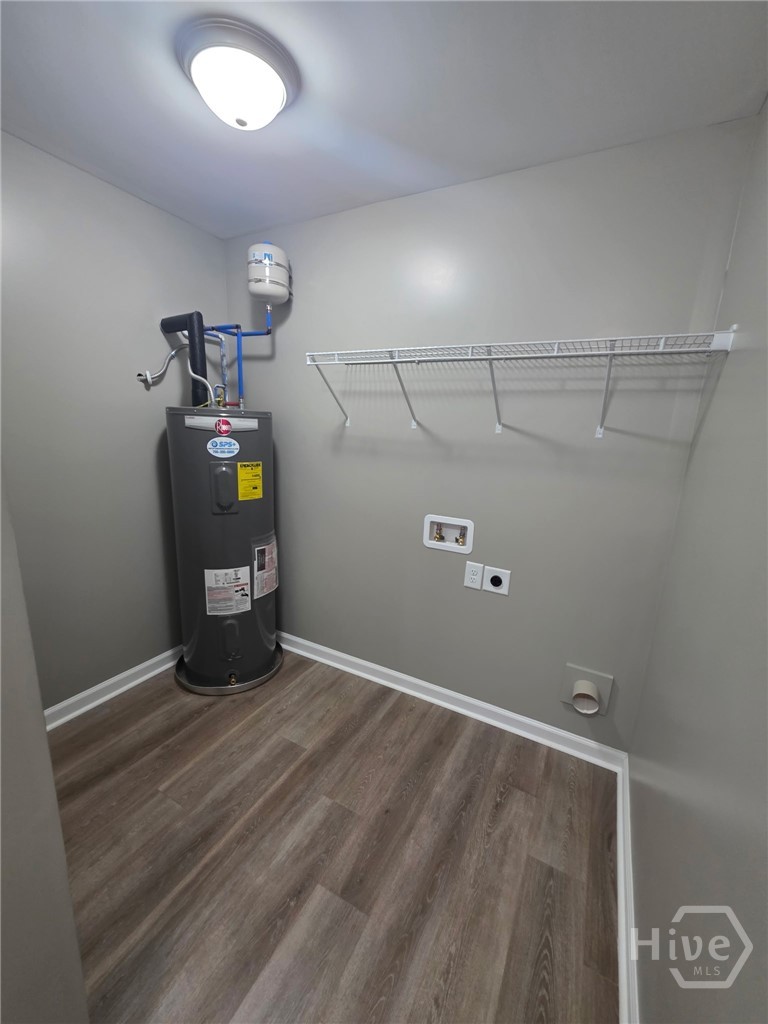
| Laundry Features | Laundry Room, Washer Hookup, Dryer Hookup |
| Rooms Total | 0 |
Exterior
| Roof | Asphalt, Composition |
|---|---|
| Foundation Details | Slab |
| Lot Features | Level |
| Construction Materials | Hardi Plank Type |
Parking
| Garage Yes / No | No |
|---|---|
| Parking Features | Attached, Parking Available |
Taxes
| Tax Legal Description | PB 2025-79 TRACT 2 -1.60 |
|---|
Area Information
| State | GA |
|---|---|
| County | Greene |
| City | Watkinsville |
| Zip Code | 30677 |
| Listing VS Median (in 30677) | |
Price: $308,990 low | high Med: $632,250 sqft: 1,717 low | high Med: 2,811 $ / sqft: $180 low | high Med: $225 On site: 58 low | high Med: 45 | |
Market Activity 30677
Request a showing
Request a showing
Contact
Learn More About This Property

| State | GA |
|---|---|
| County | Greene |
| City | Watkinsville |
| Zip Code | 30677 |
| Listing VS Median (in 30677) | |
Price: $308,990 low | high Med: $632,250 sqft: 1,717 low | high Med: 2,811 $ / sqft: $180 low | high Med: $225 On site: 58 low | high Med: 45 | |