New Listing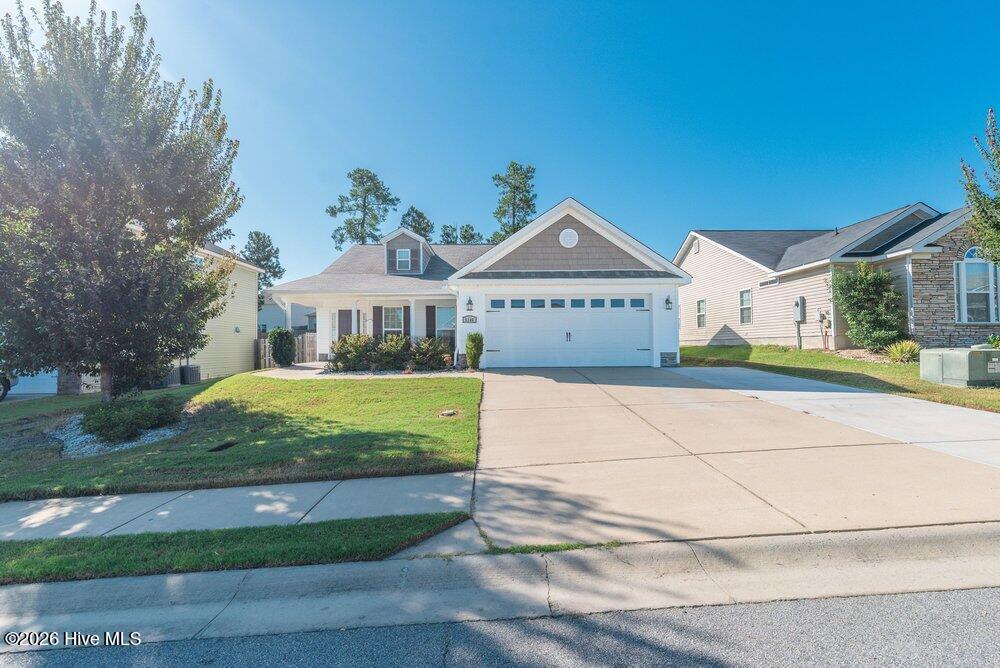

Description
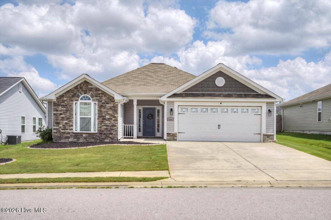
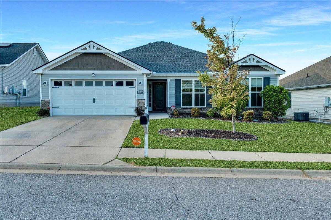
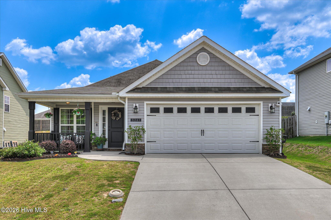
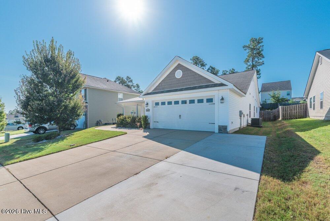
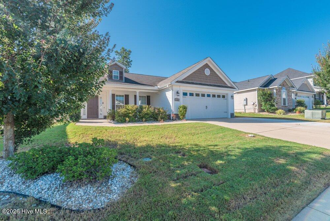
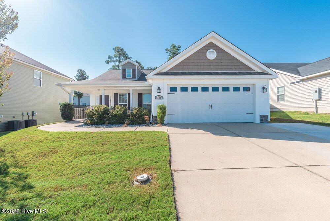
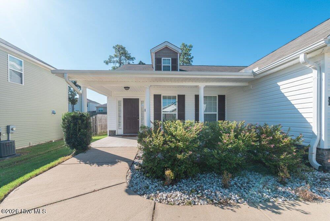
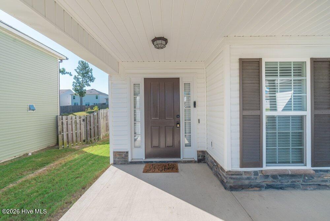
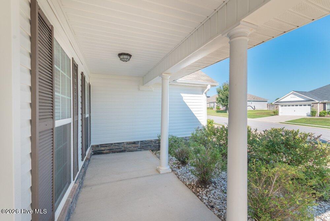
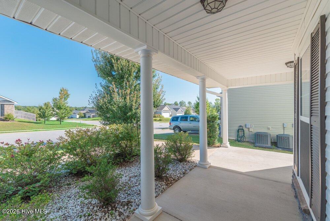
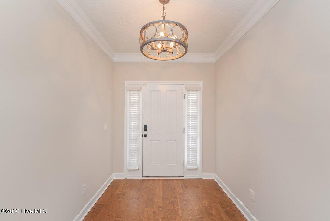
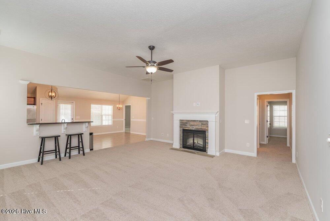
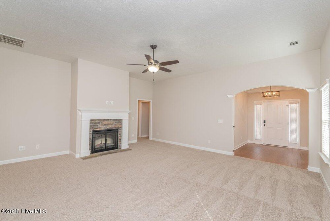
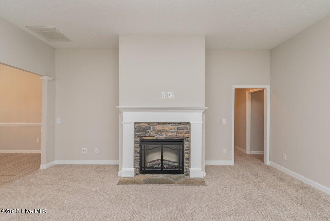
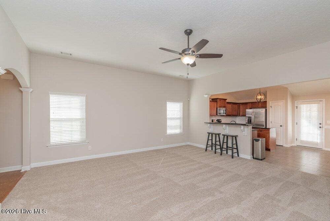
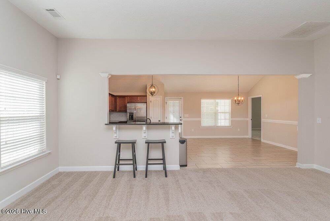
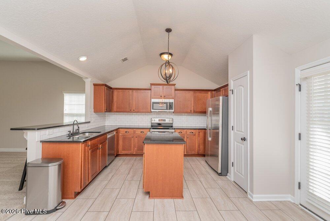
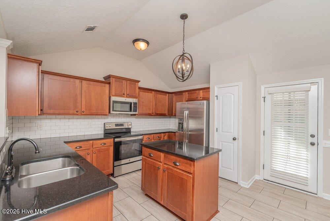
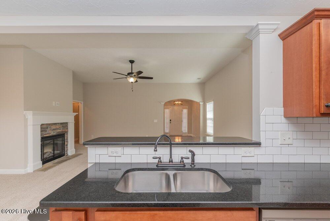
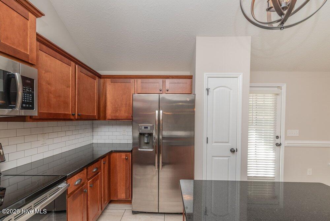
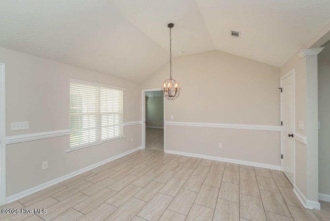
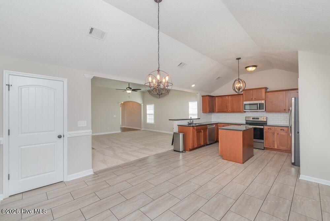
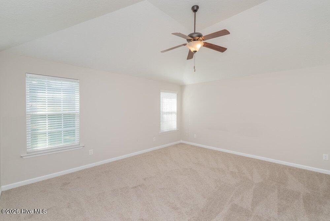
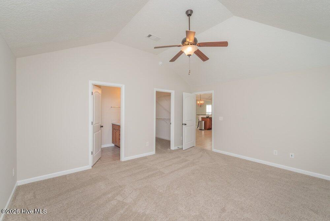
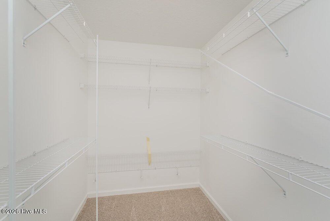
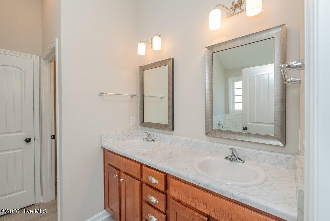
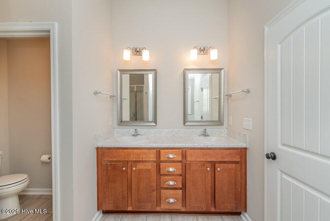
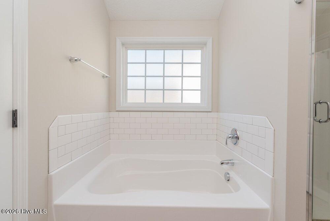
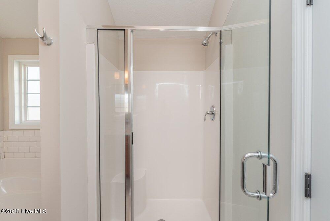
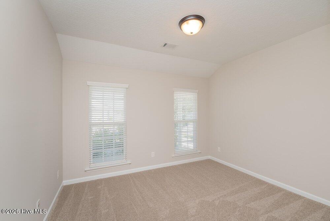
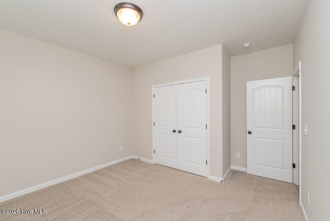
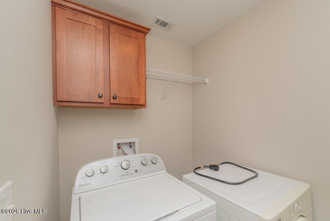
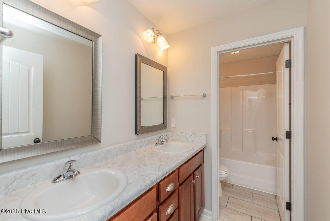
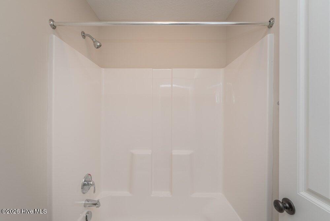
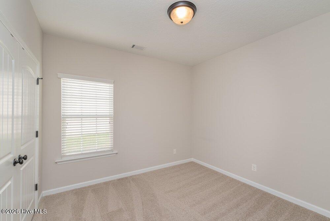
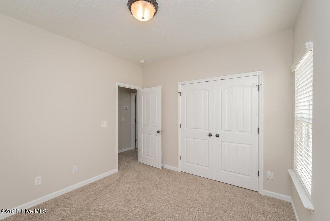
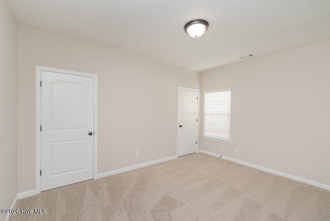
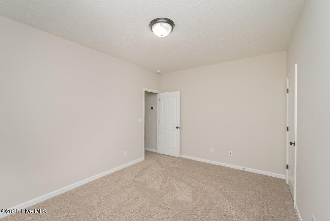
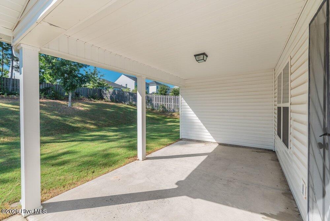
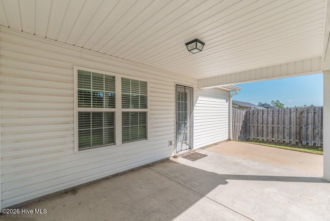
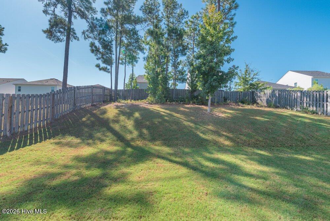
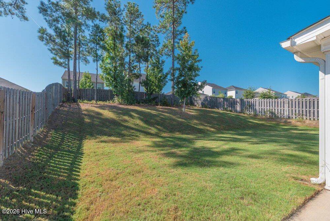
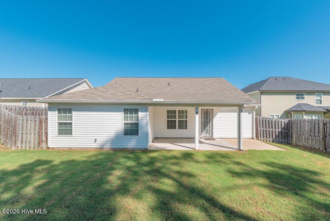
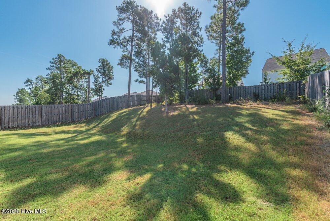
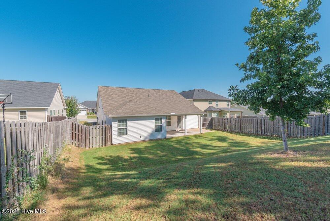
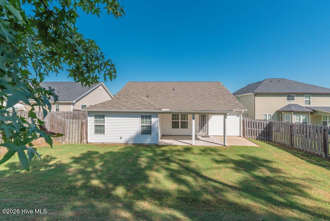
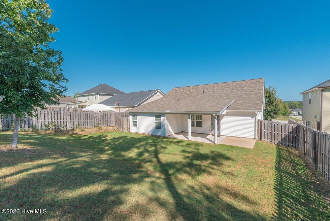
Welcome home to this beautifully maintained Wynstone II ranch plan by Bill Beazley Homes! This inviting single-level home features hardwood flooring in the foyer and a spacious great room that flows seamlessly into the breakfast area and kitchen, creating an ideal space for everyday living and entertaining. The kitchen is equipped with granite countertops, a tile backsplash, stainless steel GE appliances, a center island with additional storage, and a large walk-in pantry. The private owner's suite offers a generous walk-in closet and an en-suite bath complete with a double vanity, garden tub, and separate shower. Three additional bedrooms are well-sized and share a full bath, providing plenty of space for family, guests, or a home office. Enjoy outdoor living on both the covered front porch and covered back porch. Additional features include NEW CARPET in all bedrooms and family room, NEW INTERIOR PAINT, automatic irrigation, fully sodded landscaping, and an Interlogix Smart Home System. Residents also enjoy access to the community's resort-style pool and pavilion. Conveniently located near shopping, dining, schools, Fort Gordon, and I-20, this home offers comfort, style, and convenience all in one package.
Details
| MLS # | 100604554 |
|---|---|
| Listing Type | For Sale |
| Style | House |
| HOA Dues | $372 |
| Sub-Type | Resale |
| Status | Active |
| Year | 2019 |
| Days On Site | 4 |
| Listing Provided By | Meybohm Real Estate - Evans | Jena Lynn Puckett |
Features
| Bed(s) | 4 |
|---|---|
| Bath(s) | 2 Total |
| SQ Feet | 1,948 |
| Garage | 2 |
| Pool | Yes |
| Story(s) | 1 |
| Zoning | R |
| Acreage | 0.21 |
| Property View | See Remarks |
Interior
| Interior Features | Walk-in Closet(s), Entrance Foyer, Kitchen Island, Pantry, Blinds/Shades, Walk-In Closet(s) |
|---|---|
| Heating Yes / No | Yes |
| Cooling Yes / No | Yes |
| Cooling | Central Air, Ceiling Fan(s) |
| Fireplace Yes / No | No |
| Laundry Features | Dryer Hookup, Washer Hookup |
| Rooms Total | 7 |
Exterior
| Exterior Features | Thermal Doors |
|---|---|
| Roof | Composition |
| Foundation Details | Slab |
| Lot Features | See Remarks, Landscaped, Sprinklers in Front, Sprinklers in Rear, Other |
| View | See Remarks |
| Construction Materials | Stone, Vinyl Siding, Wood Frame |
| Security Features | Smoke Detector(s) |
Parking
| Attached Garage Yes / No | Yes |
|---|---|
| Garage Yes / No | Yes |
| Parking Features | Attached, Concrete, Garage Door Opener, Garage |
Utilities
| Utilities | Cable Available |
|---|
Taxes
| Tax Assessed Value | 121312 |
|---|---|
| Tax Book Number | 13 |
| Tax Legal Description | Hayne's Station Lot 21 Blk G Ph 9 |
| Tax Year | 2025 |
Area Information
| State | GA |
|---|---|
| County | Richmond |
| City | Augusta |
| Zip Code | 30909 |
| Community Name | Hayne's Station |
| Elementary School | Belair K |
| High School | Westside |
| Listing VS Median (in Hayne's Station) | |
Price: $319,900 low | high Med: $317,900 sqft: 1,948 low | high Med: 1,852 $ / sqft: $164 low | high Med: $172 On site: 4 low | high Med: 53 | |
Market Activity 30909
Request a showing
Request a showing
Contact
Learn More About This Property

| State | GA |
|---|---|
| County | Richmond |
| City | Augusta |
| Zip Code | 30909 |
| Community Name | Hayne's Station |
| Elementary School | Belair K |
| High School | Westside |
| Listing VS Median (in Hayne's Station) | |
Price: $319,900 low | high Med: $317,900 sqft: 1,948 low | high Med: 1,852 $ / sqft: $164 low | high Med: $172 On site: 4 low | high Med: 53 | |