516 Dickerson Road,Franklin, GA 30217
Franklin, GA 30217
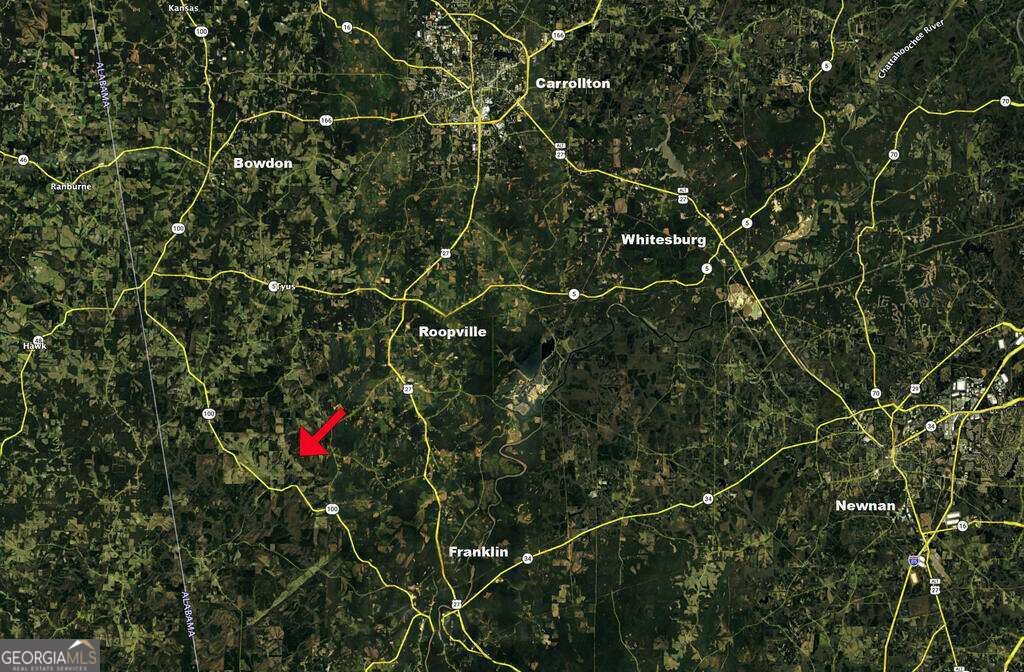

Description
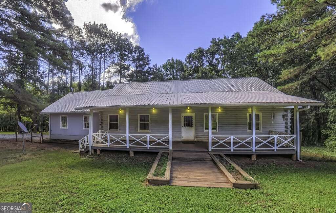
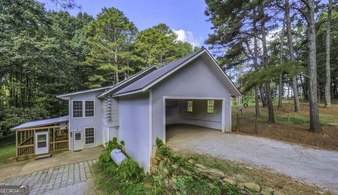
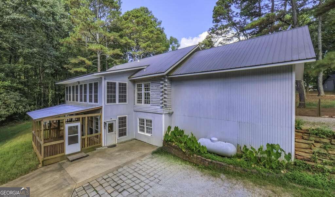
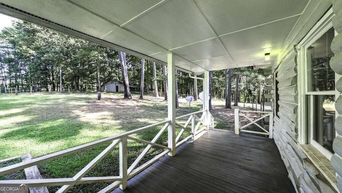
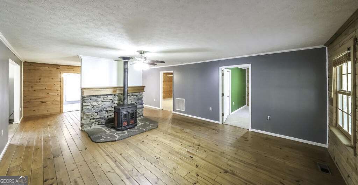
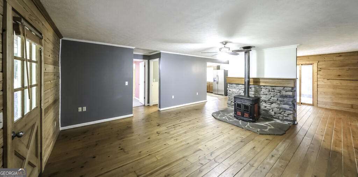
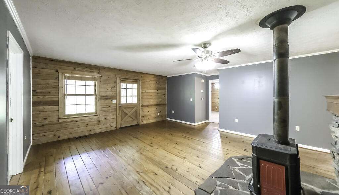
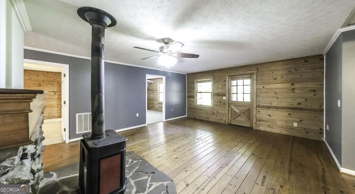
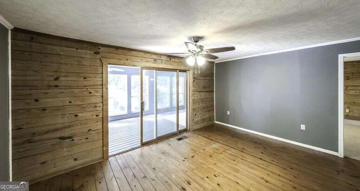
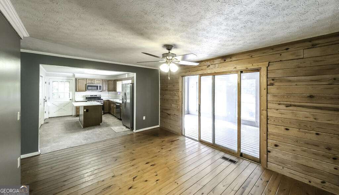
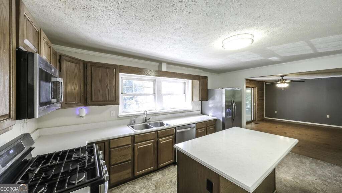
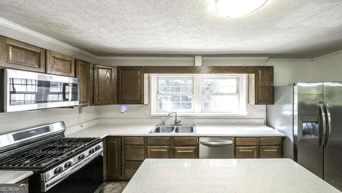
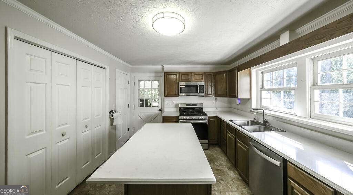
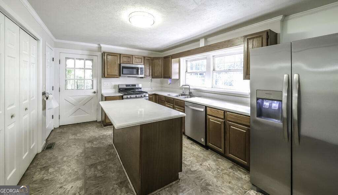
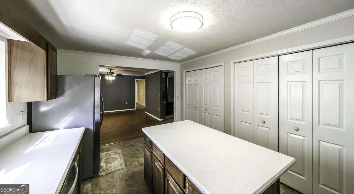
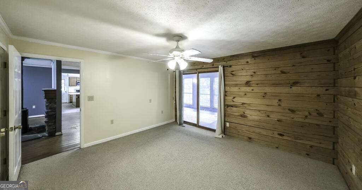
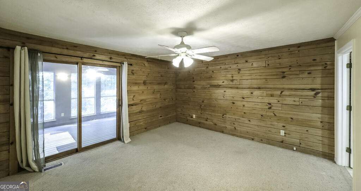
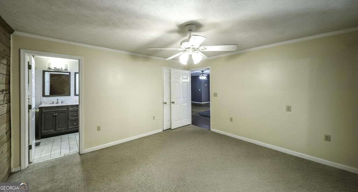
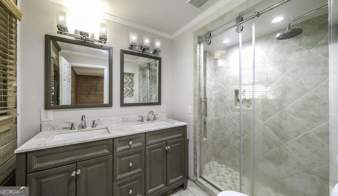
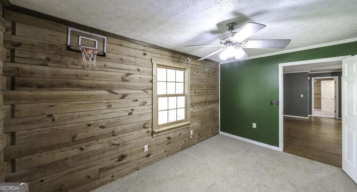
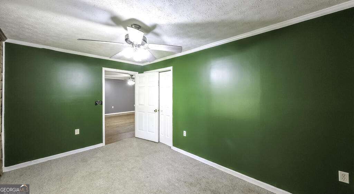
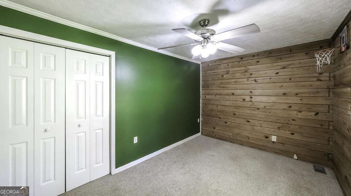
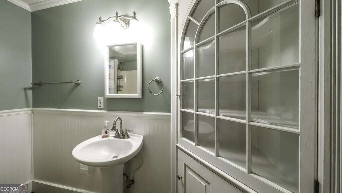
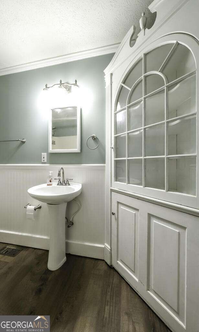
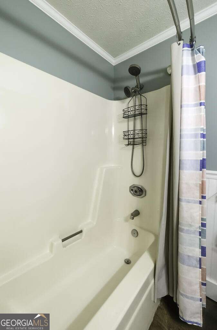
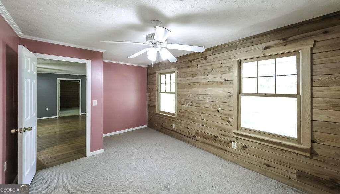
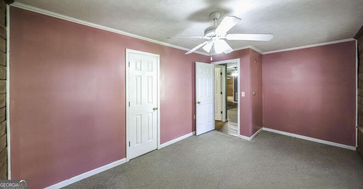
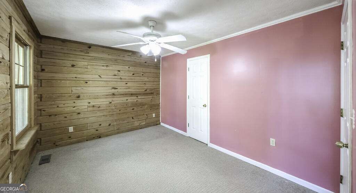
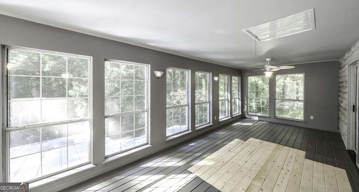
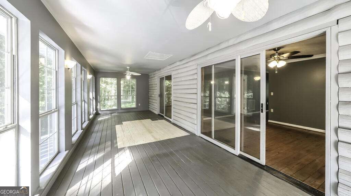
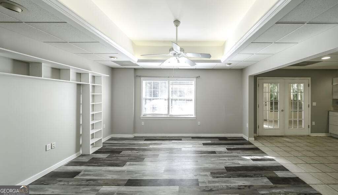
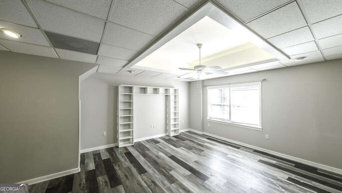
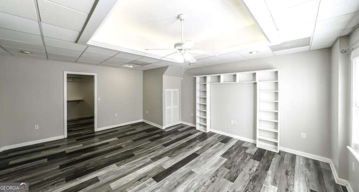
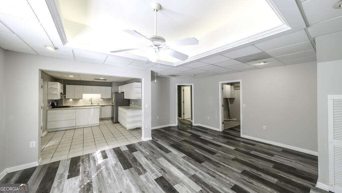
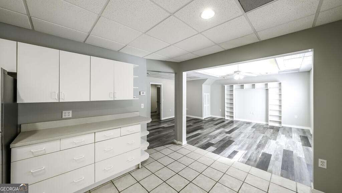
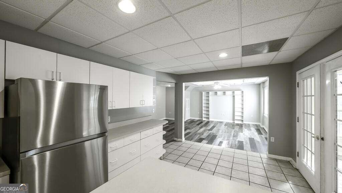
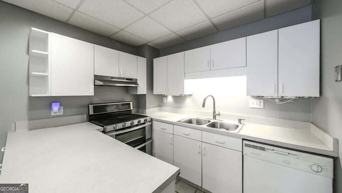
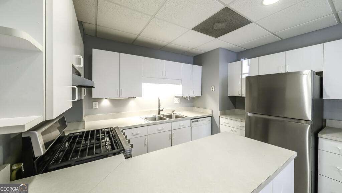
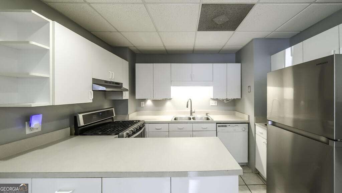
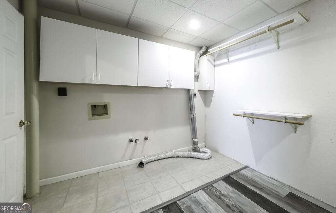
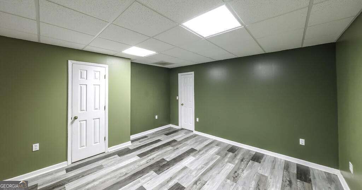
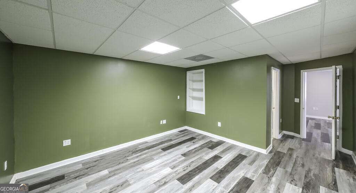
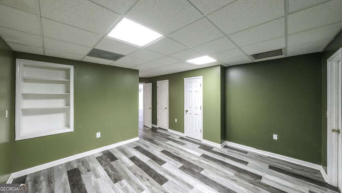
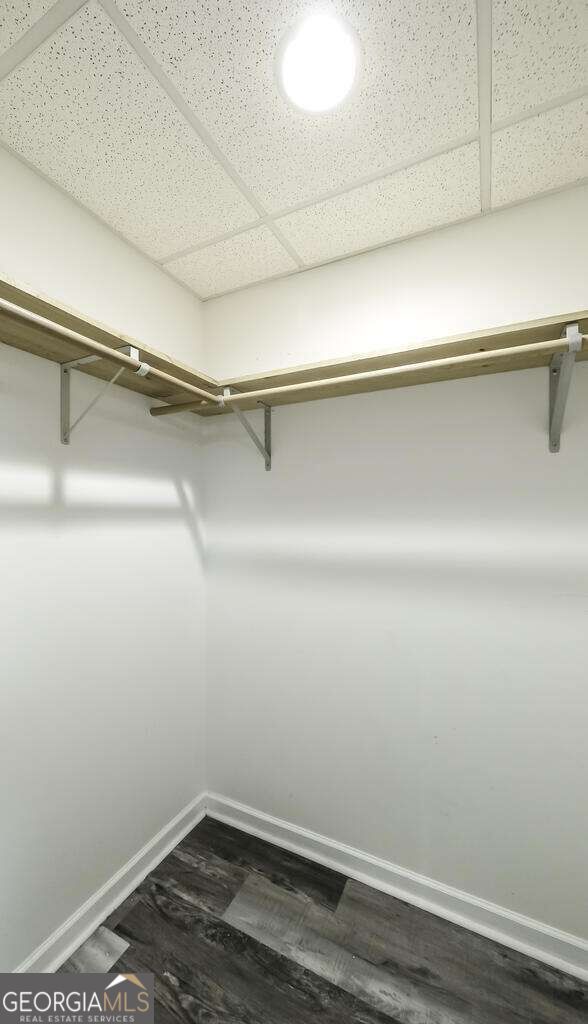
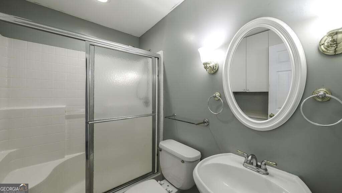
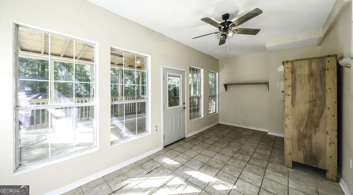
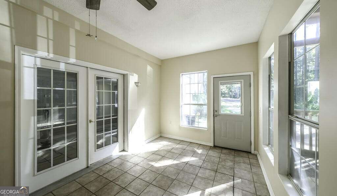
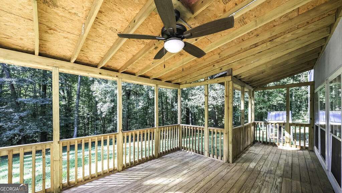
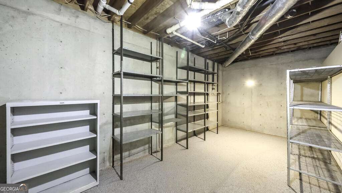
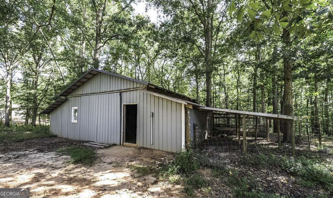
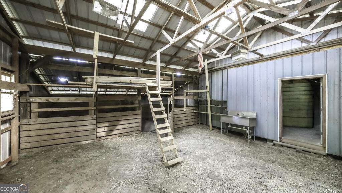
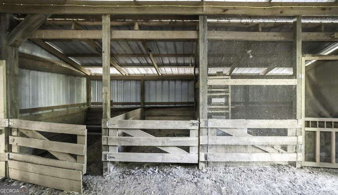
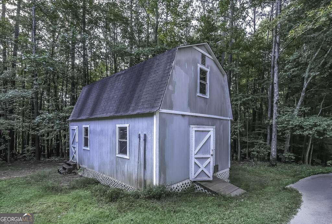
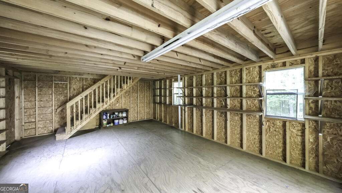
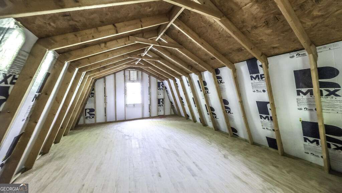
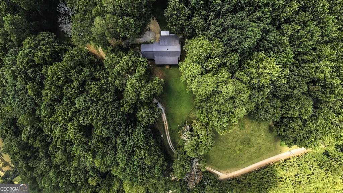
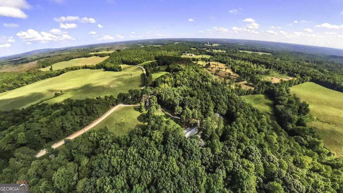
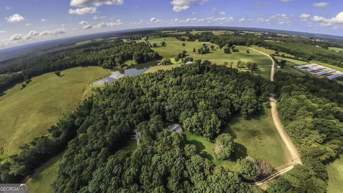
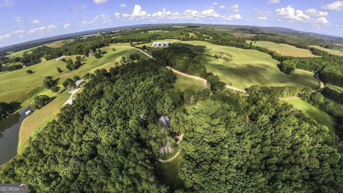
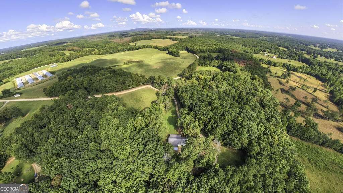
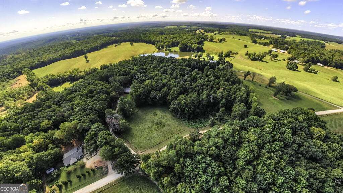
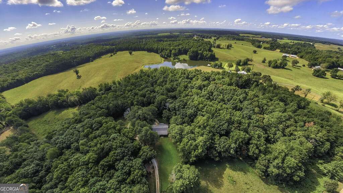
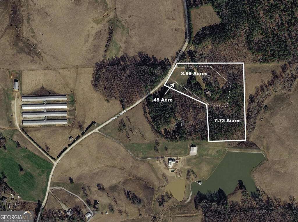
Escape to the country with this spacious 4-bedroom, 3-bath log cabin situated on 12.2 beautiful acres offering a peaceful mix of open pasture and wooded privacy. Tucked away on a quiet dirt road, this property provides the space, character, and versatility you've been looking for. The main level features 3 bedrooms and 2 full baths, a warm and inviting living area with a wood-burning stove, and an all-seasons room overlooking the property. Enjoy your morning coffee or unwind at the end of the day from the classic rocking-chair front porch while taking in the peaceful country setting. The finished daylight lower level offers incredible flexibility with its own separate entrance, full kitchen, bedroom, full bath, living room, and additional all-seasons room leading to a back deck. This space is ideal for an in-law suite, extended family, guests, or separate living quarters. The lower level also includes a workshop for hobbies, projects, or additional storage. Outside is where this property truly shines. The 12.2 acres feature a combination of pasture and woods, providing plenty of room for recreation, livestock, or simply enjoying the outdoors. A barn with livestock stalls is already in place, along with a separate outbuilding perfect for equipment storage, a second workshop, or additional storage. If you've been searching for a private country retreat with acreage, multiple living spaces, and room to spread out, this unique log cabin property is a must-see!
Details
| MLS # | 10837050 |
|---|---|
| Listing Type | For Sale |
| Style | House |
| Sub-Type | Resale |
| Status | Active |
| Year | 1989 |
| Days On Site | 13 |
| Listing Provided By | Metro West Realty Group LLC | Chris Reynolds |
Features
| Bed(s) | 4 |
|---|---|
| Bath(s) | 3 Total |
| SQ Feet | 2,880 |
| Car Port | Yes |
| Basement | Y |
| Story(s) | 1 |
| Acreage | 12.20 |
Interior
| Appliances | Electric Water Heater |
|---|---|
| Cooling | Central Air, Whole House Fan |
| Cooling Yes / No | Yes |
| Heating | Electric |
| Heating Yes / No | Yes |
| Fireplace Yes / No | Yes |
| Fireplaces Total | 0 |
| Fireplace Features | Wood Burning Stove |
| Room Dining Room Features | Separate Room |
| Laundry Features | In Basement, In Garage |
Exterior
| Lot Features | Private |
|---|---|
| Construction Materials | Log |
| Roof | Composition |
| Foundation Details | Slab |
Parking
| Parking Features | Carport, Attached |
|---|
Utilities
| Utilities | Electricity Available |
|---|---|
| Sewer | Septic Tank |
Taxes
| Tax Annual Amount | 0 |
|---|---|
| Tax Year | 2025 |
Location
| Community Features | None |
|---|
Area Information
| State | GA |
|---|---|
| County | Heard |
| City | Franklin |
| Zip Code | 30217 |
| Area | Heard |
| School District | Heard |
| Elementary School | Heard |
| High School | Heard |
| Listing VS Median (in 30217) | |
Price: $429,900 low | high Med: $354,950 sqft: 2,880 low | high Med: 1,825 $ / sqft: $149 low | high Med: $205 On site: 13 low | high Med: 24.5 | |
Market Activity 30217
Request a showing
Request a showing
Contact
Learn More About This Property

| State | GA |
|---|---|
| County | Heard |
| City | Franklin |
| Zip Code | 30217 |
| Area | Heard |
| School District | Heard |
| Elementary School | Heard |
| High School | Heard |
| Listing VS Median (in 30217) | |
Price: $429,900 low | high Med: $354,950 sqft: 2,880 low | high Med: 1,825 $ / sqft: $149 low | high Med: $205 On site: 13 low | high Med: 24.5 | |