5246 Owens Road,Blackshear, GA 31516
Blackshear, GA 31516

Description
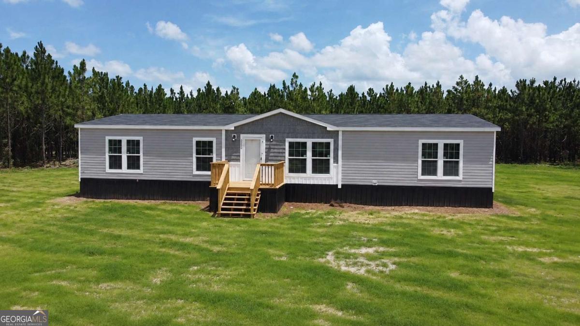
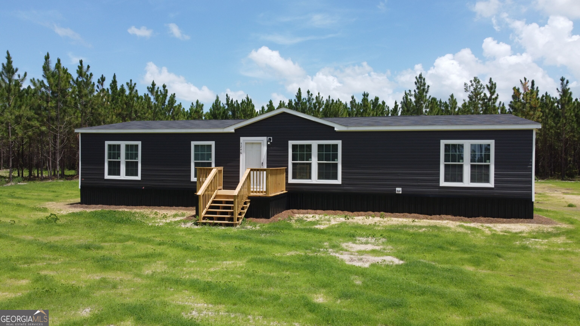
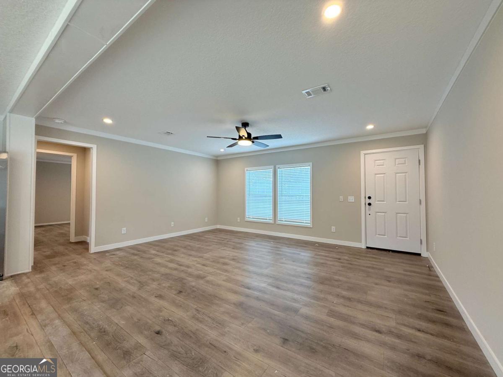
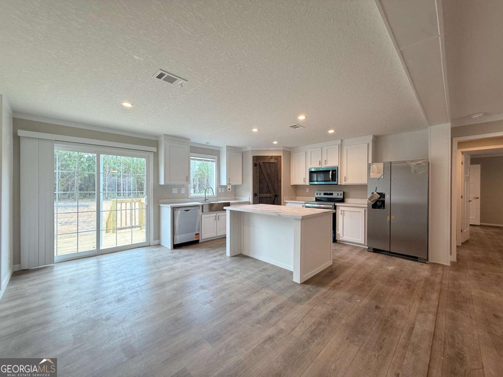
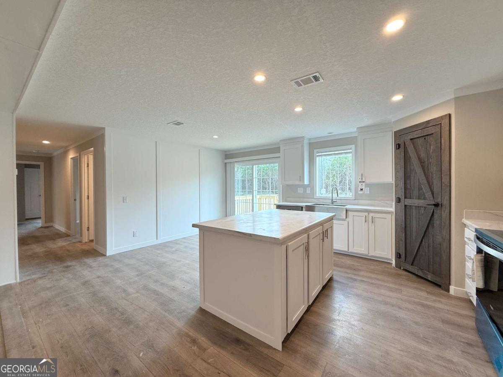
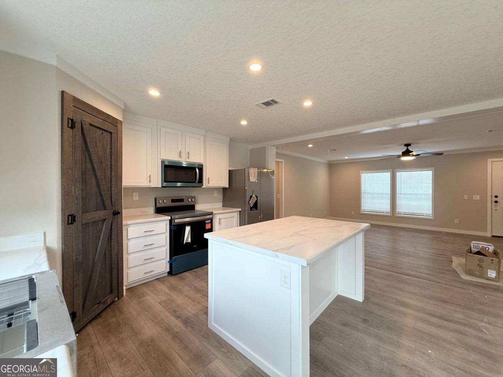
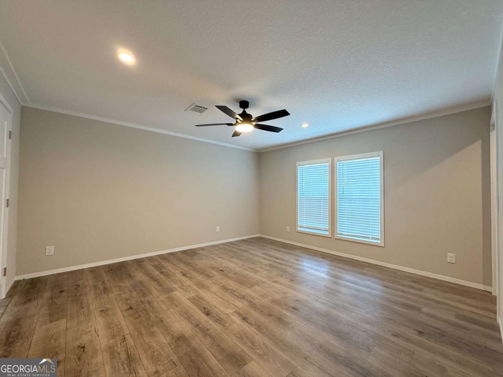
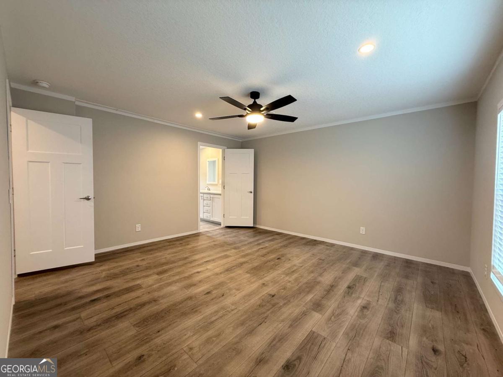
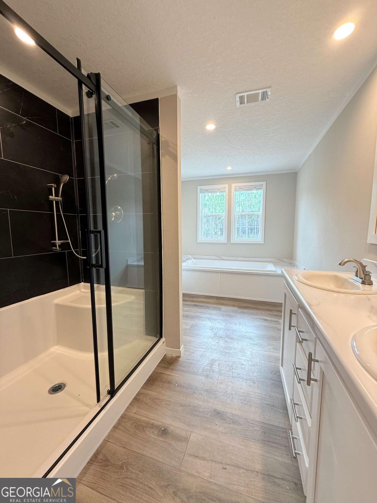
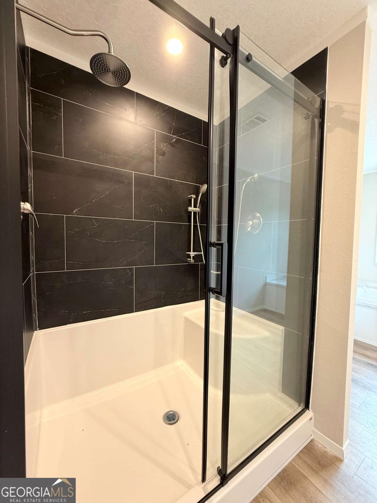
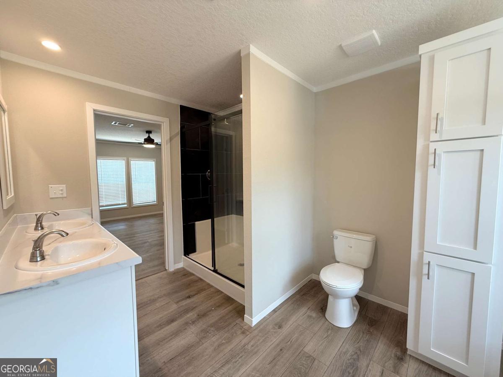
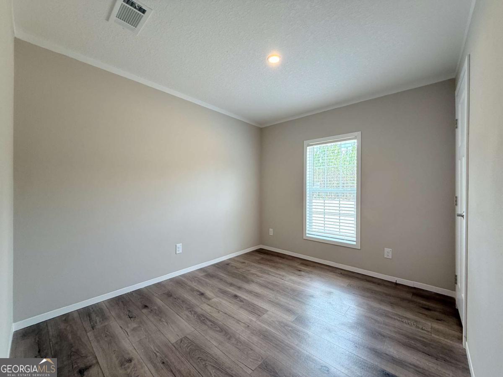
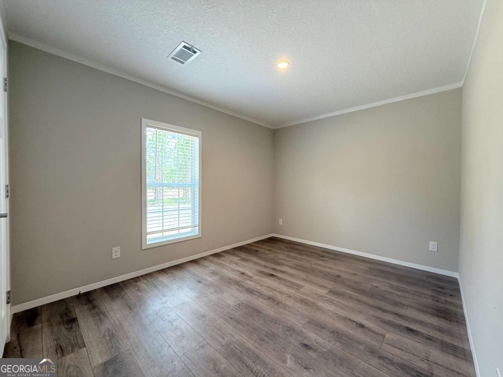
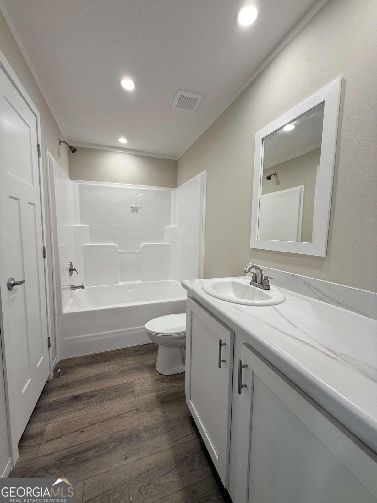
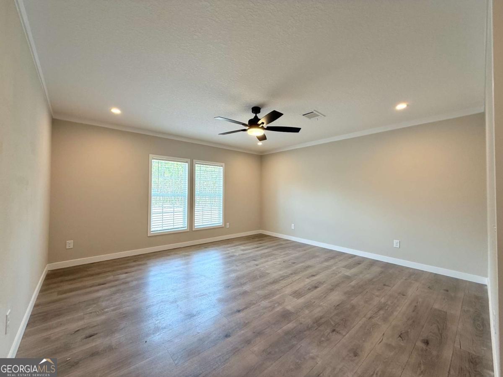
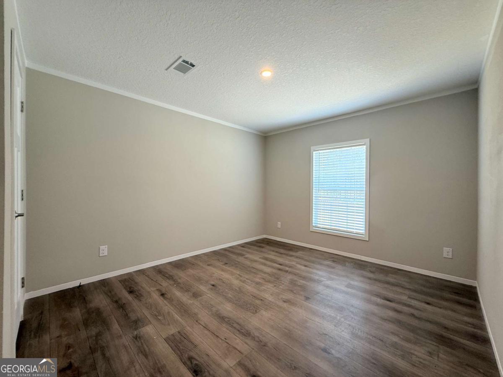
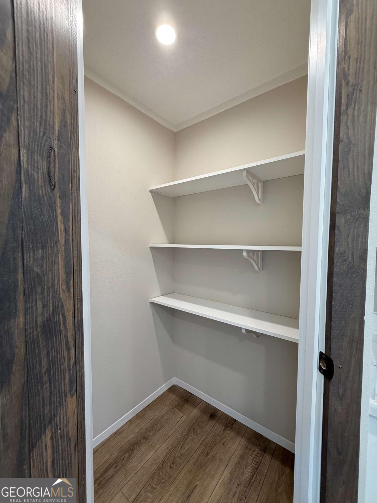
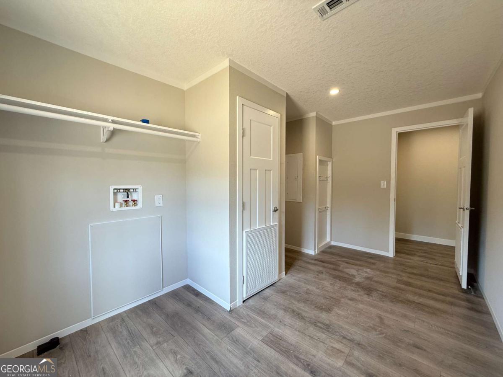
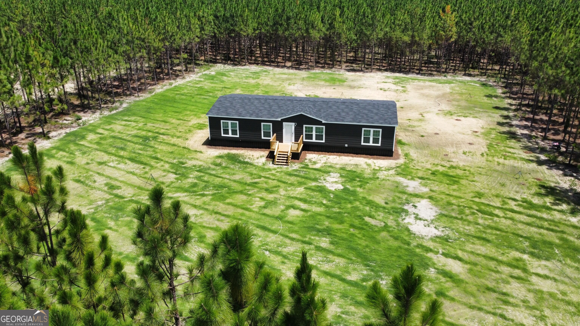
Welcome to peaceful country living at 5246 Owens Rd. This brand-new 32x64 ScotBilt home offers the perfect blend of space, comfort, and convenience on 3 acres with beautiful longleaf pines and a 1-acre cleared homesite, just 5 minutes from town and only 20 minutes to Waycross for shopping, dining, and medical facilities. Inside, you'll find painted sheetrock walls, a spacious open-concept layout, a large kitchen island, custom barn door leading to the walk-in pantry, and a versatile flex room perfect for a home office, playroom, or second family room. The primary suite features a tiled walk-in shower, soaking tub, double vanity, and generous space to unwind. Enjoy the outdoors from the 8x10 back porch. Includes a 7-year manufacturer's warranty. FHA, USDA, and VA financing eligible. *Closing cost are negotiable.
Details
| MLS # | 10800313 |
|---|---|
| Listing Type | For Sale |
| Style | House |
| Sub-Type | Resale |
| Status | Pending |
| Year | 2026 |
| Days On Site | 72 |
| Listing Provided By | Lock and Key Realty | Tyler Boatright |
Features
| Bed(s) | 4 |
|---|---|
| Bath(s) | 2 Total |
| SQ Feet | 2,048 |
| Story(s) | 1 |
| Acreage | 3.03 |
Interior
| Appliances | Dishwasher, Electric Water Heater, Microwave, Refrigerator |
|---|---|
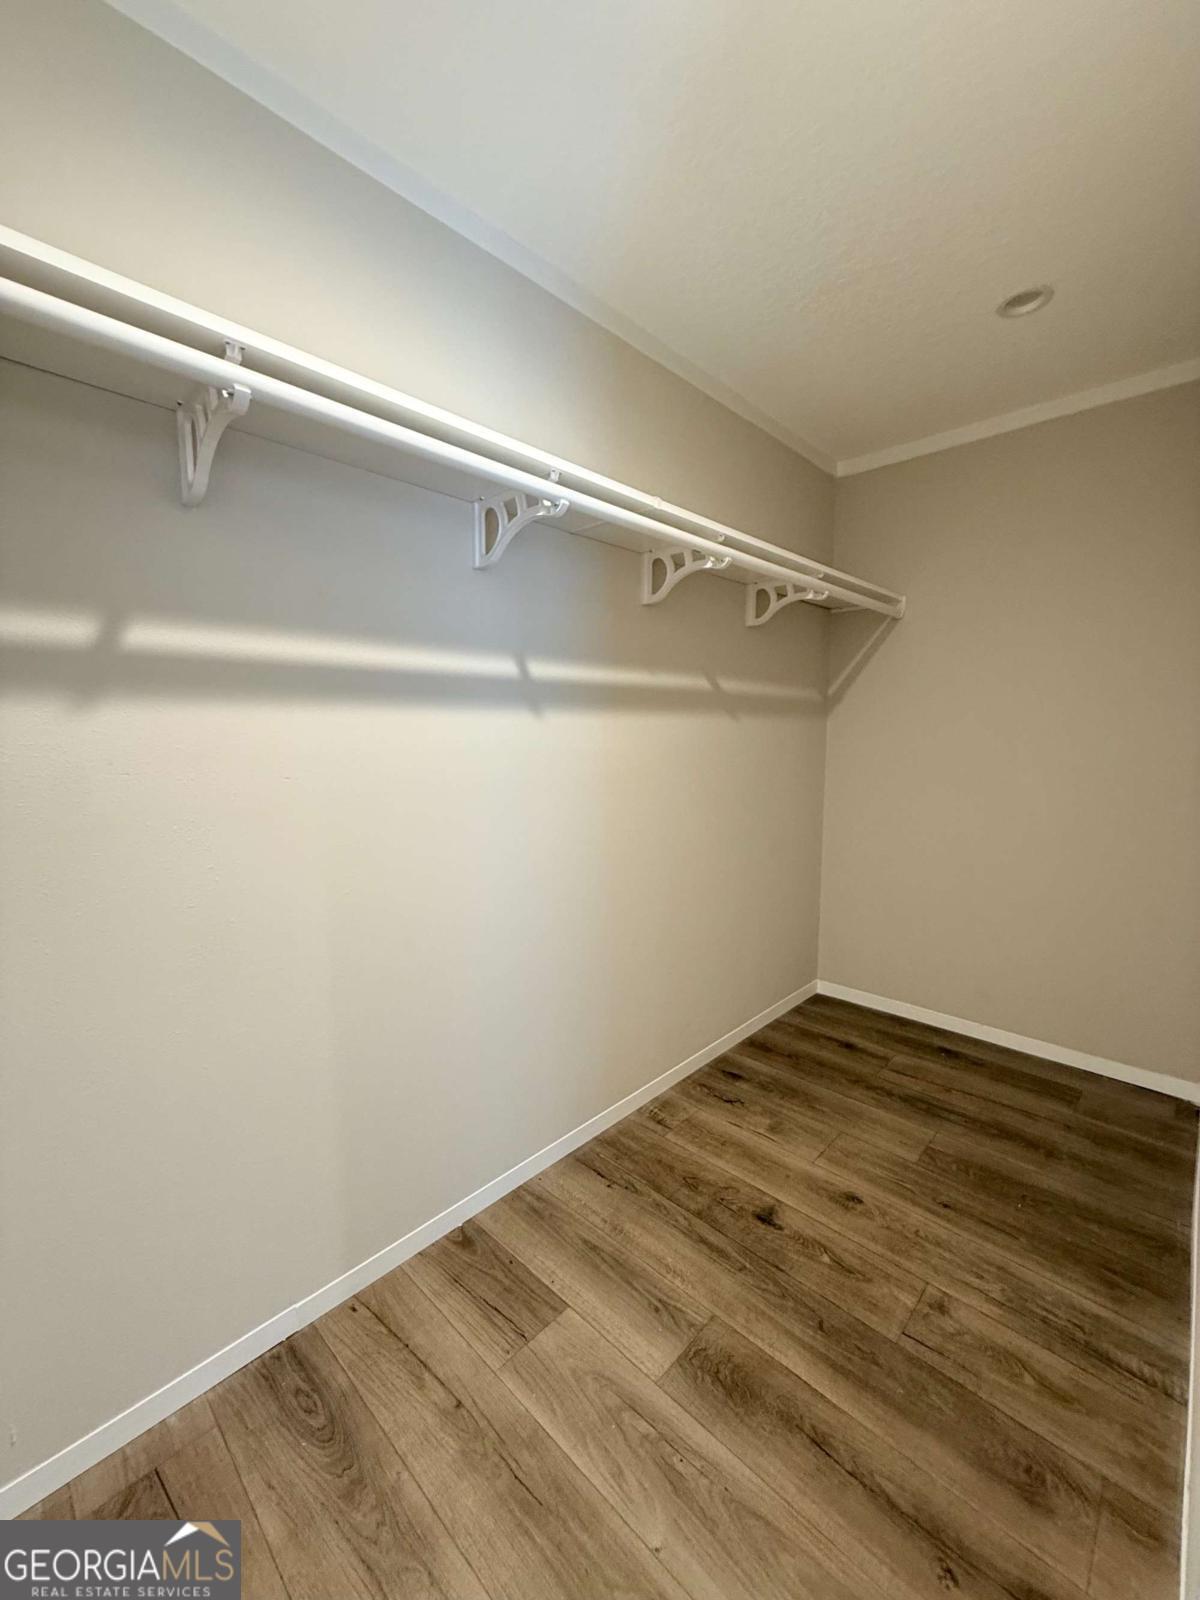
| Interior Features | Master On Main Level, Rear Stairs, Separate Shower, Soaking Tub, Walk-In Closet(s) |
| Cooling | Ceiling Fan(s), Central Air, Electric |
| Cooling Yes / No | Yes |
| Heating | Central, Electric |
| Heating Yes / No | Yes |
| Fireplace Yes / No | No |
| Fireplaces Total | 0 |
| Room Kitchen Features | Kitchen Island, Solid Surface Counters, Walk-in Pantry |
| Laundry Features | In Hall |
Exterior
| Lot Features | Level, Other |
|---|---|
| Construction Materials | Vinyl Siding |
| Roof | Composition |
| Foundation Details | Block, Slab |
| Patio And Porch Features | Porch |
Parking
| Attached Garage Yes / No | No |
|---|---|
| Garage Yes / No | No |
| Parking Features | None |
Utilities
| Utilities | Cable Available, Phone Available |
|---|---|
| Sewer | Septic Tank |
Taxes
| Tax Annual Amount | 0 |
|---|---|
| Tax Year | 2026 |
Location
| Community Features | None |
|---|
Area Information
| State | GA |
|---|---|
| County | Pierce |
| City | Blackshear |
| Zip Code | 31516 |
| Area | Pierce |
| School District | Pierce |
| Elementary School | Blackshear |
| High School | Pierce |
| Listing VS Median (in 31516) | |
Price: $239,999 low | high Med: $289,000 sqft: 2,048 low | high Med: 1,619 $ / sqft: $117 low | high Med: $180 On site: 72 low | high Med: 234 | |
Market Activity 31516
Request a showing
Request a showing
Contact
Learn More About This Property

| State | GA |
|---|---|
| County | Pierce |
| City | Blackshear |
| Zip Code | 31516 |
| Area | Pierce |
| School District | Pierce |
| Elementary School | Blackshear |
| High School | Pierce |
| Listing VS Median (in 31516) | |
Price: $239,999 low | high Med: $289,000 sqft: 2,048 low | high Med: 1,619 $ / sqft: $117 low | high Med: $180 On site: 72 low | high Med: 234 | |