527 N Mize Road,Mount Airy, GA 30563
Mount Airy, GA 30563




Description
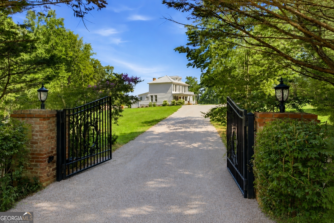
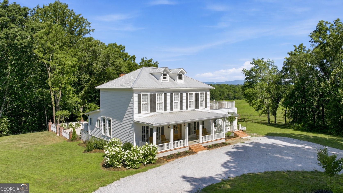
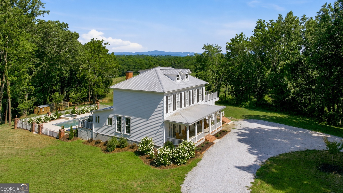
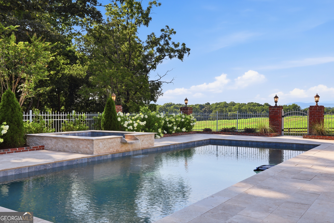
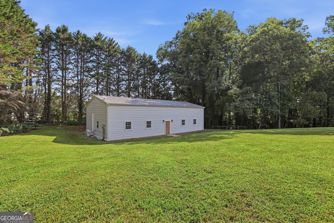
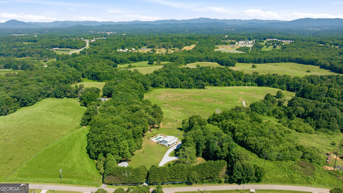
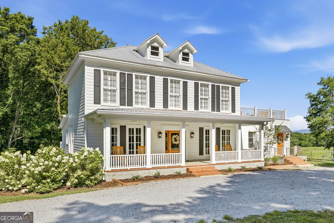
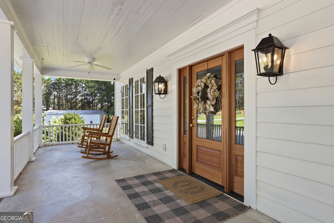
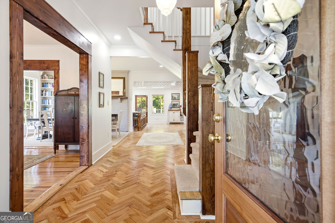
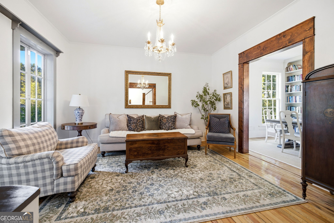
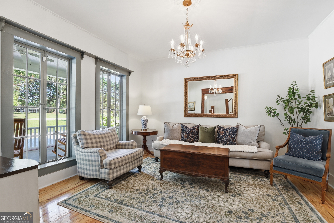
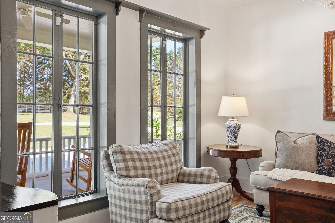
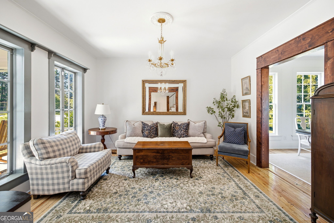
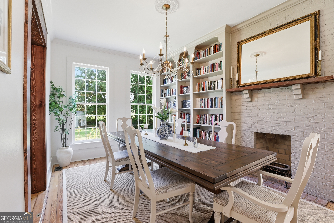
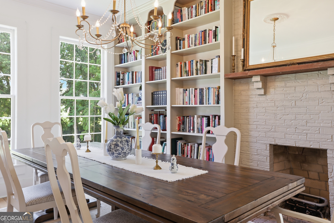
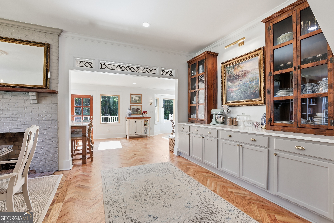
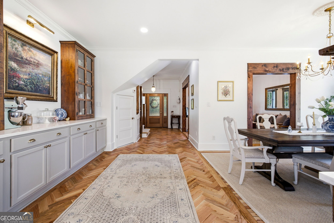
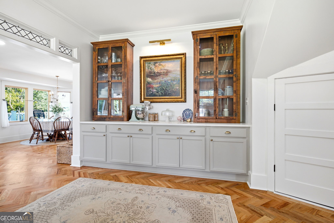
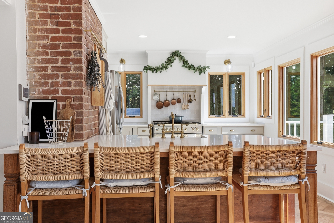
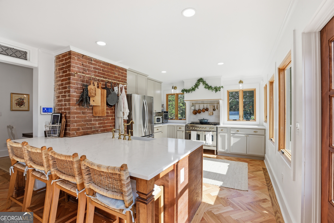
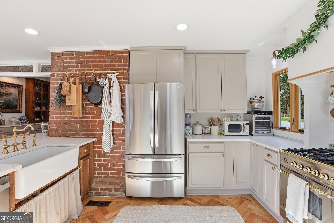
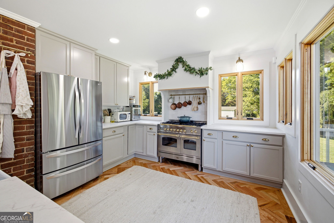
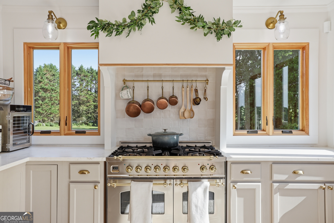
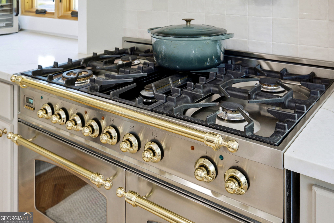
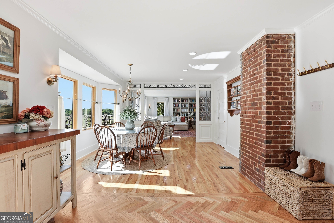
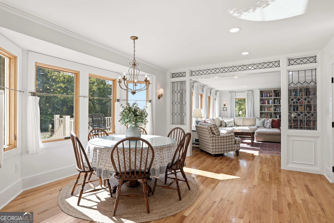
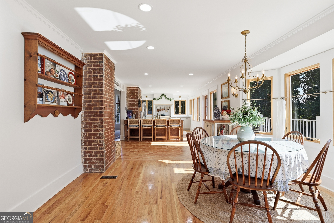
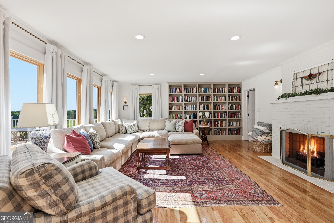
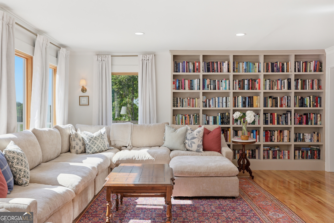
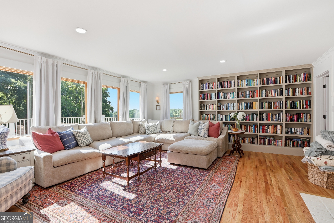
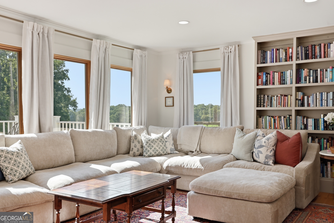
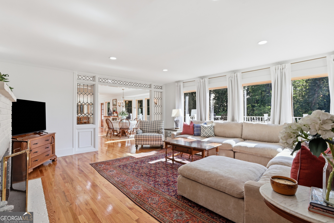
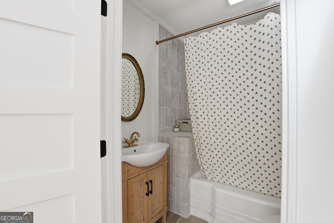
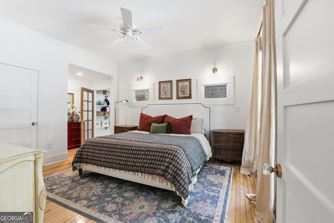
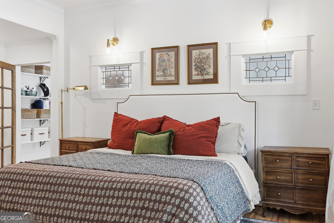
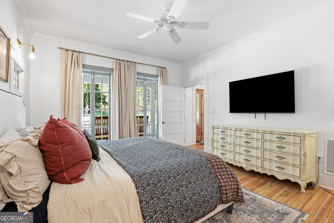
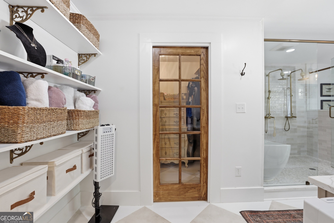
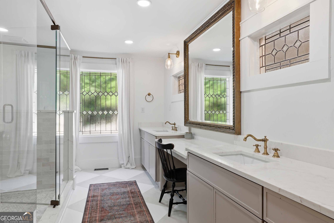
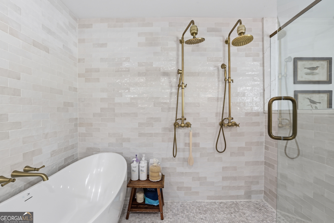
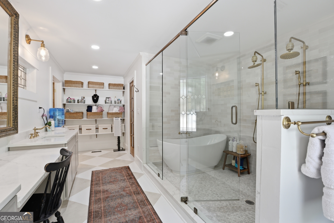
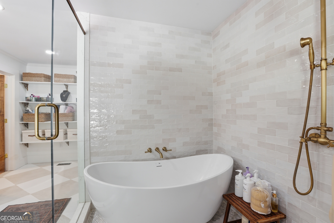
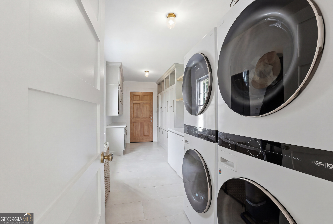
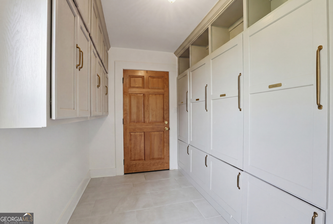
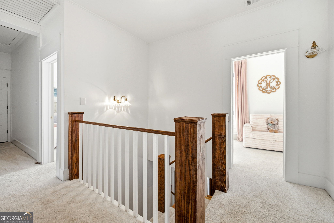
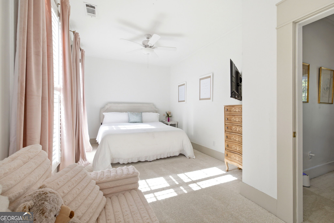
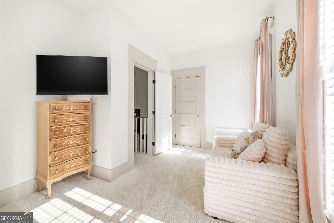
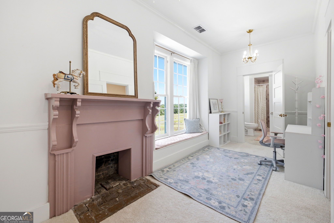
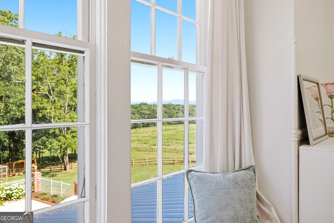
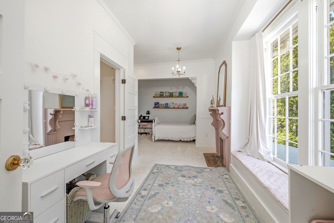
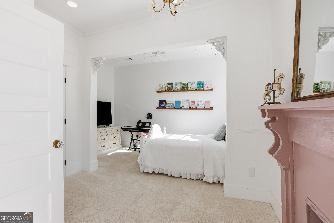
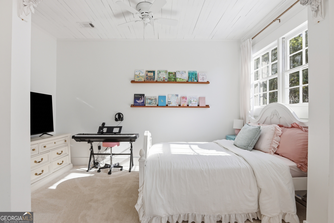
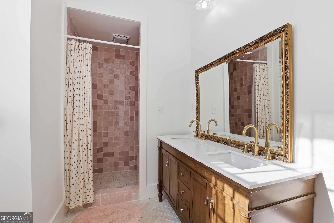
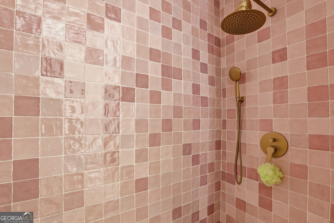
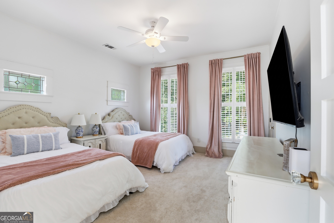
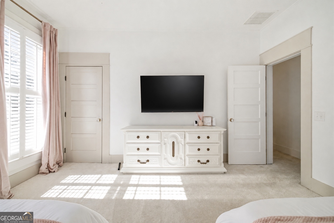
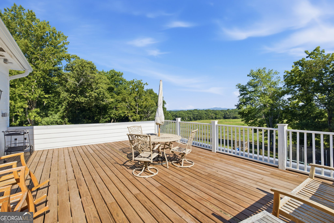
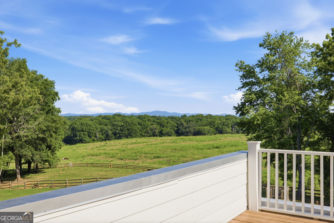
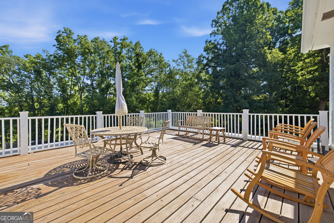
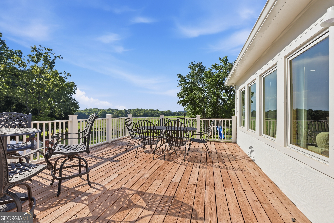
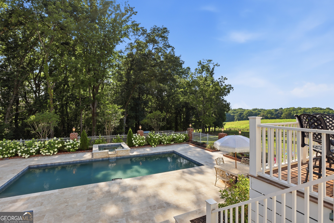
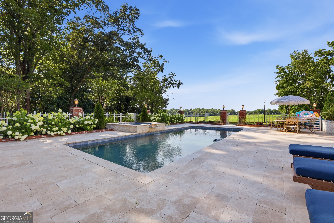
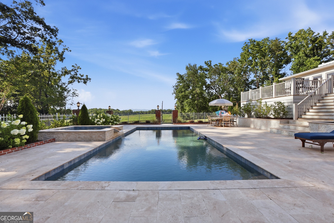
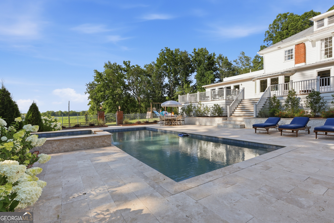
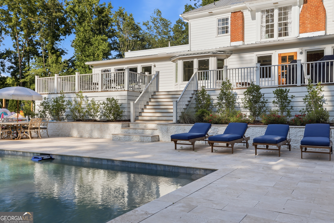
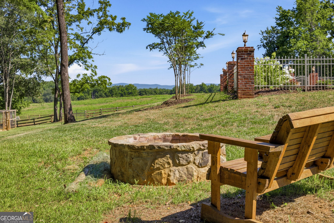
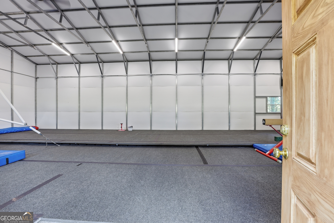
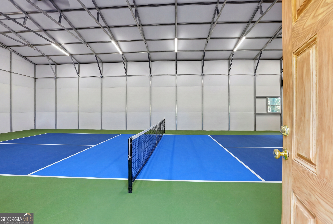
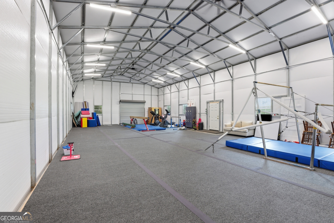
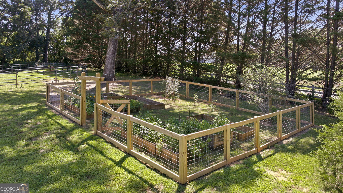
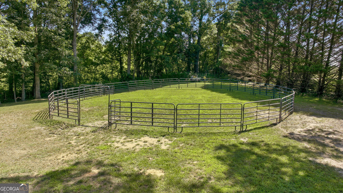
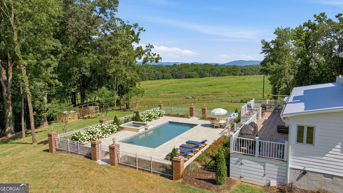
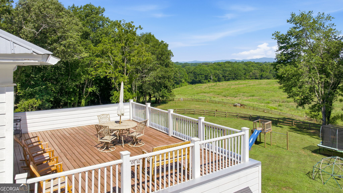
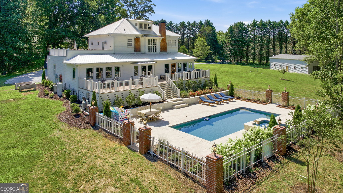
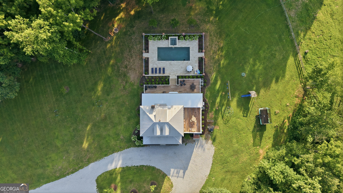
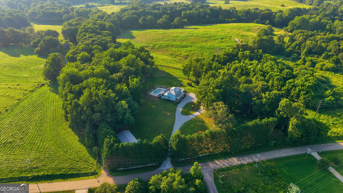
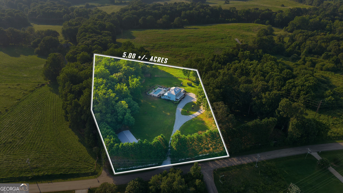
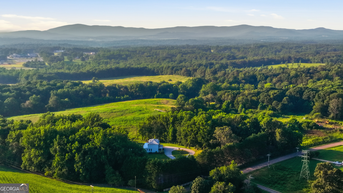
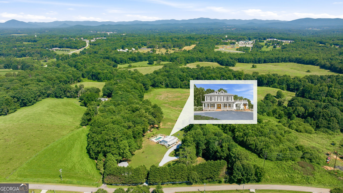
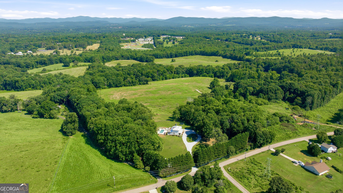
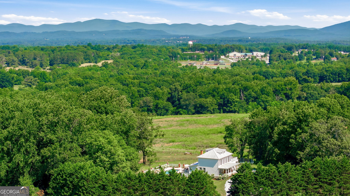
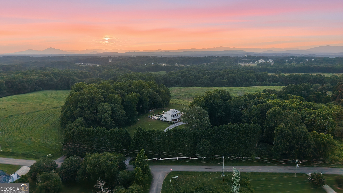
Steeped in history yet masterfully reimagined for modern living, this extraordinary 1906 farmhouse turned hilltop mountain estate is a rare offering where privacy, character, and craftsmanship exist in perfect harmony. A custom automatic gate welcomes you to five fully-fenced acres and a four-bedroom, three-bathroom, hilltop residence that overlooks rolling acreage and sweeping mountain views. This home offers beautiful detail, including herringbone wood floors, hand-poured leaded glass windows, stained wood casements, and six foot swing-out windows that submerge you in a Southern Living magazine. The heart of the home is a beautiful chef's kitchen featuring premium modern appliances, a gas cooktop, an expansive quartz eat-at island, and a breakfast area overlooking stacked mountain ranges. Just beyond, the spacious living room continues the home's story with additional custom floor-to-ceiling bookshelves. The home features thoughtful sconce lighting, crystal chandeliers, and finishes that feel both elegant and welcoming. The main-level primary suite is a true sanctuary, offering two generous walk-in closets and a spa-inspired ensuite complete with dual vanities, quartz countertops, and an exquisite wet room featuring a soaking tub and dual shower heads. A functionally designed laundry and mudroom with double washers and dryers and custom cabinetry adds exceptional convenience to everyday life. Upstairs, you'll discover three oversized bedrooms, each offering tall windows with plantation shutters or mountain views, and an abundance of natural light. Step outside onto the large upper-level deck to enjoy sweeping views of the surrounding countryside and mountains. Beyond the home itself lies an outdoor retreat that rivals any luxury resort. A brand new heated saltwater pool and spa is surrounded by travertine tile, brick flower beds and columns, elegant lanterns, and a romantic iron fence. Set on five picturesque acres and bordering 100+ unoccupied acres, the property offers unmatched privacy, breathtaking mountain views, open space for a mini farm, and endless opportunities to enjoy the beauty of country living. The home comes with a fenced pasture, a lean-to horse barn, a custom chicken coop with storage, and an enclosed garden with raised beds. An impressive 30 foot by 60 foot metal building with HVAC and fans provides incredible flexibility-perfect for a workshop, home gym, pickleball court, collector's storage, or countless other hobbies and pursuits. Offering the serenity of rural living without sacrificing convenience, this remarkable estate is just minutes from major highways, shopping, dining, and everyday necessities. A property of this caliber is more than a home-it is a legacy, beautifully restored and ready for its next chapter.
Details
| MLS # | 10802626 |
|---|---|
| Listing Type | For Sale |
| Style | House |
| Sub-Type | Resale |
| Status | Active |
| Year | 1906 |
| Days On Site | 50 |
| Listing Provided By | Keller Williams Lanier Partners | Amanda Stewart |
Features
| Bed(s) | 4 |
|---|---|
| Bath(s) | 3 Total |
| SQ Feet | 3,554 |
| Basement | Y |
| Pool | Yes |
| Story(s) | 2 |
| Acreage | 5.00 |
| Property View | Yes |
Interior
| Appliances | Dishwasher, Range, Stainless Steel Appliance(s) |
|---|---|
| Interior Features | Bookcases, Double Vanity, High Ceilings, Master On Main Level, Other, Separate Shower, Soaking Tub, Tile Bath, Entrance Foyer, Walk-In Closet(s) |
| Cooling | Ceiling Fan(s), Electric |
| Cooling Yes / No | Yes |
| Heating | Electric |
| Heating Yes / No | Yes |
| Fireplace Yes / No | Yes |
| Fireplaces Total | 3 |
| Fireplace Features | Family Room, Masonry, Other |
| Window Features | Bay Window(s) |
| Room Kitchen Features | Breakfast Bar, Breakfast Room, Solid Surface Counters |
| Room Dining Room Features | Seats 12+, Separate Room |
| Laundry Features | Mud Room |
Exterior
| Exterior Features | Other, Veranda |
|---|---|
| Lot Features | Level, Other, Private |
| Construction Materials | Other, Wood Siding |
| Roof | Metal, Other |
| Fencing | Back Yard, Fenced, Front Yard, Other, Wood |
| Patio And Porch Features | Porch |
Parking
| Attached Garage Yes / No | No |
|---|---|
| Garage Yes / No | No |
| Parking Features | Guest, Storage, Kitchen Level, RV Access/Parking, Boat, Side/Rear Entrance |
Utilities
| Utilities | Electricity Available, High Speed Internet, Other, Water Available |
|---|---|
| Sewer | Septic Tank |
Taxes
| Tax Annual Amount | 2670.31 |
|---|---|
| Tax Year | 2024 |
Location
| Community Features | None |
|---|
Area Information
| State | GA |
|---|---|
| County | Habersham |
| City | Mount Airy |
| Zip Code | 30563 |
| Area | Habersham |
| School District | Habersham Central |
| Elementary School | Demorest |
| High School | Habersham Central |
| Listing VS Median (in 30563) | |
Price: $1,175,000 low | high Med: $374,900 sqft: 3,554 low | high Med: 1,984 $ / sqft: $331 low | high Med: $189 On site: 50 low | high Med: 35.5 | |
Market Activity 30563
Request a showing
Request a showing
Contact
Learn More About This Property

| State | GA |
|---|---|
| County | Habersham |
| City | Mount Airy |
| Zip Code | 30563 |
| Area | Habersham |
| School District | Habersham Central |
| Elementary School | Demorest |
| High School | Habersham Central |
| Listing VS Median (in 30563) | |
Price: $1,175,000 low | high Med: $374,900 sqft: 3,554 low | high Med: 1,984 $ / sqft: $331 low | high Med: $189 On site: 50 low | high Med: 35.5 | |