5353 Modena Drive,Douglasville, GA 30135
Douglasville, GA 30135

Description
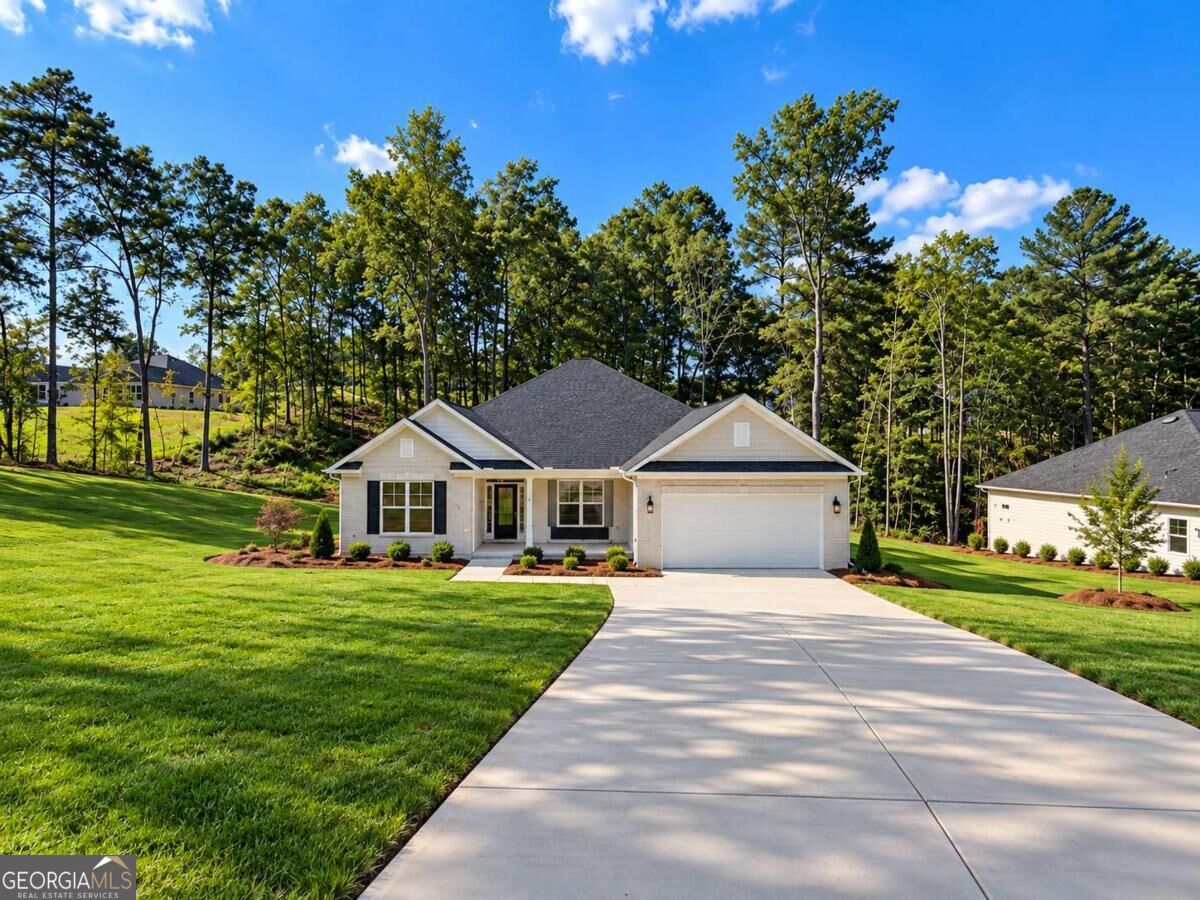
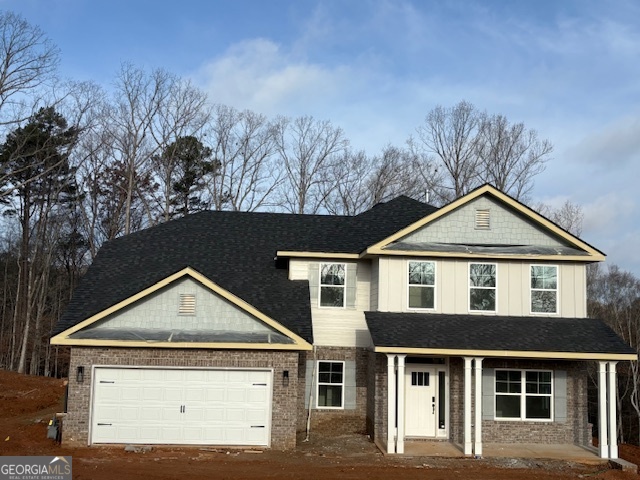
This charming two-story home boasts 3820 square feet with high 24ft ceilings, featuring a generous primary suite on the main level. You'll also find expansive walk-in closets and a primary bathroom designed with the homeowner's comfort in mind. The long foyer and formal dining room create a welcoming atmosphere for your guests. The spacious kitchen includes an L-shaped island, a large walk-in pantry, and an eat-in area, perfect for family gatherings. The eat-in space opens up to your covered lanai, ideal for outdoor entertaining. Upstairs, high ceilings allow for you to overlook your guests below discover four bedrooms, each with a walk-in closet, plus two full bathrooms, now equipped with a double vanity and a large recreational area. This home was thoughtfully designed with your family in mind. Come and experience Tuscany Hills, where our zoned schools are A-rated and nationally recognized. This community and home are built to grow alongside yours.
Details
| MLS # | 10756565 |
|---|---|
| Listing Type | For Sale |
| Style | House |
| HOA Dues | $1,000 |
| Sub-Type | Resale |
| Status | Pending |
| Year | 2026 |
| Days On Site | 157 |
| Listing Provided By | Adams Homes Realty Inc. | Kristle Breland |
Features
| Bed(s) | 6 |
|---|---|
| Bath(s) | 5 Total |
| SQ Feet | 3,920 |
| Basement | Y |
| Acreage | 1.08 |
Interior
| Appliances | Dishwasher, Microwave, Range, Tankless Water Heater |
|---|---|
| Interior Features | Double Vanity, High Ceilings, Master On Main Level, Separate Shower, Soaking Tub, Tile Bath, Entrance Foyer, Walk-In Closet(s) |
| Cooling | Ceiling Fan(s), Central Air |
| Cooling Yes / No | Yes |
| Heating | Central |
| Heating Yes / No | Yes |
| Fireplace Yes / No | Yes |
| Fireplaces Total | 1 |
| Laundry Features | Mud Room |
Exterior
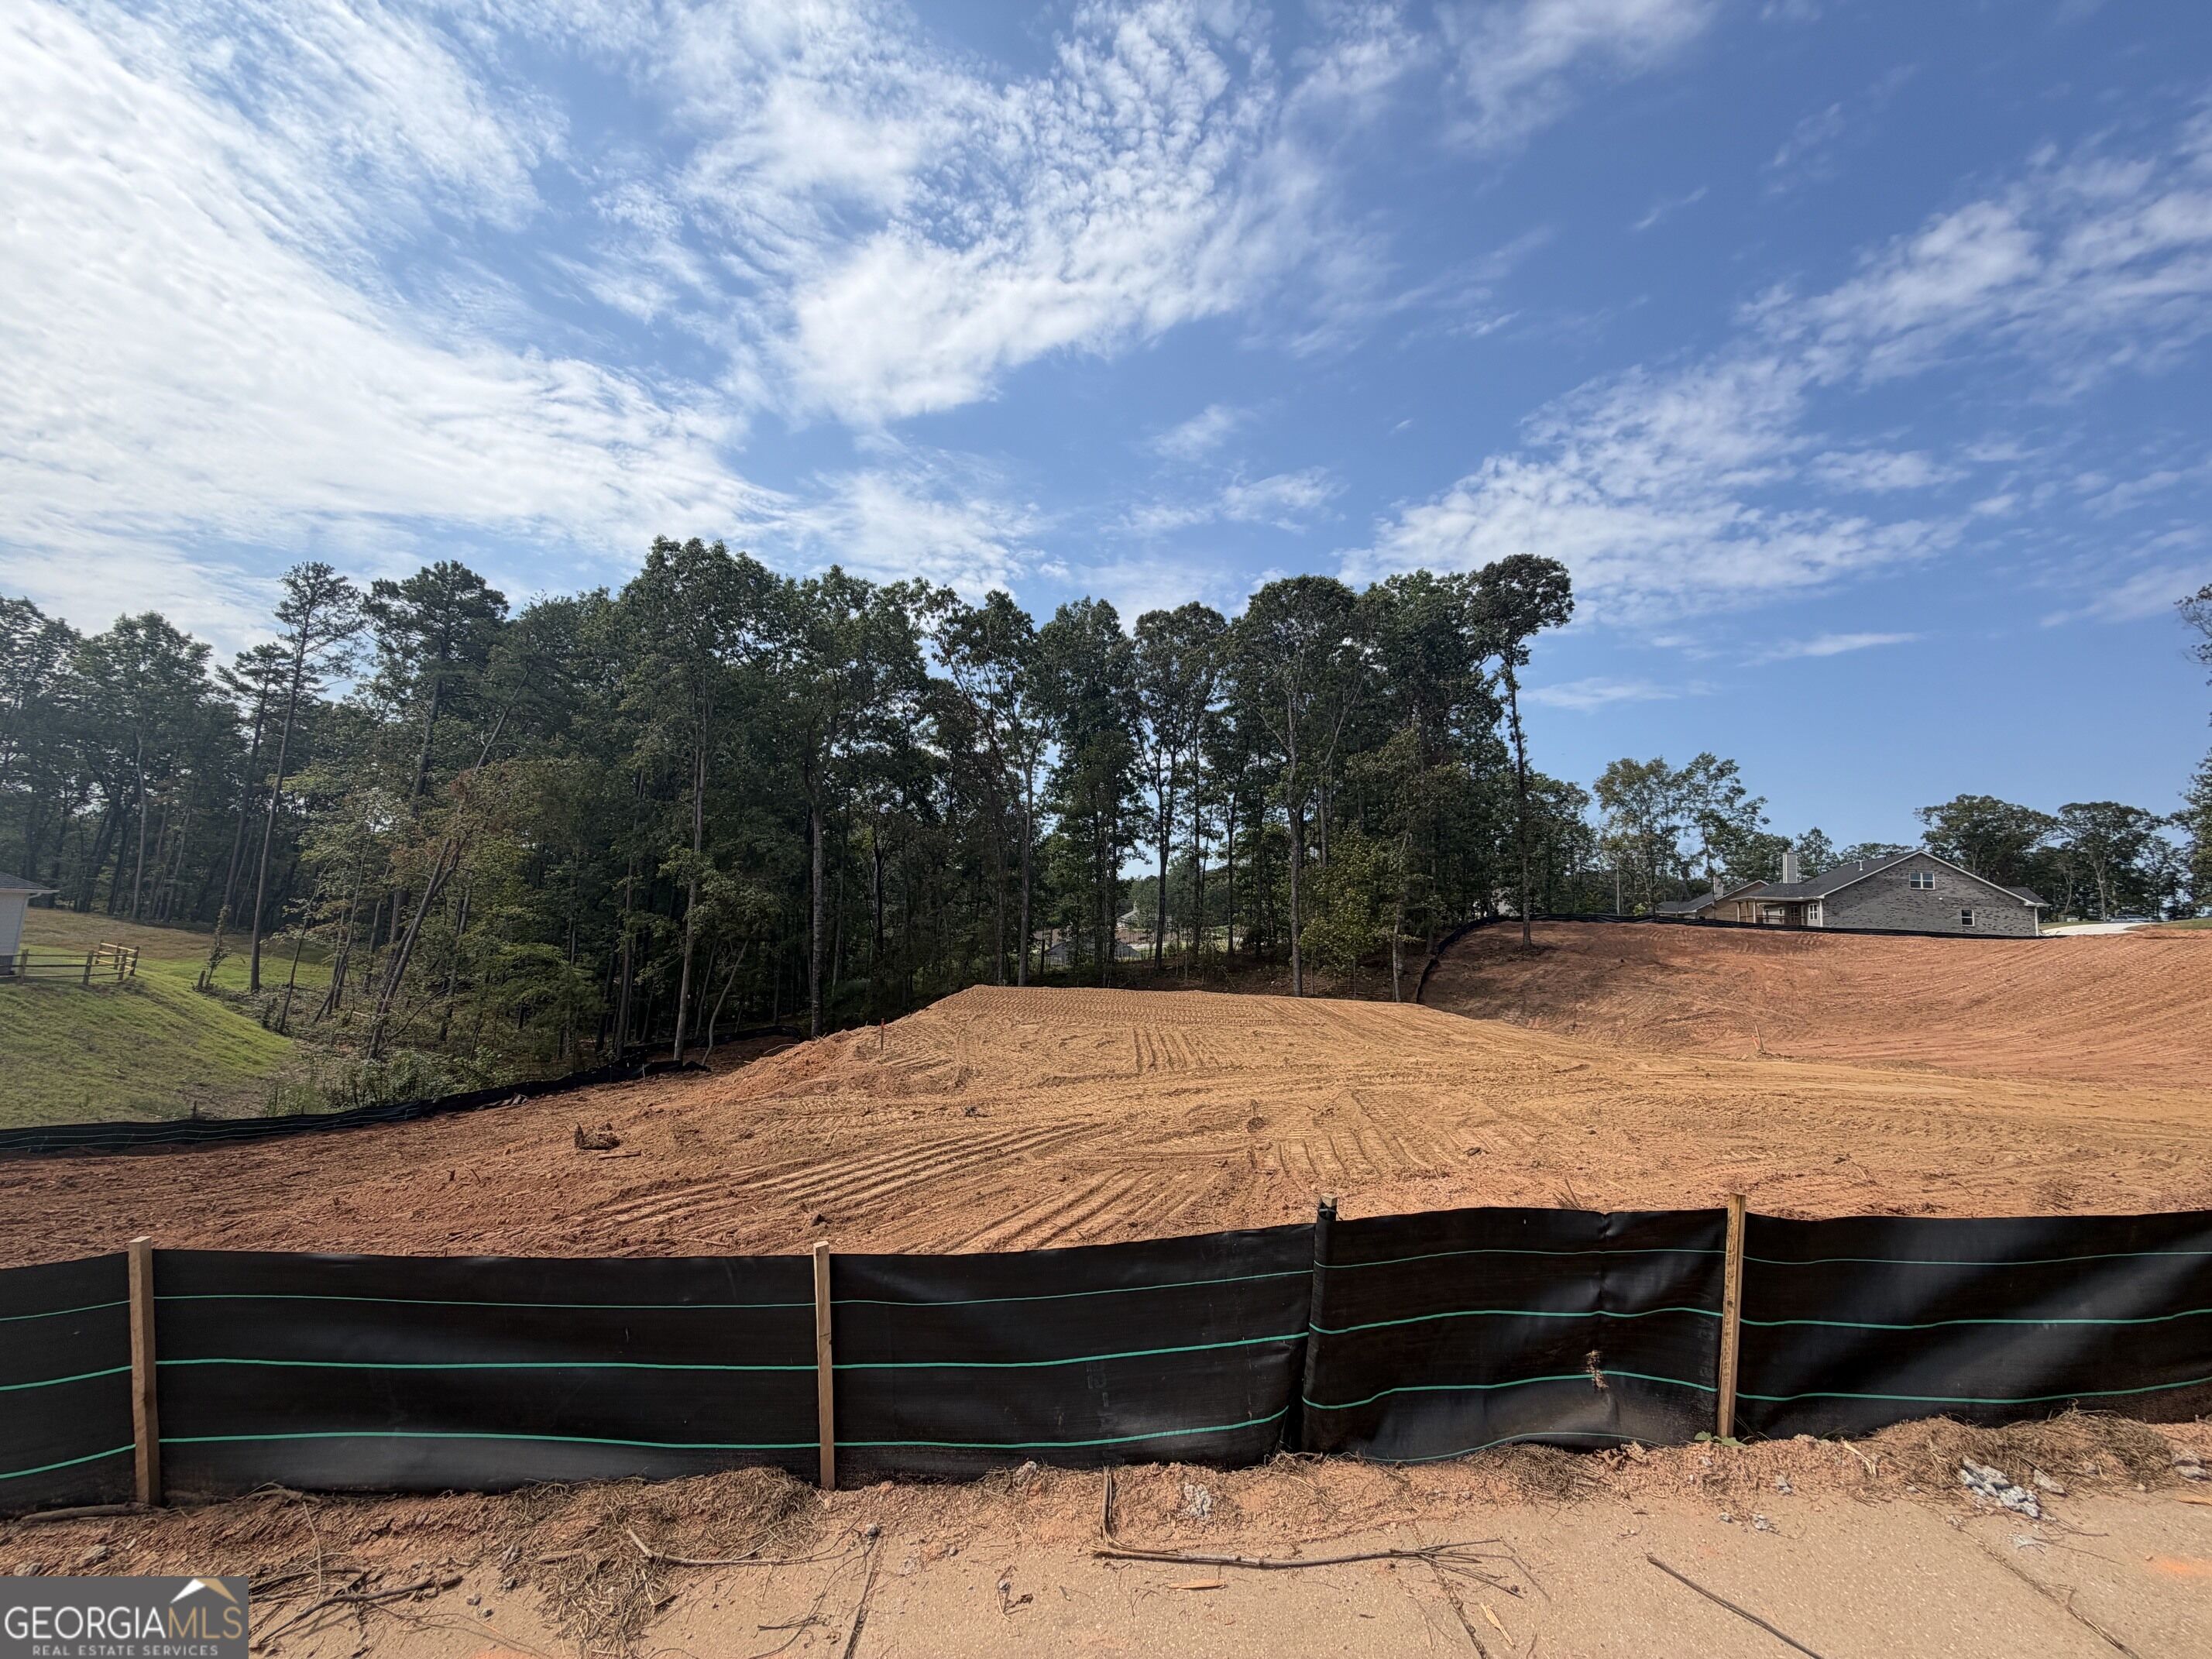
| Lot Features | Corner Lot, Sloped |
|---|---|
| Construction Materials | Brick, Vinyl Siding |
| Roof | Composition |
Parking
| Attached Garage Yes / No | No |
|---|---|
| Garage Yes / No | Yes |
| Parking Features | Garage, Garage Door Opener |
Utilities
| Utilities | Cable Available, Electricity Available, High Speed Internet, Natural Gas Available, Phone Available, Sewer Available, Underground Utilities, Water Available |
|---|---|
| Sewer | Septic Tank |
Taxes
| Tax Annual Amount | 138.44 |
|---|---|
| Tax Year | 24 |
Location
| Community Features | Clubhouse, Pool, Sidewalks, Street Lights, Tennis Court(s) |
|---|
Area Information
| State | GA |
|---|---|
| County | Douglas |
| City | Douglasville |
| Zip Code | 30135 |
| Area | Douglas |
| Community Name | Tuscany Hills |
| School District | New Manchester |
| Elementary School | Holly Springs |
| High School | New Manchester |
| Listing VS Median (in Tuscany Hills) | |
Price: $665,184 low | high Med: $545,787 sqft: 3,920 low | high Med: 2,974 $ / sqft: $170 low | high Med: $186 On site: 157 low | high Med: 26 | |
Market Activity 30135
Request a showing
Request a showing
Contact
Learn More About This Property

| State | GA |
|---|---|
| County | Douglas |
| City | Douglasville |
| Zip Code | 30135 |
| Area | Douglas |
| Community Name | Tuscany Hills |
| School District | New Manchester |
| Elementary School | Holly Springs |
| High School | New Manchester |
| Listing VS Median (in Tuscany Hills) | |
Price: $665,184 low | high Med: $545,787 sqft: 3,920 low | high Med: 2,974 $ / sqft: $170 low | high Med: $186 On site: 157 low | high Med: 26 | |