 In-Person: 10/11 1:00 PM - 2:30 PM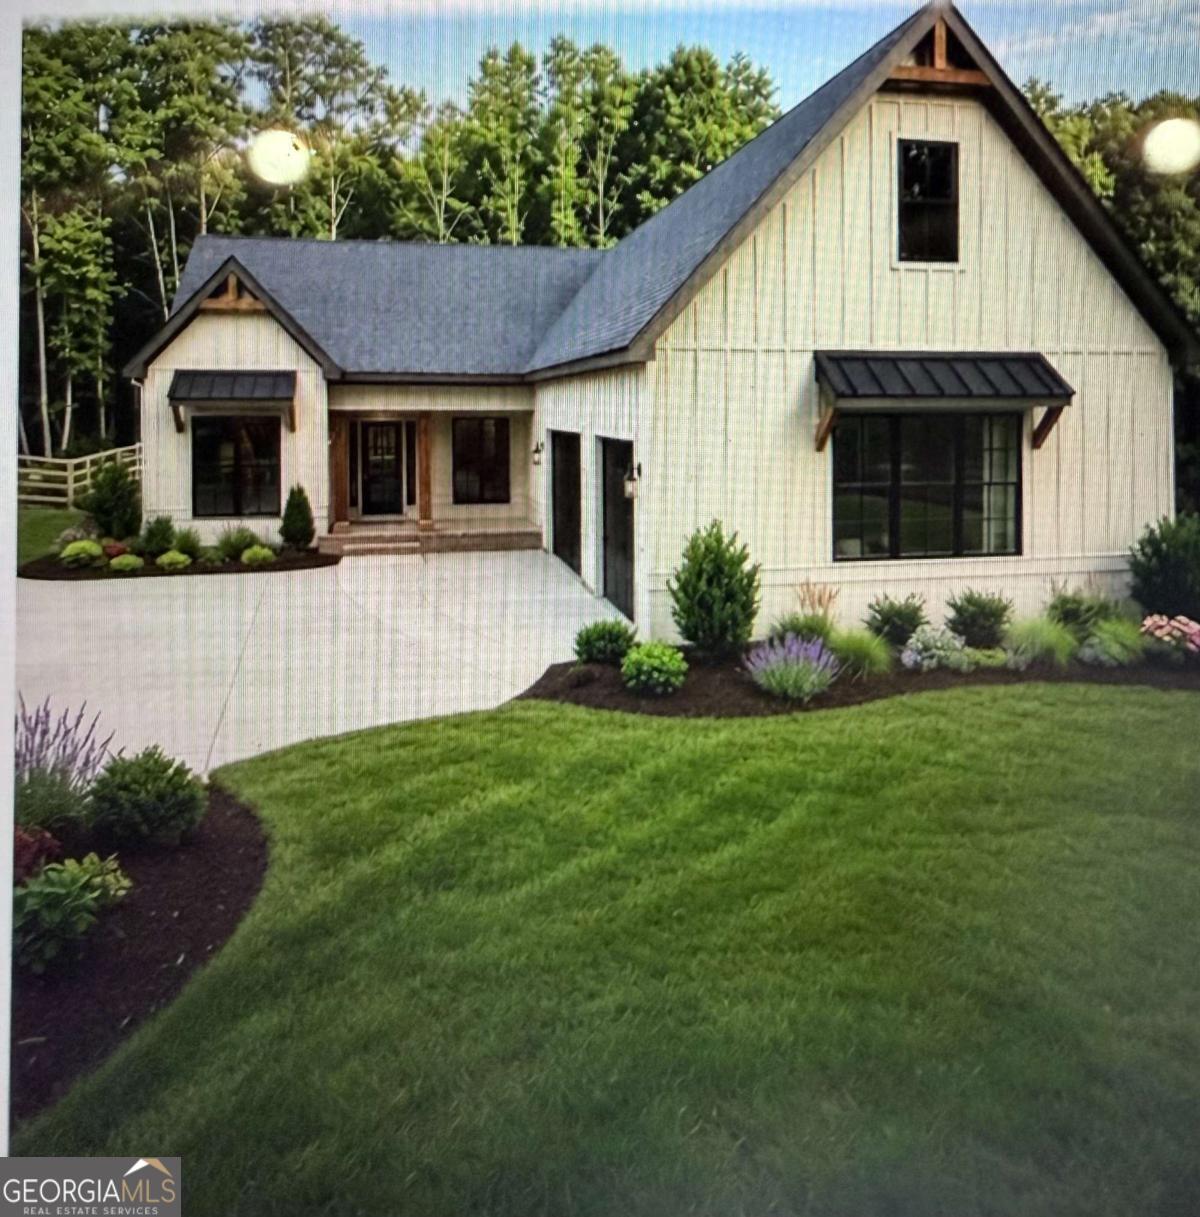
$839,000 $4,504 est/mo Sourced by Back At You
542a Palm Street,Holly Springs, GA 30115
Holly Springs, GA 30115

Description
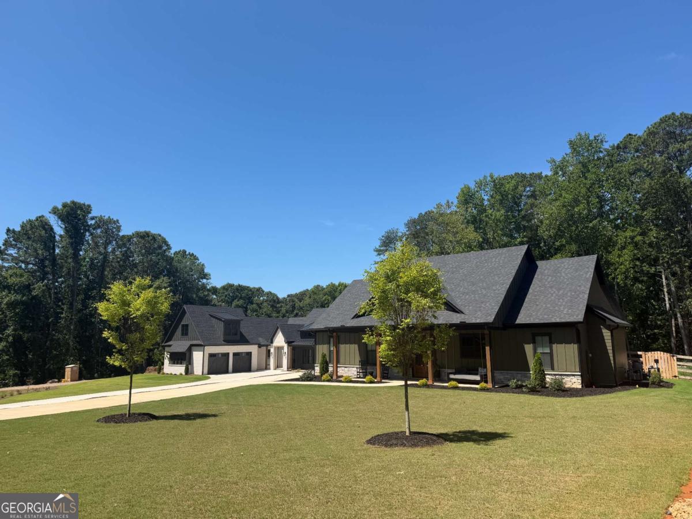
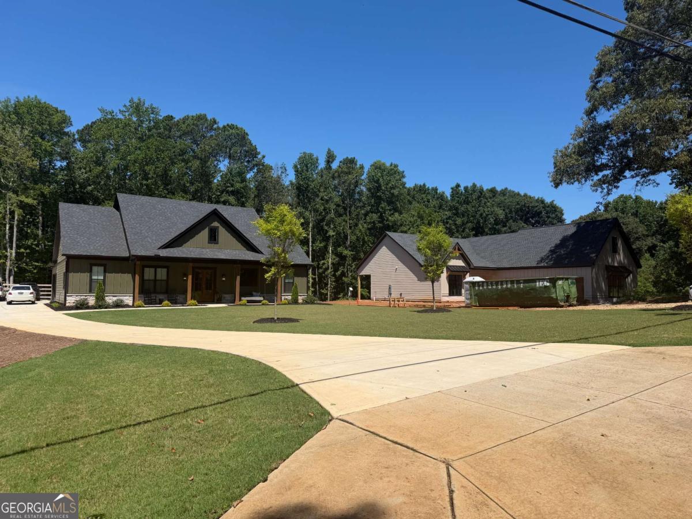
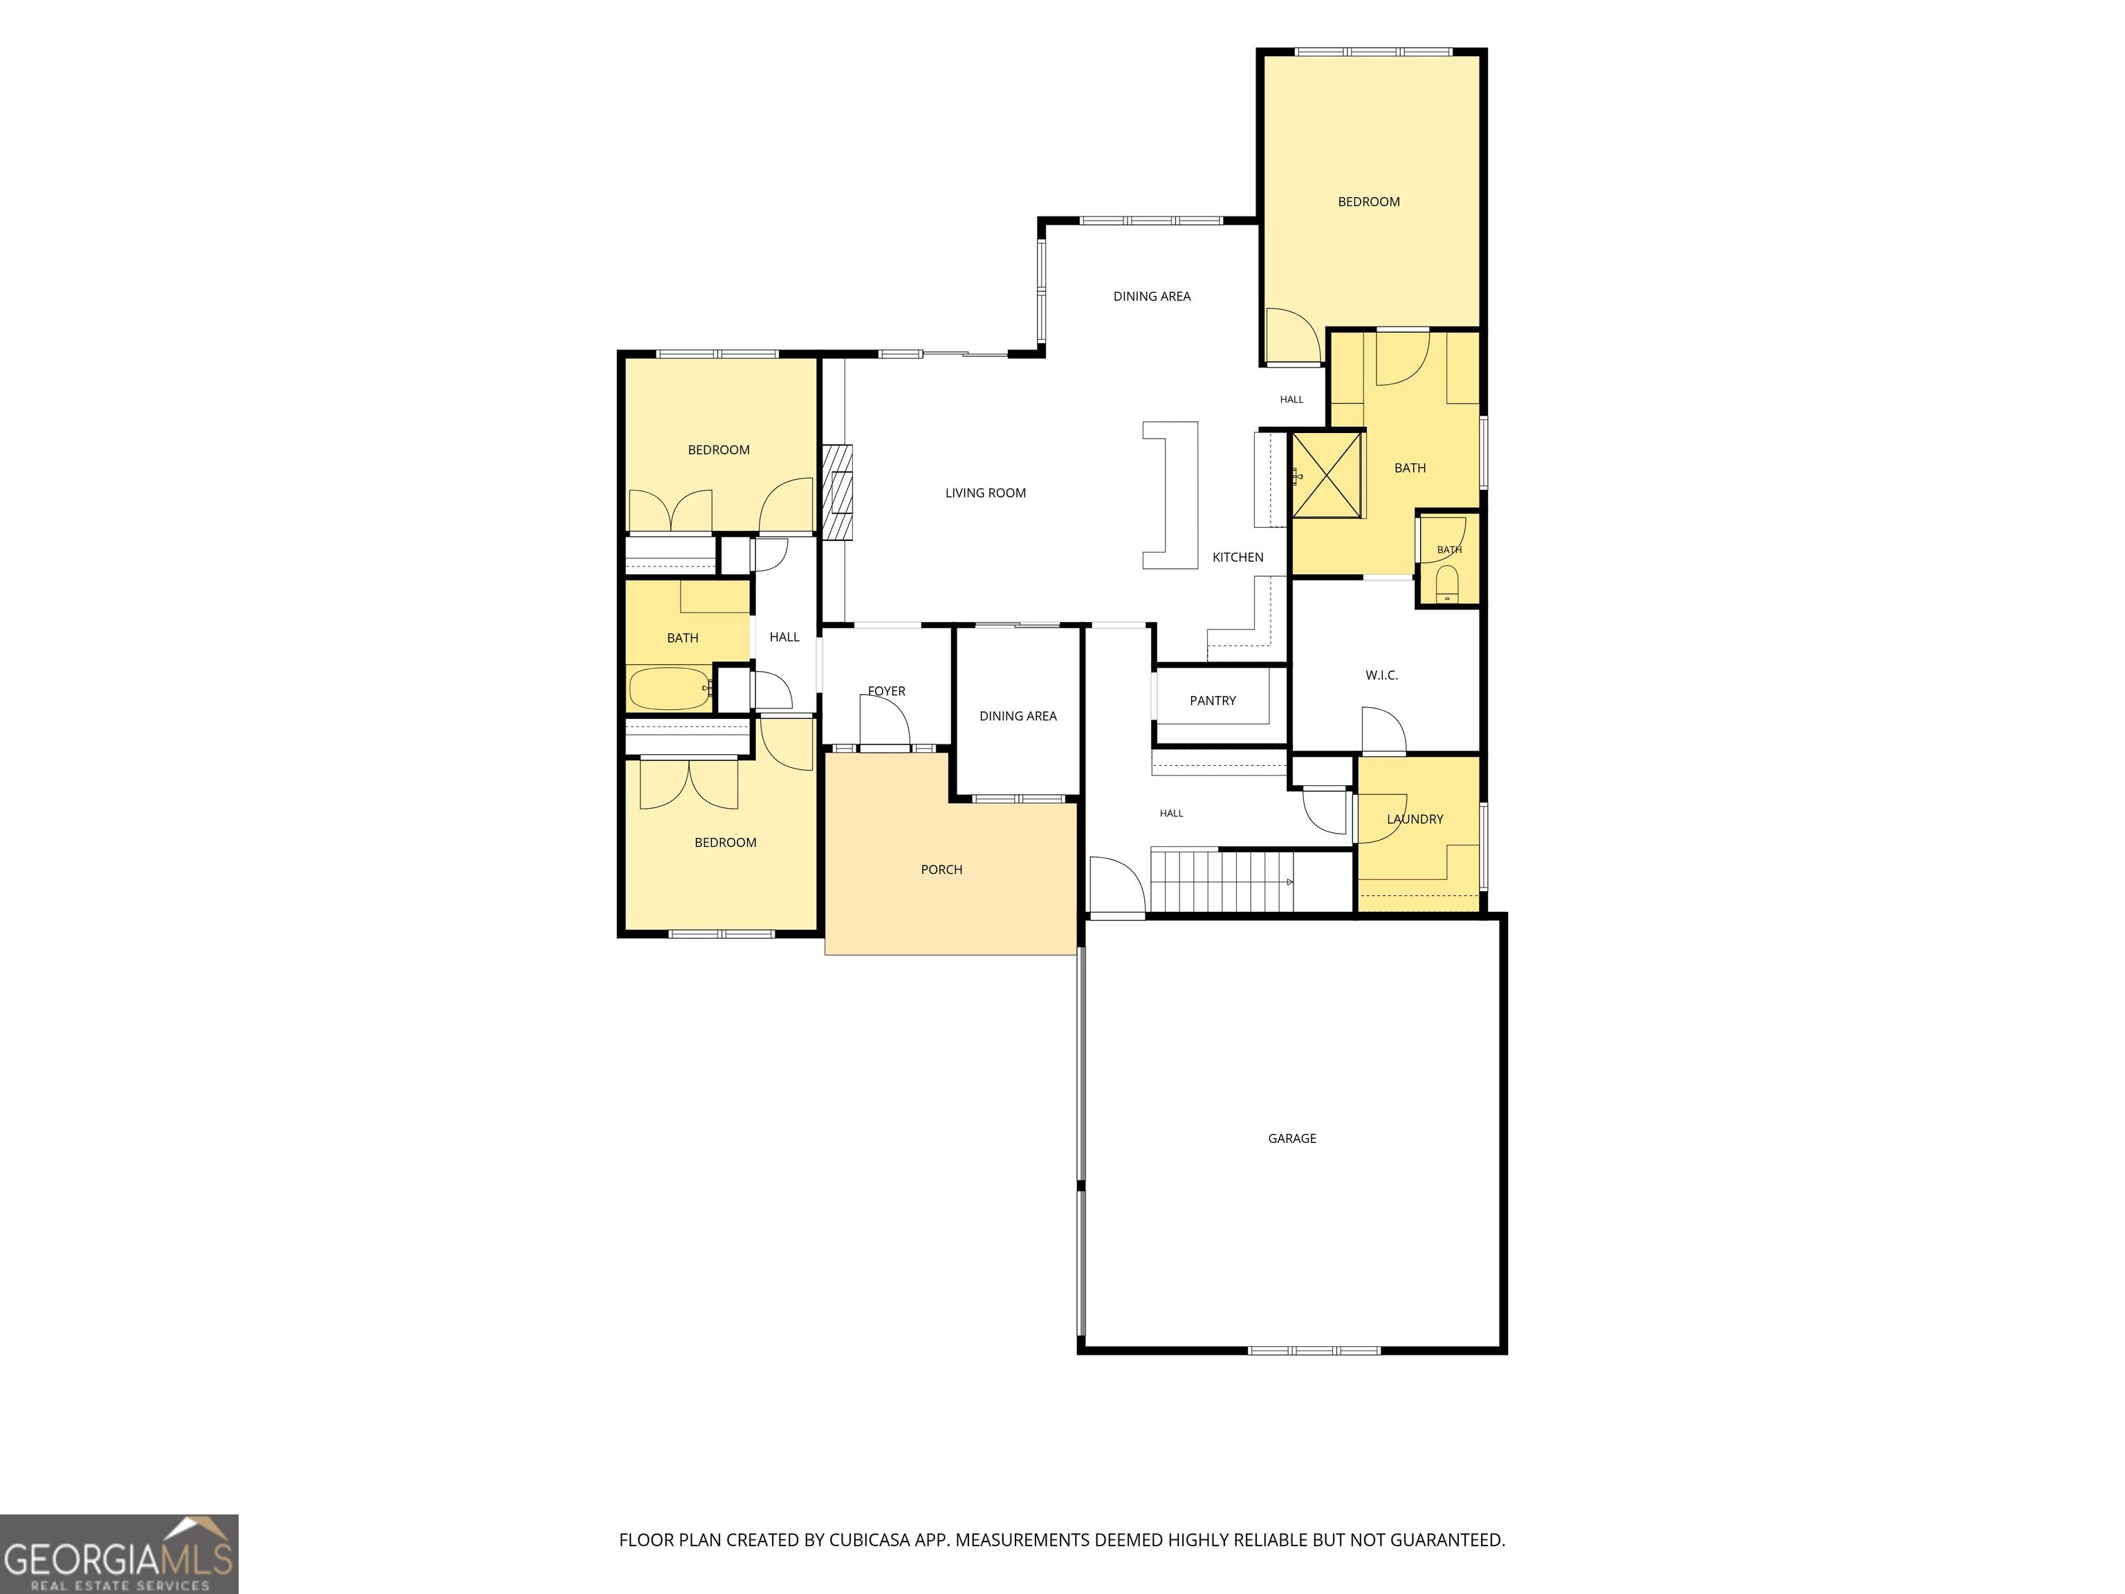
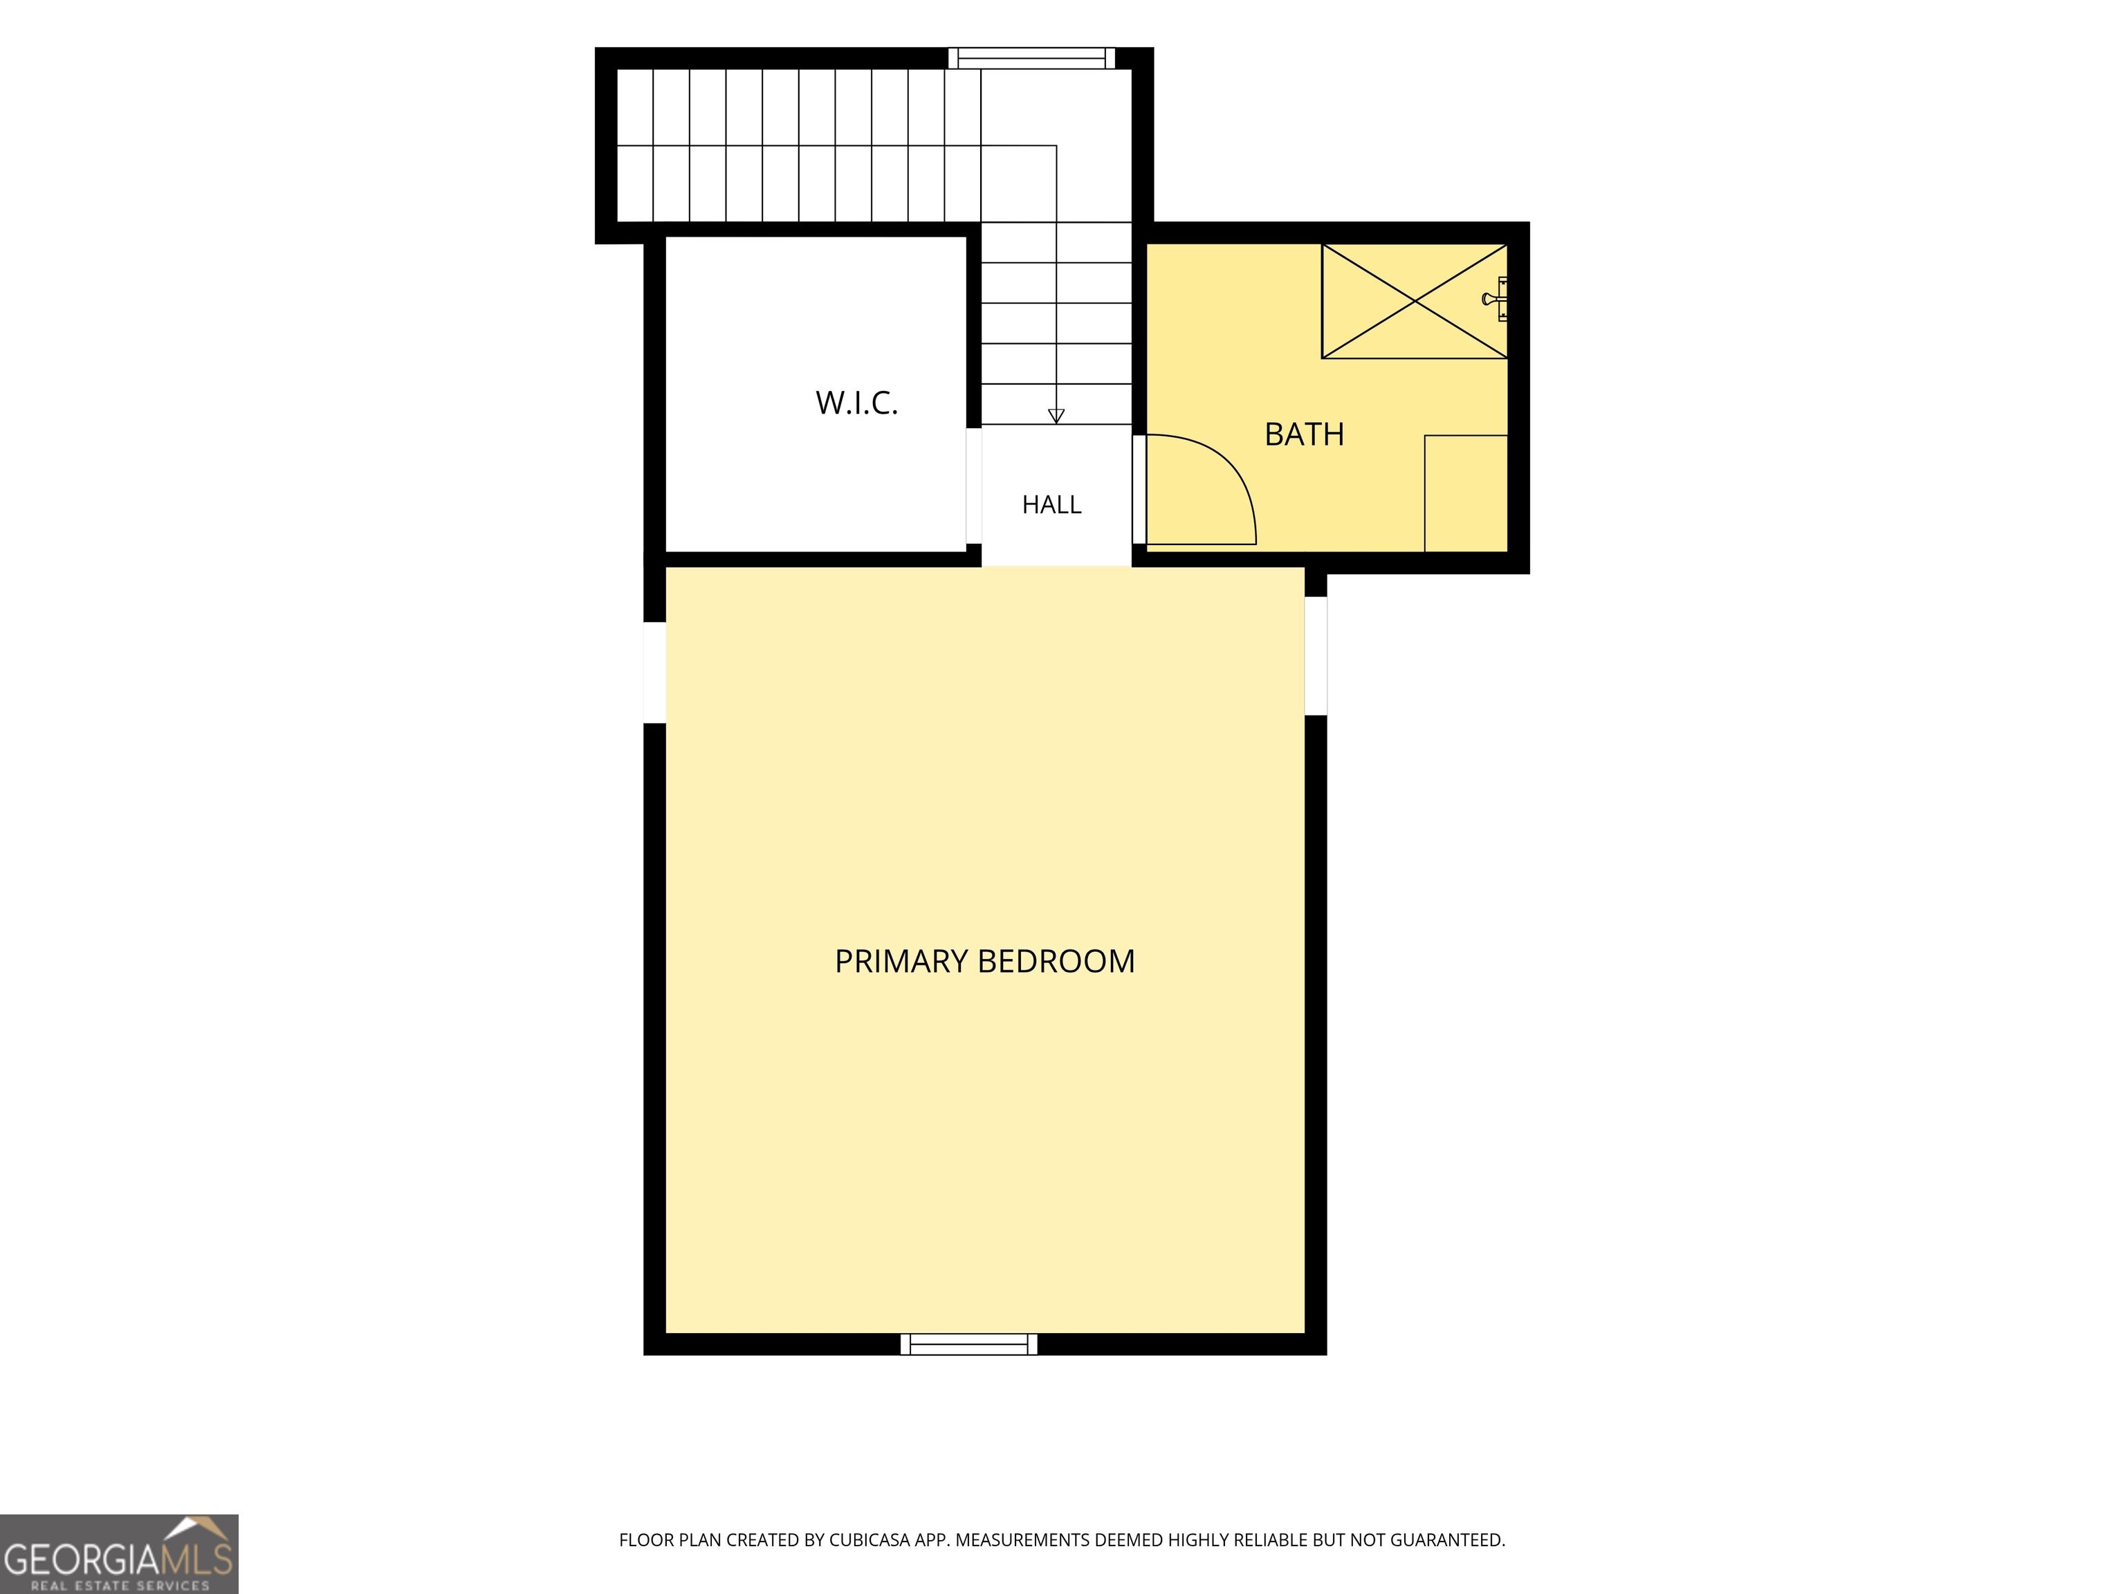
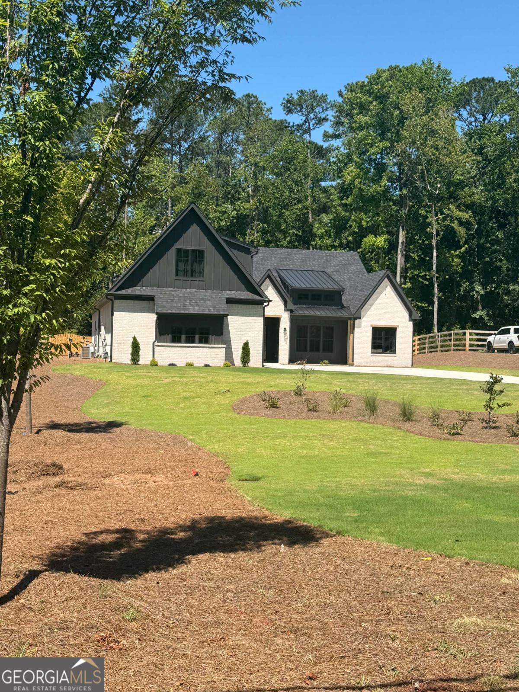
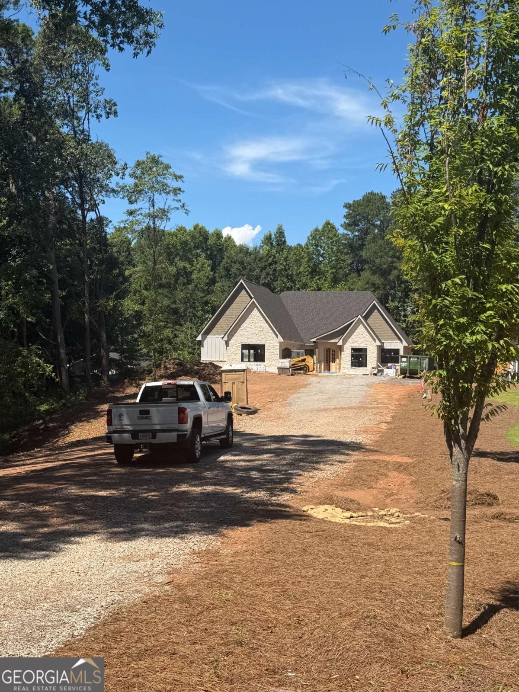
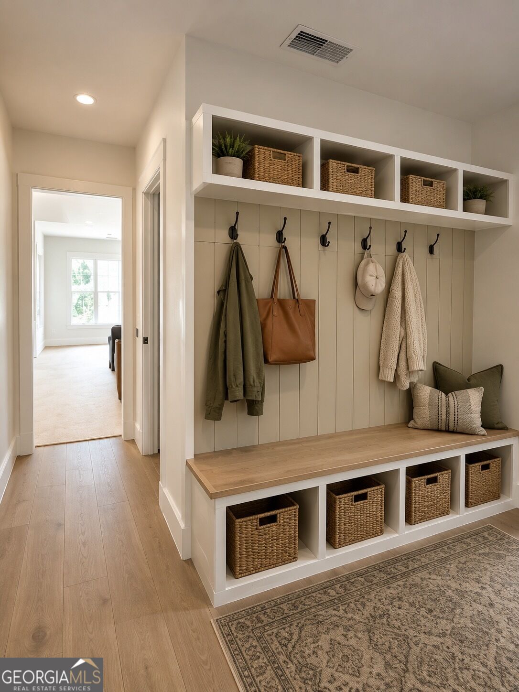
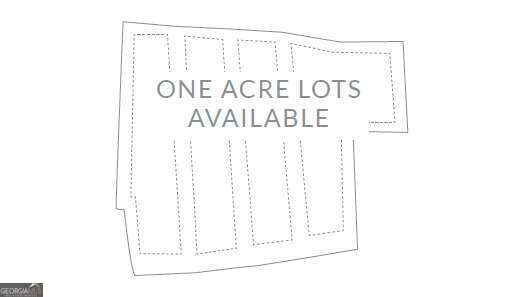
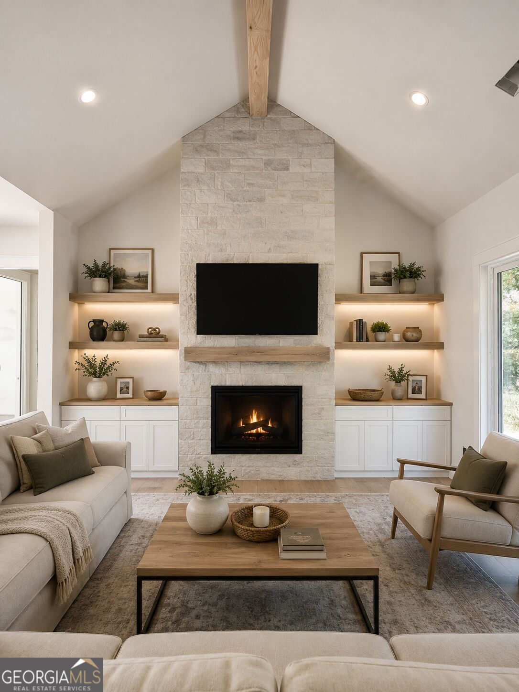
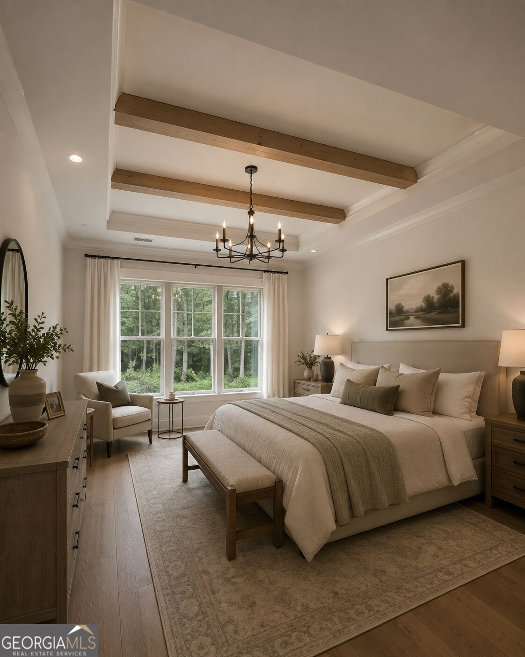
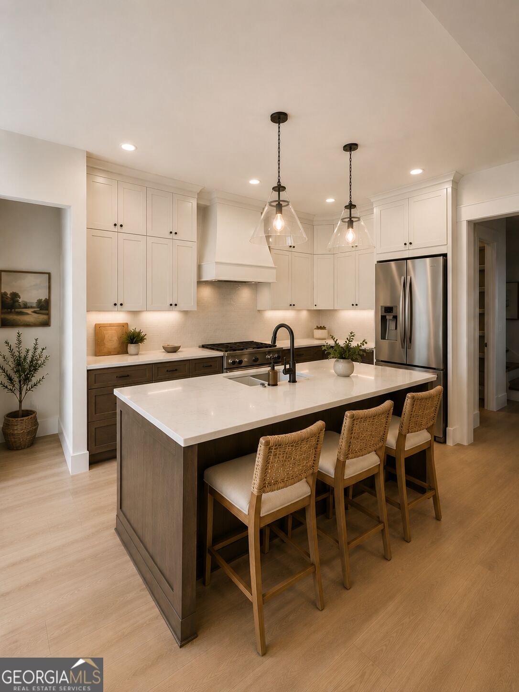
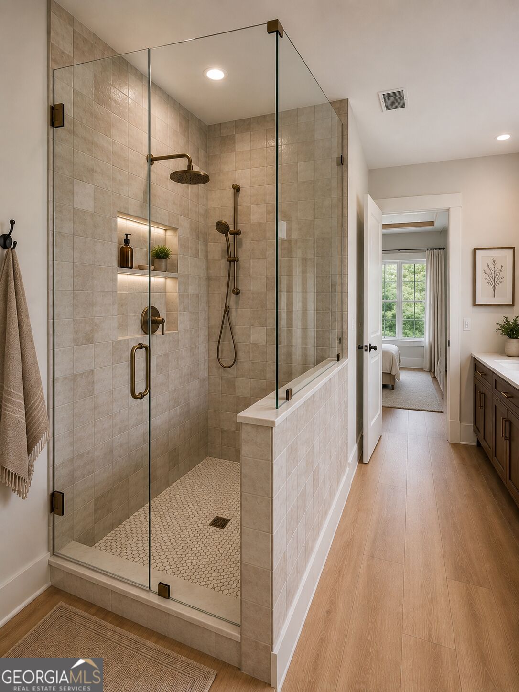
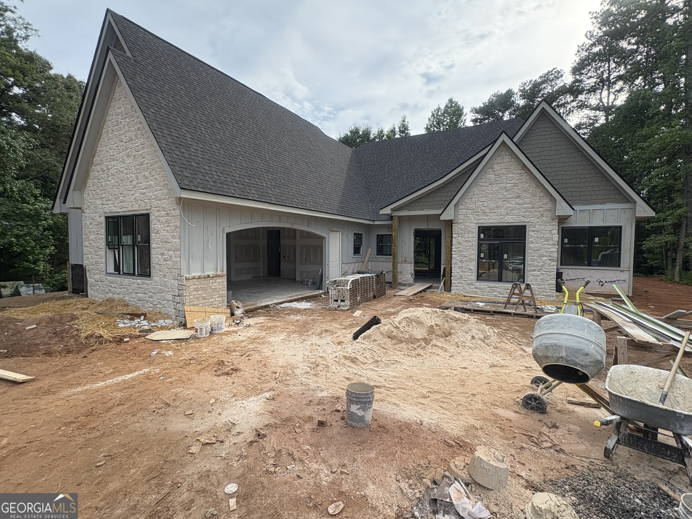
Stunning custom home on 1.26 acres. The heavily wooded lot is 100 x 425 feet deep. The home sits approx 225 feet from the street and is 1 of 4 custom homes by Ramon Stewart Construction. Open spacious floor plan with accordion folding doors from the great room to the covered back porch! 3 bedroom and 2 full baths on the first floor with a bonus room/4th bedroom , full bath & walk-in closet above the garage. Picturesque view of woods will invite you to spend time on the covered rear porch. Perfect for entertaining or relaxing just enjoying nature. High end finishes appeal even to the most discerning buyers. Estimated completion end of Summer/early Fall. Plenty of room for a pool!
Details
| MLS # | 10814260 |
|---|---|
| Listing Type | For Sale |
| Style | House |
| Sub-Type | Resale |
| Status | Active |
| Year | 2026 |
| Days On Site | 74 |
| Listing Provided By | Beacham & Company | Kim M Ackerman |
Features
| Bed(s) | 4 |
|---|---|
| Bath(s) | 3 Total |
| SQ Feet | 2,420 |
| Story(s) | 1 |
| Acreage | 1.26 |
| Property View | Yes |
Interior
| Appliances | Dishwasher, Disposal, Double Oven, Electric Water Heater, Microwave, Range, Refrigerator, Stainless Steel Appliance(s) |
|---|---|
| Interior Features | Double Vanity, High Ceilings, Master On Main Level, Separate Shower, Soaking Tub, Split Bedroom Plan, Tile Bath, Walk-In Closet(s) |
| Cooling | Ceiling Fan(s), Central Air |
| Cooling Yes / No | Yes |
| Heating | Central, Forced Air |
| Heating Yes / No | Yes |
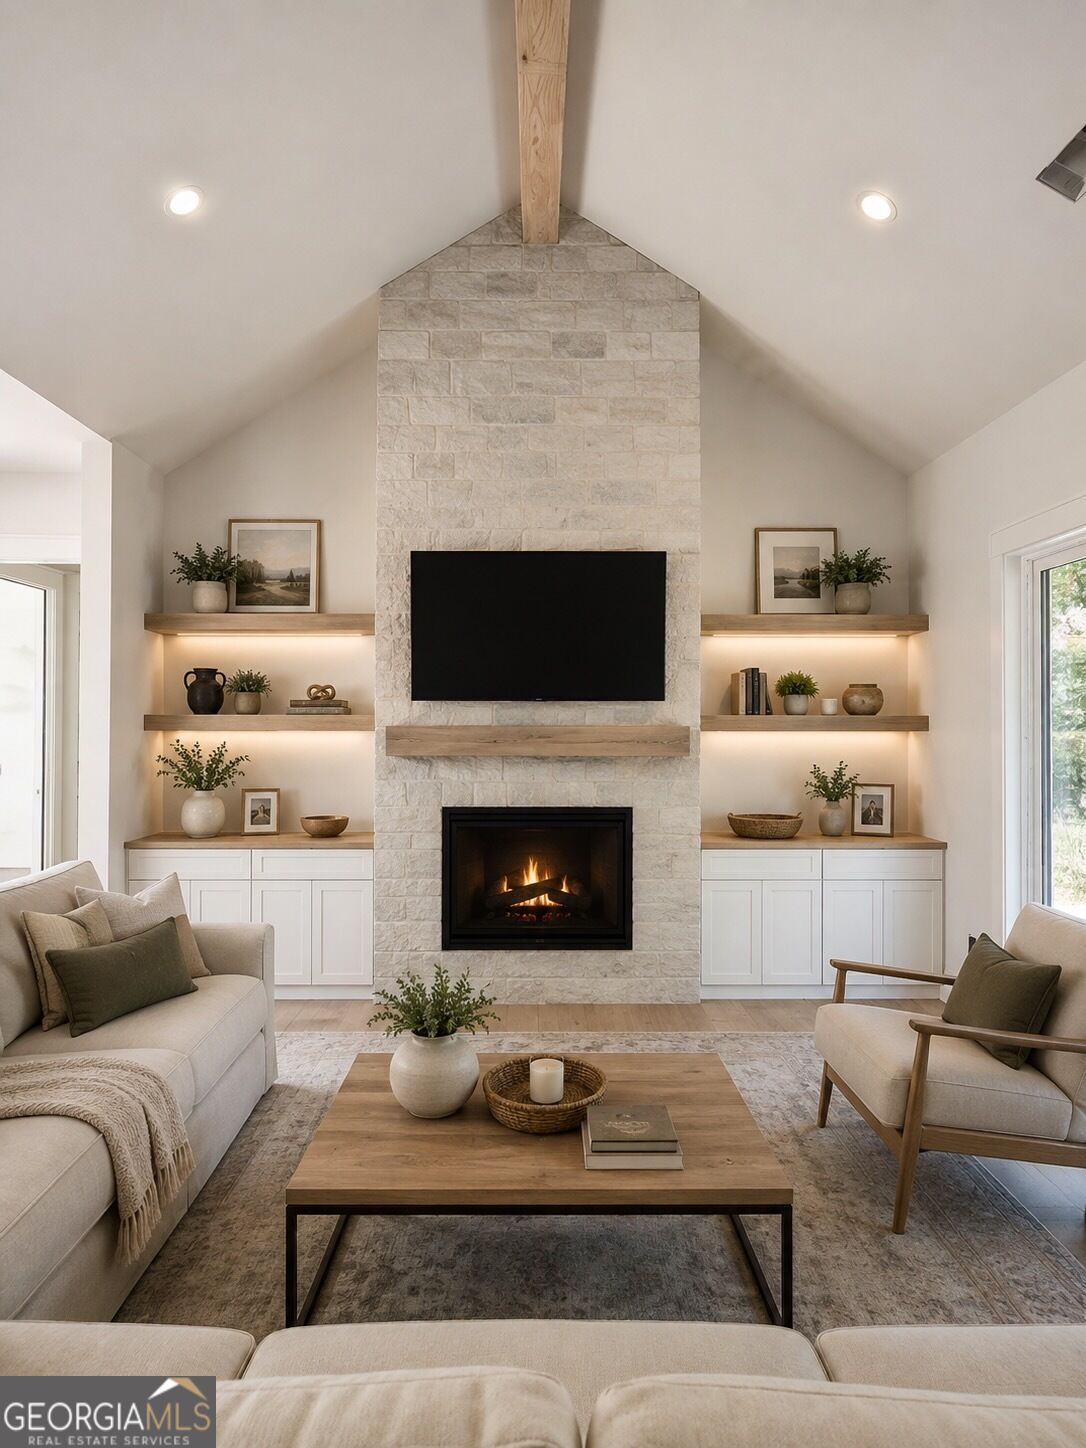
| Fireplace Yes / No | Yes |
| Fireplaces Total | 1 |
| Fireplace Features | Gas Starter |
| Window Features | Double Pane Windows |
| Room Kitchen Features | Breakfast Area, Kitchen Island, Pantry, Solid Surface Counters |
| Room Dining Room Features | Dining Rm/Living Rm Combo |
| Laundry Features | Mud Room |
Exterior
| Lot Features | Private |
|---|---|
| Construction Materials | Concrete, Stone |
| Roof | Composition |
| Foundation Details | Slab |
| Patio And Porch Features | Patio, Porch |
Parking
| Attached Garage Yes / No | Yes |
|---|---|
| Garage Yes / No | Yes |
| Parking Features | Garage, Attached, Garage Door Opener, Side/Rear Entrance |
Utilities
| Utilities | Cable Available, Electricity Available, Natural Gas Available, Underground Utilities, Water Available |
|---|---|
| Sewer | Septic Tank |
Taxes
| Tax Annual Amount | 2271 |
|---|---|
| Tax Year | 2026 |
Location
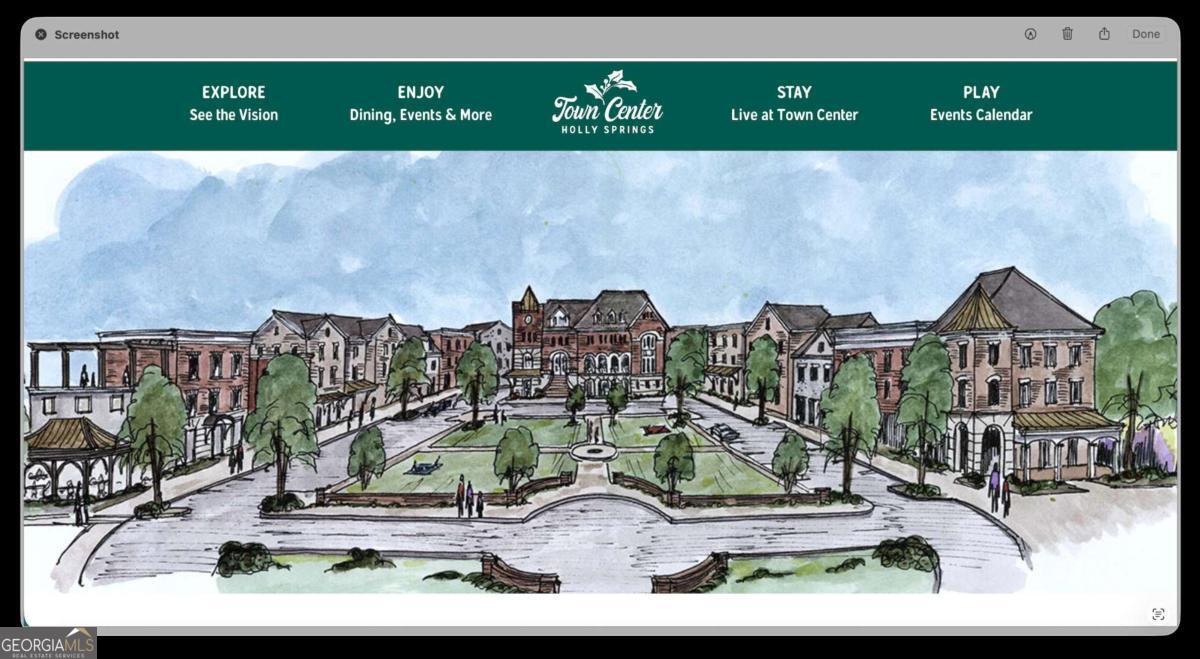
| Community Features | Sidewalks, Street Lights, Near Shopping |
|---|
Area Information
| State | GA |
|---|---|
| County | Cherokee |
| City | Holly Springs |
| Zip Code | 30115 |
| Area | Cherokee |
| School District | Cherokee |
| Elementary School | Holly Springs |
| High School | Cherokee |
| Listing VS Median (in 30115) | |
Price: $839,000 low | high Med: $687,995 sqft: 2,420 low | high Med: 2,574 $ / sqft: $347 low | high Med: $278 On site: 74 low | high Med: 62 | |
Market Activity 30115
Request a showing
Request a showing
Contact
Learn More About This Property

| Open House |
|---|
| In-Person 10/11 1:00 PM - 2:30 PM |
| State | GA |
|---|---|
| County | Cherokee |
| City | Holly Springs |
| Zip Code | 30115 |
| Area | Cherokee |
| School District | Cherokee |
| Elementary School | Holly Springs |
| High School | Cherokee |
| Listing VS Median (in 30115) | |
Price: $839,000 low | high Med: $687,995 sqft: 2,420 low | high Med: 2,574 $ / sqft: $347 low | high Med: $278 On site: 74 low | high Med: 62 | |
Nearby Listings (Within 1/10 mile)
Price: $629K - $1.48M
sqft: 1,500 - 3,000
Listing Updated: October 9, 2026 at 6:06:06 AM PDT