5548 Keswick Drive,Flowery Branch, GA 30542
Flowery Branch, GA 30542

Description
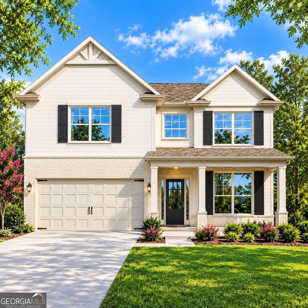
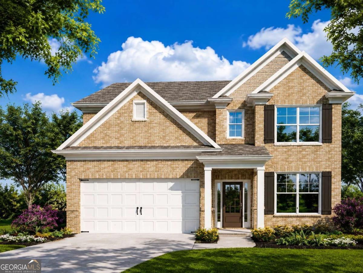
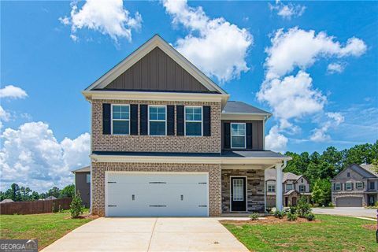
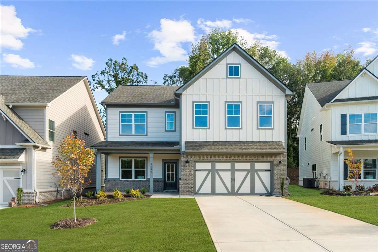
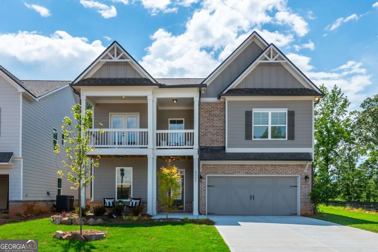
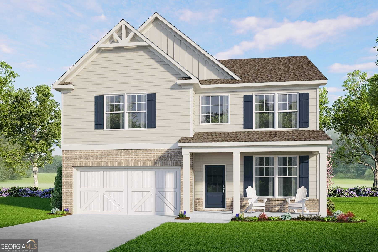
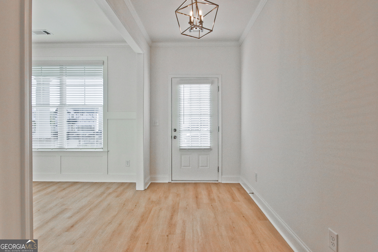
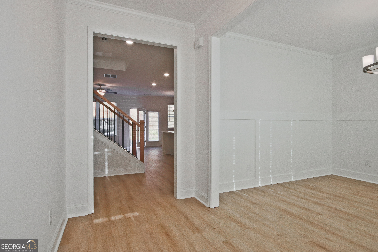
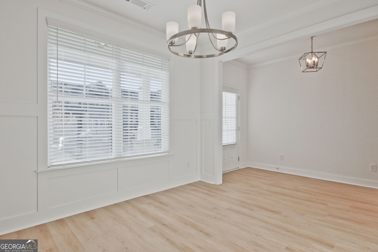
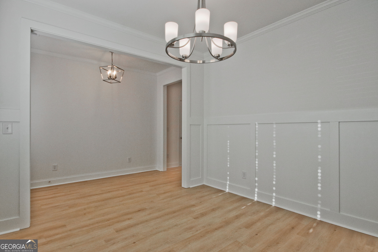
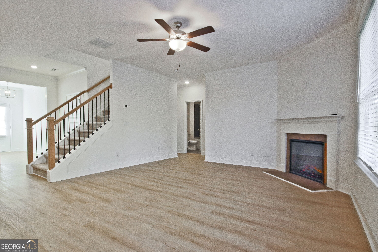
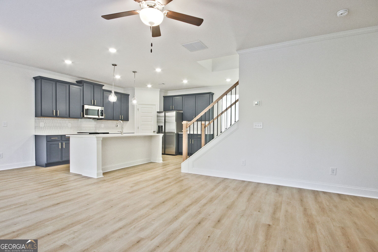
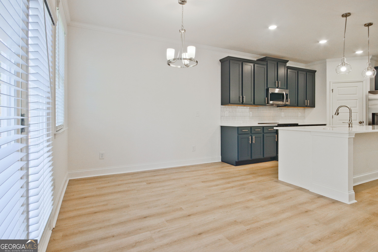
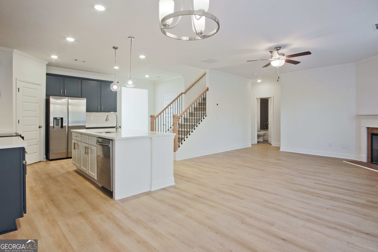
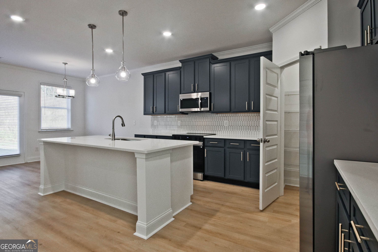
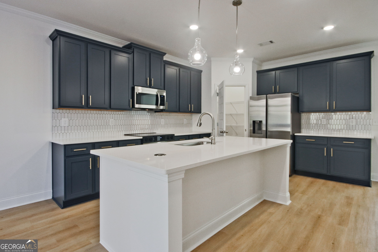
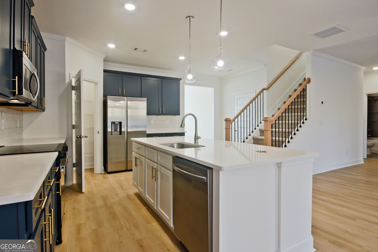
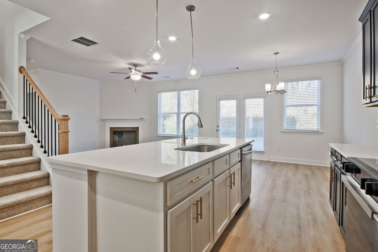
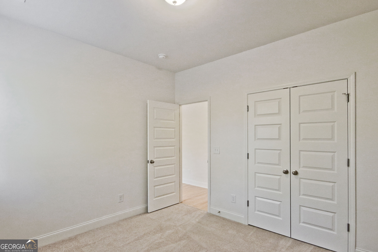
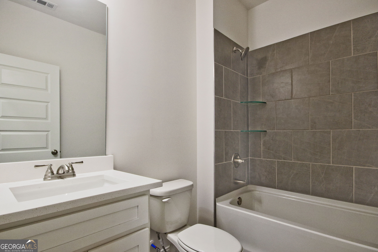
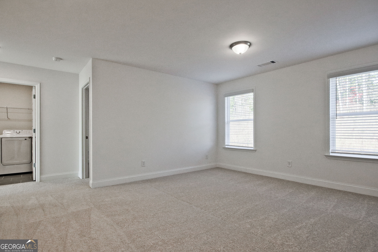
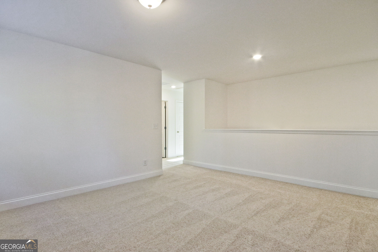
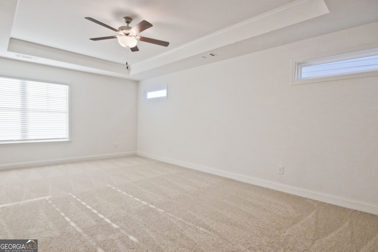
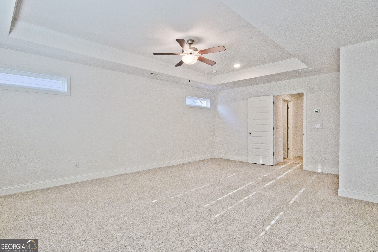
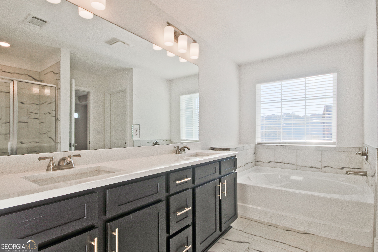
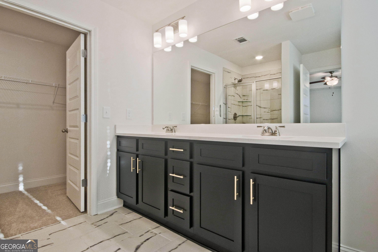
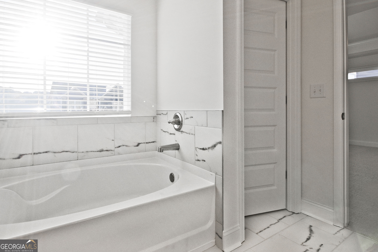
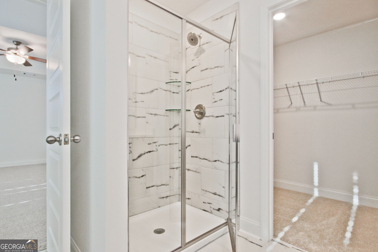
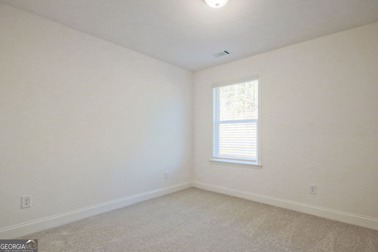
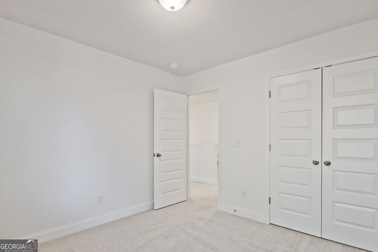
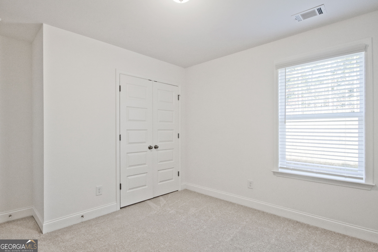
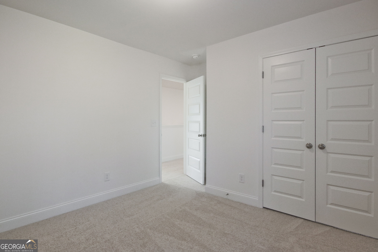
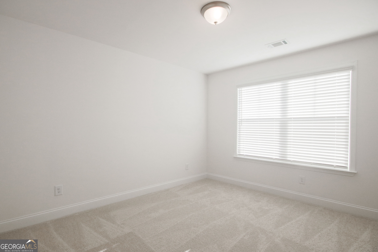
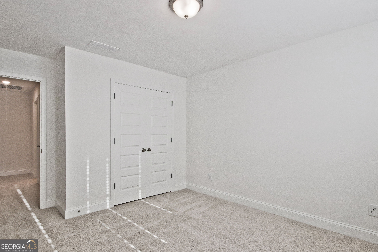
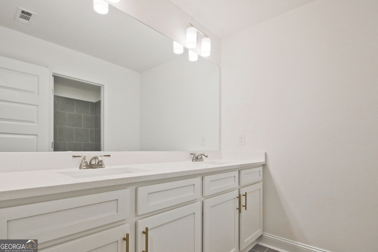
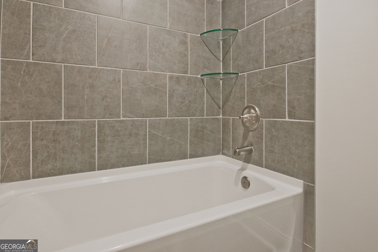
Lot 46 - Beautiful Corner Lot with a Main-Level Bedroom & Full Bath! (PROPERTY IS CURRENTLY UNDER CONSTRUCTION. THIS HOME INCLUDES A COVERED PATIO WITH A CEILING FAN AT NO ADDITIONAL COST) Welcome to Mulberry Summit in Flowery Branch! Discover the thoughtfully designed Brookpark plan, offering 5 bedrooms and 3 full bathrooms with the perfect blend of style, comfort, and functionality. A main-level bedroom and full bath provide flexibility for guests, a private home office, or convenient everyday living. The main level features 9-foot ceilings and elevated trim details, creating an open, inviting atmosphere. The gourmet kitchen showcases a spacious center island, 42-inch cabinetry, and granite countertops. A separate formal dining room offers the perfect setting for dinner parties and special celebrations. Upstairs, a versatile loft provides additional space for relaxing, entertaining, or creating a media retreat. The spacious primary suite features a tray ceiling, a spa-inspired bathroom, and an expansive walk-in closet. Three additional bedrooms complete the upper level. Situated on a beautiful corner lot, this home is an opportunity you won't want to miss! Be among the first to tour and secure your new home today. Estimated Completion: December 2026 Interior photos are representative of the builder's finished product gallery. Actual features and finishes may vary.
Details
| MLS # | 10836028 |
|---|---|
| Listing Type | For Sale |
| Style | House |
| HOA Dues | $800 |
| Sub-Type | Resale |
| Status | Pending |
| Year | 2026 |
| Days On Site | 41 |
| Listing Provided By | McKinley Properties LLC | Reshmi Gomes |
Features
| Bed(s) | 5 |
|---|---|
| Bath(s) | 3 Total |
| Story(s) | 2 |
| Acreage | 0.14 |
Interior
| Appliances | Dishwasher, Disposal, Electric Water Heater, Microwave, Other |
|---|---|
| Interior Features | Double Vanity, High Ceilings, Other, Tray Ceiling(s), Walk-In Closet(s) |
| Cooling | Ceiling Fan(s), Central Air, Electric, Zoned |
| Cooling Yes / No | Yes |
| Heating | Electric, Forced Air, Hot Water, Zoned |
| Heating Yes / No | Yes |
| Fireplace Yes / No | Yes |
| Fireplaces Total | 1 |
| Fireplace Features | Family Room |
| Window Features | Double Pane Windows |
| Room Kitchen Features | Breakfast Area, Breakfast Bar, Kitchen Island, Walk-in Pantry |
| Room Dining Room Features | Seats 12+ |
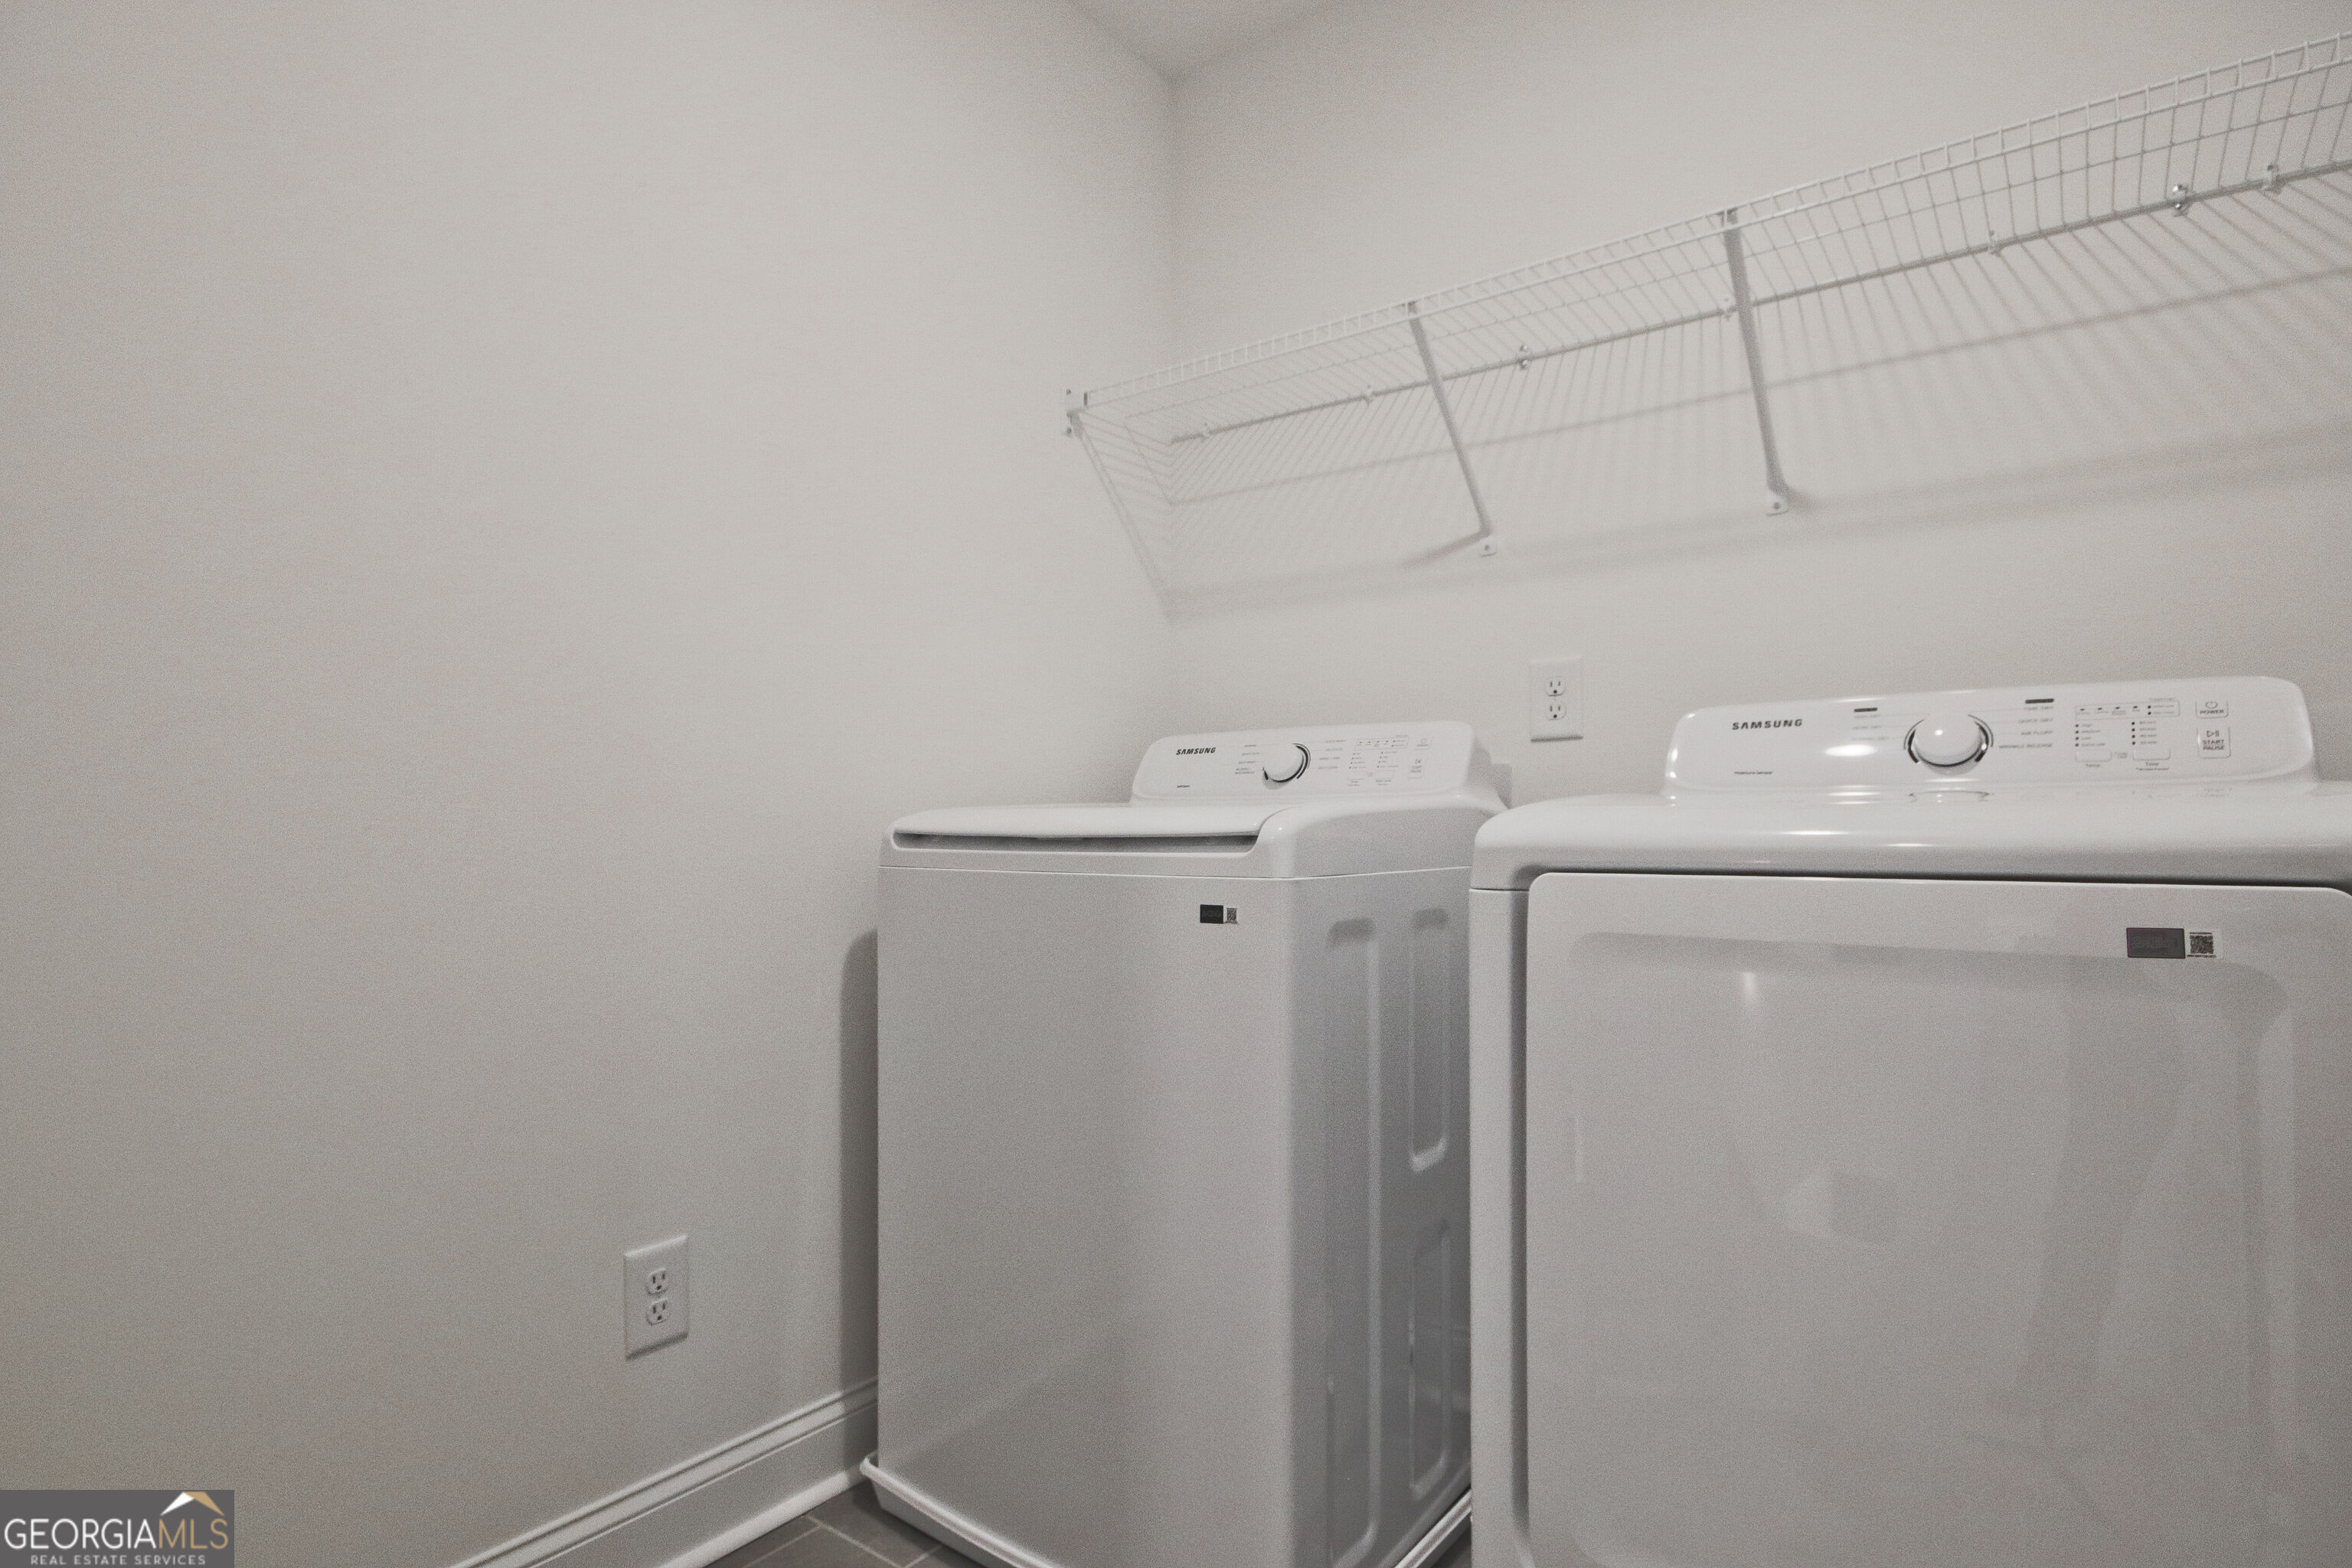
| Laundry Features | Common Area, Upper Level |
Exterior
| Lot Features | Corner Lot, Level, Private |
|---|---|
| Construction Materials | Brick |
| Roof | Composition |
| Foundation Details | Slab |
| Patio And Porch Features | Patio |
| Security Features | Carbon Monoxide Detector(s), Smoke Detector(s) |
Parking
| Attached Garage Yes / No | No |
|---|---|
| Garage Yes / No | Yes |
| Parking Features | Garage |
Utilities
| Utilities | Cable Available, Electricity Available, High Speed Internet, Phone Available, Underground Utilities, Water Available |
|---|---|
| Sewer | Public Sewer |
Taxes
| Tax Annual Amount | 964 |
|---|---|
| Tax Year | 2025 |
Location
| Community Features | Clubhouse, Park, Pool, Sidewalks, Street Lights, Near Public Transport, Walk To Schools, Near Shopping |
|---|
Area Information
| State | GA |
|---|---|
| County | Hall |
| City | Flowery Branch |
| Zip Code | 30542 |
| Area | Hall |
| Community Name | MULBERRY SUMMIT |
| School District | West Hall |
| Elementary School | Flowery Branch |
| High School | West Hall |
| Listing VS Median (in MULBERRY SUMMIT) | |
Price: $468,500 low | high Med: $361,122 On site: 41 low | high Med: 92 | |
Market Activity 30542
Request a showing
Request a showing
Contact
Learn More About This Property

| State | GA |
|---|---|
| County | Hall |
| City | Flowery Branch |
| Zip Code | 30542 |
| Area | Hall |
| Community Name | MULBERRY SUMMIT |
| School District | West Hall |
| Elementary School | Flowery Branch |
| High School | West Hall |
| Listing VS Median (in MULBERRY SUMMIT) | |
Price: $468,500 low | high Med: $361,122 On site: 41 low | high Med: 92 | |