
Description
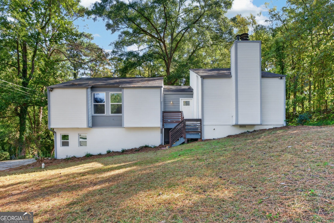
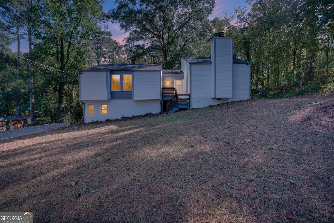
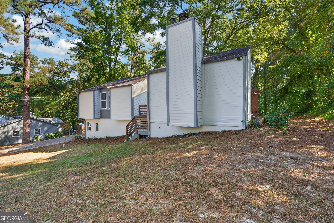
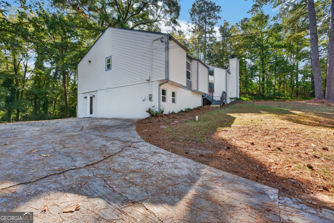
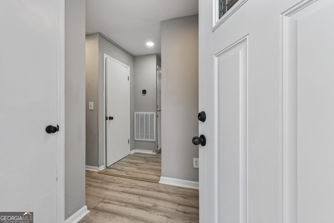
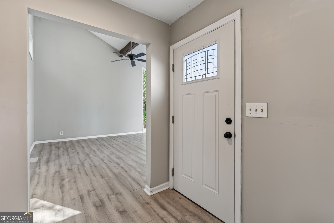
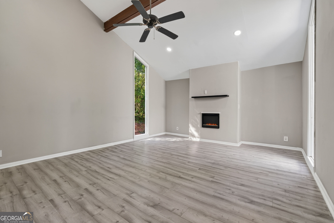
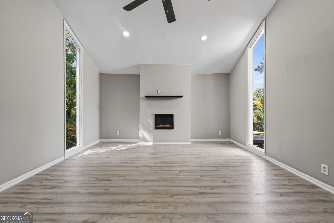
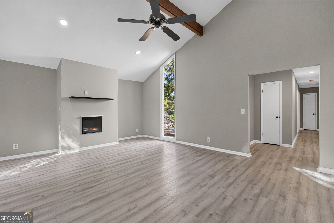
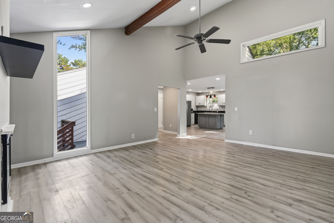
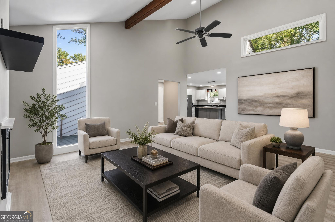
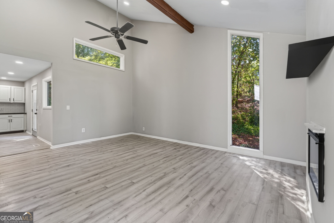
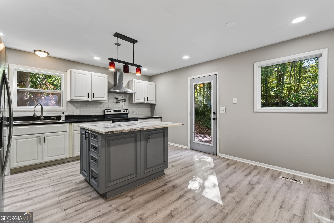
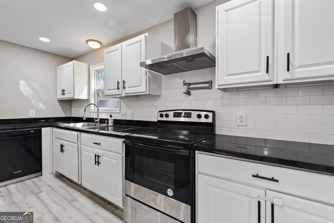
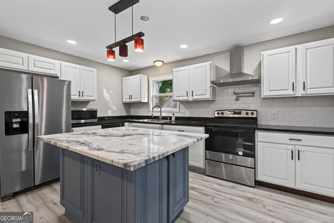
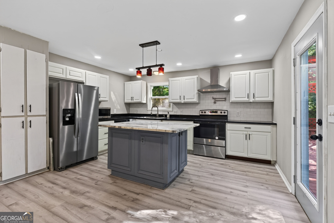
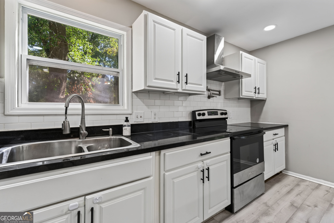
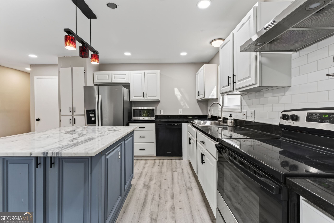
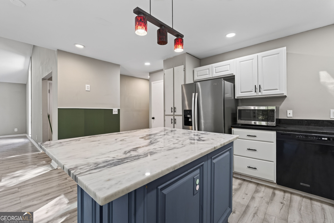
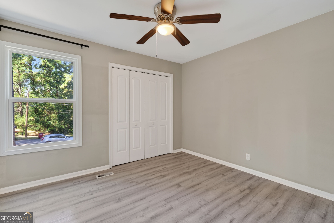
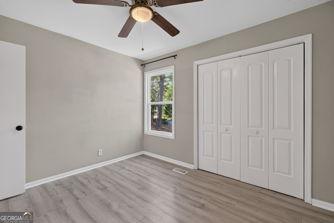
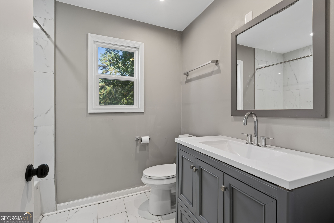
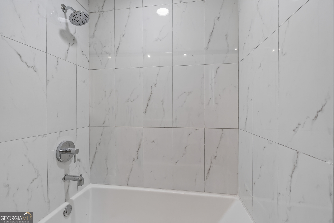
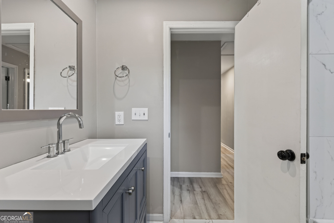
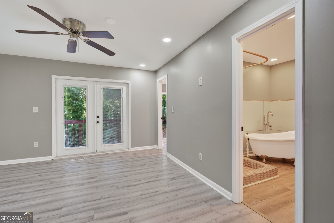
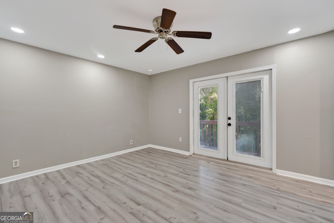
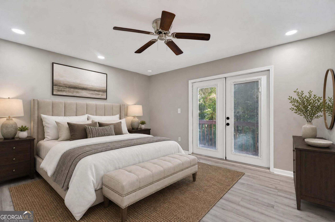
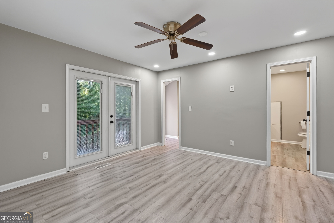
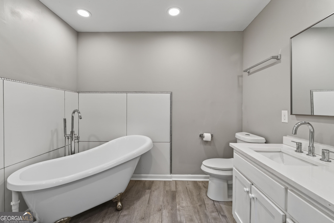
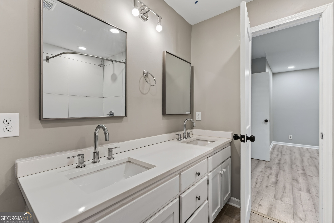
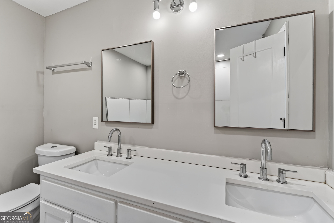
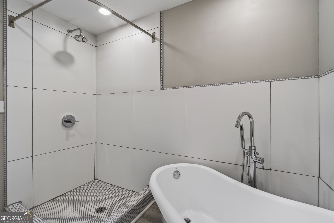
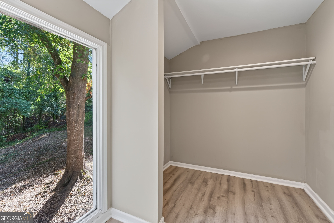
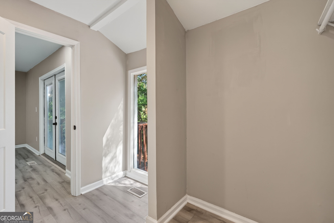
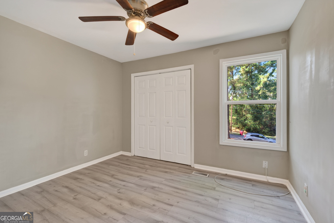
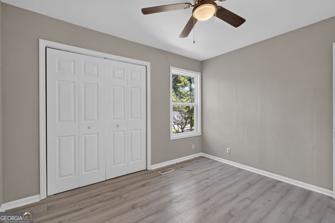
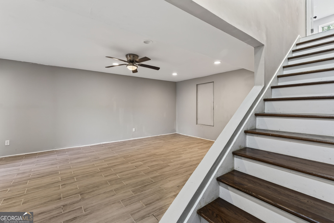
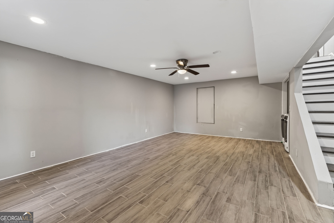
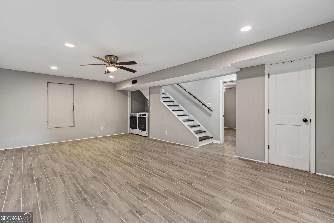
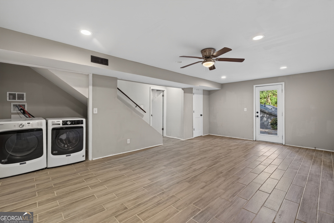
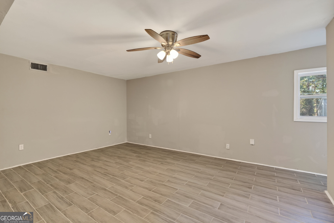
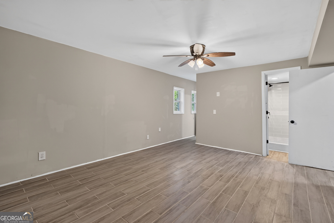
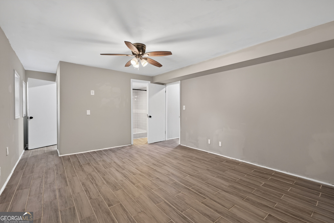
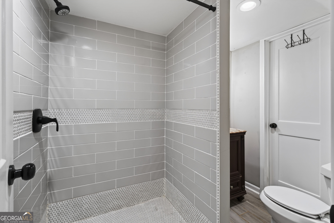
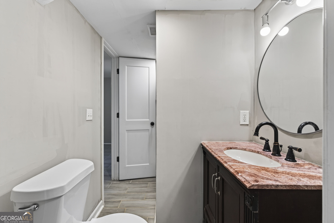
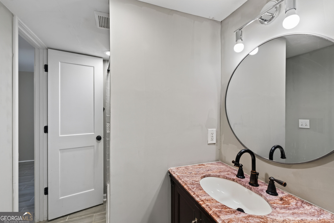
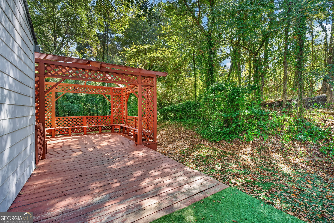
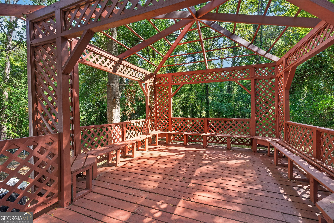
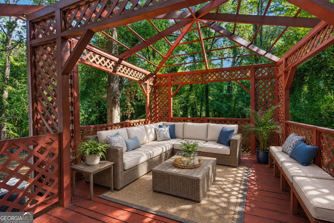
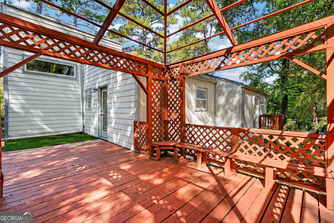
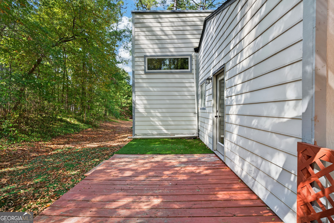
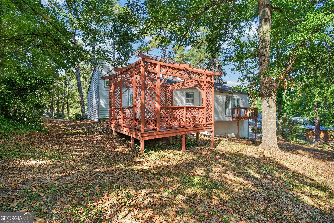
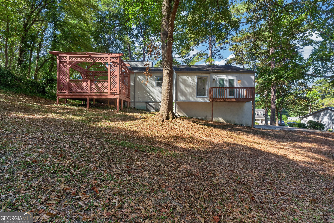
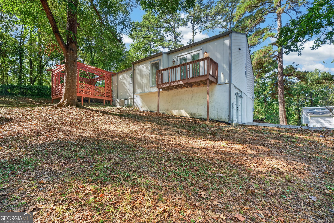
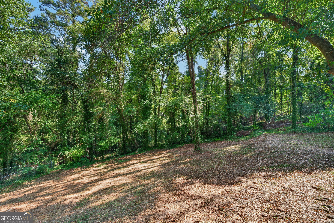
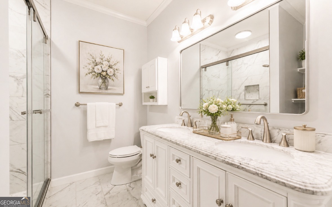
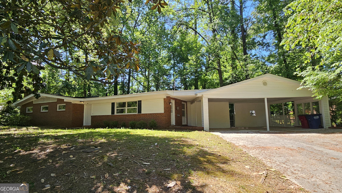
Welcome home! This move-in ready 4-bedroom, 3-bath home is filled with natural light and features large windows that create a bright and inviting atmosphere. The main level offers 3 bedrooms, a family room with high ceilings, and a spacious kitchen with granite countertops, an island, and a convenient pot filler. The finished basement includes an additional bedroom, full bath, and bonus area that can be used as a second living space, office, playroom, or media room. Step outside to enjoy the spacious backyard and back deck, providing plenty of room to relax, entertain, or enjoy the outdoors. Located near shopping and restaurants, this home offers comfort, flexibility, and convenience!
Details
| MLS # | 10857099 |
|---|---|
| Listing Type | For Sale |
| Style | House |
| Sub-Type | Resale |
| Status | Active |
| Year | 1979 |
| Days On Site | 10 |
| Listing Provided By | Fickling & Company Inc. | Gaylyn Cole |
Features
| Bed(s) | 4 |
|---|---|
| Bath(s) | 3 Total |
| SQ Feet | 2,136 |
| Basement | Y |
| Story(s) | 1 |
| Acreage | 0.57 |
Interior
| Appliances | Dishwasher, Range, Refrigerator |
|---|---|
| Interior Features | Double Vanity, High Ceilings, Master On Main Level, Separate Shower, Soaking Tub |
| Cooling | Ceiling Fan(s), Central Air, Electric |
| Cooling Yes / No | Yes |
| Heating | Central, Electric |
| Heating Yes / No | Yes |
| Fireplace Yes / No | Yes |
| Fireplaces Total | 1 |
| Fireplace Features | Family Room |
| Room Kitchen Features | Breakfast Area, Kitchen Island, Solid Surface Counters |
| Laundry Features | In Basement, Laundry Closet |
Exterior
| Exterior Features | Balcony |
|---|---|
| Lot Features | Private |
| Construction Materials | Vinyl Siding |
| Roof | Composition |
| Fencing | Privacy, Wood |
| Patio And Porch Features | Deck |
Parking
| Attached Garage Yes / No | No |
|---|---|
| Garage Yes / No | No |
| Parking Features | Side/Rear Entrance |
Utilities
| Utilities | Cable Available, Electricity Available, High Speed Internet, Natural Gas Available, Water Available |
|---|---|
| Sewer | Public Sewer |
Taxes
| Tax Annual Amount | 1032.1 |
|---|---|
| Tax Year | 2025 |
Location
| Community Features | None |
|---|
Area Information
| State | GA |
|---|---|
| County | Bibb |
| City | Macon |
| Zip Code | 31210 |
| Area | Bibb |
| Community Name | Wimbledon Woods |
| School District | Howard |
| Elementary School | M Lane |
| High School | Howard |
| Listing VS Median (in Wimbledon Woods) | |
Price: $279,900 low | high Med: $324,450 sqft: 2,136 low | high Med: 2,150 $ / sqft: $131 low | high Med: $151 On site: 10 low | high Med: 10 | |
Market Activity 31210
Request a showing
Request a showing
Contact
Learn More About This Property

| State | GA |
|---|---|
| County | Bibb |
| City | Macon |
| Zip Code | 31210 |
| Area | Bibb |
| Community Name | Wimbledon Woods |
| School District | Howard |
| Elementary School | M Lane |
| High School | Howard |
| Listing VS Median (in Wimbledon Woods) | |
Price: $279,900 low | high Med: $324,450 sqft: 2,136 low | high Med: 2,150 $ / sqft: $131 low | high Med: $151 On site: 10 low | high Med: 10 | |
Nearby Listings (Within 1/4 mile)
Price: $209K - $349K
sqft: 1,500 - 2,500
Listing Updated: October 1, 2026 at 4:07:18 PM PDT