
Description
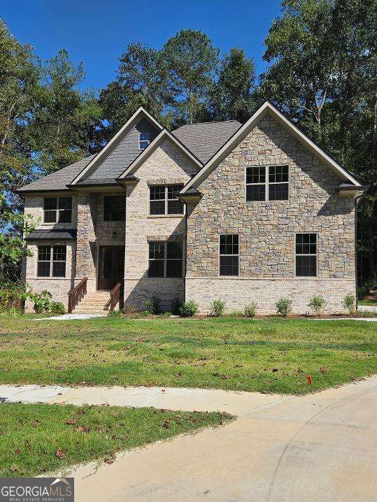
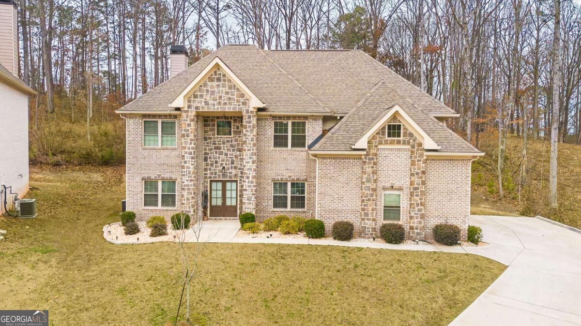
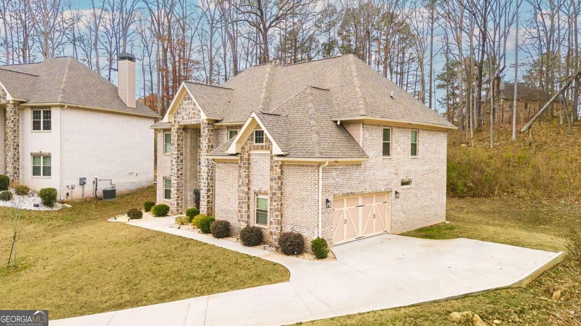
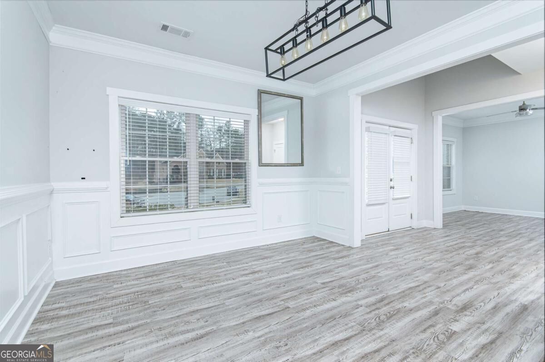
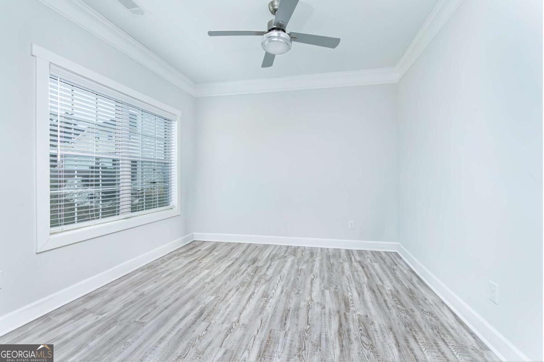
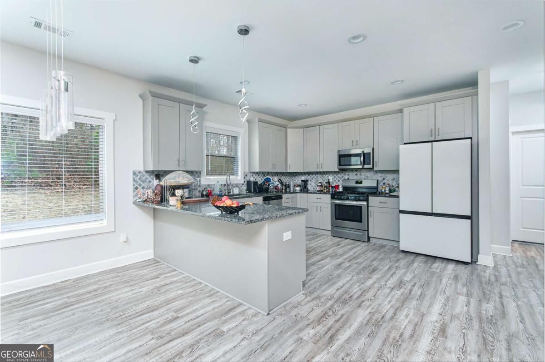
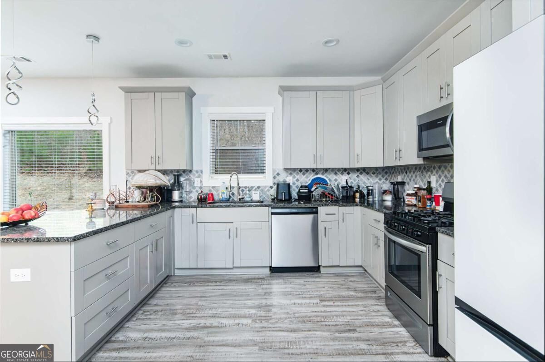
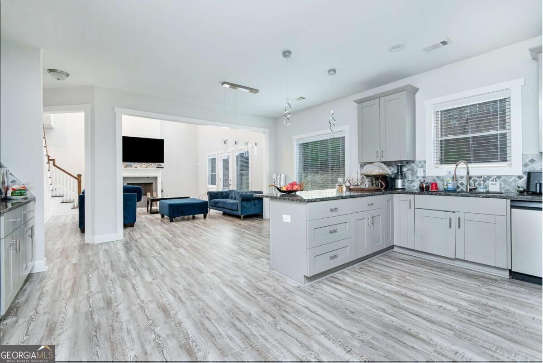
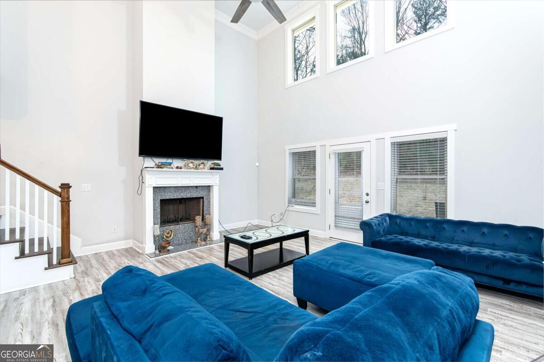
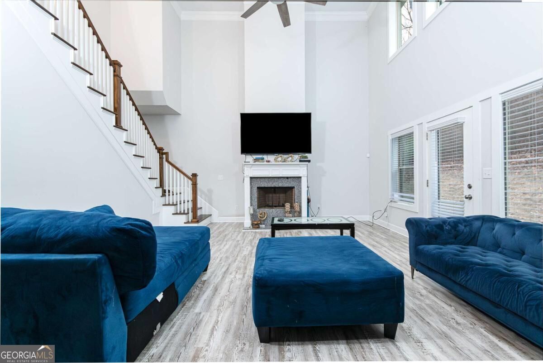
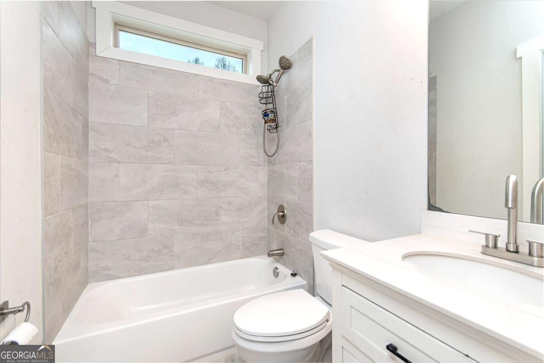
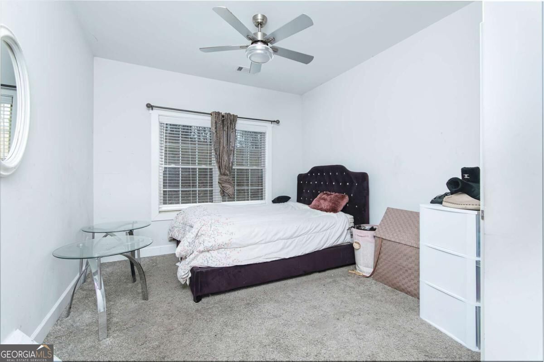
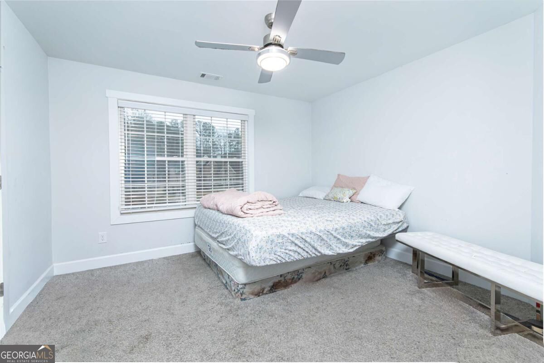
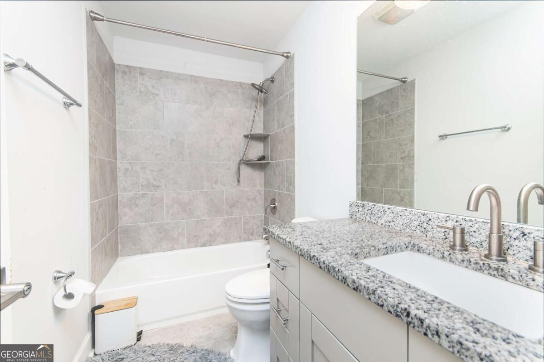
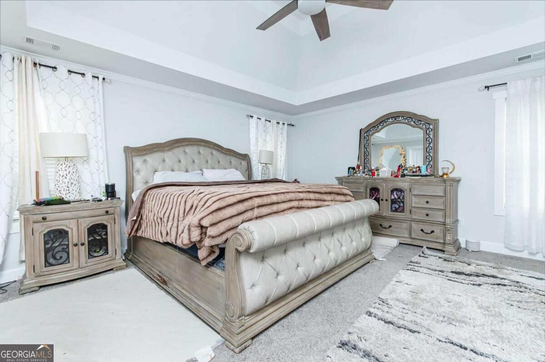
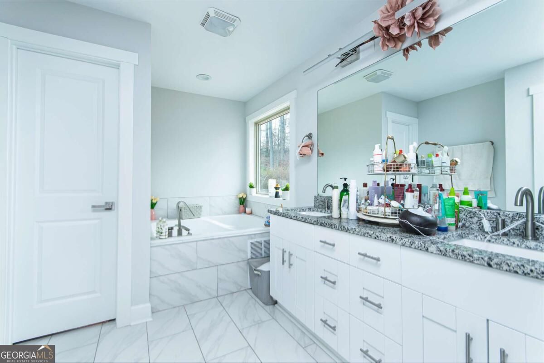
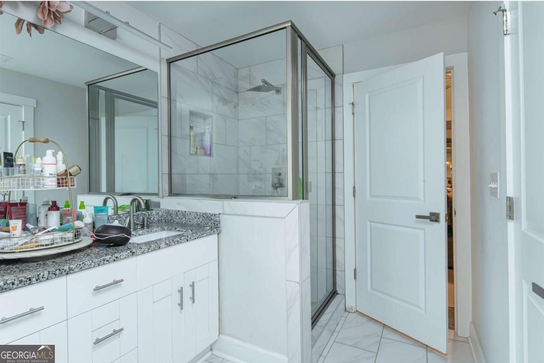
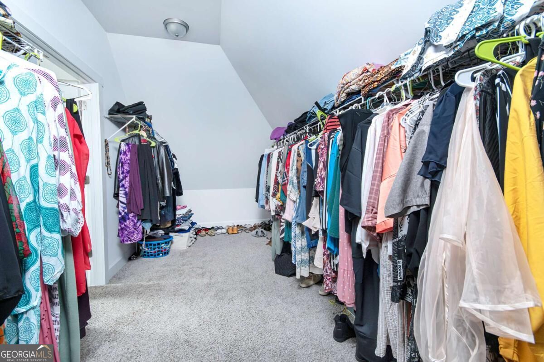
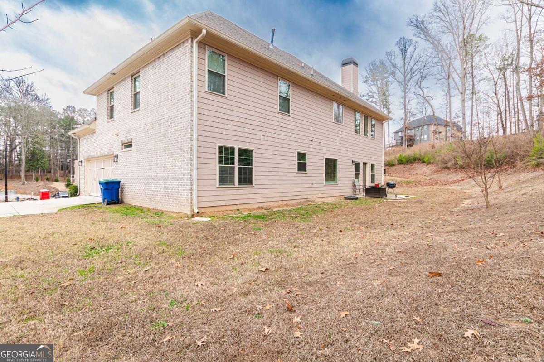
Welcome to 5659 Eternal Drive, a stunning home with beautiful curb appeal, generous living space, and a modern, move-in-ready interior. Built in 2022 and freshly painted throughout, this impressive residence offers 3,536 square feet, 5 bedrooms, and 4 full bathrooms, combining contemporary finishes with a versatile floor plan designed for everyday living and entertaining. The open-concept main level features generous living and dining spaces and a well-appointed kitchen with ample cabinetry, prep space, and an easy flow into the heart of the home. A main-level bedroom and full bath provide added flexibility for guests, a private office, or multigenerational living. Upstairs, you'll find four additional bedrooms, including a spacious primary suite, along with plenty of room to create spaces that fit your lifestyle. Outside, the .57-acre lot offers a rare amount of outdoor space and privacy-ideal for entertaining, gardening, play, or simply relaxing at home. Tucked away on a quiet cul-de-sac, this home offers the space and appeal of newer construction with convenient access to shopping, dining, major commuter routes, and Hartsfield-Jackson Atlanta International Airport. Schedule your private tour today.
Details
| MLS # | 10843114 |
|---|---|
| Listing Type | For Sale |
| Style | House |
| HOA Dues | $800 |
| Sub-Type | Resale |
| Status | Active |
| Year | 2022 |
| Days On Site | 30 |
| Listing Provided By | Compass | Regina Baker |
Features
| Bed(s) | 5 |
|---|---|
| Bath(s) | 4 Total |
| SQ Feet | 3,536 |
| Story(s) | 2 |
| Acreage | 0.57 |
Interior
| Appliances | Dishwasher, Microwave, Other |
|---|---|
| Interior Features | Double Vanity, High Ceilings, Vaulted Ceiling(s), Walk-In Closet(s) |
| Cooling | Ceiling Fan(s), Central Air |
| Cooling Yes / No | Yes |
| Heating | Forced Air |
| Heating Yes / No | Yes |
| Fireplace Yes / No | Yes |
| Fireplaces Total | 1 |
| Fireplace Features | Family Room, Gas Starter |
| Room Kitchen Features | Breakfast Bar, Solid Surface Counters |
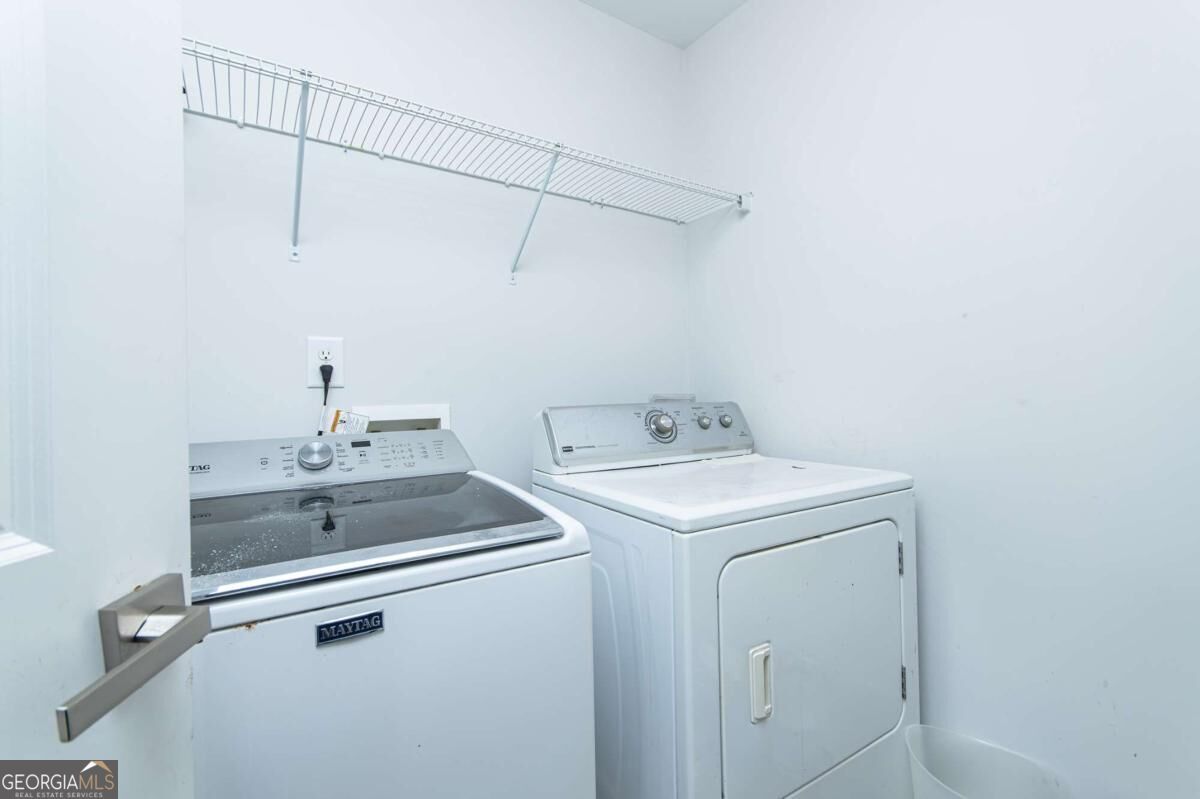
| Laundry Features | Upper Level |
Exterior
| Lot Features | Cul-De-Sac, Level, Private |
|---|---|
| Construction Materials | Brick, Stone |
| Roof | Composition |
| Foundation Details | Slab |
| Patio And Porch Features | Patio |
| Security Features | Smoke Detector(s) |
Parking
| Attached Garage Yes / No | No |
|---|---|
| Garage Yes / No | Yes |
| Parking Features | Garage, Garage Door Opener, Side/Rear Entrance |
Utilities
| Utilities | Cable Available, Electricity Available, Natural Gas Available, Phone Available, Sewer Available, Underground Utilities, Water Available |
|---|---|
| Sewer | Public Sewer |
Taxes
| Tax Annual Amount | 8160 |
|---|---|
| Tax Year | 2025 |
Location
| Community Features | Clubhouse, Sidewalks, Street Lights, Tennis Court(s) |
|---|
Area Information
| State | GA |
|---|---|
| County | Fulton |
| City | Atlanta |
| Zip Code | 30349 |
| Area | Fulton |
| Community Name | Union Crossing |
| School District | Westlake |
| Elementary School | College Park |
| High School | Westlake |
| Listing VS Median (in Union Crossing) | |
Price: $615,000 low | high Med: $628,100 sqft: 3,536 low | high Med: 5,702 $ / sqft: $174 low | high Med: $110 On site: 30 low | high Med: 68 | |
Market Activity 30349
Request a showing
Request a showing
Contact
Learn More About This Property

| State | GA |
|---|---|
| County | Fulton |
| City | Atlanta |
| Zip Code | 30349 |
| Area | Fulton |
| Community Name | Union Crossing |
| School District | Westlake |
| Elementary School | College Park |
| High School | Westlake |
| Listing VS Median (in Union Crossing) | |
Price: $615,000 low | high Med: $628,100 sqft: 3,536 low | high Med: 5,702 $ / sqft: $174 low | high Med: $110 On site: 30 low | high Med: 68 | |