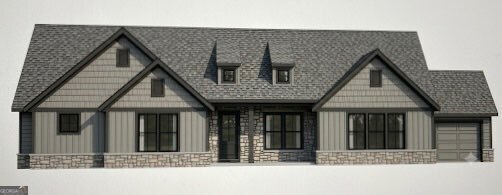
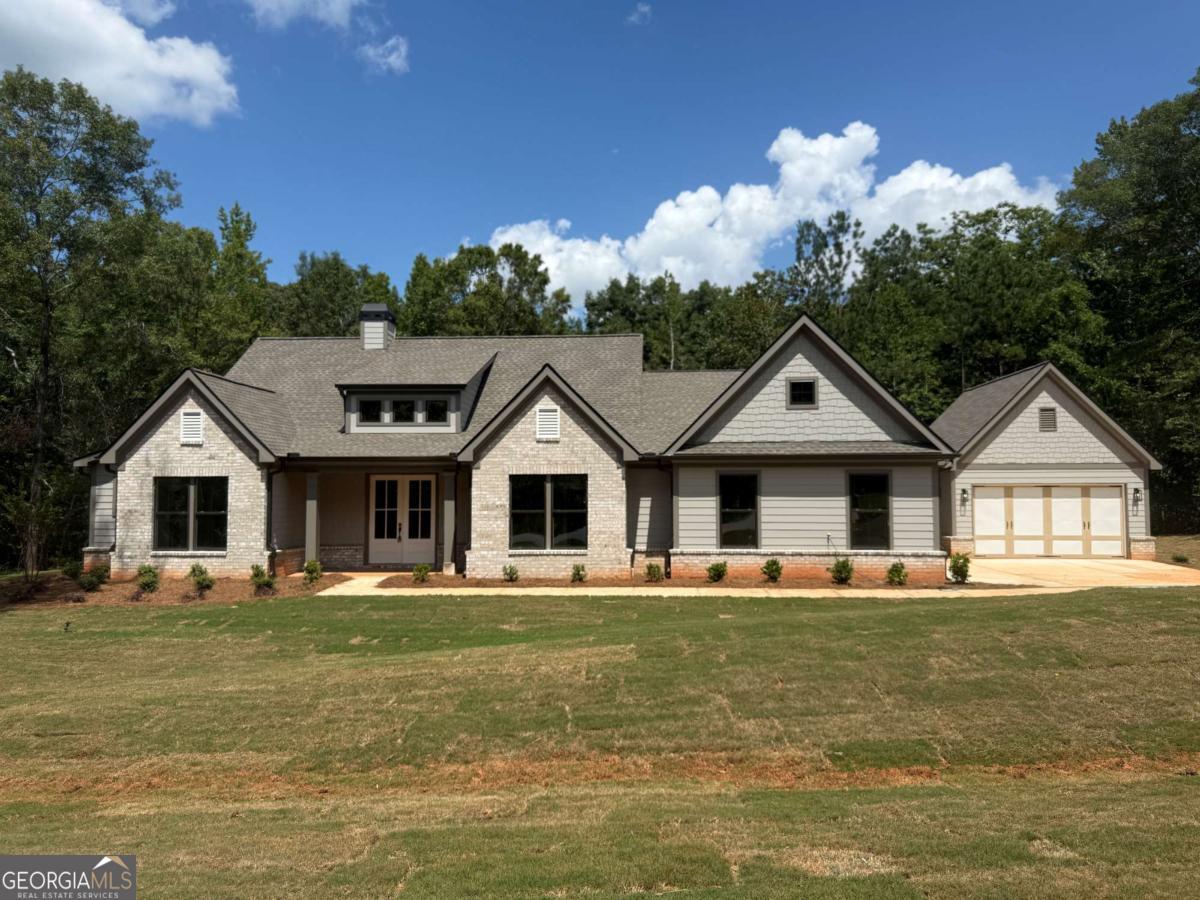
573 Bethel Church Road,Monroe, GA 30655
Monroe, GA 30655


Description
Beautiful farmhouse-inspired home offering 4 bedrooms and 3-1/2 bathrooms on a spacious 3+ acre lot. Designed with both comfort and functionality in mind, this home features an open-concept living, dining and kitchen area perfect for everyday living and entertaining. A welcoming double-door entry opens into the expansive main living space filled with natural light. The private primary suite is conveniently located on the main floor and offers direct access to the covered back patio, the perfect place to enjoy your morning coffee. The luxurious primary bathroom features a glass-enclosed shower, soaking tub, double vanity and direct access to the laundry room for ultimate convenience. A large walk-in closet completes this peaceful retreat. Also on the main floor are two additional bedrooms connected by a shared bathroom, ideal for family or guests. Upstairs, you'll find a spacious private bedroom overlooking the front yard, complete with its own full bathroom, a perfect guest suite or bonus space. Step outside to enjoy the large covered back patio designed for outdoor living and entertaining. The expansive 3+ acre property offers endless possibilities, create your dream garden, recreation area or room for pets to roam. This home combines timeless farmhouse charm with modern comfort, the perfect blend of style, space and serenity. To finish out this property there is an unfinished 32'X40' detached garage/workshop with 2 garage doors as well as a single walk-in door. Make this space what you want it to be. Some of the rooms have been virtually staged.
Details
| MLS # | CL360938 |
|---|---|
| Listing Type | For Sale |
| Style | House |
| HOA Dues | $500 |
| Sub-Type | New Construction |
| Status | Active |
| Year | 2026 |
| Days On Site | 38 |
| Listing Provided By | GA Realty LLC | Dianne Gaissert |
Features
| Bed(s) | 4 |
|---|---|
| Bath(s) | 4 Total |
| SQ Feet | 2,629 |
| Garage | 4 |
| Story(s) | 1 |
| Acreage | 3.46 |
| Property View | Panoramic |
Interior
| Interior Features | Ceiling Fan(s) |
|---|---|
| Heating Yes / No | Yes |
| Cooling Yes / No | Yes |
| Cooling | Central Air, Electric |
| Laundry Features | Dryer Hookup, Laundry Room |
| Rooms Total | 0 |
Exterior
| Community Features | None |
|---|---|
| View | Panoramic |
| Construction Materials | Brick, Concrete |
Parking
| Garage Yes / No | Yes |
|---|---|
| Parking Features | Attached, Detached, Garage Door Opener, Kitchen Level |
Utilities
| Utilities | Underground Utilities |
|---|
Taxes
| Tax Legal Description | 000 |
|---|
Area Information
| State | GA |
|---|---|
| County | Walton |
| City | Monroe |
| Zip Code | 30655 |
| Listing VS Median (in 30655) | |
Price: $899,000 low | high Med: $404,400 sqft: 2,629 low | high Med: 2,913 $ / sqft: $342 low | high Med: $139 On site: 38 low | high Med: 31 | |
Market Activity 30655
Request a showing
Request a showing
Contact
Learn More About This Property

| State | GA |
|---|---|
| County | Walton |
| City | Monroe |
| Zip Code | 30655 |
| Listing VS Median (in 30655) | |
Price: $899,000 low | high Med: $404,400 sqft: 2,629 low | high Med: 2,913 $ / sqft: $342 low | high Med: $139 On site: 38 low | high Med: 31 | |