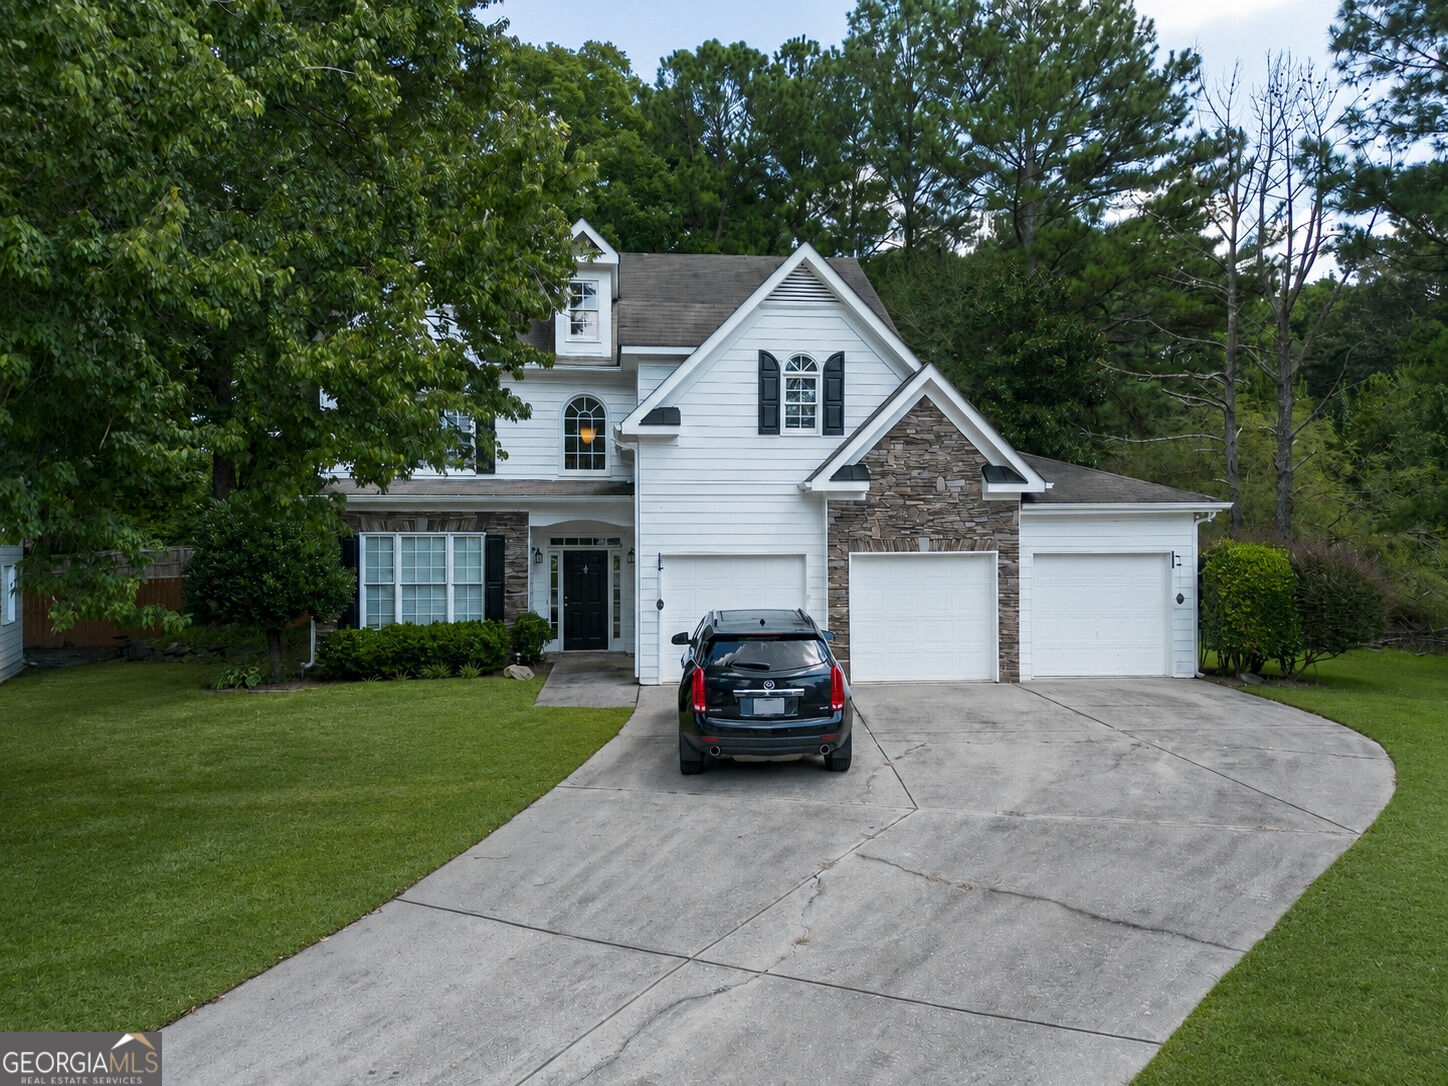
5834 Webb Forest Court,Powder Springs, GA 30127
Powder Springs, GA 30127

Description
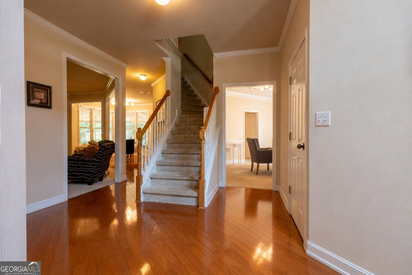
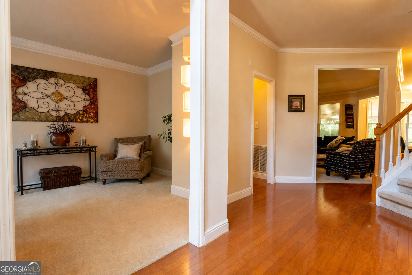
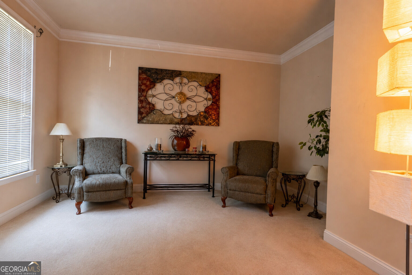
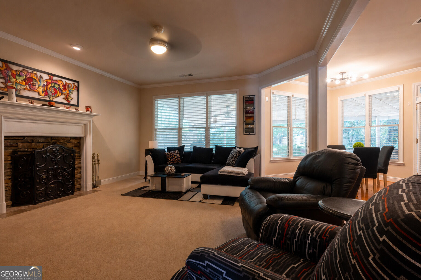
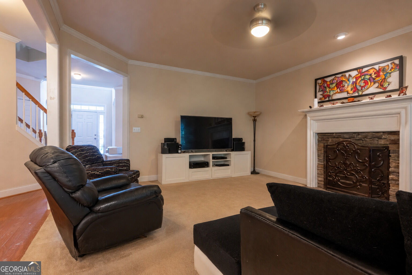
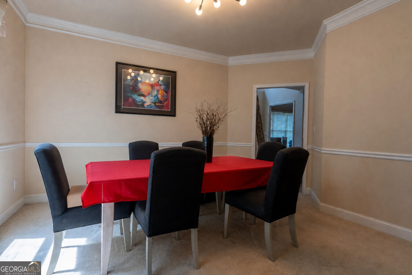
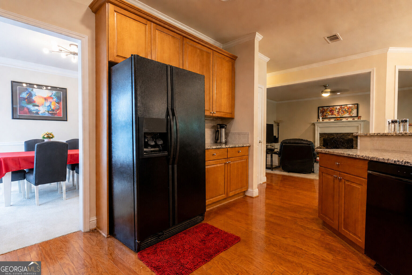
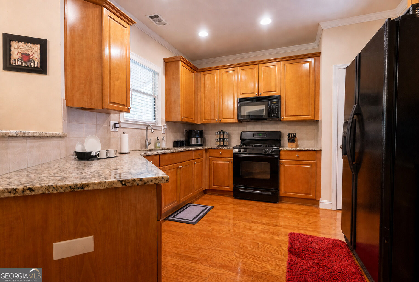
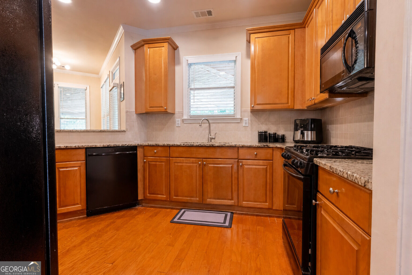
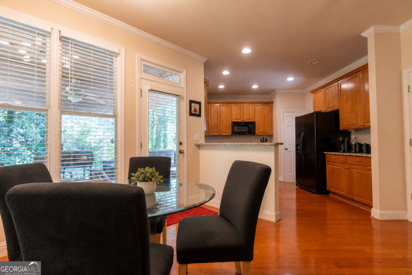
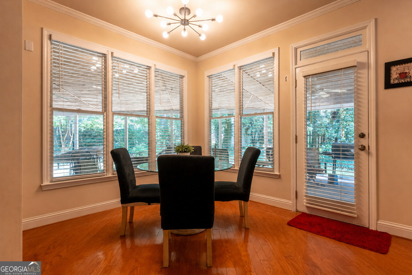
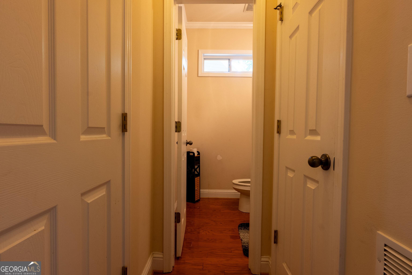
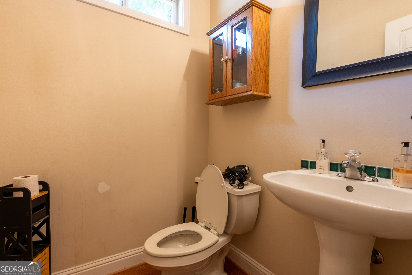
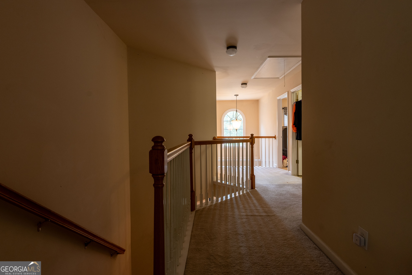
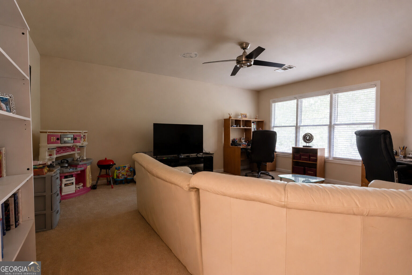
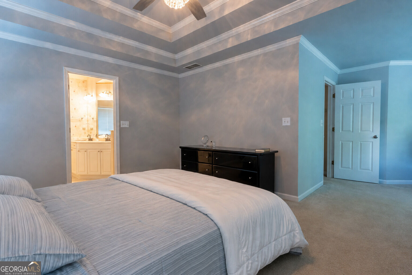
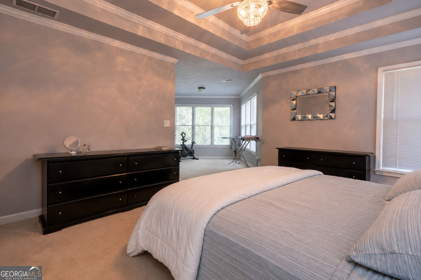
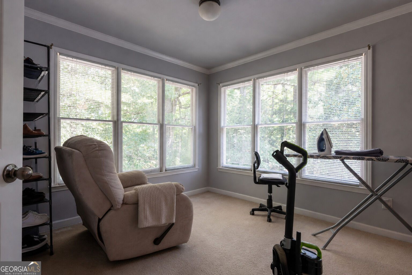
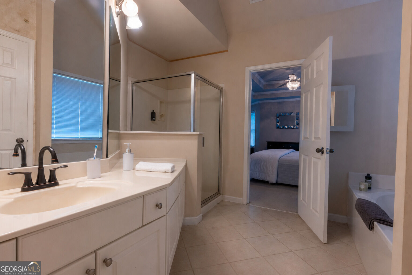
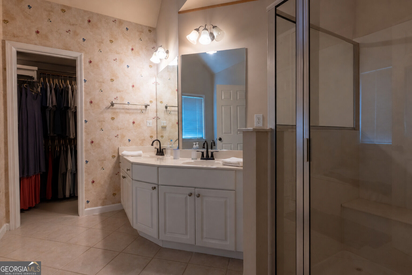
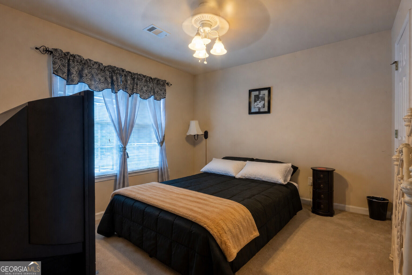
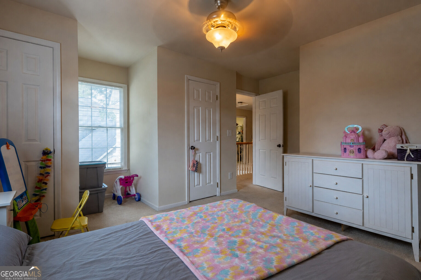
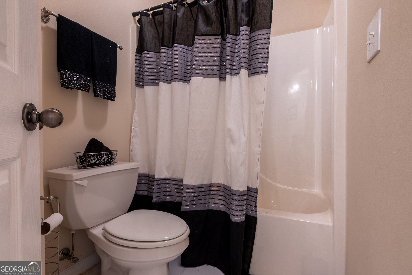
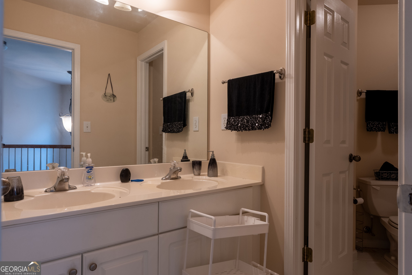
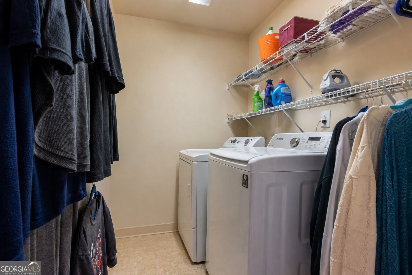
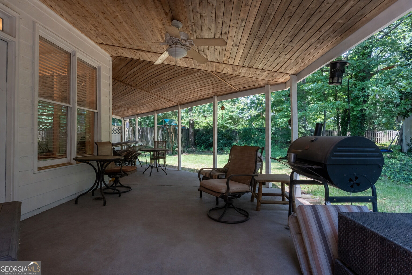
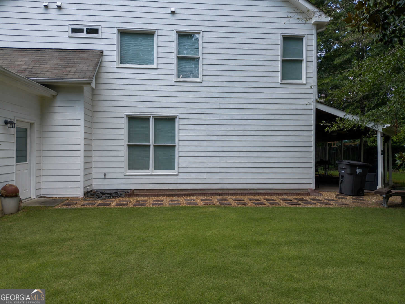
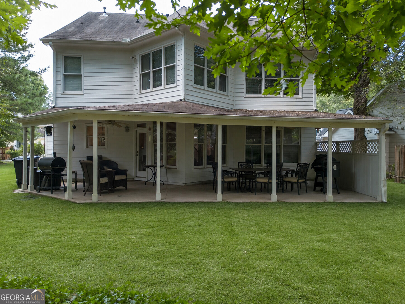
Welcome to 5834 Webb Forest Court, a spacious 3-beds/2.5-baths home situated on a private, level cul-de-sac lot with direct access to the Silver Comet Trail. A dramatic two-story foyer welcomes you into an open-concept main level enhanced by impressive 10-foot ceilings. The family room features a beautiful stacked-stone fireplace, while the formal dining room provides an inviting setting for gatherings and special occasions. The kitchen offers granite countertops, warm wood cabinetry, ample storage, and a comfortable breakfast nook for casual dining. The massive primary suite is a true retreat, complete with a tray ceiling and a separate sitting area. Its private bathroom features a whirlpool tub, separate stand-up shower, double vanity, and generous space. Two additional bedrooms provide flexibility for family and guests, you will also find a conveniently located laundry room upstairs and a large media room ideal for entertainment, recreation, or a secondary living space. Additional highlights include a three-car garage, attic storage, and an expansive full covered patio overlooking the private backyard-perfect for relaxing, grilling, and outdoor entertaining. Enjoy direct trail access along with the neighborhood's desirable subdivision amenities. This home combines generous living space, functionality, and an excellent location!
Details
| MLS # | 10835549 |
|---|---|
| Listing Type | For Sale |
| Style | House |
| HOA Dues | $695 |
| Sub-Type | Resale |
| Status | Active |
| Year | 2004 |
| Days On Site | 40 |
| Listing Provided By | TOP Brokerage | Nikhil Sharma |
Features
| Bed(s) | 3 |
|---|---|
| Bath(s) | 3 Total |
| SQ Feet | 2,819 |
| Story(s) | 2 |
| Acreage | 0.52 |
Interior
| Appliances | Other |
|---|---|
| Interior Features | Other |
| Cooling | Central Air |
| Cooling Yes / No | Yes |
| Heating | Central |
| Heating Yes / No | Yes |
| Fireplace Yes / No | Yes |
| Fireplaces Total | 1 |
| Fireplace Features | Living Room |
| Room Kitchen Features | Pantry |
| Laundry Features | Other |
Exterior
| Lot Features | Cul-De-Sac |
|---|---|
| Construction Materials | Brick |
| Roof | Composition |
Parking
| Attached Garage Yes / No | Yes |
|---|---|
| Garage Yes / No | Yes |
| Parking Features | Garage, Attached |
Utilities
| Utilities | Sewer Available, Water Available |
|---|---|
| Sewer | Public Sewer |
Taxes
| Tax Annual Amount | 5013 |
|---|---|
| Tax Year | 2025 |
Location
| Community Features | None |
|---|
Area Information
| State | GA |
|---|---|
| County | Cobb |
| City | Powder Springs |
| Zip Code | 30127 |
| Area | Cobb |
| Community Name | Warren Creek U 2 |
| School District | Mceachern |
| Elementary School | Powder Springs |
| High School | Mceachern |
| Listing VS Median (in Warren Creek U 2) | |
Price: $365,000 low | high Med: $365,000 sqft: 2,819 low | high Med: 2,819 $ / sqft: $129 low | high Med: $129 On site: 40 low | high Med: 40 | |
Market Activity 30127
Request a showing
Request a showing
Contact
Learn More About This Property

| State | GA |
|---|---|
| County | Cobb |
| City | Powder Springs |
| Zip Code | 30127 |
| Area | Cobb |
| Community Name | Warren Creek U 2 |
| School District | Mceachern |
| Elementary School | Powder Springs |
| High School | Mceachern |
| Listing VS Median (in Warren Creek U 2) | |
Price: $365,000 low | high Med: $365,000 sqft: 2,819 low | high Med: 2,819 $ / sqft: $129 low | high Med: $129 On site: 40 low | high Med: 40 | |