5975 Spring Way,Stonecrest, GA 30038
Stonecrest, GA 30038

Description
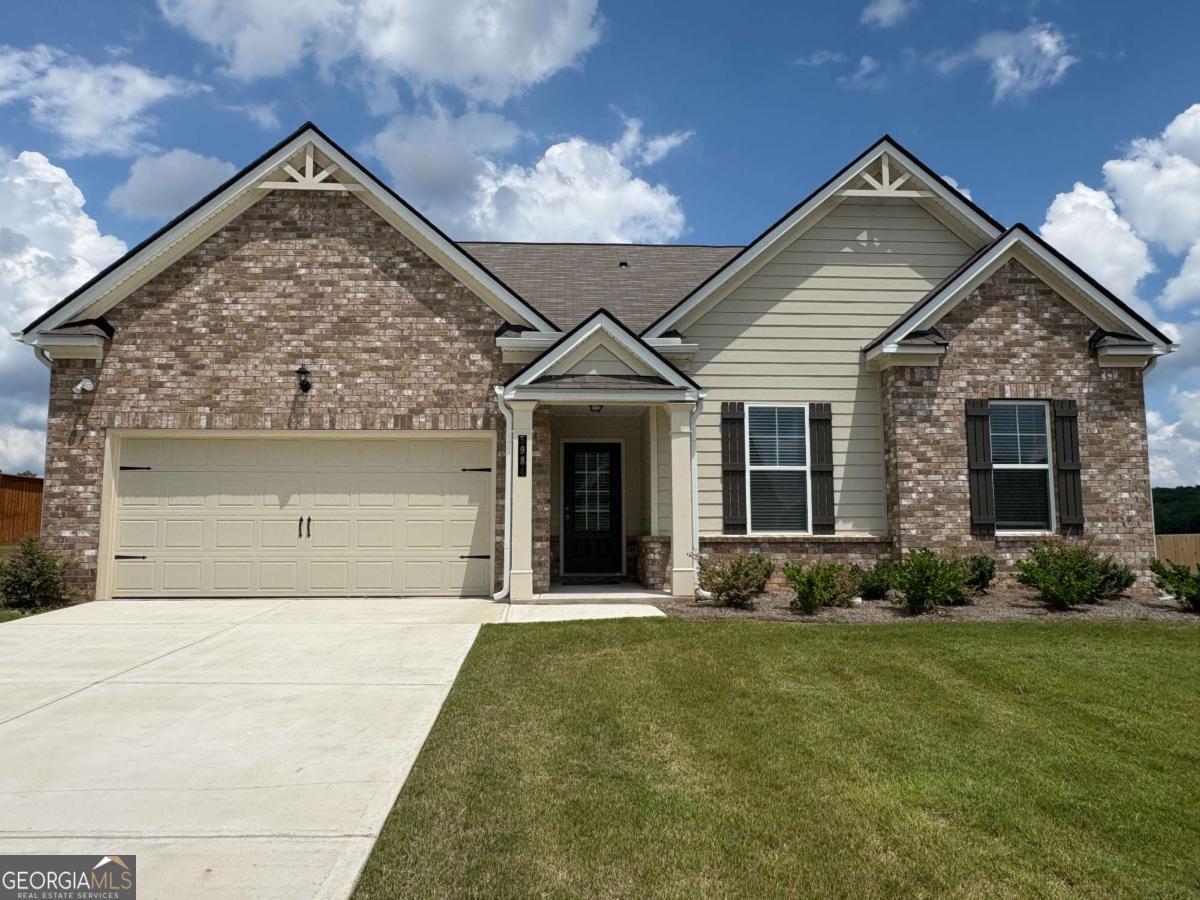
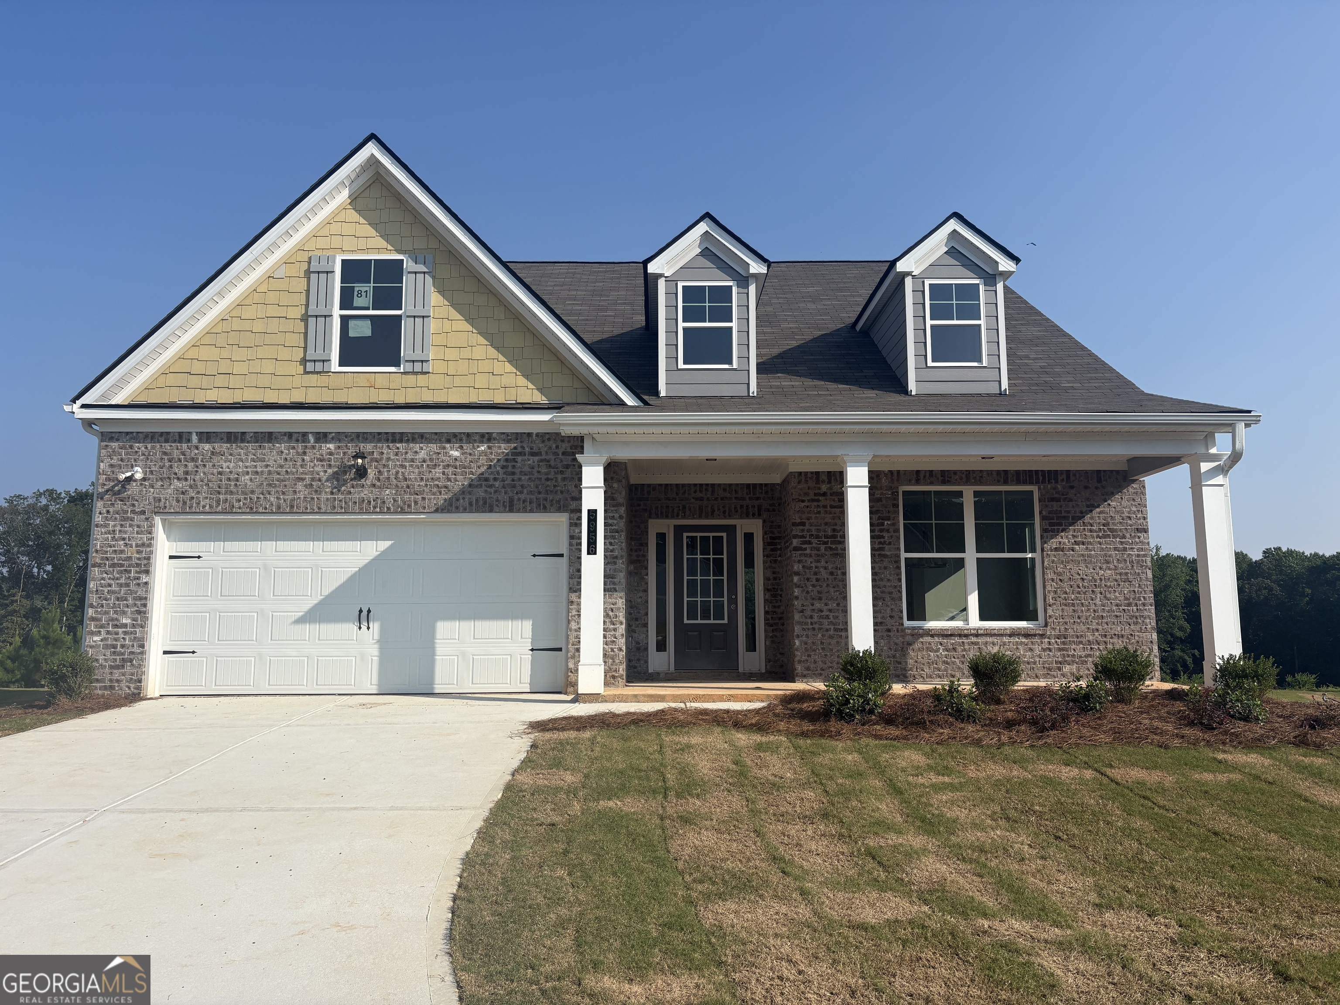
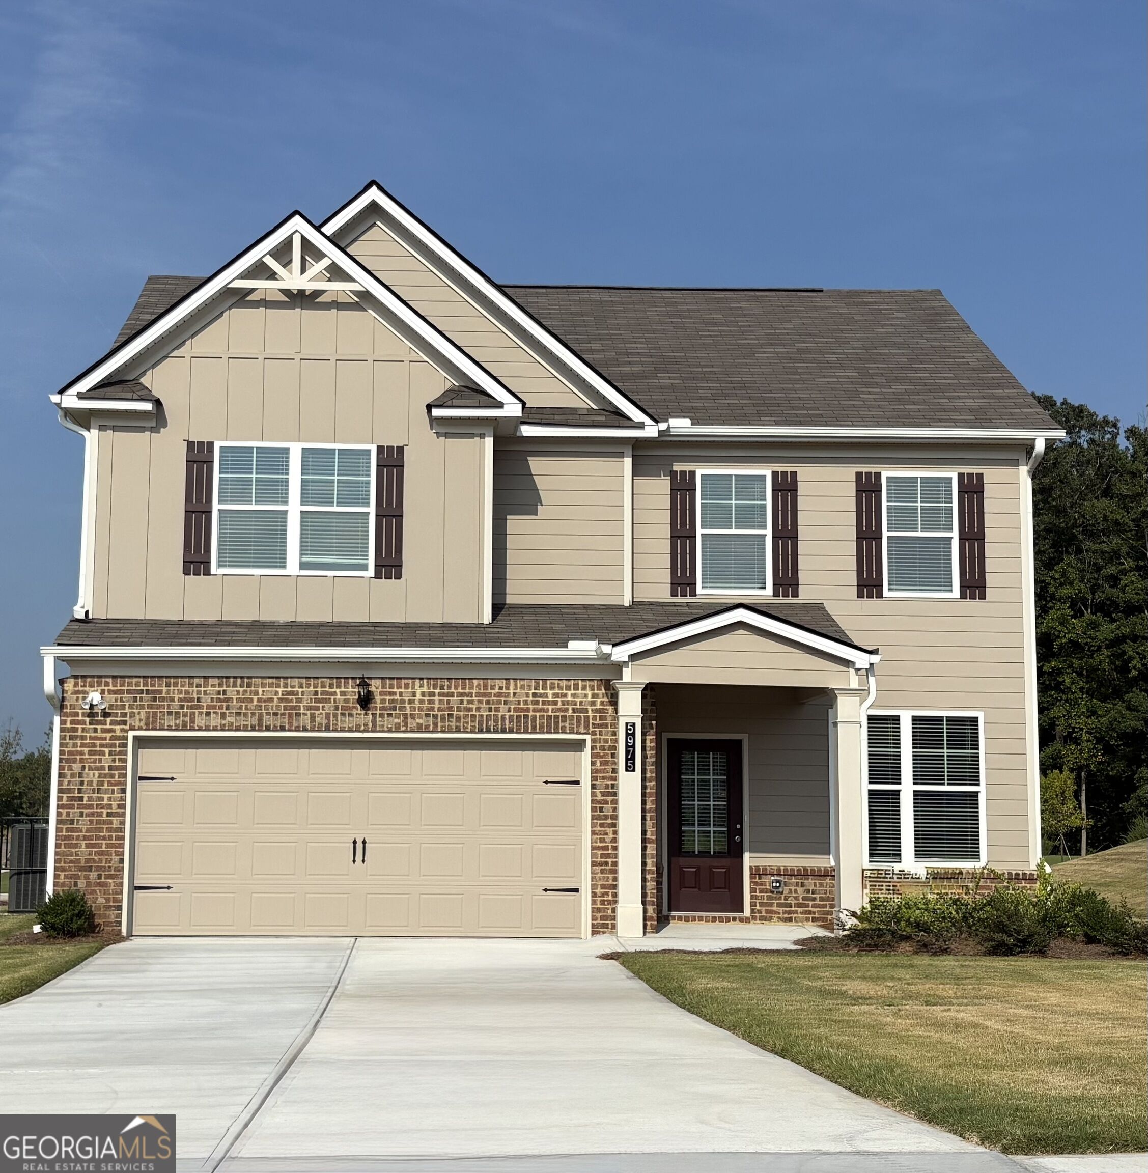
The Mallow C on Homesite 092 features 4 bedrooms, 2.5 baths on a beautiful spacious corner lot. Enjoy an open-concept floor plan with a chef-style kitchen, counter quartz tops, stainless-steel appliances, soft-close cabinets, fireplace, walk-in closets in all bedrooms, and SPC flooring throughout the main level. Large secondary bedrooms with walk-in closets. The Owner's suite bathroom features a tiled shower and tiled soaking tub. Buyer incentive available, including up to $15,000 toward closing costs with approved lender. Highland Park is close to shopping, dining, golf, parks, trails, and entertainment. Open daily. Stop by the model home today for a private tour before this home is gone! Exterior photos are of the actual home. Interior photos are builder stock images and may vary in color, features, and finishes.
Details
| MLS # | 10832917 |
|---|---|
| Listing Type | For Sale |
| Style | House |
| HOA Dues | $1,248 |
| Sub-Type | Resale |
| Status | Active |
| Year | 2026 |
| Days On Site | 12 |
| Listing Provided By | McKinley Properties LLC | Cedas McThadden |
Features
| Bed(s) | 4 |
|---|---|
| Bath(s) | 3 Total |
| SQ Feet | 2,148 |
| Story(s) | 2 |
| Acreage | 0.36 |
| Water Front | Yes |
| Property View | Yes |
Interior
| Appliances | Dishwasher, Disposal, Electric Water Heater, Microwave, Stainless Steel Appliance(s) |
|---|---|
| Interior Features | Double Vanity, High Ceilings, Tray Ceiling(s), Walk-In Closet(s) |
| Cooling | Ceiling Fan(s), Central Air, Electric, Zoned |
| Cooling Yes / No | Yes |
| Heating | Central, Electric, Zoned |
| Heating Yes / No | Yes |
| Fireplace Yes / No | Yes |
| Fireplaces Total | 1 |
| Fireplace Features | Factory Built, Family Room |
| Window Features | Double Pane Windows |
| Room Kitchen Features | Breakfast Area, Kitchen Island, Pantry |
| Laundry Features | In Hall, Upper Level |
Exterior
| Lot Features | Corner Lot, Level |
|---|---|
| Construction Materials | Brick, Other |
| Roof | Composition |
| Foundation Details | Slab |
| Waterfront Features | No Dock Or Boathouse |
| Patio And Porch Features | Patio |
| Security Features | Carbon Monoxide Detector(s), Smoke Detector(s) |
Parking
| Attached Garage Yes / No | Yes |
|---|---|
| Garage Yes / No | Yes |
| Parking Features | Garage, Attached, Kitchen Level, Garage Door Opener |
Utilities
| Utilities | Cable Available, Electricity Available, High Speed Internet, Phone Available, Sewer Available, Underground Utilities, Water Available |
|---|---|
| Sewer | Public Sewer |
Taxes
| Tax Annual Amount | 0 |
|---|---|
| Tax Year | 2025 |
Location
| Community Features | Sidewalks, Street Lights, Near Shopping |
|---|
Area Information
| State | GA |
|---|---|
| County | DeKalb |
| City | Stonecrest |
| Zip Code | 30038 |
| Area | DeKalb |
| Community Name | Highland Park |
| School District | Lithonia |
| Elementary School | Rock Chapel |
| High School | Lithonia |
| Listing VS Median (in Highland Park) | |
Price: $414,760 low | high Med: $414,880 sqft: 2,148 low | high Med: 2,157 $ / sqft: $193 low | high Med: $192 On site: 12 low | high Med: 33.5 | |
Market Activity 30038
Request a showing
Request a showing
Contact
Learn More About This Property

| State | GA |
|---|---|
| County | DeKalb |
| City | Stonecrest |
| Zip Code | 30038 |
| Area | DeKalb |
| Community Name | Highland Park |
| School District | Lithonia |
| Elementary School | Rock Chapel |
| High School | Lithonia |
| Listing VS Median (in Highland Park) | |
Price: $414,760 low | high Med: $414,880 sqft: 2,148 low | high Med: 2,157 $ / sqft: $193 low | high Med: $192 On site: 12 low | high Med: 33.5 | |