
Description
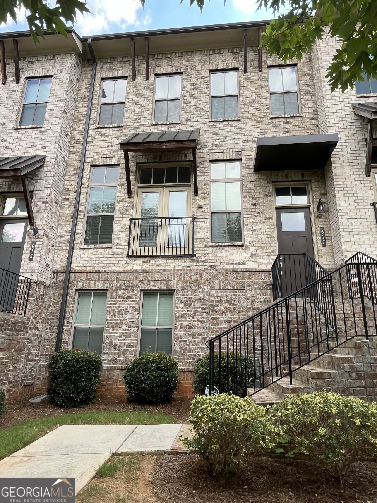
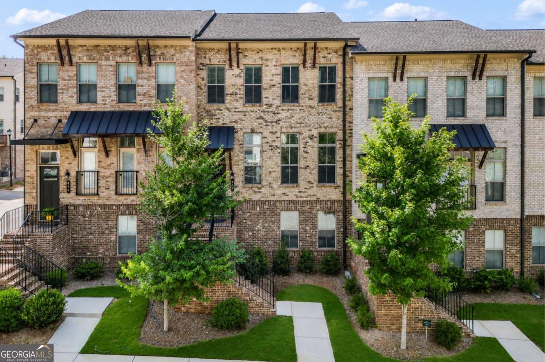
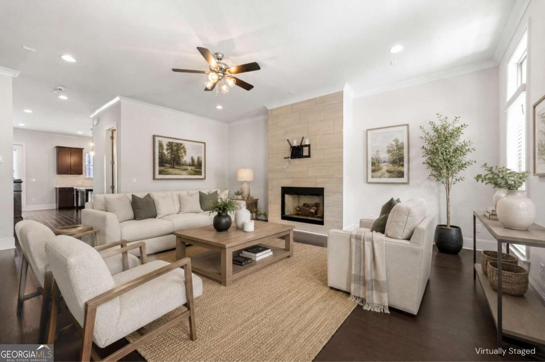
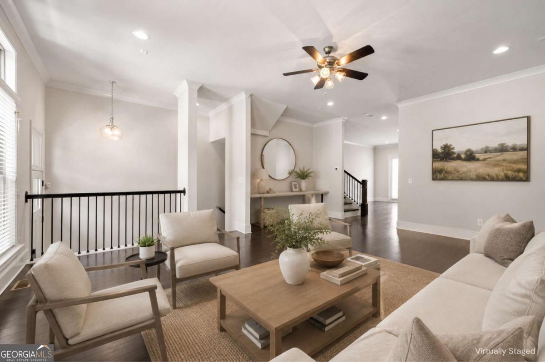
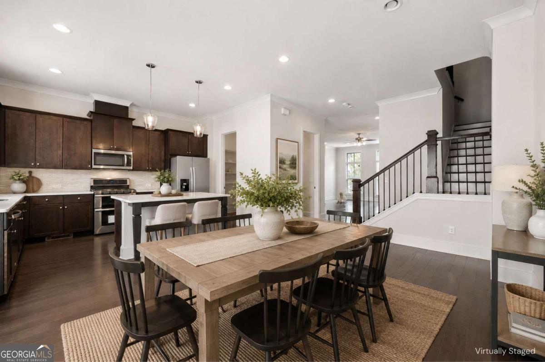
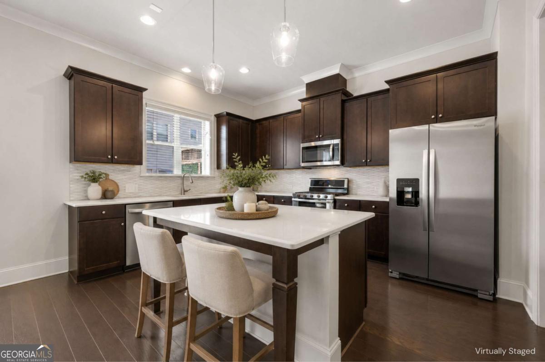
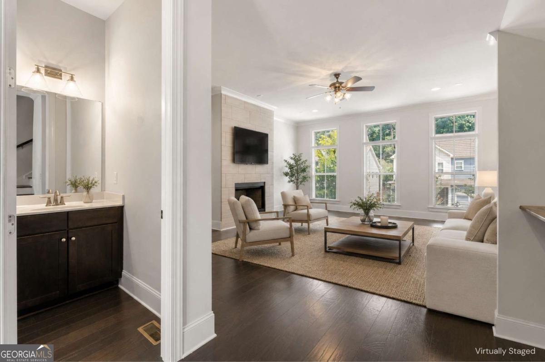
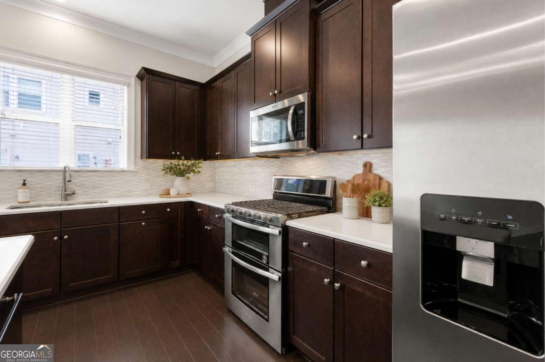
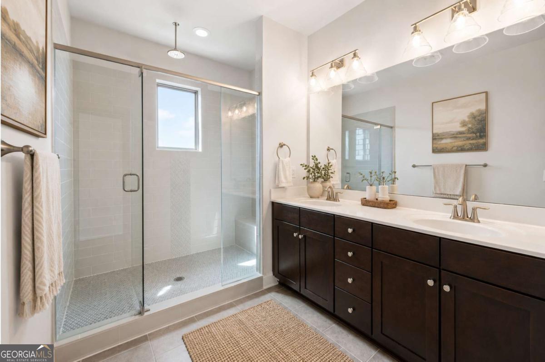
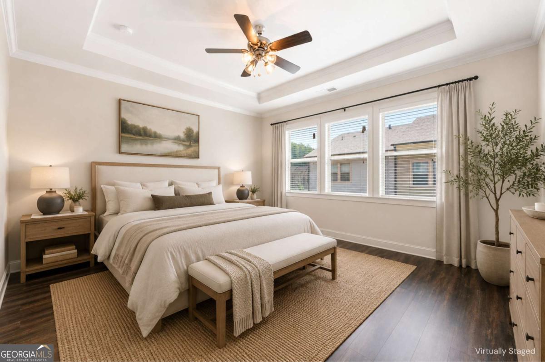
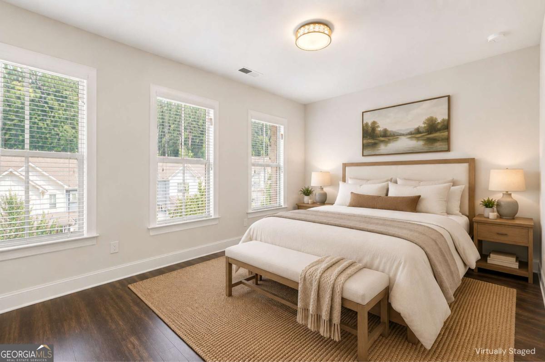
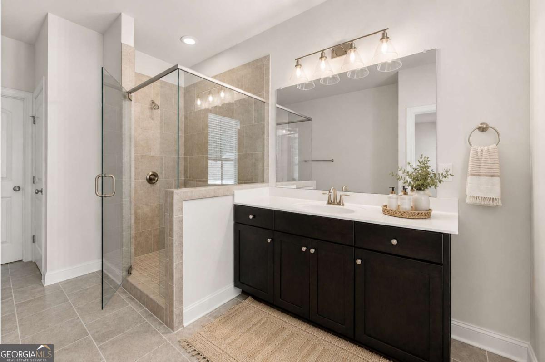
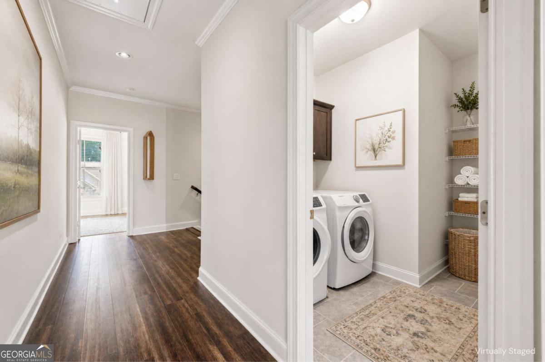
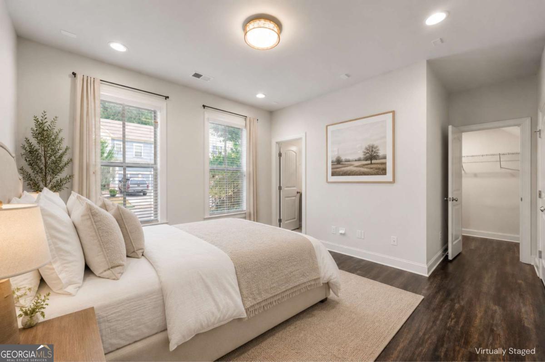
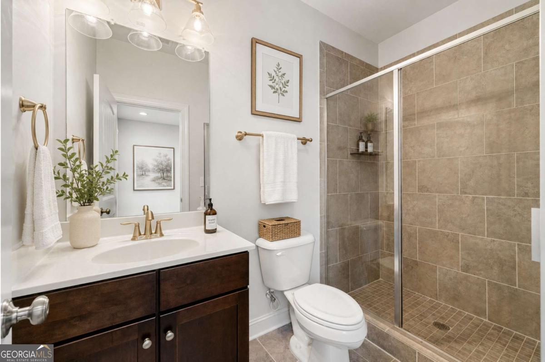
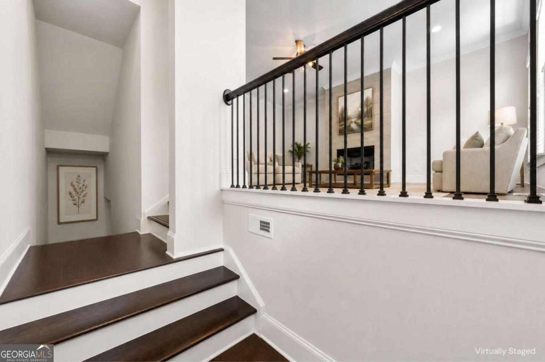
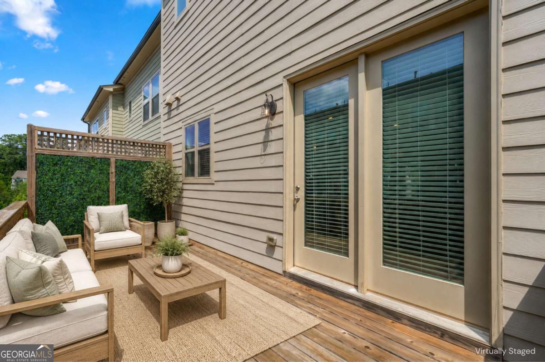
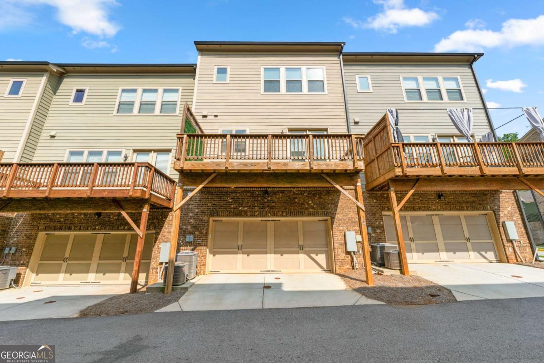
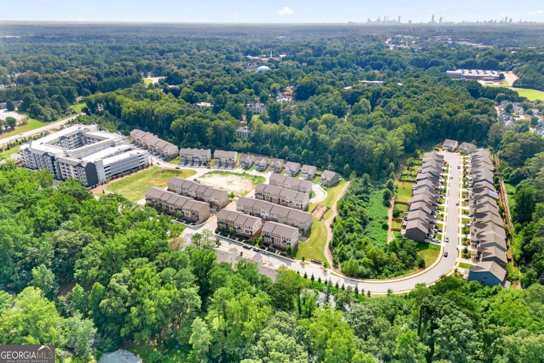
Welcome to a BEAUTIFULLY MAINTAINED three-level townhome that blends timeless charm with modern comfort in an incredibly CONVENIENT location. With 3 bedrooms, 3.5 bathrooms, and a thoughtfully designed layout, this home offers the space and flexibility to fit the way you live. From the inviting open-concept main level to the EXPANSIVE DECK, every space is designed for both everyday living and effortless entertaining. The timeless brick exterior creates welcoming curb appeal, while the bright main level features hardwood floors, a cozy fireplace, and a seamless flow between the living, dining, and kitchen areas. The spacious EAT-IN KITCHEN offers a large center island, stainless steel appliances, and abundant cabinet space, making it both functional and inviting. Step outside to the expansive deck, the perfect setting for morning coffee, al fresco dining, or gathering with family and friends. Upstairs, generously sized bedrooms provide comfort and privacy, with each level thoughtfully designed to maximize functionality and flexibility. Enjoy the added convenience of a PET-FRIENDLY COMMUNITY with a dedicated dog park, along with easy access to MARTA for a convenient commute. Ideally located just minutes from DOWNTOWN DECATUR, major highways, shopping, dining, and the renowned DEKALB FARMERS MARKET, this home offers the perfect balance of comfort, convenience, and location.
Details
| MLS # | 10804251 |
|---|---|
| Listing Type | For Sale |
| Style | Town House |
| HOA Dues | $3,240 |
| Sub-Type | Resale |
| Status | Active |
| Year | 2019 |
| Days On Site | 63 |
| Listing Provided By | Compass | Hungyi Huang |
Features
| Bed(s) | 3 |
|---|---|
| Bath(s) | 4 Total |
| SQ Feet | 2,703 |
| Acreage | 0.04 |
Interior
| Appliances | Dishwasher, Disposal, Double Oven, Dryer, Gas Water Heater, Microwave, Refrigerator, Washer |
|---|---|
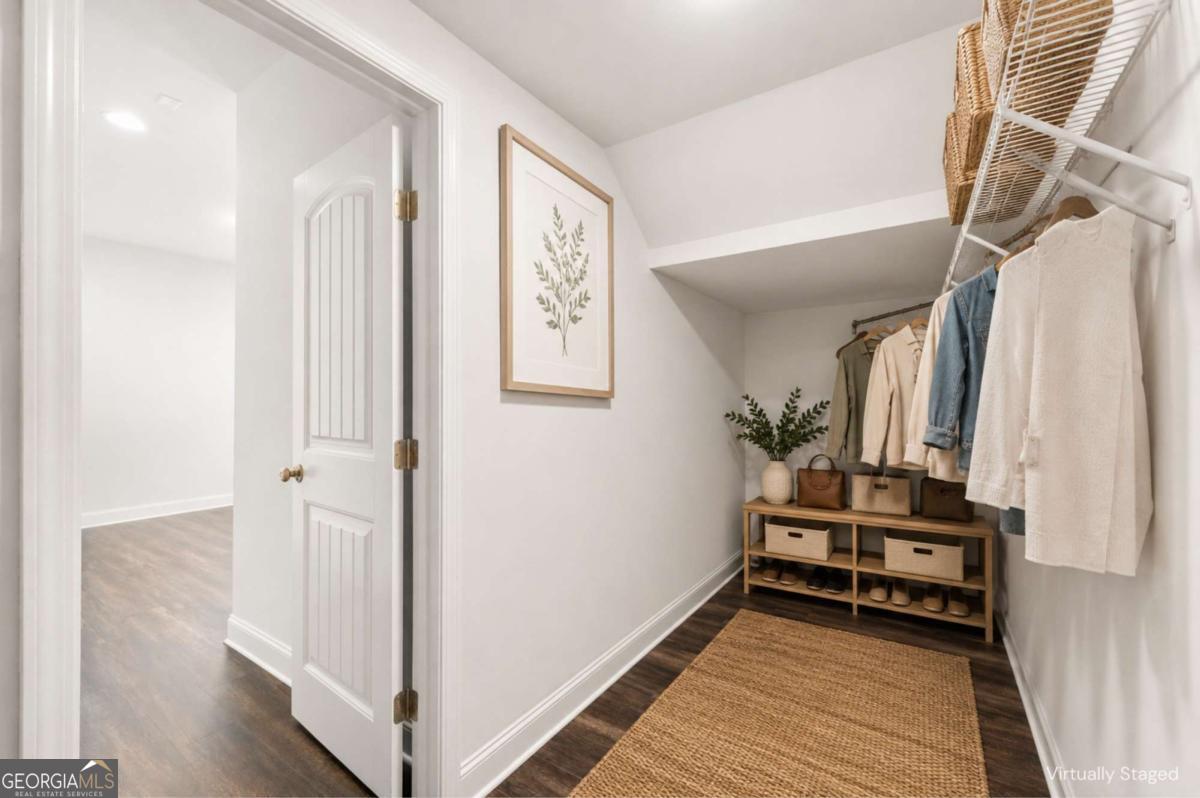
| Interior Features | Double Vanity, High Ceilings, Walk-In Closet(s) |
| Cooling | Central Air |
| Cooling Yes / No | Yes |
| Heating | Central, Natural Gas |
| Heating Yes / No | Yes |
| Fireplace Yes / No | Yes |
| Fireplaces Total | 1 |
| Fireplace Features | Family Room |
| Window Features | Double Pane Windows |
| Room Kitchen Features | Breakfast Bar, Kitchen Island, Solid Surface Counters, Walk-in Pantry |
| Laundry Features | In Hall, Upper Level |
Exterior
| Lot Features | Level |
|---|---|
| Construction Materials | Concrete |
| Roof | Composition |
| Patio And Porch Features | Deck |
| Security Features | Carbon Monoxide Detector(s) |
Parking
| Attached Garage Yes / No | Yes |
|---|---|
| Garage Yes / No | Yes |
| Parking Features | Garage, Attached, Side/Rear Entrance |
Utilities
| Utilities | Cable Available, Electricity Available, Natural Gas Available, Phone Available, Sewer Available, Underground Utilities, Water Available |
|---|---|
| Sewer | Public Sewer |
Taxes
| Tax Annual Amount | 6082 |
|---|---|
| Tax Year | 2025 |
Location
| Community Features | Near Public Transport |
|---|
Area Information
| State | GA |
|---|---|
| County | DeKalb |
| City | Decatur |
| Zip Code | 30032 |
| Area | DeKalb |
| Community Name | Avondale Hills |
| School District | Druid Hills |
| Elementary School | Avondale |
| High School | Druid Hills |
| Listing VS Median (in Avondale Hills) | |
Price: $465,000 low | high Med: $233,408 sqft: 2,703 low | high Med: 1,830 $ / sqft: $172 low | high Med: $87 On site: 63 low | high Med: 184.5 | |
Market Activity 30032
Request a showing
Request a showing
Contact
Learn More About This Property

| State | GA |
|---|---|
| County | DeKalb |
| City | Decatur |
| Zip Code | 30032 |
| Area | DeKalb |
| Community Name | Avondale Hills |
| School District | Druid Hills |
| Elementary School | Avondale |
| High School | Druid Hills |
| Listing VS Median (in Avondale Hills) | |
Price: $465,000 low | high Med: $233,408 sqft: 2,703 low | high Med: 1,830 $ / sqft: $172 low | high Med: $87 On site: 63 low | high Med: 184.5 | |