
Description
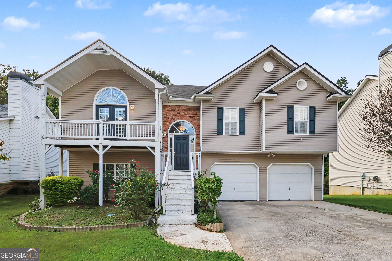
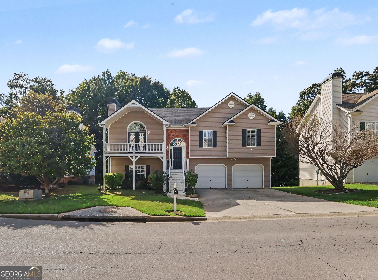
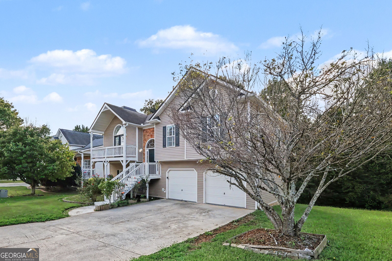
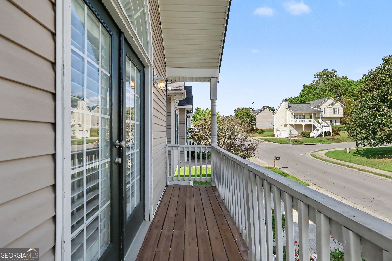
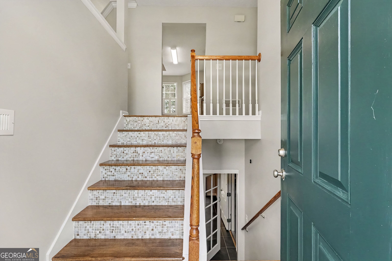
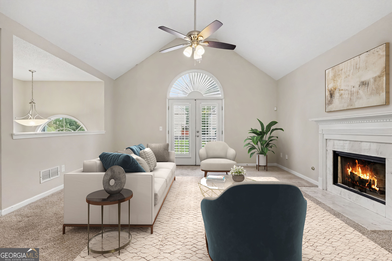
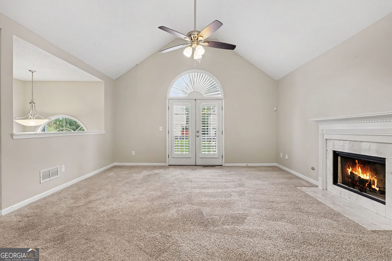
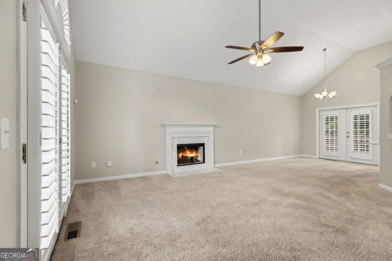
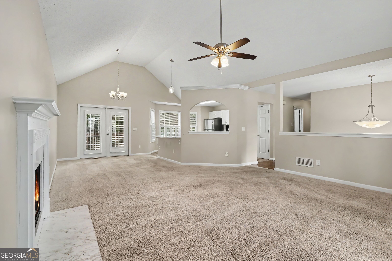
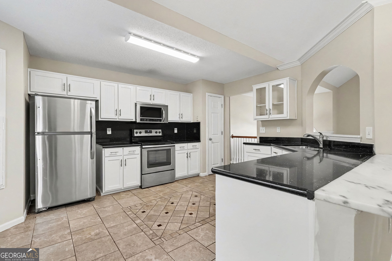
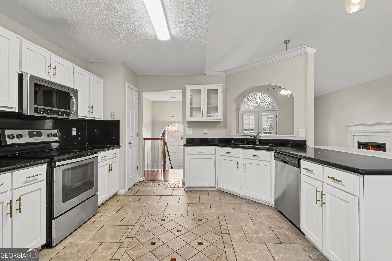
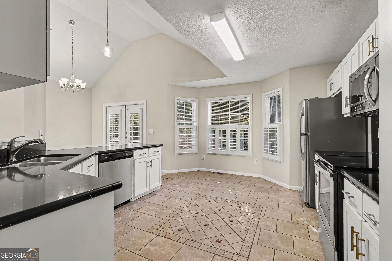
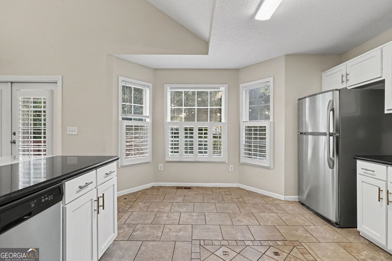
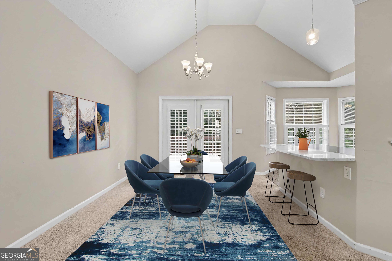
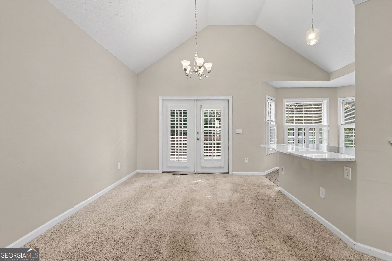
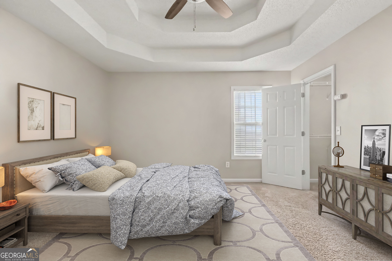
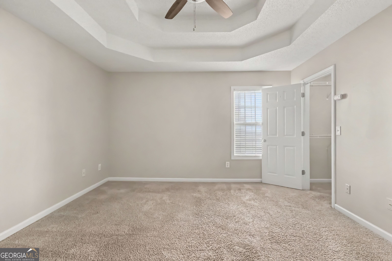
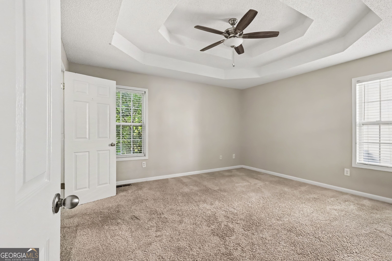
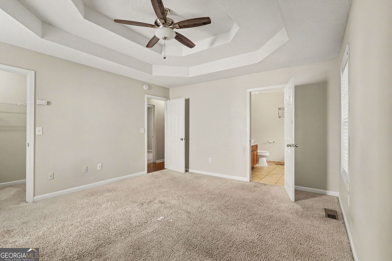
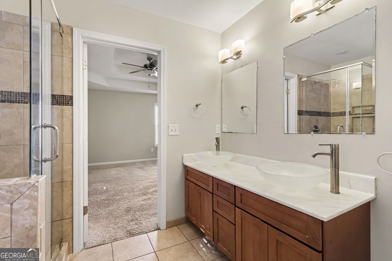
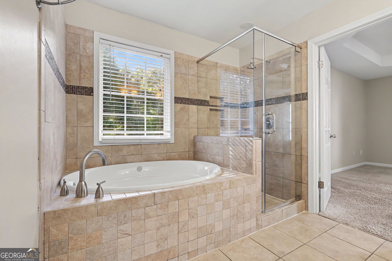
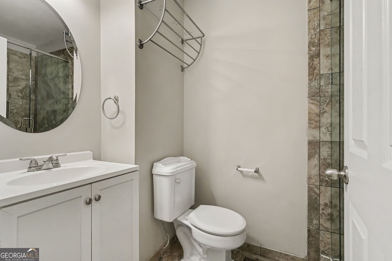
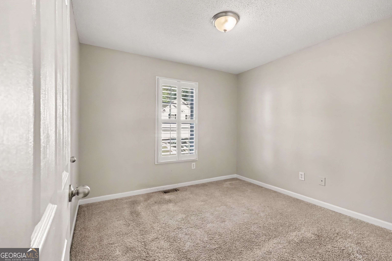
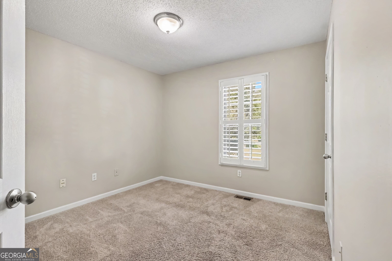
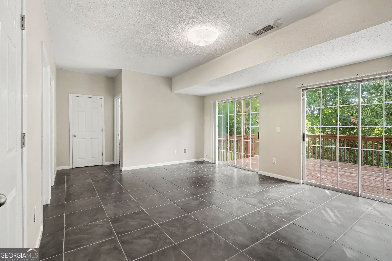
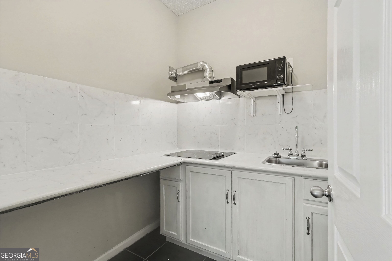
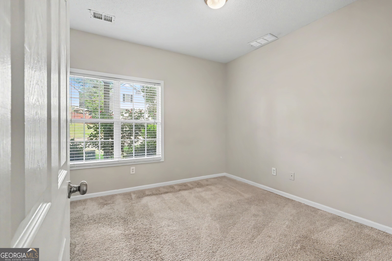
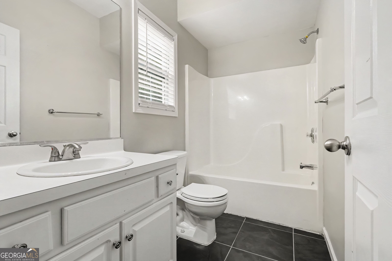
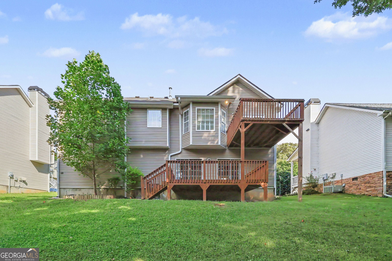
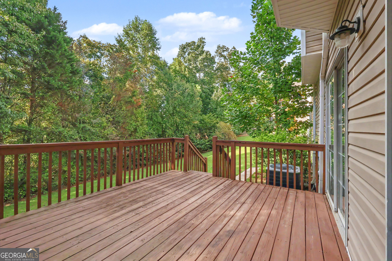
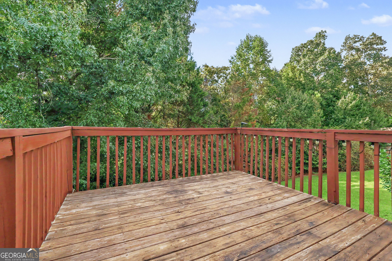
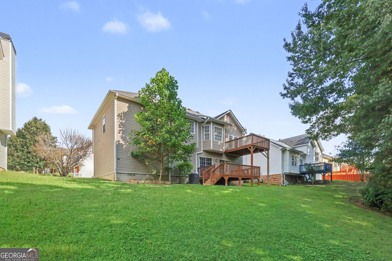
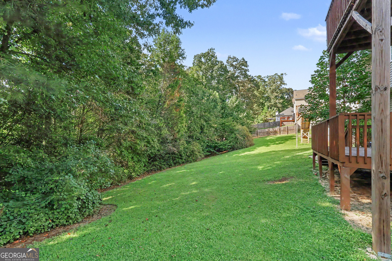
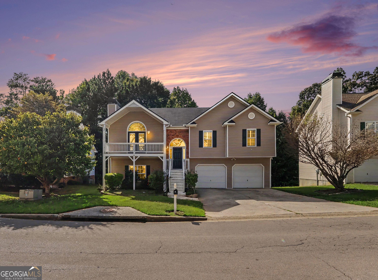
Welcome to this Heritage Place home, where a flexible split-level layout creates distinct spaces for everyday living and gathering. The vaulted main living area opens to the dining area and kitchen, which features white cabinetry, dark countertops, stainless steel appliances and abundant natural light. The finished lower level expands the home's versatility with a bedroom, full bath, additional living area and kitchenette area-ideal for guests, a home office, recreation space or extended stays. Upstairs, the primary suite includes a walk-in closet, while neutral finishes offer a comfortable starting point for personalization. A substantial rear deck overlooks the tree-lined backyard, extending the living space outdoors. With four bedrooms, three full baths and 2,005 finished square feet, the home offers an adaptable layout across multiple levels. Some photos have been virtually staged.
Details
| MLS # | 10853636 |
|---|---|
| Listing Type | For Sale |
| Style | House |
| Sub-Type | Resale |
| Status | Active |
| Year | 2002 |
| Days On Site | 44 |
| Listing Provided By | eXp Realty | Ben Herring |
Features
| Bed(s) | 4 |
|---|---|
| Bath(s) | 3 Total |
| SQ Feet | 2,005 |
| Basement | Y |
| Acreage | 0.21 |
Interior
| Appliances | Cooktop, Dishwasher, Gas Water Heater, Microwave, Refrigerator, Stainless Steel Appliance(s) |
|---|---|
| Interior Features | Double Vanity, High Ceilings, In-Law Floorplan, Vaulted Ceiling(s), Walk-In Closet(s) |
| Cooling | Central Air |
| Cooling Yes / No | Yes |
| Heating | Forced Air |
| Heating Yes / No | Yes |
| Fireplace Yes / No | Yes |
| Fireplaces Total | 1 |
| Window Features | Window Treatments |
| Laundry Features | In Garage |
Exterior
| Lot Features | None |
|---|---|
| Construction Materials | Vinyl Siding |
| Roof | Composition |
| Patio And Porch Features | Deck |
Parking
| Attached Garage Yes / No | No |
|---|---|
| Garage Yes / No | Yes |
| Parking Features | Garage, Garage Door Opener |
Utilities
| Utilities | Cable Available, Electricity Available, Natural Gas Available, Water Available |
|---|---|
| Sewer | Public Sewer |
Taxes
| Tax Annual Amount | 3976 |
|---|---|
| Tax Year | 2025 |
Location
| Community Features | Clubhouse, Playground, Pool, Street Lights |
|---|
Area Information
| State | GA |
|---|---|
| County | Cobb |
| City | Austell |
| Zip Code | 30106 |
| Area | Cobb |
| Community Name | Heritage Place |
| School District | South Cobb |
| Elementary School | Hendricks |
| High School | South Cobb |
| Listing VS Median (in Heritage Place) | |
Price: $324,500 low | high Med: $322,250 sqft: 2,005 low | high Med: 1,769 $ / sqft: $162 low | high Med: $185 On site: 44 low | high Med: 44 | |
Market Activity 30106
Request a showing
Request a showing
Contact
Learn More About This Property

| State | GA |
|---|---|
| County | Cobb |
| City | Austell |
| Zip Code | 30106 |
| Area | Cobb |
| Community Name | Heritage Place |
| School District | South Cobb |
| Elementary School | Hendricks |
| High School | South Cobb |
| Listing VS Median (in Heritage Place) | |
Price: $324,500 low | high Med: $322,250 sqft: 2,005 low | high Med: 1,769 $ / sqft: $162 low | high Med: $185 On site: 44 low | high Med: 44 | |