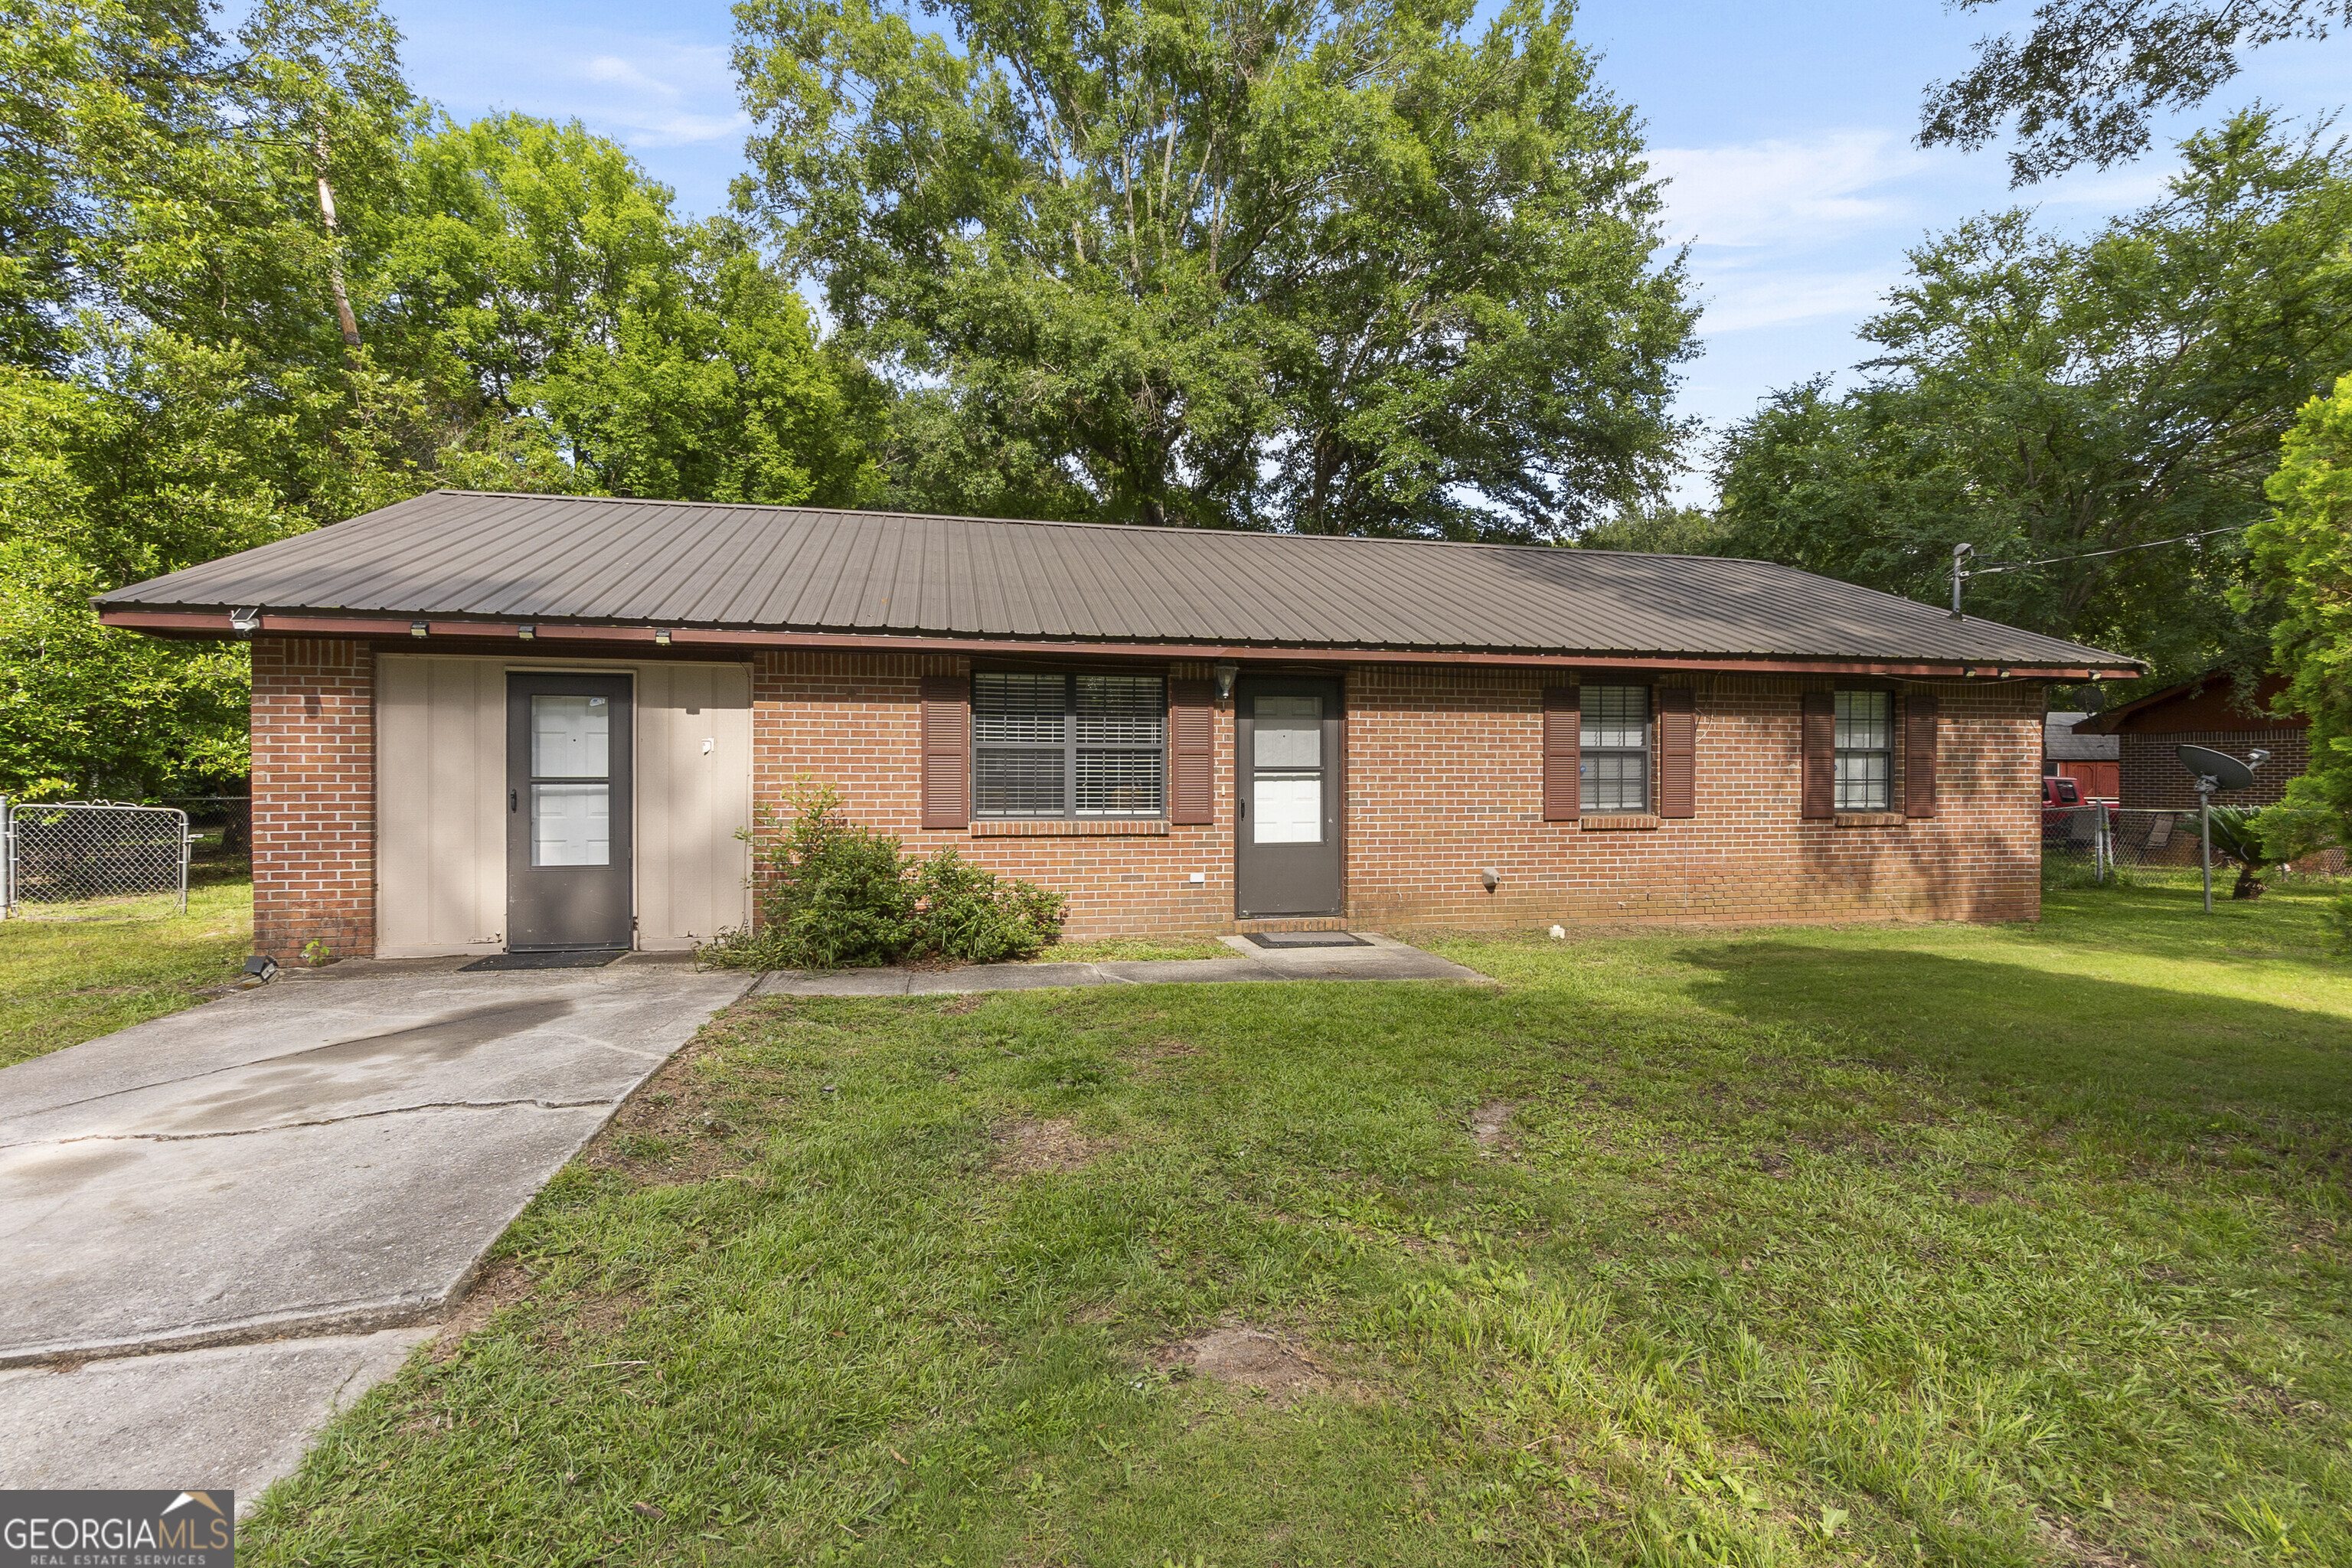
601 E Church Street,Fort Valley, GA 31030
Fort Valley, GA 31030

Description
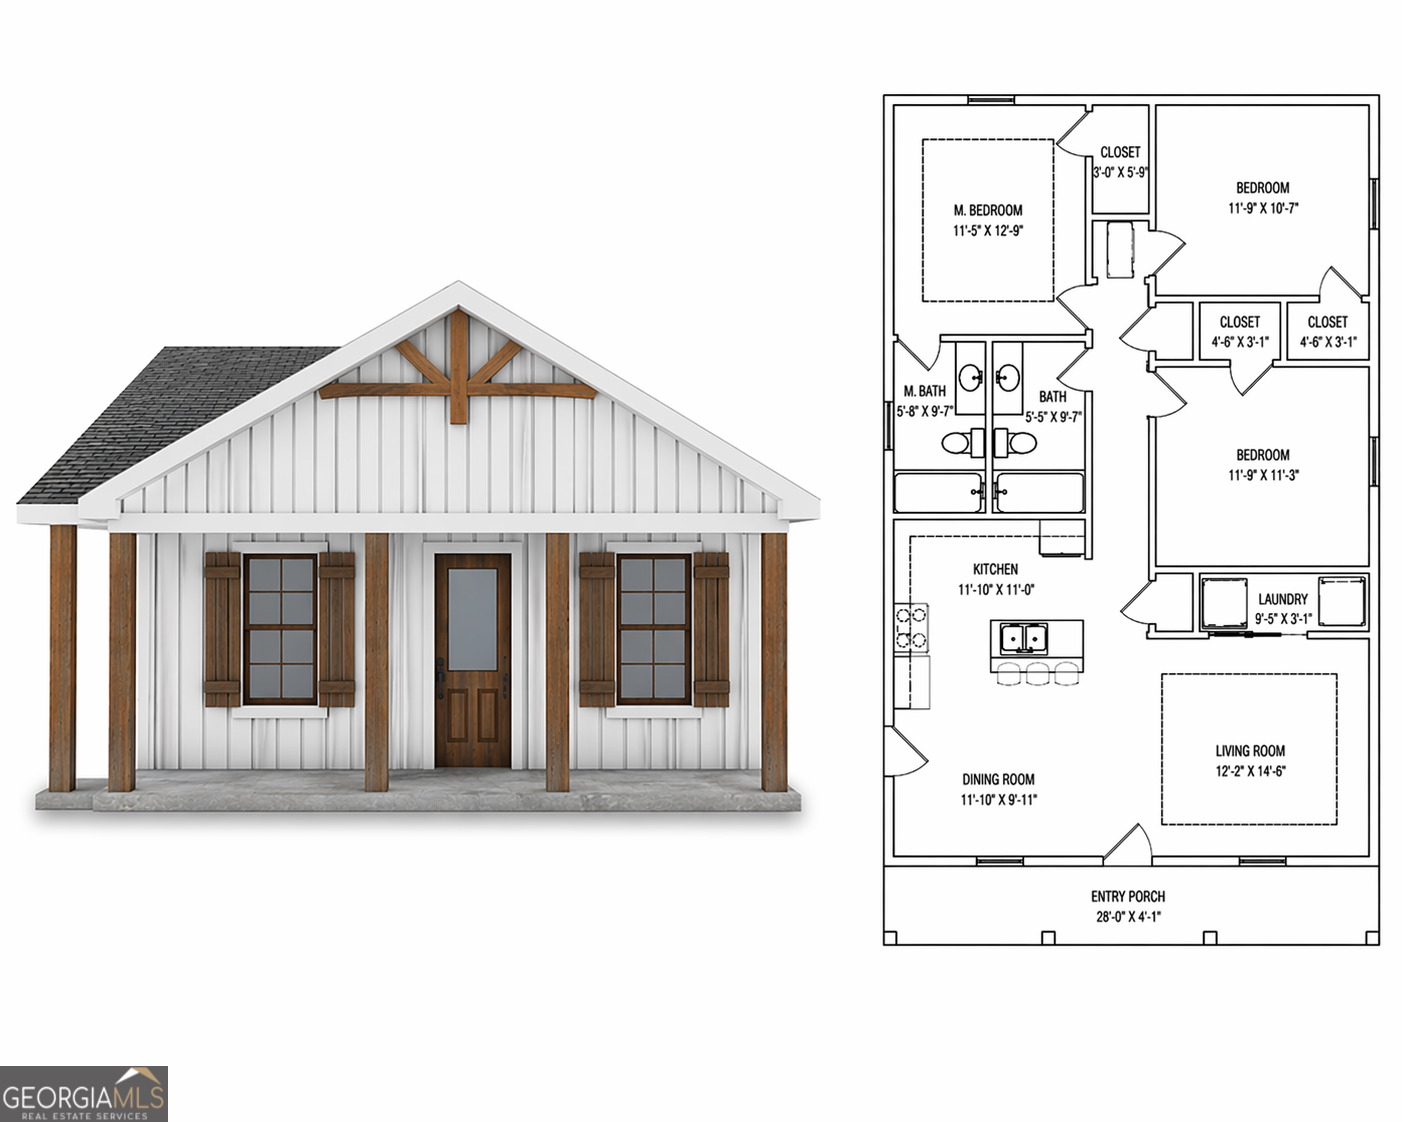
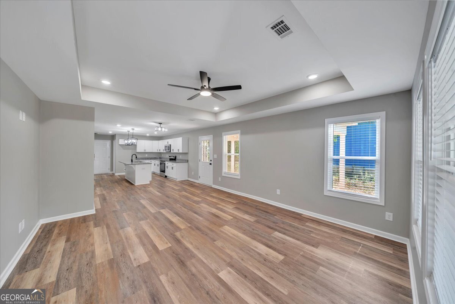
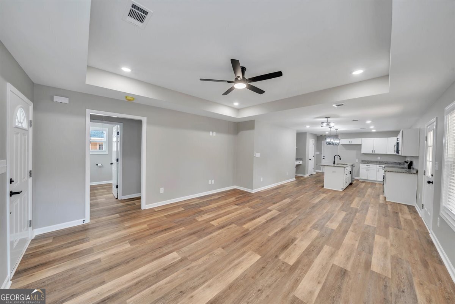
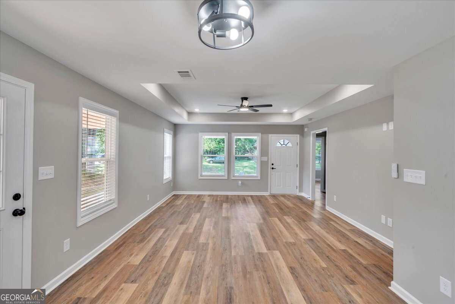
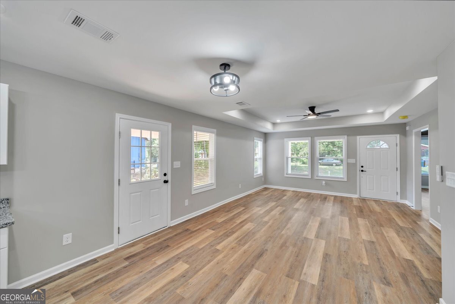
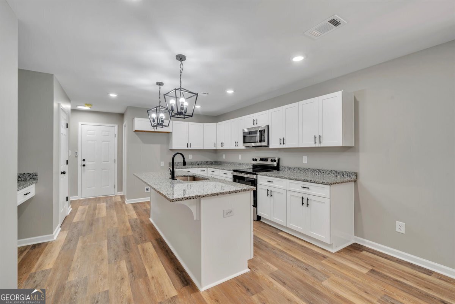
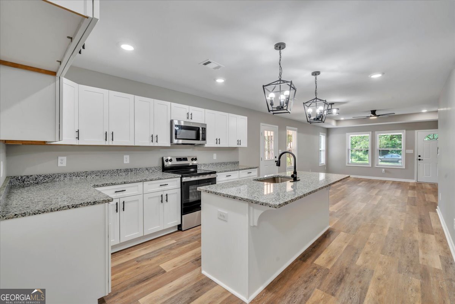
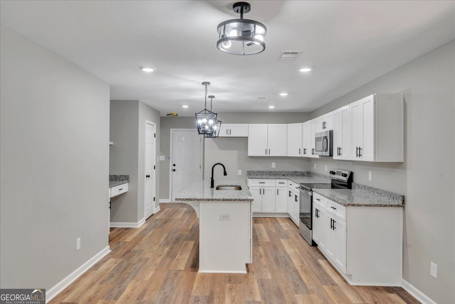
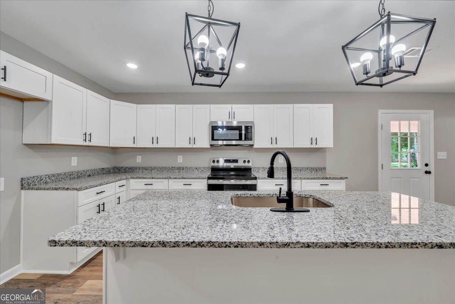
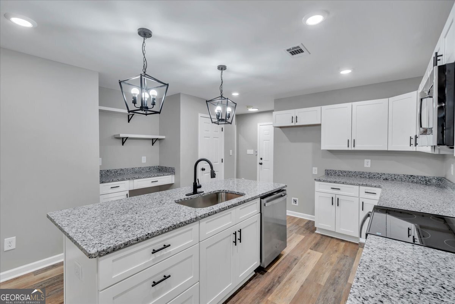
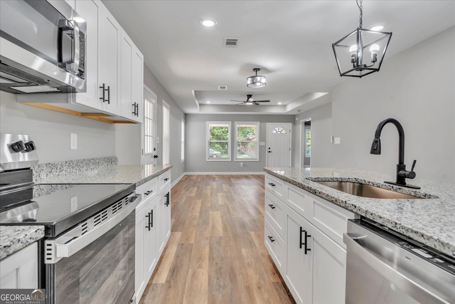
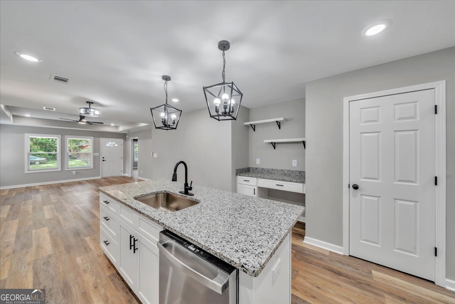
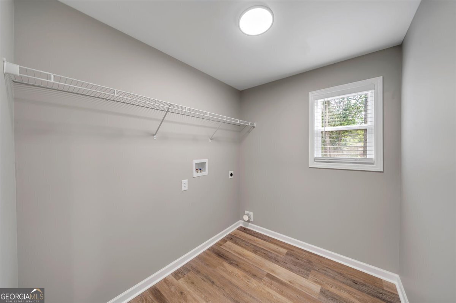
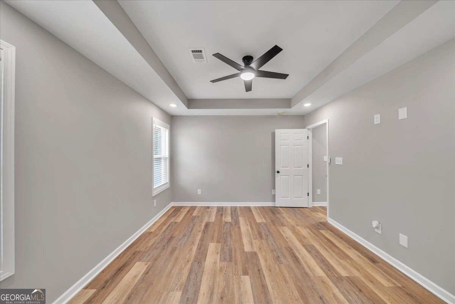
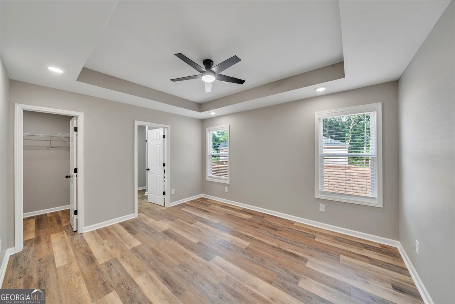
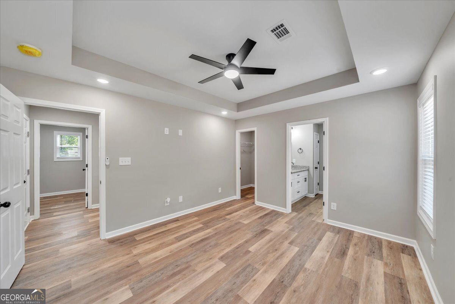
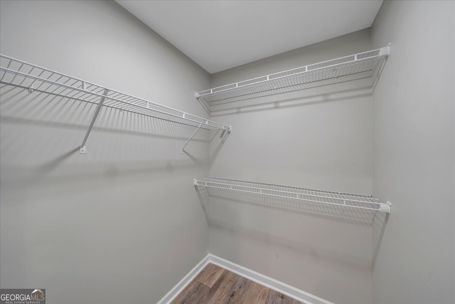
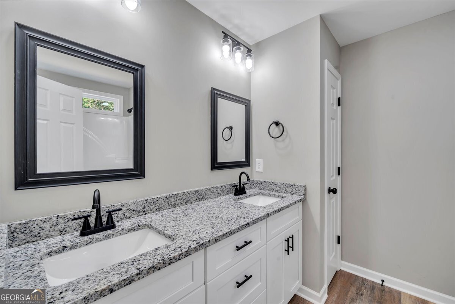
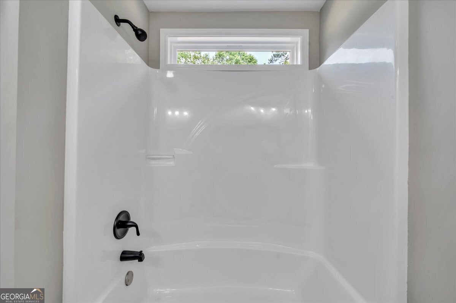
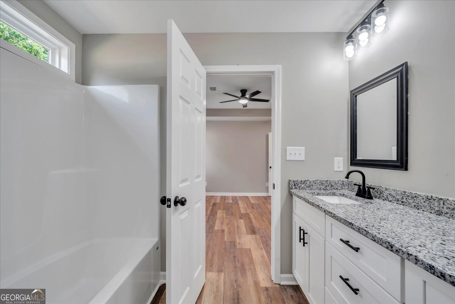
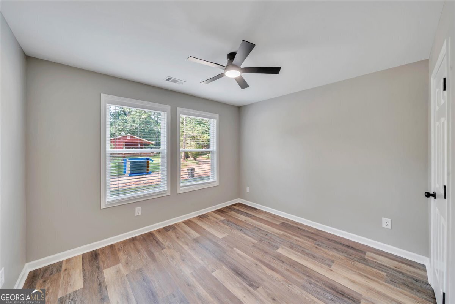
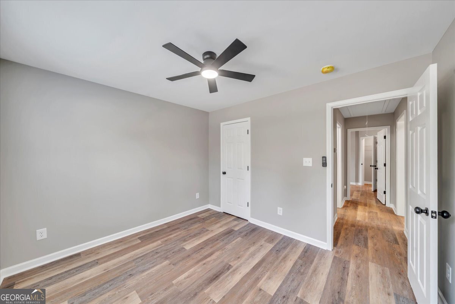
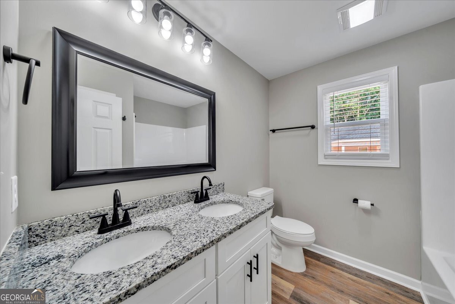
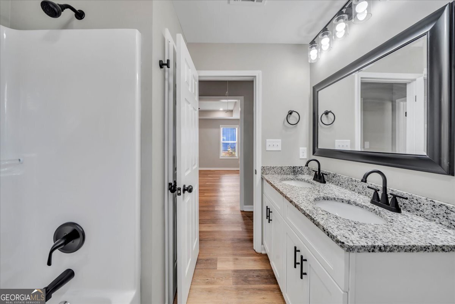
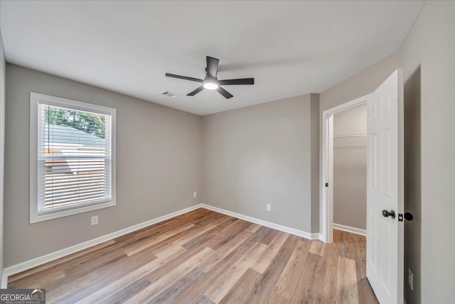
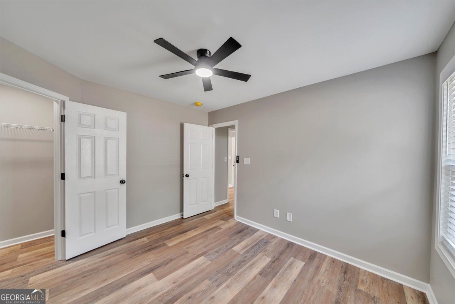
Welcome to the thoughtfully designedHunter Floor Plan, offering approximately 1,261 square feet of comfortable, single-level living with 3bedrooms and 2 full bathrooms. This home features a bright, open-concept layout where the living room flows seamlessly into the dining area and kitchen-creating a functional space ideal for both everyday living and entertaining. The kitchen is centrally located and designed for convenience, with ample cabinetry, countertop space, and easy access to the dining area. The owner's suite includes a spacious bedroom, en-suite bathroom, and generous closet space-providing a quiet retreat within the home. Two additional bedrooms are well-sized and share a full bathroom, making this layout ideal for guests, family, or a home office setup. Enjoy the charm of the covered front porch, perfect for relaxing and adding curb appeal, along with a practical layout that maximizes every square foot of living space. Photos are of a similar floor plan; finishes and features may vary.
Details
| MLS # | 10730562 |
|---|---|
| Listing Type | For Sale |
| Style | House |
| Sub-Type | Resale |
| Status | Active |
| Year | 2026 |
| Days On Site | 179 |
| Listing Provided By | Maximum One Platinum Realtors | Kimberly Hunter |
Features
| Bed(s) | 3 |
|---|---|
| Bath(s) | 2 Total |
| SQ Feet | 1,261 |
| Story(s) | 1 |
| Acreage | 0.13 |
Interior
| Appliances | Dishwasher, Disposal, Electric Water Heater, Microwave, Range |
|---|---|
| Interior Features | Double Vanity |
| Cooling | Ceiling Fan(s), Central Air, Heat Pump |
| Cooling Yes / No | Yes |
| Heating | Central, Heat Pump |
| Heating Yes / No | Yes |
| Fireplace Yes / No | No |
| Fireplaces Total | 0 |
| Room Kitchen Features | Breakfast Area |
| Laundry Features | In Hall |
Exterior
| Lot Features | None |
|---|---|
| Construction Materials | Vinyl Siding |
| Roof | Composition |
| Foundation Details | Slab |
Parking
| Attached Garage Yes / No | No |
|---|---|
| Garage Yes / No | No |
| Parking Features | None |
Utilities
| Utilities | Sewer Connected, Water Available |
|---|---|
| Sewer | Public Sewer |
Taxes
| Tax Annual Amount | 0 |
|---|---|
| Tax Year | 2025 |
Location
| Community Features | None |
|---|
Area Information
| State | GA |
|---|---|
| County | Peach |
| City | Fort Valley |
| Zip Code | 31030 |
| Area | Peach |
| School District | Peach |
| Elementary School | Kay Road |
| High School | Peach |
| Listing VS Median (in 31030) | |
Price: $193,500 low | high Med: $161,250 sqft: 1,261 low | high Med: 1,385 $ / sqft: $153 low | high Med: $116 On site: 179 low | high Med: 87.5 | |
Market Activity 31030
Request a showing
Request a showing
Contact
Learn More About This Property

| State | GA |
|---|---|
| County | Peach |
| City | Fort Valley |
| Zip Code | 31030 |
| Area | Peach |
| School District | Peach |
| Elementary School | Kay Road |
| High School | Peach |
| Listing VS Median (in 31030) | |
Price: $193,500 low | high Med: $161,250 sqft: 1,261 low | high Med: 1,385 $ / sqft: $153 low | high Med: $116 On site: 179 low | high Med: 87.5 | |