6057 Crested Iris Circle,Big Canoe, GA 30143
Big Canoe, GA 30143

Description
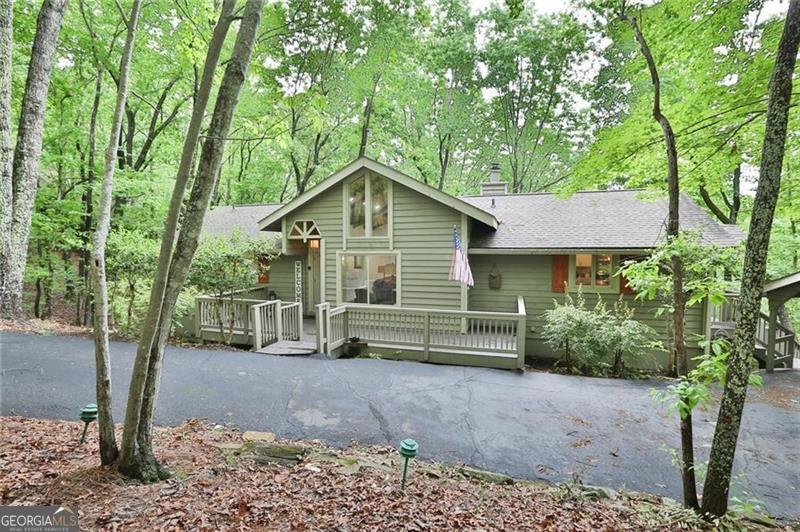
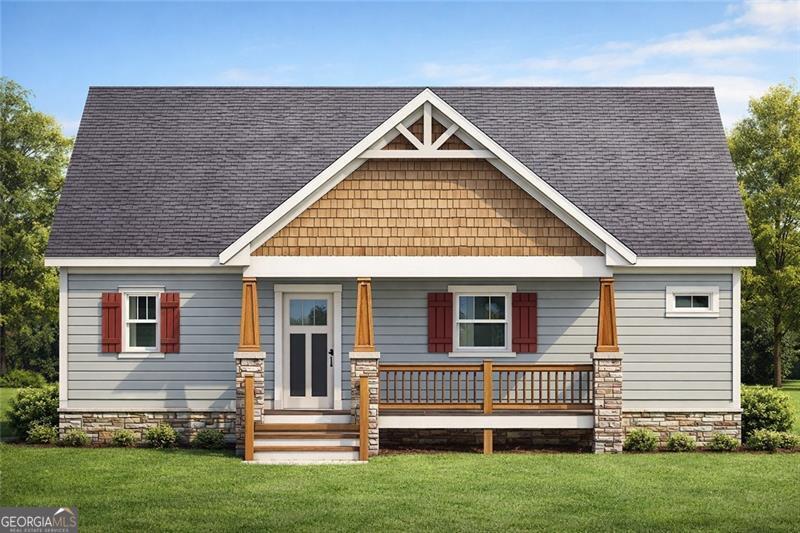
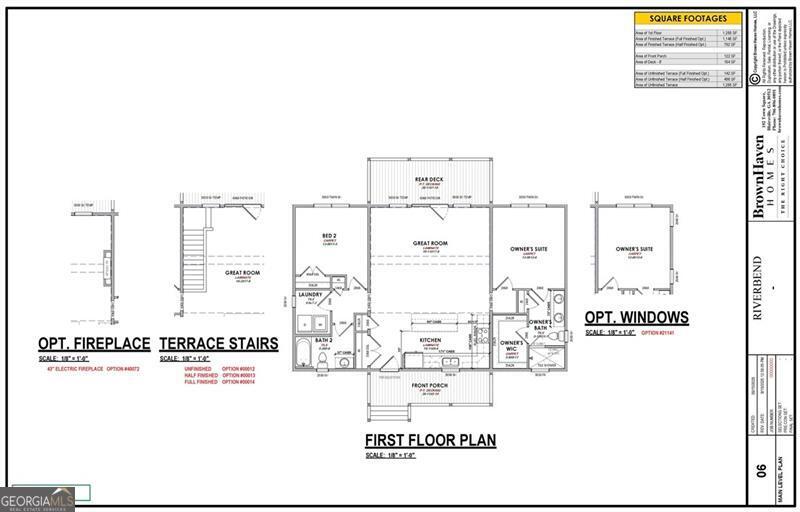
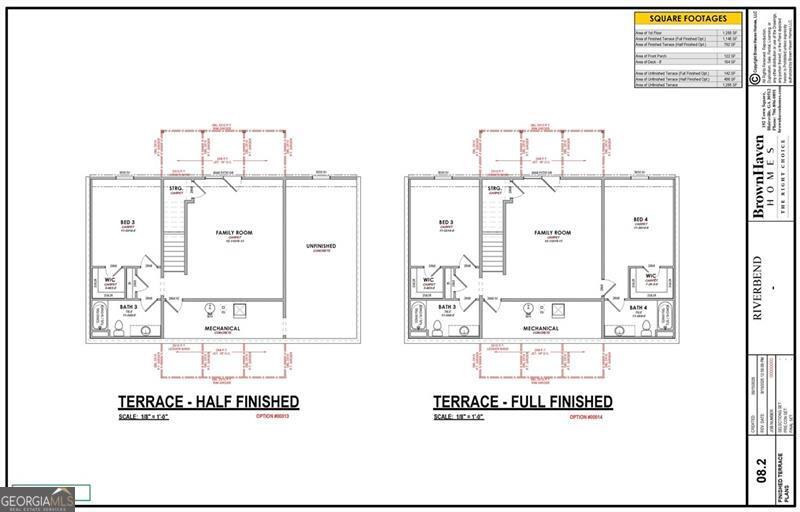
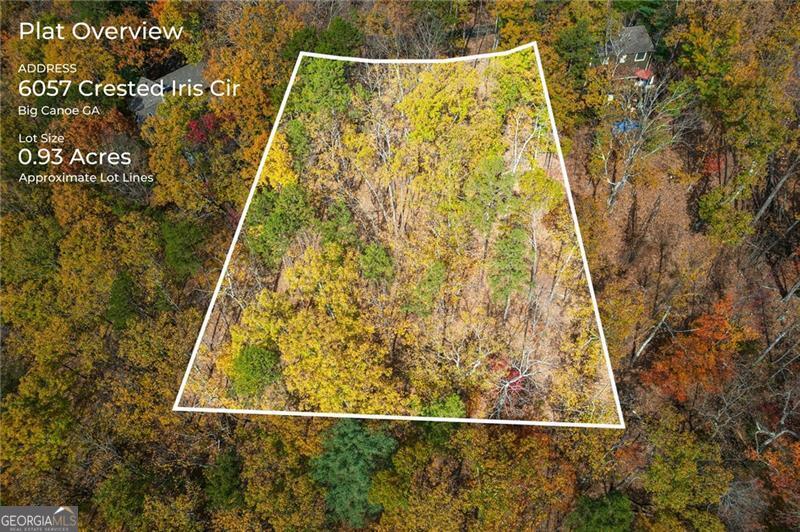
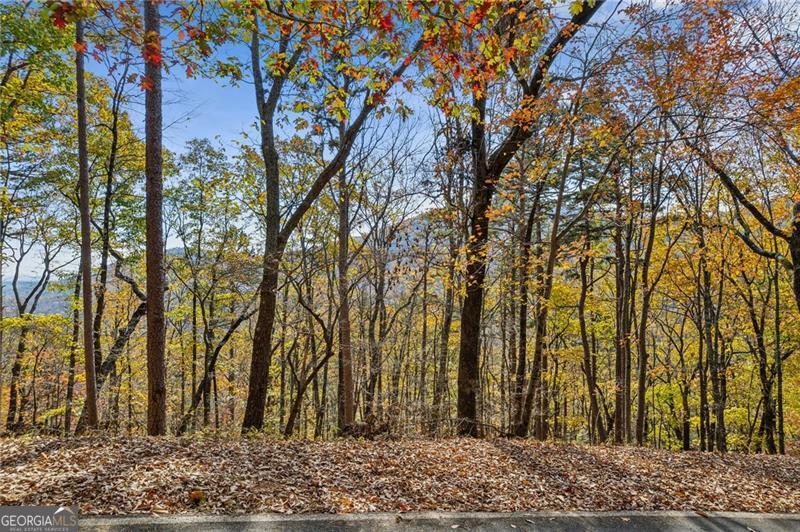
To Be Built (Riverbend Plan by Brown Haven Homes) Experience mountain living at its finest with this to-be-built Riverbend Plan by Brown Haven Homes, offering 2,434 square feet of beautifully designed heated living space. This thoughtfully crafted home features 4 bedrooms and 4 full baths, along with premium upgrades throughout, delivering an exceptional blend of comfort, quality, and modern mountain design. The main level showcases an inviting vaulted great room, complete with Tongue & Groove ceilings and a floor-to-ceiling stone fireplace that creates a striking focal point for gatherings. Adjacent, the vaulted outdoor porch with an additional exterior stone fireplace extends your living space and frames serene wooded and mountain views. The fully finished terrace level provides an additional suite of living spaces, ideal for guests, recreation, or multi-generational living, while maintaining the same elevated finishes found on the main level. Brown Haven's craftsmanship is evident throughout, with carefully selected materials, refined detailing, and a layout designed to maximize natural light and livability. This is a rare opportunity to personalize your mountain retreat before construction begins, while still benefiting from a proven plan and trusted regional builder. Photos and renderings represent similar completed homes and reflect the same option package included in this offering. Final finishes subject to buyer selections and builder availability.
Details
| MLS # | 10660168 |
|---|---|
| Listing Type | For Sale |
| Style | House |
| HOA Dues | $4,980 |
| Sub-Type | Resale |
| Status | Active |
| Year | 2026 |
| Days On Site | 262 |
| Listing Provided By | Century 21 Results | Thomas Petrigliano |
Features
| Bed(s) | 4 |
|---|---|
| Bath(s) | 4 Total |
| SQ Feet | 2,434 |
| Basement | Y |
| Story(s) | 2 |
| Acreage | 0.93 |
| Golf Course | Yes |
Interior
| Appliances | Dishwasher, Disposal, Microwave |
|---|---|
| Interior Features | High Ceilings, Master On Main Level, Walk-In Closet(s) |
| Cooling | Central Air, Electric, Heat Pump, Zoned |
| Cooling Yes / No | Yes |
| Heating | Central, Electric, Heat Pump |
| Heating Yes / No | Yes |
| Fireplace Yes / No | Yes |
| Fireplaces Total | 1 |
| Fireplace Features | Outside |
| Window Features | Double Pane Windows |
| Room Dining Room Features | Dining Rm/Living Rm Combo |
| Laundry Features | In Hall, Other |
Exterior
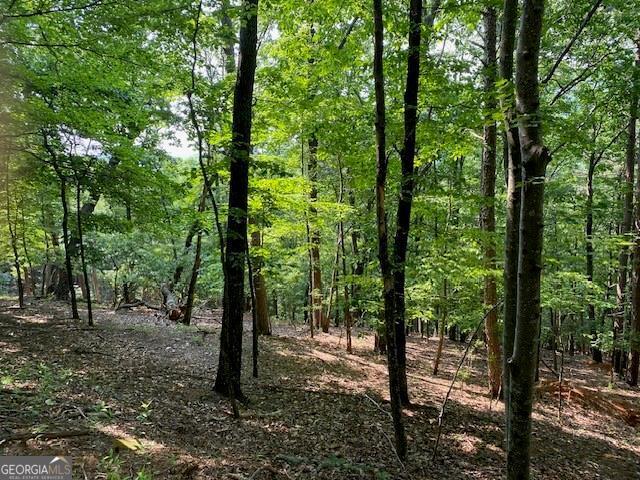
| Lot Features | Private, Sloped |
|---|---|
| Construction Materials | Stone |
| Roof | Composition |
| Security Features | Gated Community |
Parking
| Attached Garage Yes / No | No |
|---|---|
| Garage Yes / No | No |
| Parking Features | Off Street |
Utilities
| Utilities | Electricity Available, High Speed Internet, Phone Available, Underground Utilities |
|---|---|
| Sewer | Septic Tank |
| Electric | 220 Volts |
Taxes
| Tax Annual Amount | 409 |
|---|---|
| Tax Year | 2024 |
Location
| Community Features | Fitness Center, Gated, Golf, Lake, Marina, Pool, Racquetball, Tennis Court(s) |
|---|
Area Information
| State | GA |
|---|---|
| County | Pickens |
| City | Big Canoe |
| Zip Code | 30143 |
| Area | Pickens |
| Community Name | Big Canoe |
| School District | Pickens |
| Elementary School | Tate |
| High School | Pickens |
| Listing VS Median (in Big Canoe) | |
Price: $692,500 low | high Med: $675,000 sqft: 2,434 low | high Med: 3,576 $ / sqft: $285 low | high Med: $192 On site: 262 low | high Med: 133.5 | |
Market Activity 30143
Request a showing
Request a showing
Contact
Learn More About This Property

| State | GA |
|---|---|
| County | Pickens |
| City | Big Canoe |
| Zip Code | 30143 |
| Area | Pickens |
| Community Name | Big Canoe |
| School District | Pickens |
| Elementary School | Tate |
| High School | Pickens |
| Listing VS Median (in Big Canoe) | |
Price: $692,500 low | high Med: $675,000 sqft: 2,434 low | high Med: 3,576 $ / sqft: $285 low | high Med: $192 On site: 262 low | high Med: 133.5 | |