608 Eagle Creek Pointe,Johns Creek, GA 30097
Johns Creek, GA 30097



Description
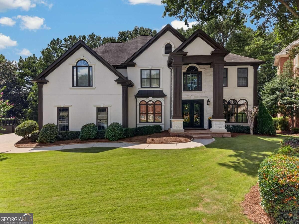
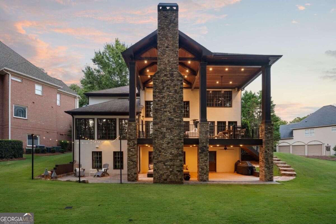
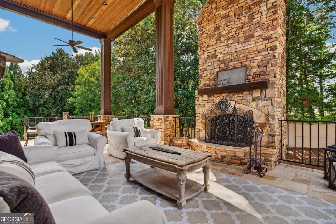
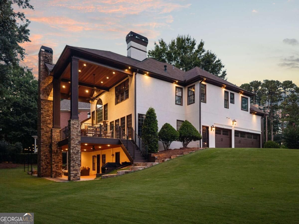
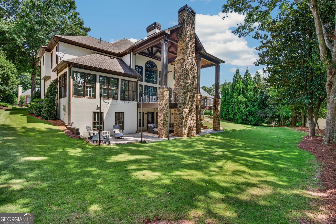
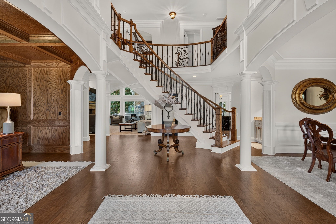
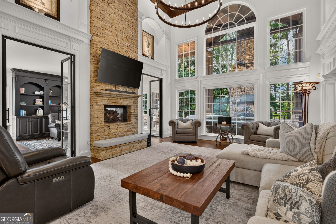
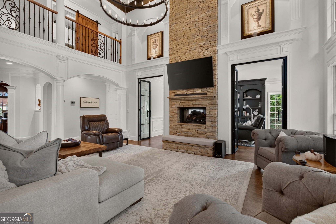
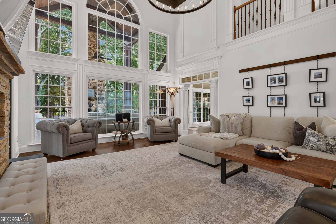
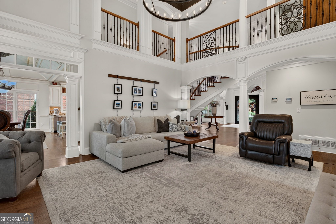
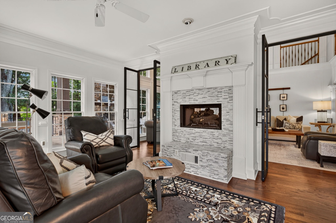
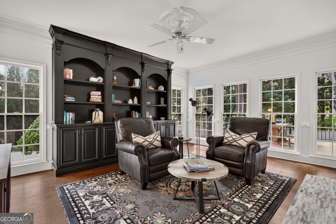
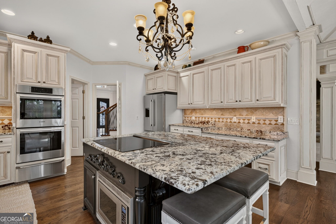
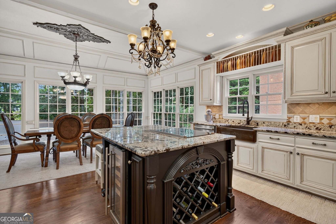
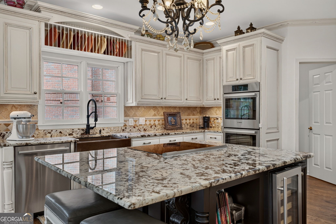
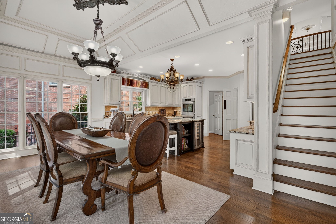
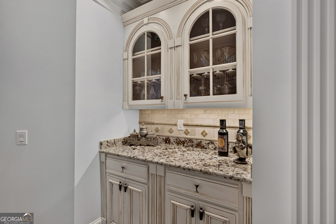
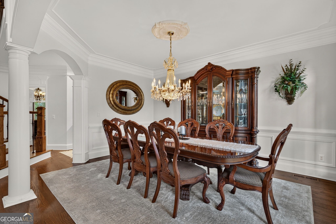
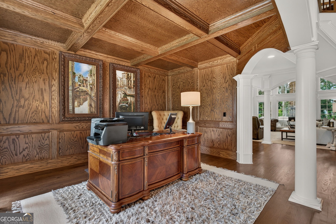
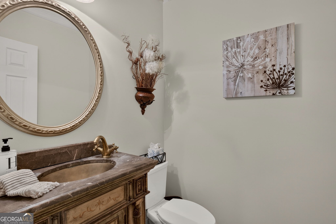
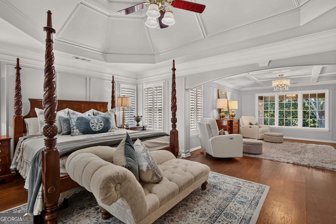
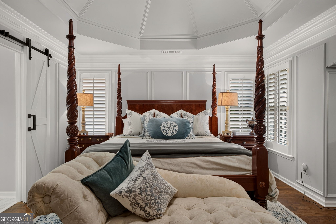
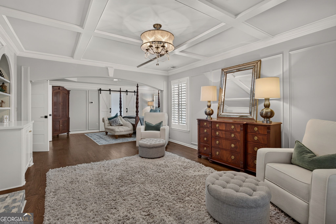
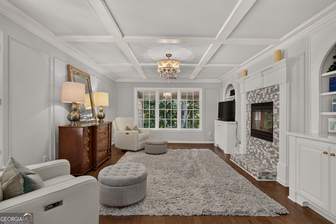
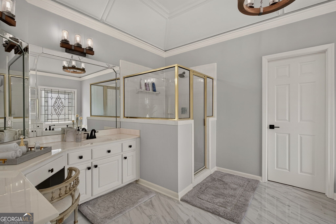
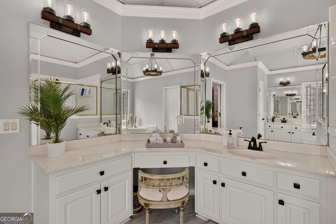
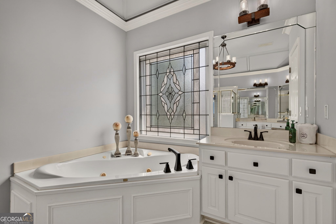
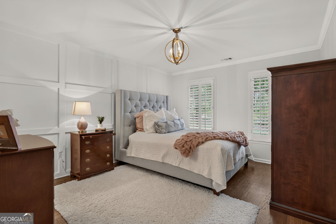
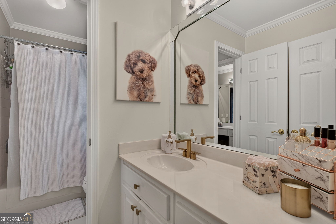
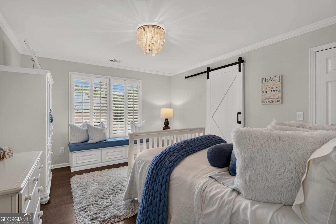
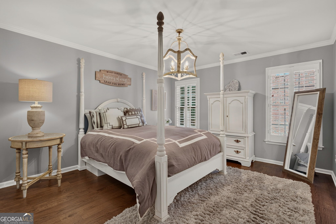
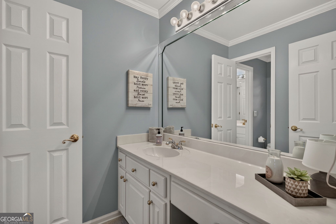
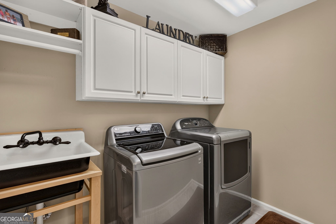
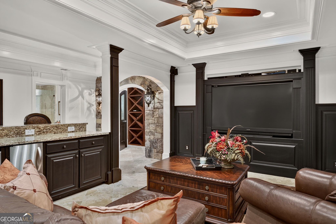
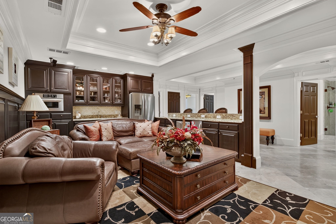
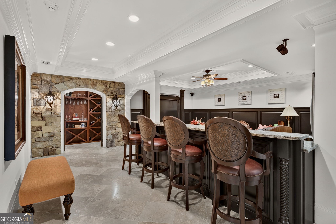
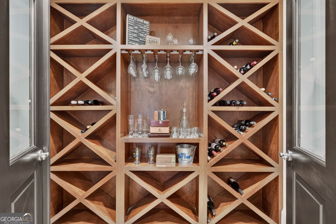
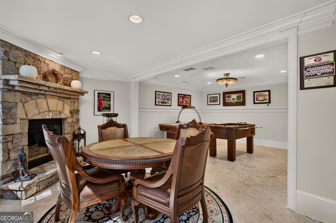
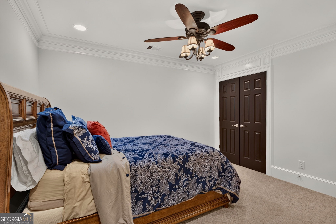
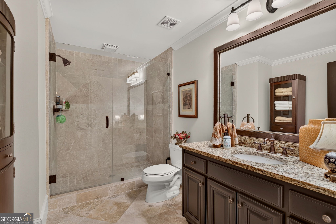
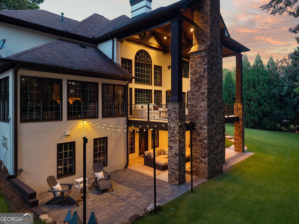
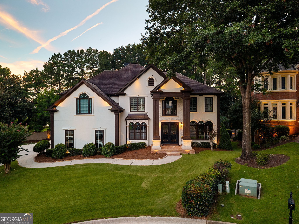
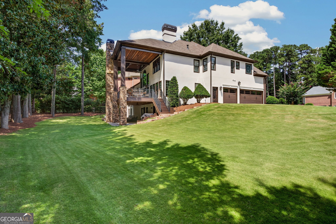
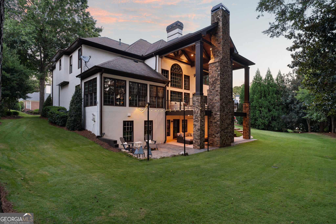
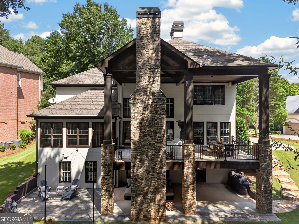
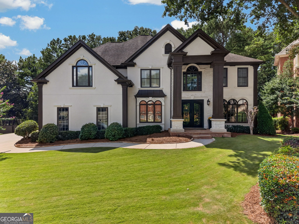
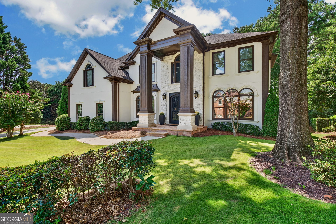
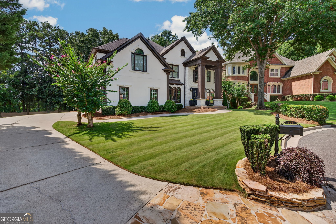
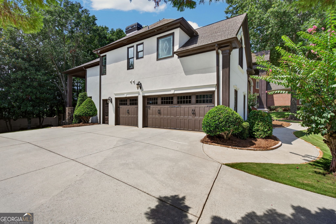
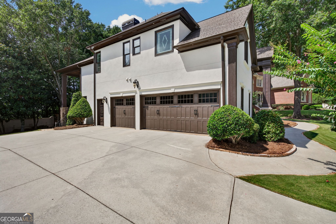
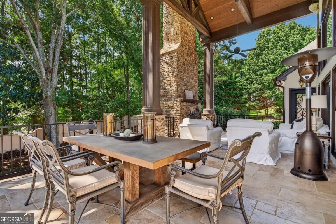
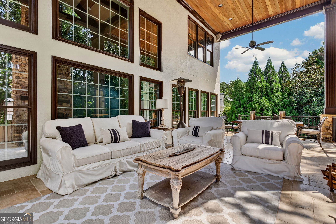
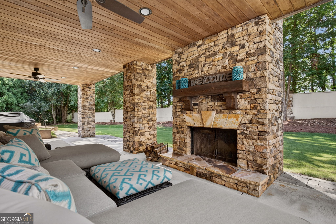
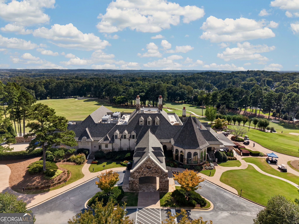
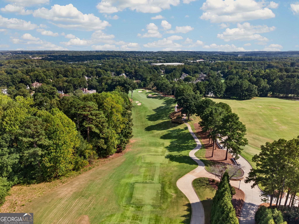
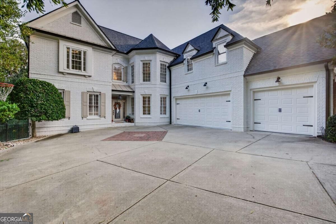
Here it is....the one you've been waiting for! Nestled in a Quiet Culdesac in Gated St Ives Country Club, this home offers it all! 3 Car Garage! Beautifully updated at every turn, both inside and out! Hardwoods throughout. Absolutely move in ready! Newer HVAC units...the basement HVAC was just replaced 9/30/2026! The Main floor flows beautifully and offer so much, from the large Kitchen to the bright, sunny nook off the family room, boasting a double sided fireplace. You will love the FLOATING Staircase which leads to all the Spacious Bedrooms, which are beautifully appointed with gorgeous trim detail and large bathrooms! The OUTDOOR LIVING is second to none. Custom built 2 Story Open Air Deck with Stacked Stone fireplace is beyond compare, and overlooks the beautifully landscaped and incredibly Private and Sunny Backyard, which is perfect for a pool! The Finished Basement walks out to another beautiful outdoor living area....this home offers so much, both inside and out! Custom Landscape Lighting has been professionally installed so you can enjoy this beautiful home day and night!
Details
| MLS # | 10858351 |
|---|---|
| Listing Type | For Sale |
| Style | House |
| HOA Dues | $5,852 |
| Sub-Type | Resale |
| Status | Pending |
| Year | 1997 |
| Days On Site | 39 |
| Listing Provided By | Compass | Toth Family Real Estate |
Features
| Bed(s) | 5 |
|---|---|
| Bath(s) | 5 Total |
| SQ Feet | 6,552 |
| Basement | Y |
| Story(s) | 2 |
| Acreage | 0.47 |
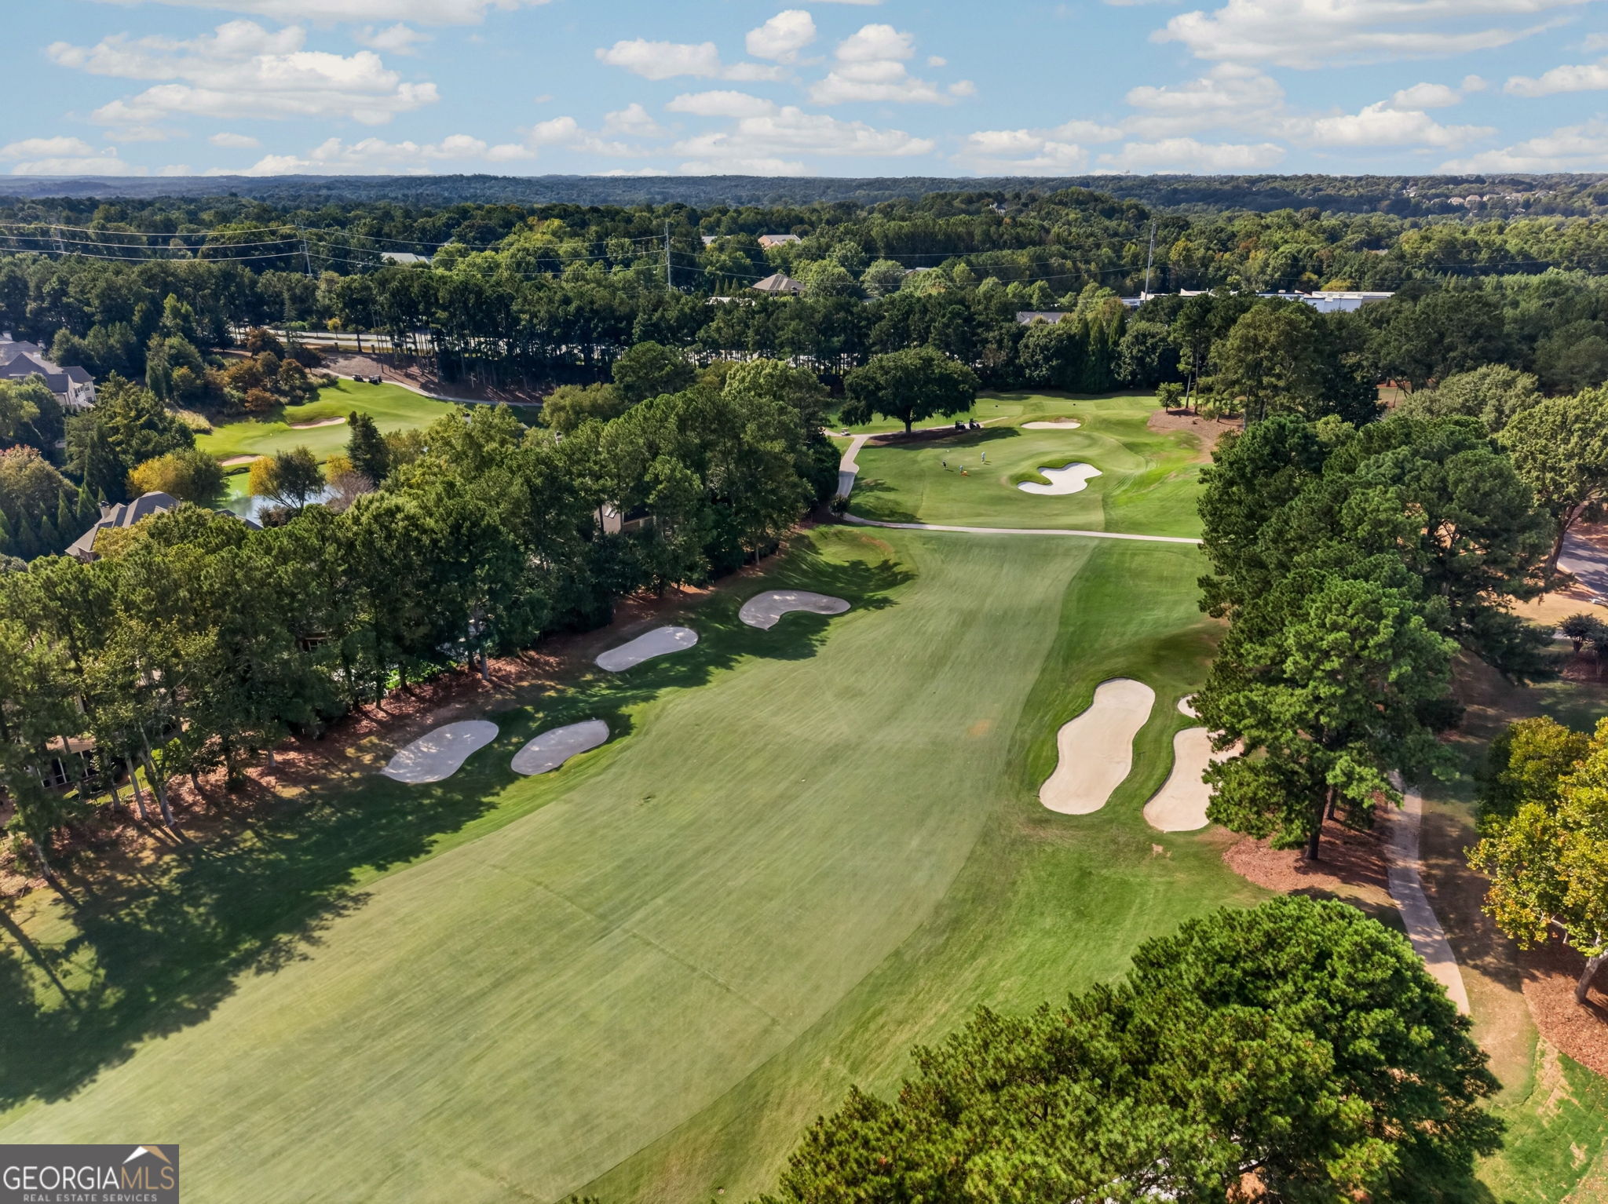
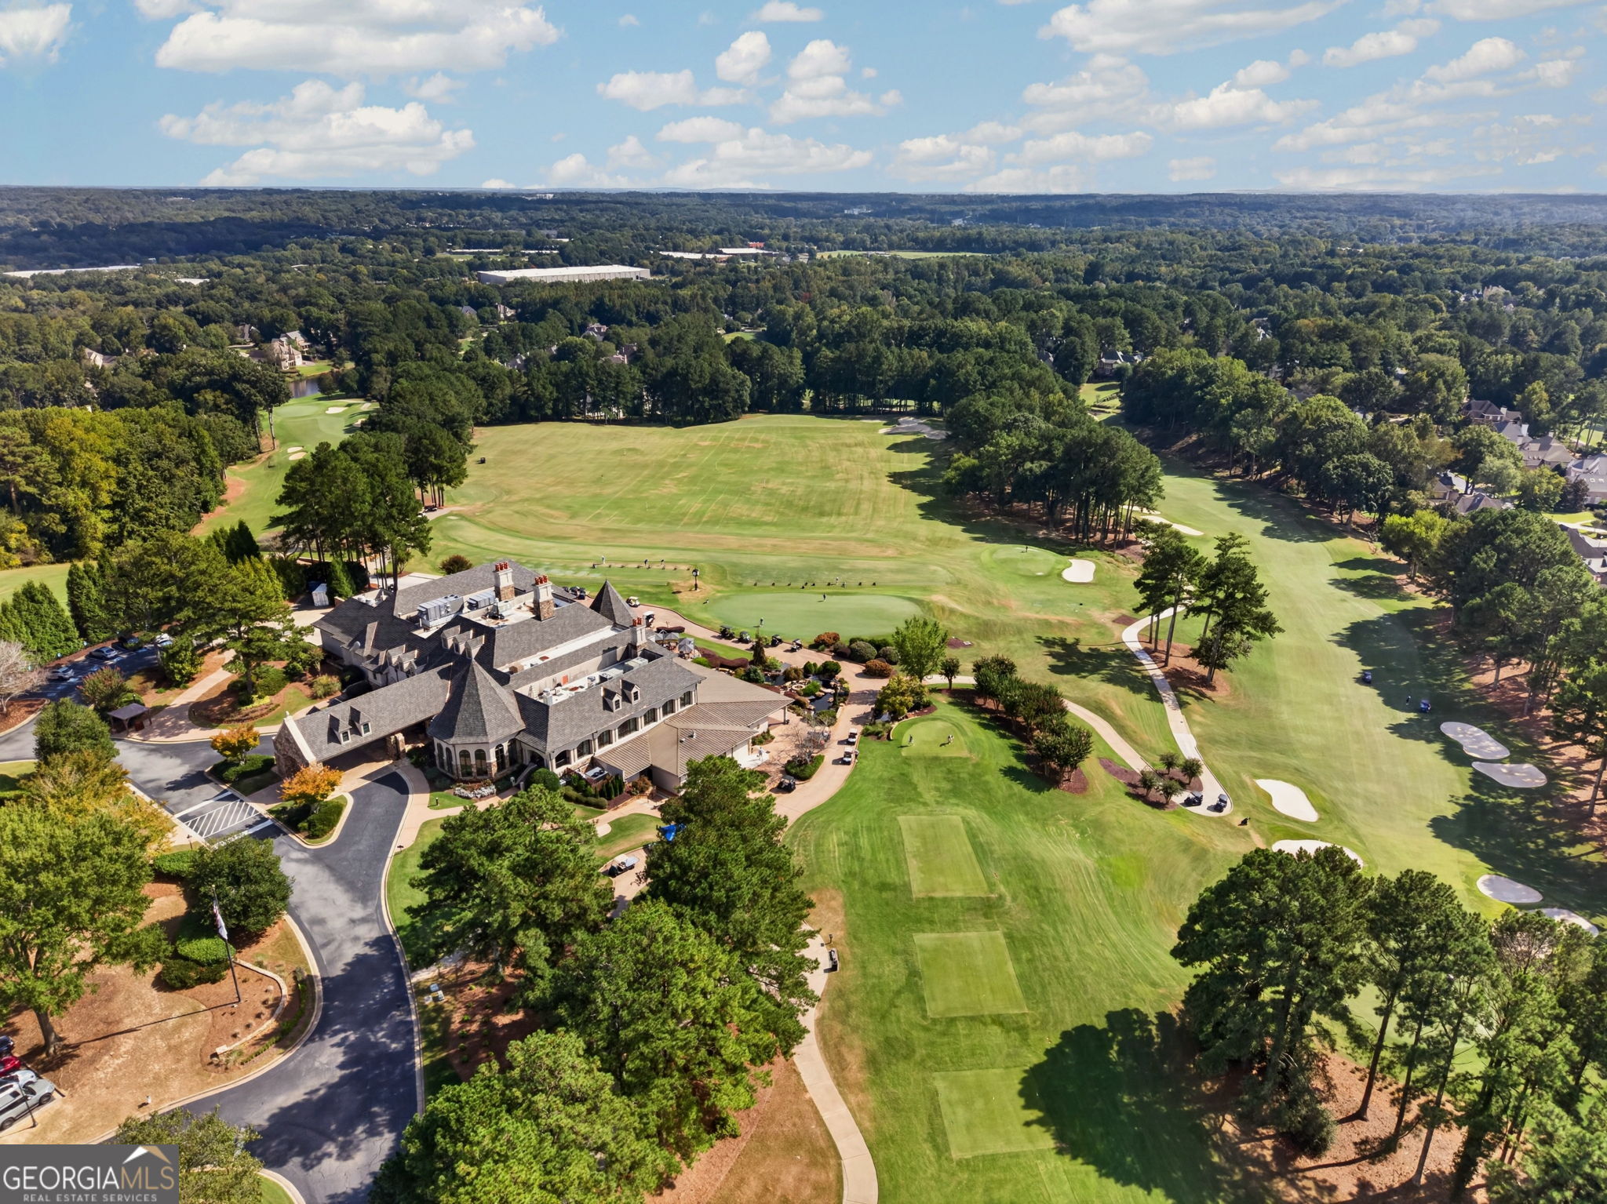
| Golf Course | Yes |
Interior
| Appliances | Dishwasher, Disposal, Double Oven, Dryer, Microwave, Refrigerator, Washer |
|---|---|
| Interior Features | Double Vanity, High Ceilings, Walk-In Closet(s), Wet Bar, Wine Cellar |
| Cooling | Ceiling Fan(s), Central Air, Electric |
| Cooling Yes / No | Yes |
| Heating | Central, Natural Gas |
| Heating Yes / No | Yes |
| Fireplace Yes / No | Yes |
| Fireplaces Total | 6 |
| Fireplace Features | Basement, Family Room, Gas Log, Master Bedroom |
| Room Kitchen Features | Kitchen Island, Walk-in Pantry |
| Room Dining Room Features | Seats 12+ |
| Laundry Features | Upper Level |
Exterior
| Lot Features | Cul-De-Sac, Level |
|---|---|
| Construction Materials | Stucco |
| Roof | Composition |
| Patio And Porch Features | Deck, Patio |
| Security Features | Smoke Detector(s) |
Parking
| Attached Garage Yes / No | Yes |
|---|---|
| Garage Yes / No | Yes |
| Parking Features | Garage, Attached, Kitchen Level |
Utilities
| Utilities | Cable Available, Electricity Available, Natural Gas Available, Phone Available, Sewer Available, Underground Utilities, Water Available |
|---|---|
| Sewer | Public Sewer |
| Electric | 220 Volts |
Taxes
| Tax Annual Amount | 8697 |
|---|---|
| Tax Year | 2025 |
Location
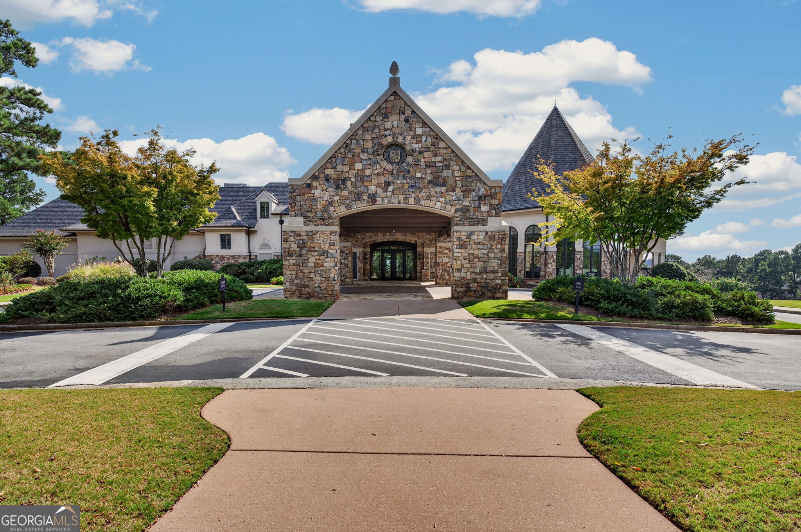
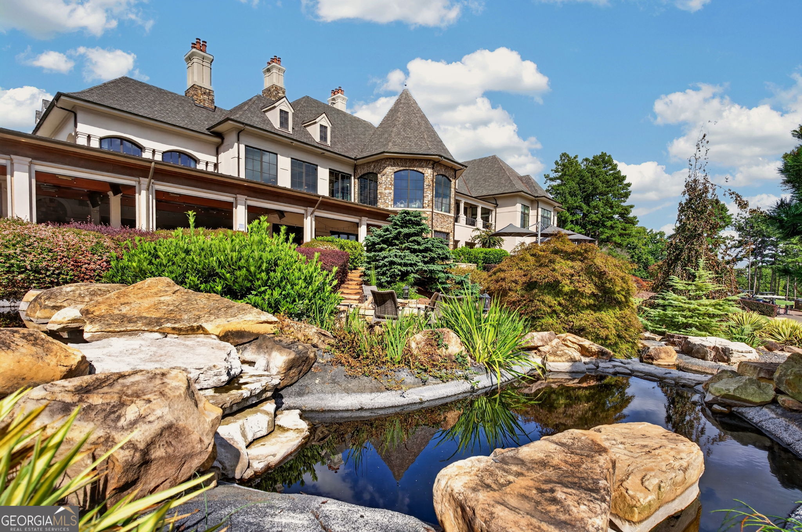
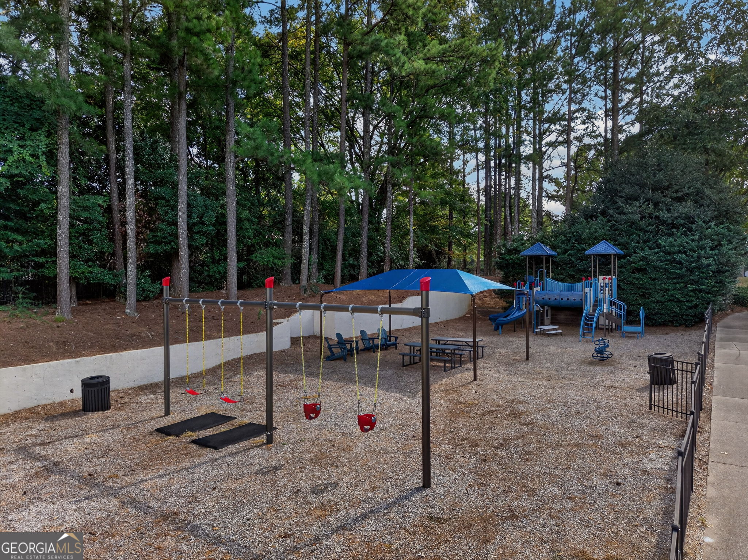
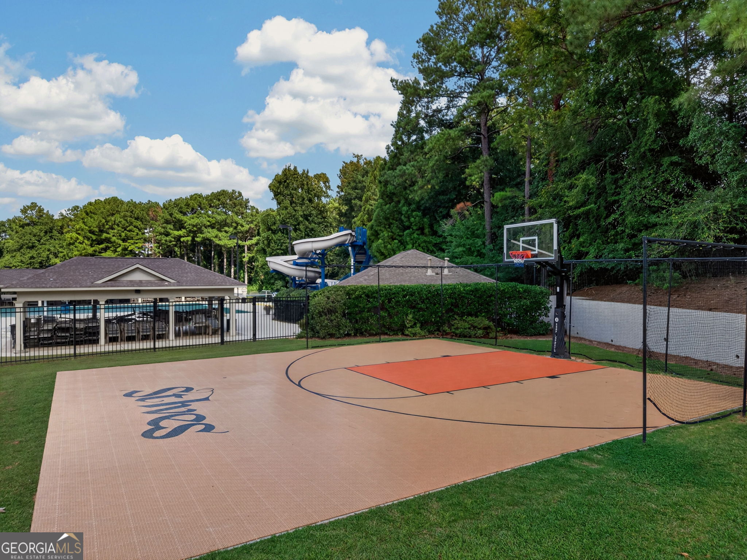
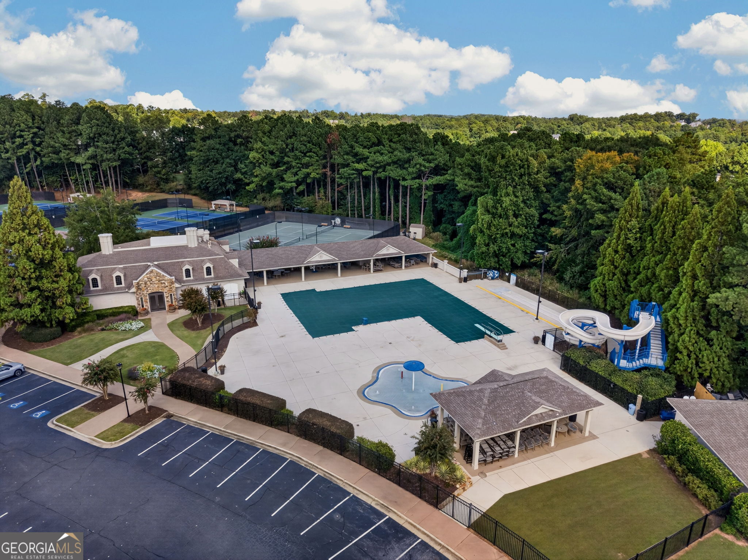
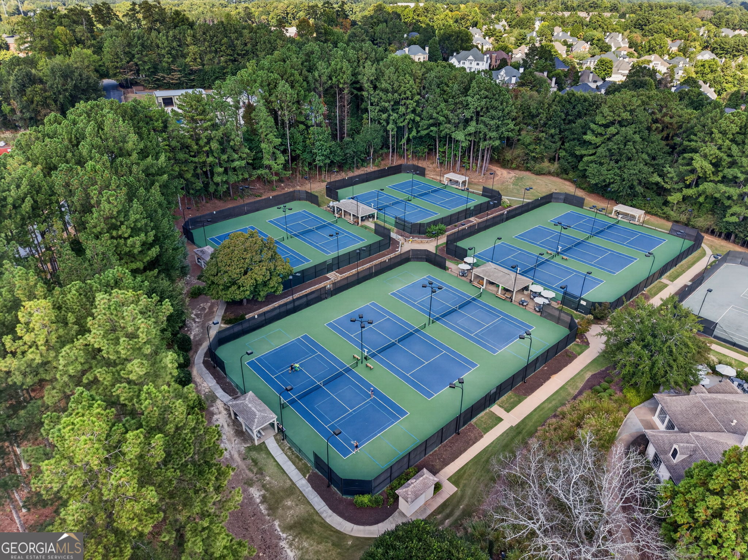
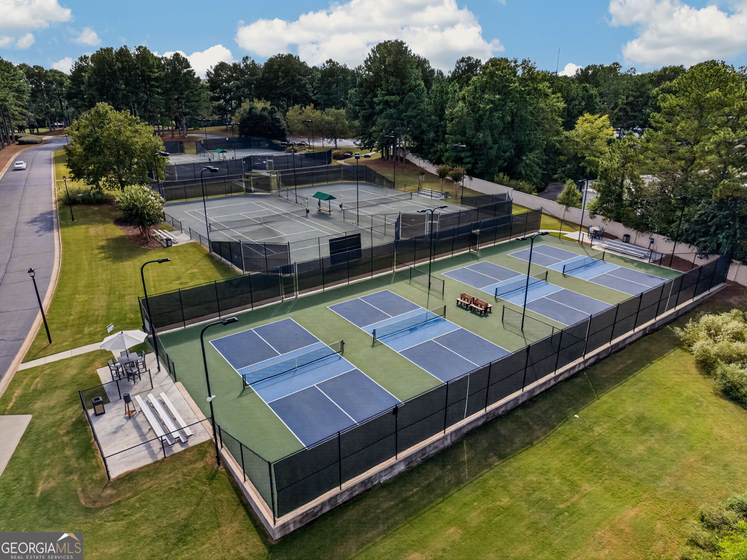
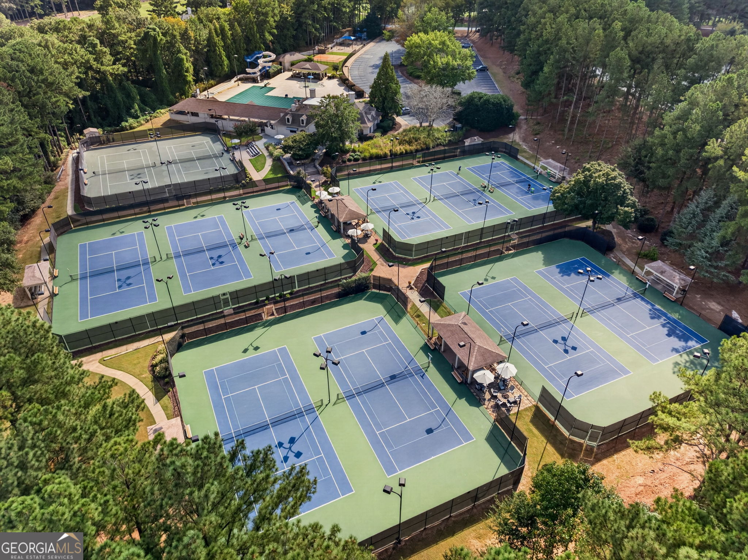
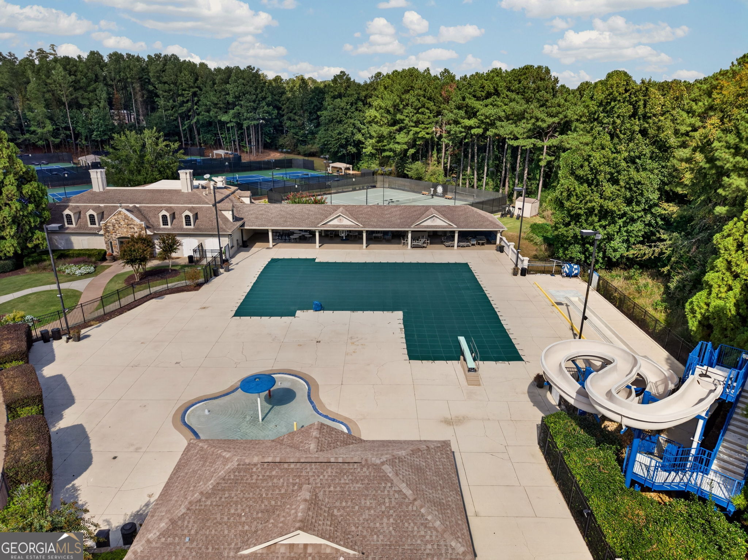
| Community Features | Clubhouse, Gated, Golf, Playground, Pool, Tennis Court(s), Walk To Schools, Near Shopping |
|---|
Area Information
| State | GA |
|---|---|
| County | Fulton |
| City | Johns Creek |
| Zip Code | 30097 |
| Area | Fulton |
| Community Name | St Ives |
| School District | Johns Creek |
| Elementary School | Wilson Creek |
| High School | Johns Creek |
| Listing VS Median (in St Ives) | |
Price: $1,600,000 low | high Med: $1,250,000 sqft: 6,552 low | high Med: 6,599 $ / sqft: $244 low | high Med: $192 On site: 39 low | high Med: 29.5 | |
Market Activity 30097
Request a showing
Request a showing
Contact
Learn More About This Property

| State | GA |
|---|---|
| County | Fulton |
| City | Johns Creek |
| Zip Code | 30097 |
| Area | Fulton |
| Community Name | St Ives |
| School District | Johns Creek |
| Elementary School | Wilson Creek |
| High School | Johns Creek |
| Listing VS Median (in St Ives) | |
Price: $1,600,000 low | high Med: $1,250,000 sqft: 6,552 low | high Med: 6,599 $ / sqft: $244 low | high Med: $192 On site: 39 low | high Med: 29.5 | |
 | $1,700,000506 Champions PointJohns Creek, GA 30097 |