New Listing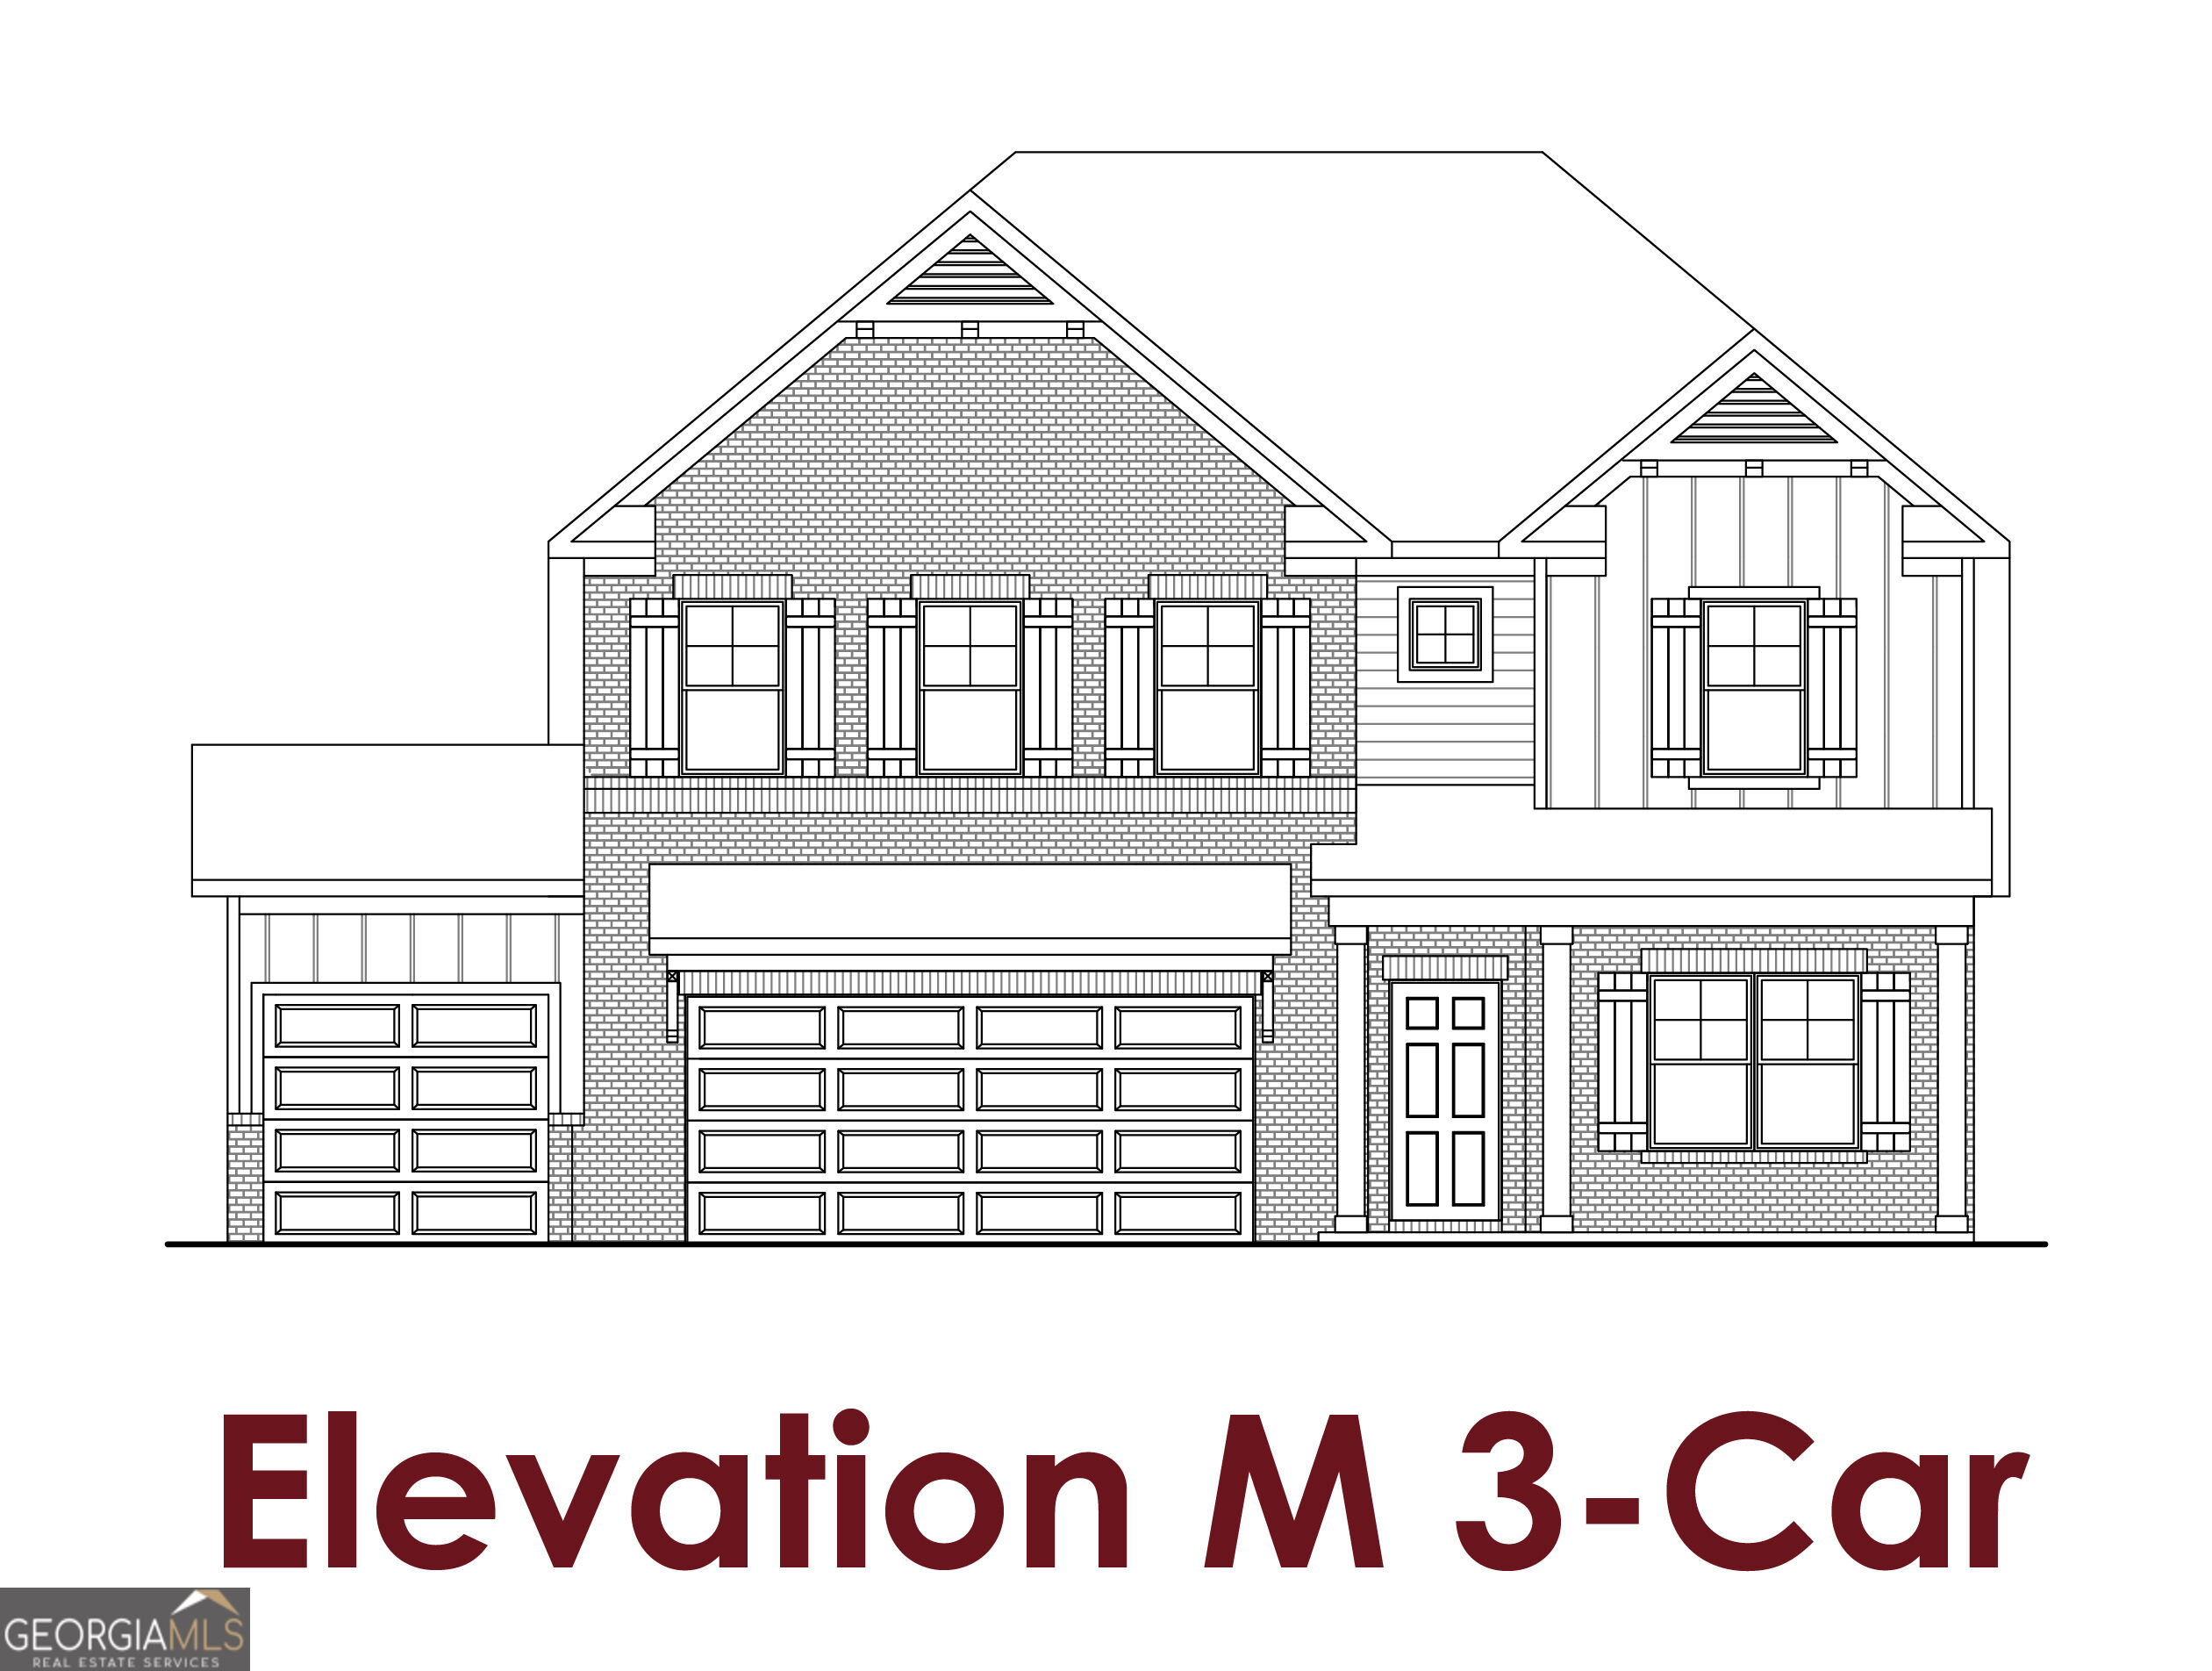
608 Gadwall Circle,Jefferson, GA 30549
Jefferson, GA 30549

Description
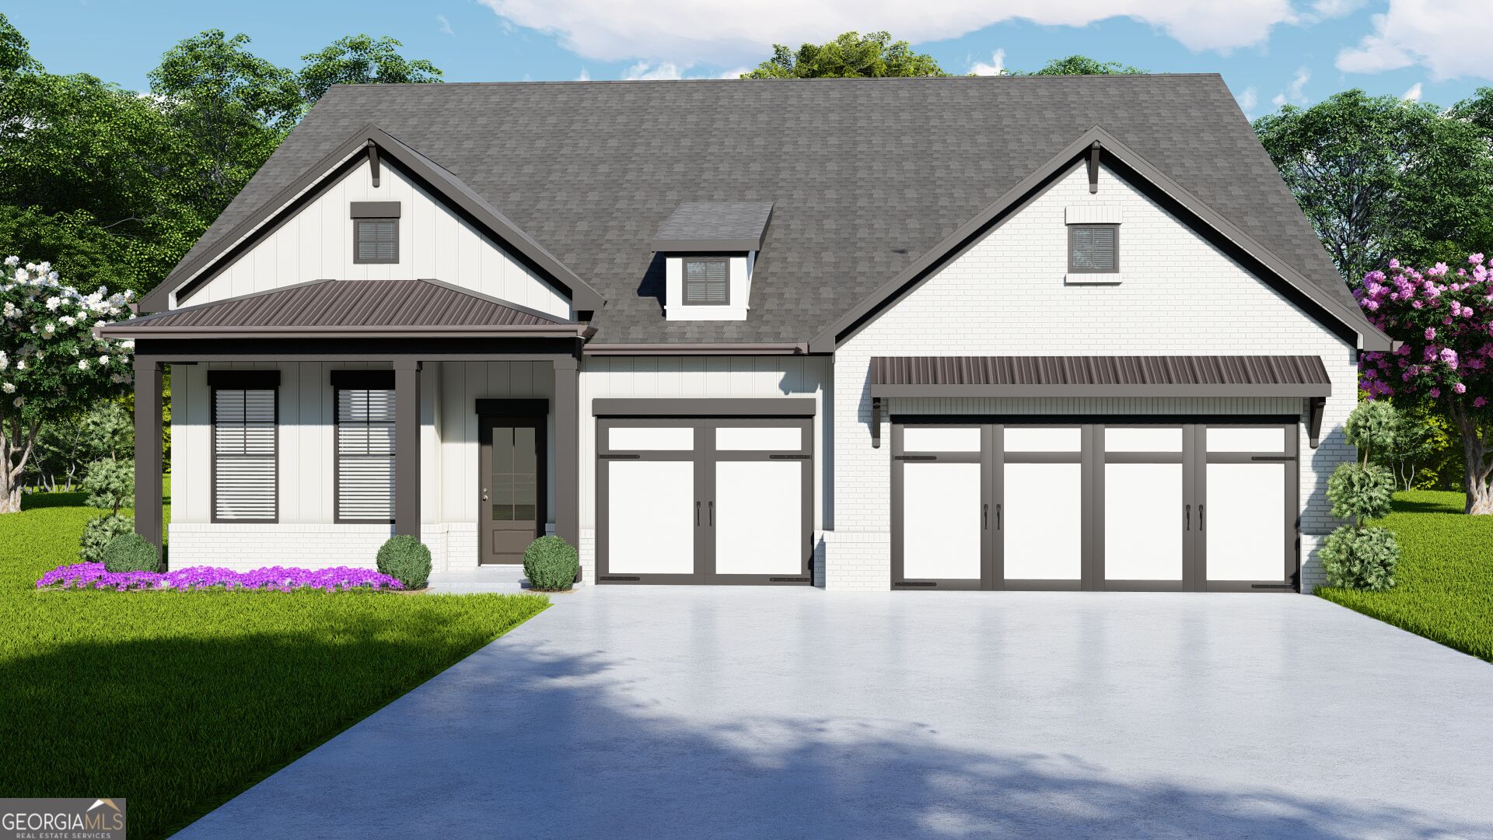
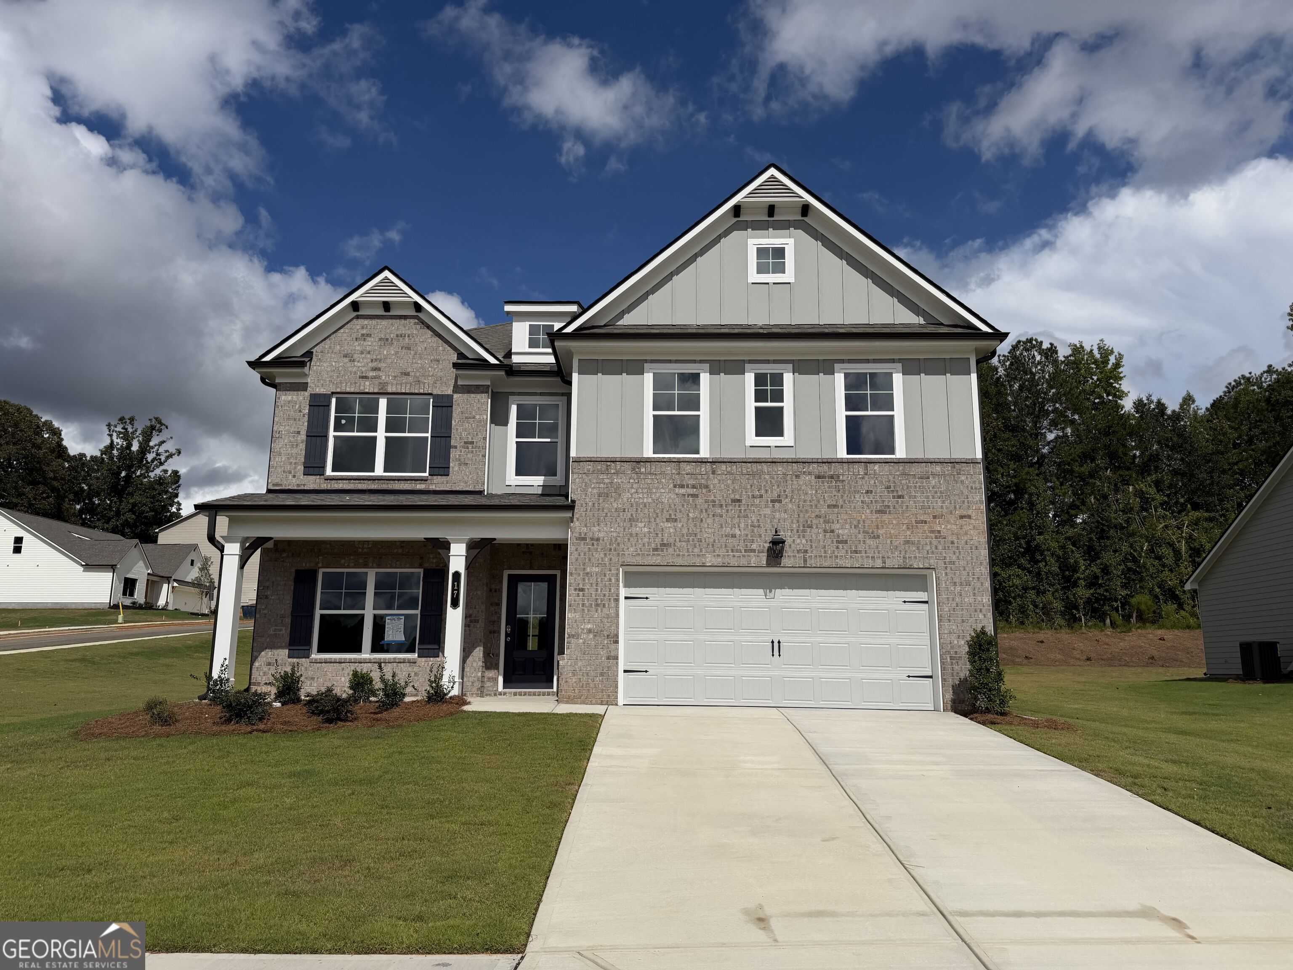
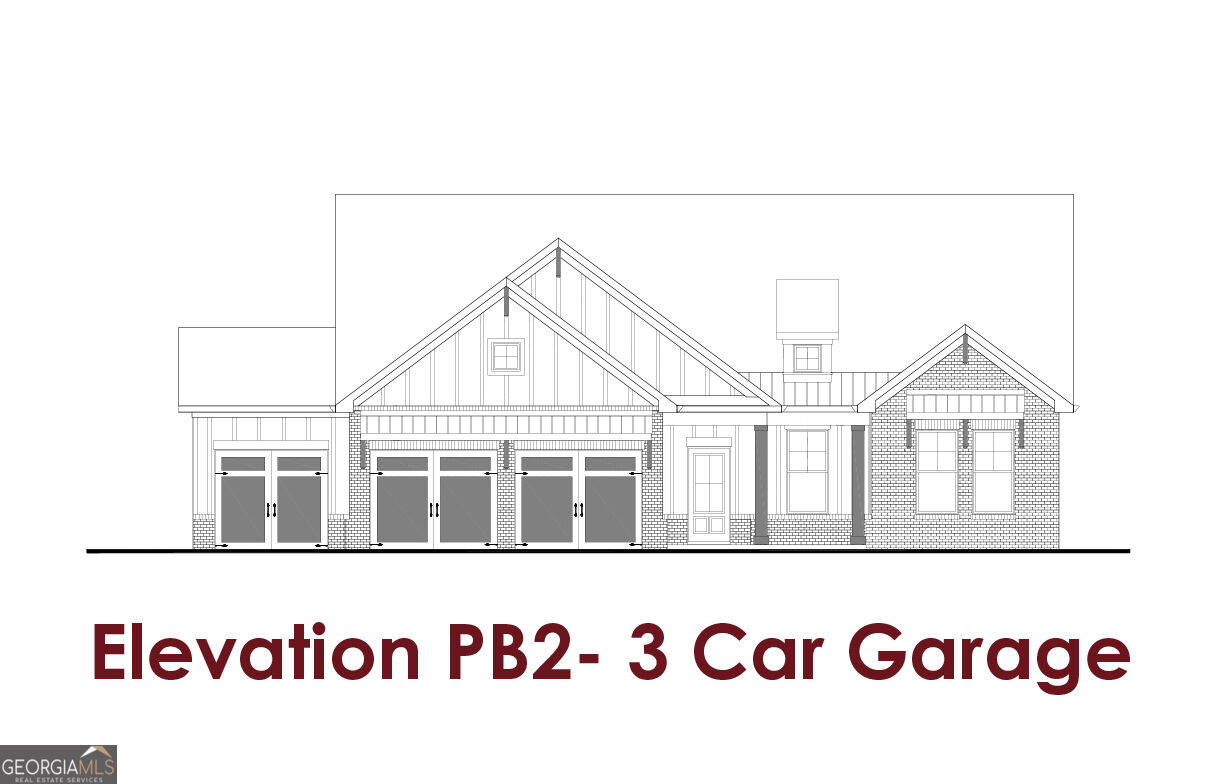
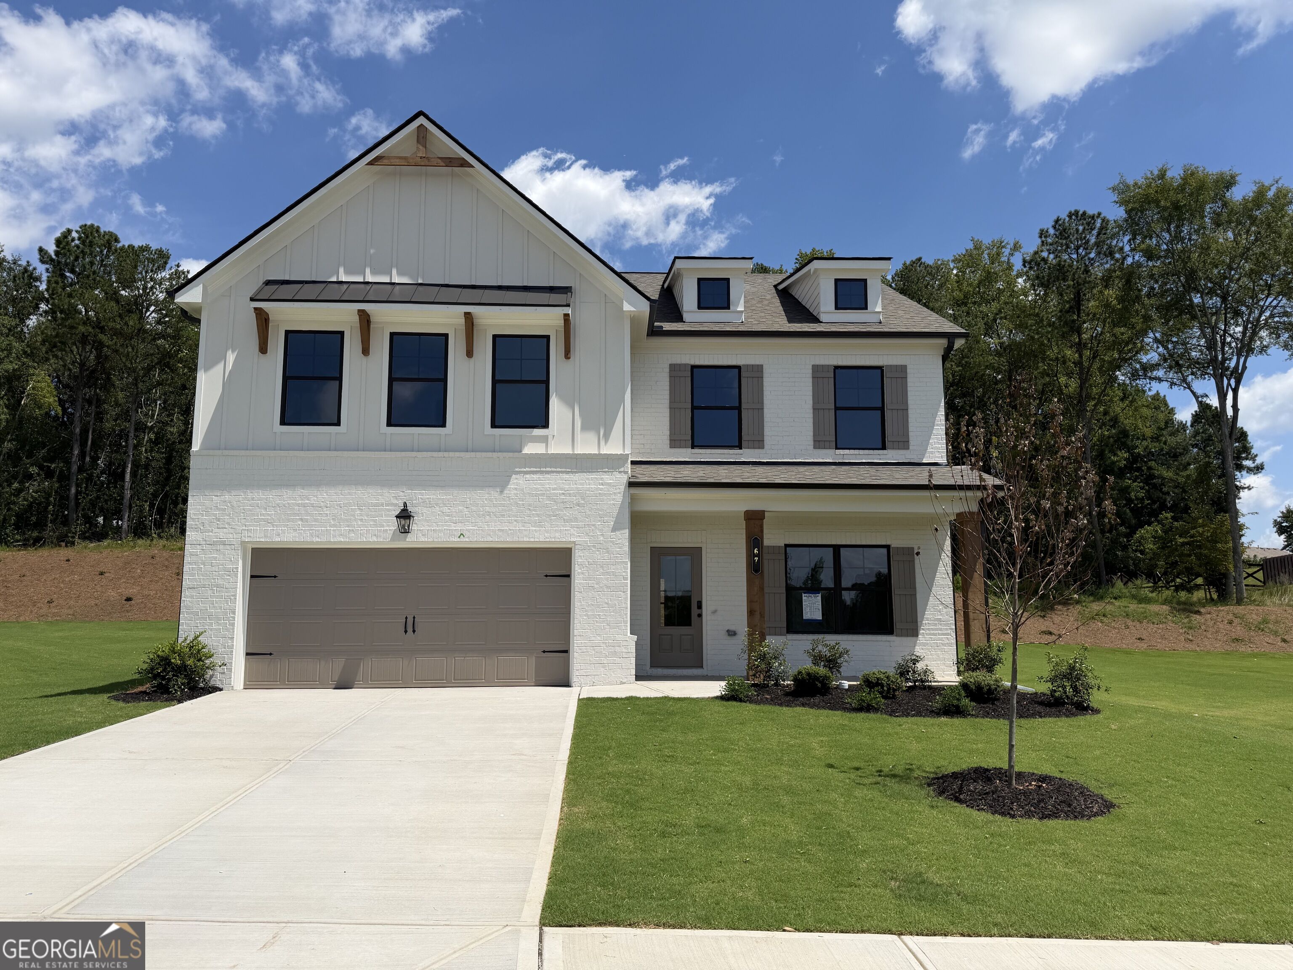
Cove UHP Located on a private homesite in the highly sought-after Jefferson City School District, this impressive 5-beds, 4-bath home w/a 3 Car Garage offers a thoughtfully designed layout with both comfort and functionality in mind. A guest suite and full bath are conveniently located on the main level, along with the spacious primary suite, while the remaining bedrooms and bathrooms are situated upstairs for added privacy. Upon entry, you're welcomed by an elegant foyer gallery, flanked by a mudroom with direct garage access and a versatile flex room--perfect for a home office, playroom, or media space. The open-concept design seamlessly connects the Great Room, Kitchen, and Dining Area, creating an inviting space for everyday living and entertaining. The Kitchen features a corner pantry and a large island with barstool seating, ideal for casual dining or gathering with guests. The Dining Area opens to a covered patio, extending your living space outdoors. A wall of windows in the Great Room fills the home with natural light and offers beautiful views of the backyard. Privately situated on the opposite side of the home, the expansive Primary Suite offers a peaceful retreat with dual vanities, a separate water closet, a linen closet, and a generous walk-in closet. The closet conveniently connects to the laundry room, which also provides access to the mudroom for ultimate efficiency. Sample images shown. The home is currently under construction. Learn more about our AMAZING INCENTIVES!
Details
| MLS # | 10843641 |
|---|---|
| Listing Type | For Sale |
| Style | House |
| HOA Dues | $625 |
| Sub-Type | Resale |
| Status | Active |
| Year | 2026 |
| Days On Site | 4 |
| Listing Provided By | Chafin Realty, Inc. | Trenton Gregory |
Features
| Bed(s) | 5 |
|---|---|
| Bath(s) | 4 Total |
| SQ Feet | 3,020 |
| Story(s) | 2 |
| Acreage | 0.30 |
Interior
| Appliances | Dishwasher, Disposal |
|---|---|
| Interior Features | Other, Separate Shower, Walk-In Closet(s) |
| Cooling | Central Air, Zoned |
| Cooling Yes / No | Yes |
| Heating | Central, Electric, Zoned |
| Heating Yes / No | Yes |
| Fireplace Yes / No | Yes |
| Fireplaces Total | 1 |
| Fireplace Features | Factory Built, Family Room |
| Window Features | Double Pane Windows |
| Room Kitchen Features | Breakfast Area, Breakfast Room, Kitchen Island, Solid Surface Counters, Walk-in Pantry |
| Room Dining Room Features | Separate Room |
| Laundry Features | Upper Level |
Exterior
| Exterior Features | Other |
|---|---|
| Lot Features | Level |
| Construction Materials | Concrete, Other |
| Roof | Composition |
| Foundation Details | Slab |
| Patio And Porch Features | Porch |
| Security Features | Smoke Detector(s) |
Parking
| Attached Garage Yes / No | Yes |
|---|---|
| Garage Yes / No | Yes |
| Parking Features | Garage, Attached |
Utilities
| Utilities | Cable Available, Underground Utilities |
|---|---|
| Sewer | Public Sewer |
Taxes
| Tax Annual Amount | 10 |
|---|---|
| Tax Year | 2026 |
Location
| Community Features | Pool |
|---|
Area Information
| State | GA |
|---|---|
| County | Jackson |
| City | Jefferson |
| Zip Code | 30549 |
| Area | Jackson |
| Community Name | Mallards Landing |
| School District | Jefferson |
| Elementary School | Jefferson |
| High School | Jefferson |
| Listing VS Median (in Mallards Landing) | |
Price: $553,628 low | high Med: $524,900 sqft: 3,020 low | high Med: 2,887 $ / sqft: $183 low | high Med: $184 On site: 4 low | high Med: 81.5 | |
Market Activity 30549
Request a showing
Request a showing
Contact
Learn More About This Property

| State | GA |
|---|---|
| County | Jackson |
| City | Jefferson |
| Zip Code | 30549 |
| Area | Jackson |
| Community Name | Mallards Landing |
| School District | Jefferson |
| Elementary School | Jefferson |
| High School | Jefferson |
| Listing VS Median (in Mallards Landing) | |
Price: $553,628 low | high Med: $524,900 sqft: 3,020 low | high Med: 2,887 $ / sqft: $183 low | high Med: $184 On site: 4 low | high Med: 81.5 | |